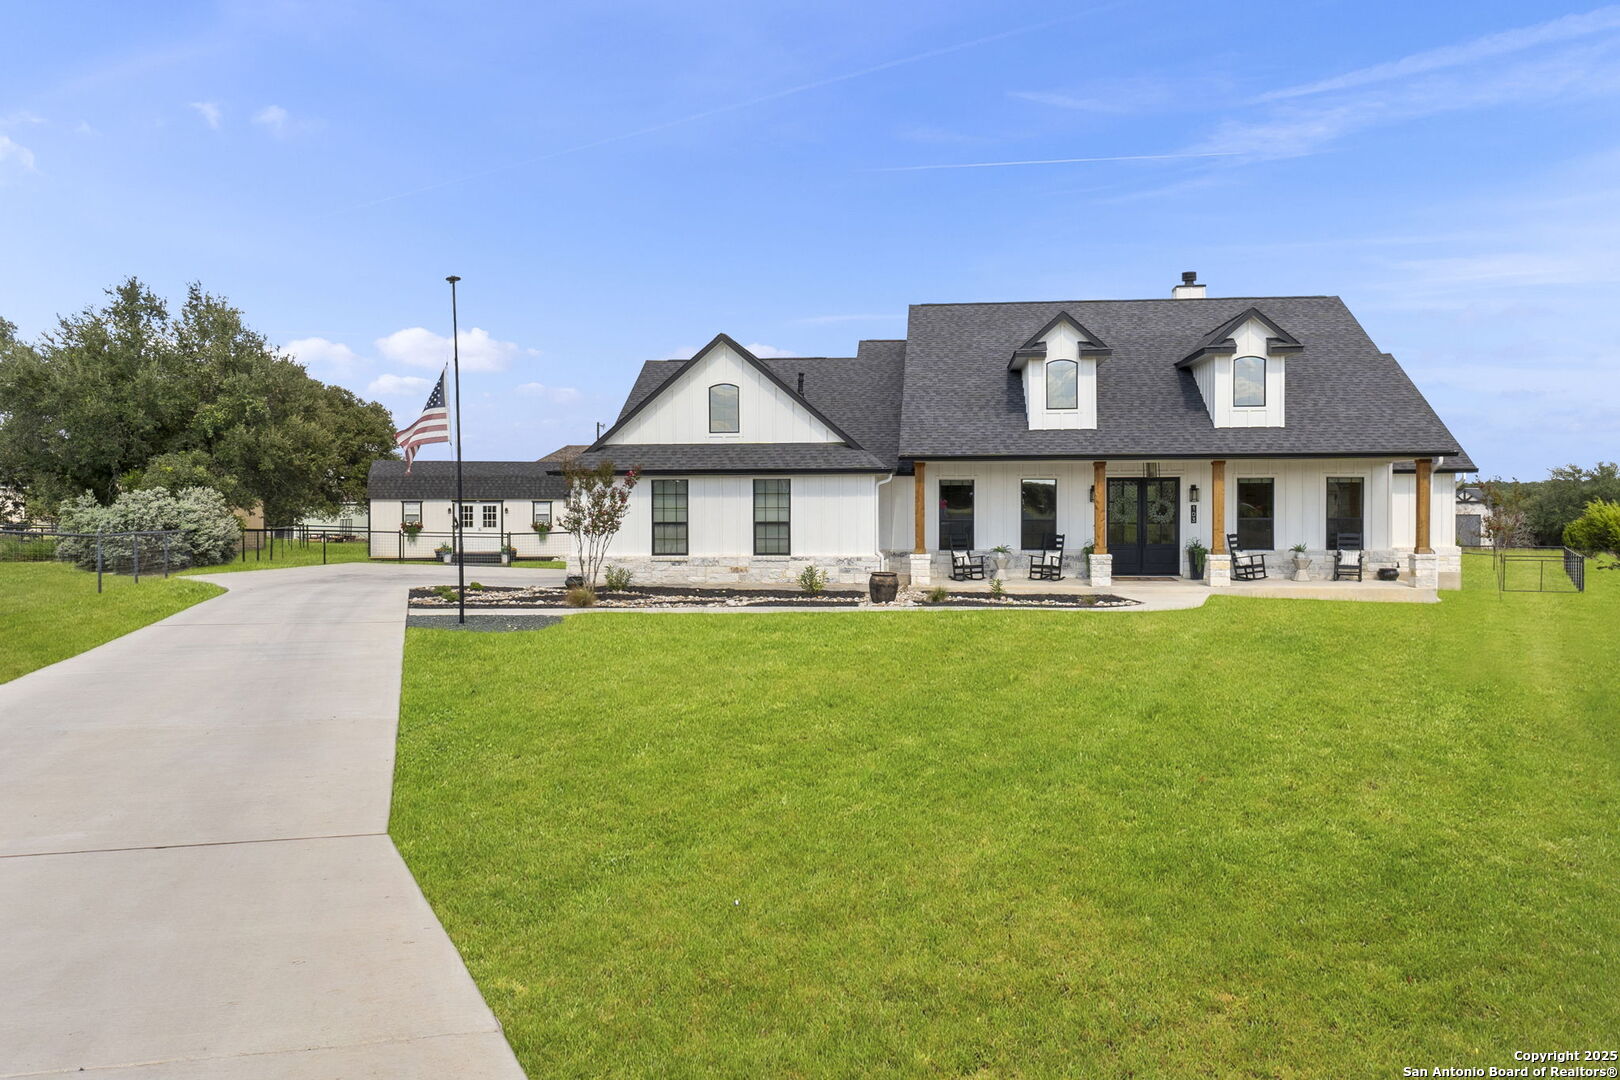
White house with a dark roof, covered porch, American flag, and curved driveway.
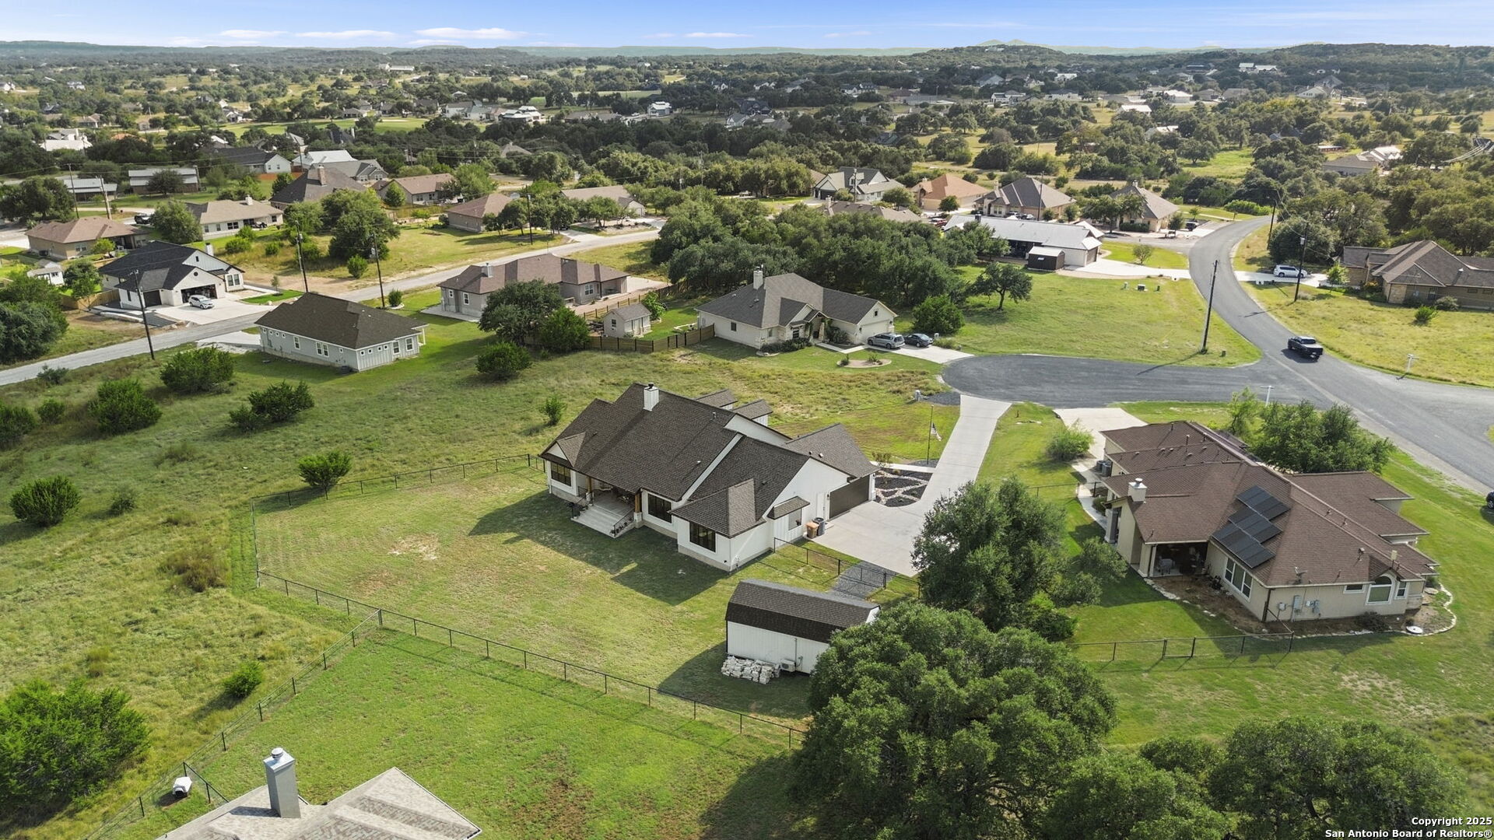
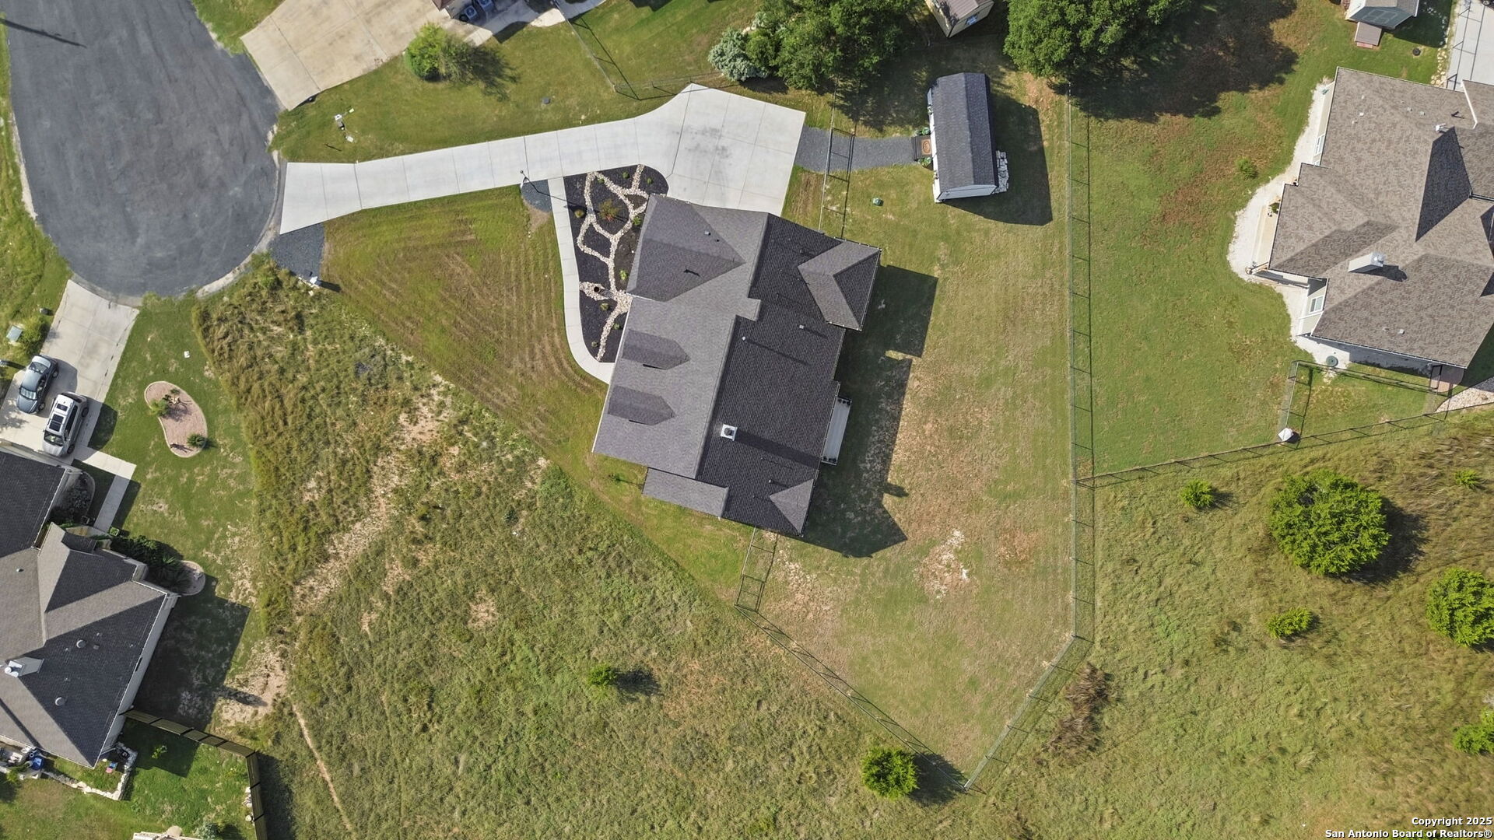
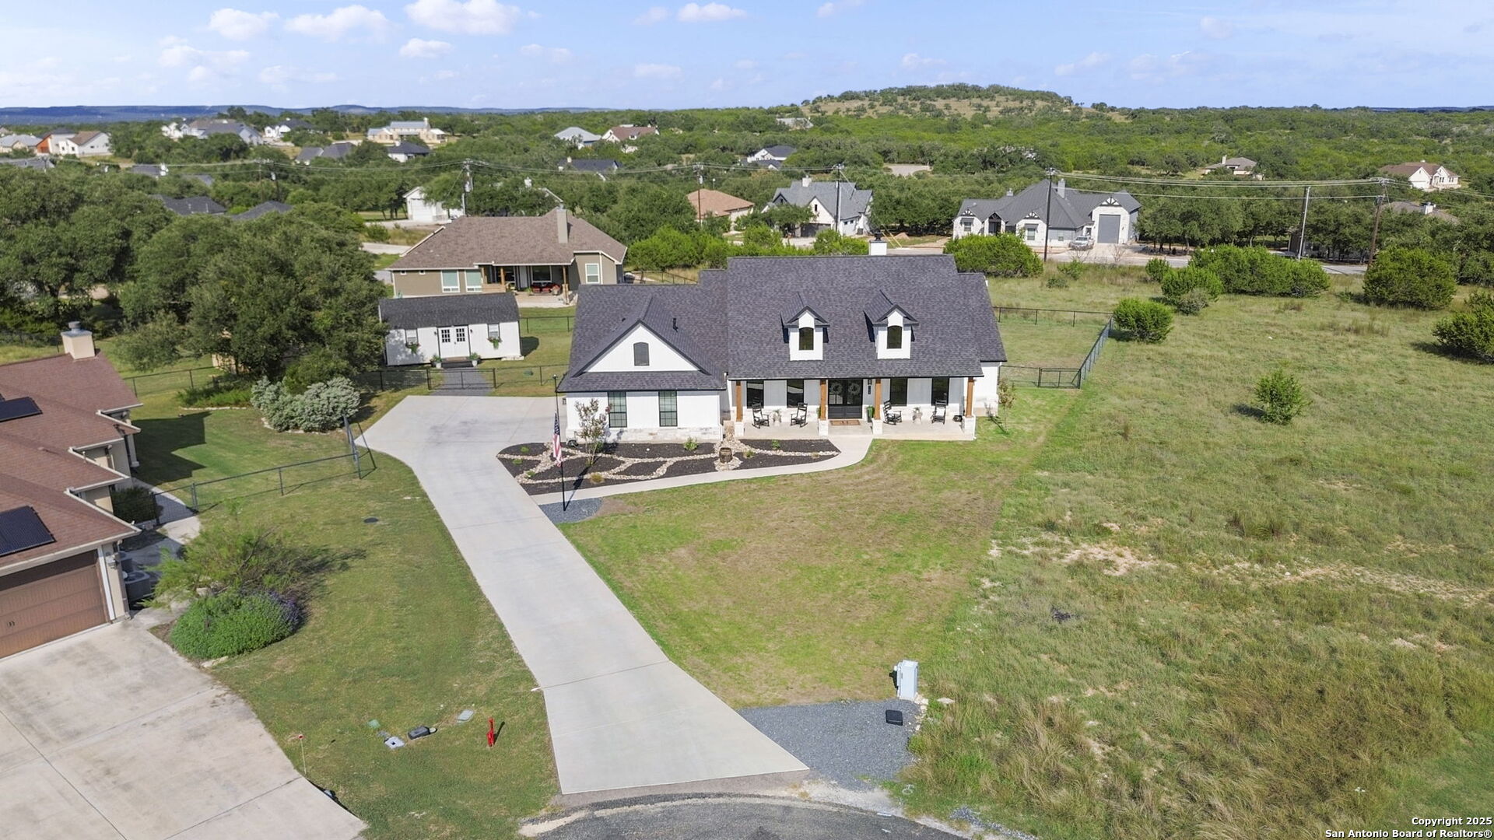
Aerial view of a white home with a long driveway, fenced yard, and detached outbuilding.
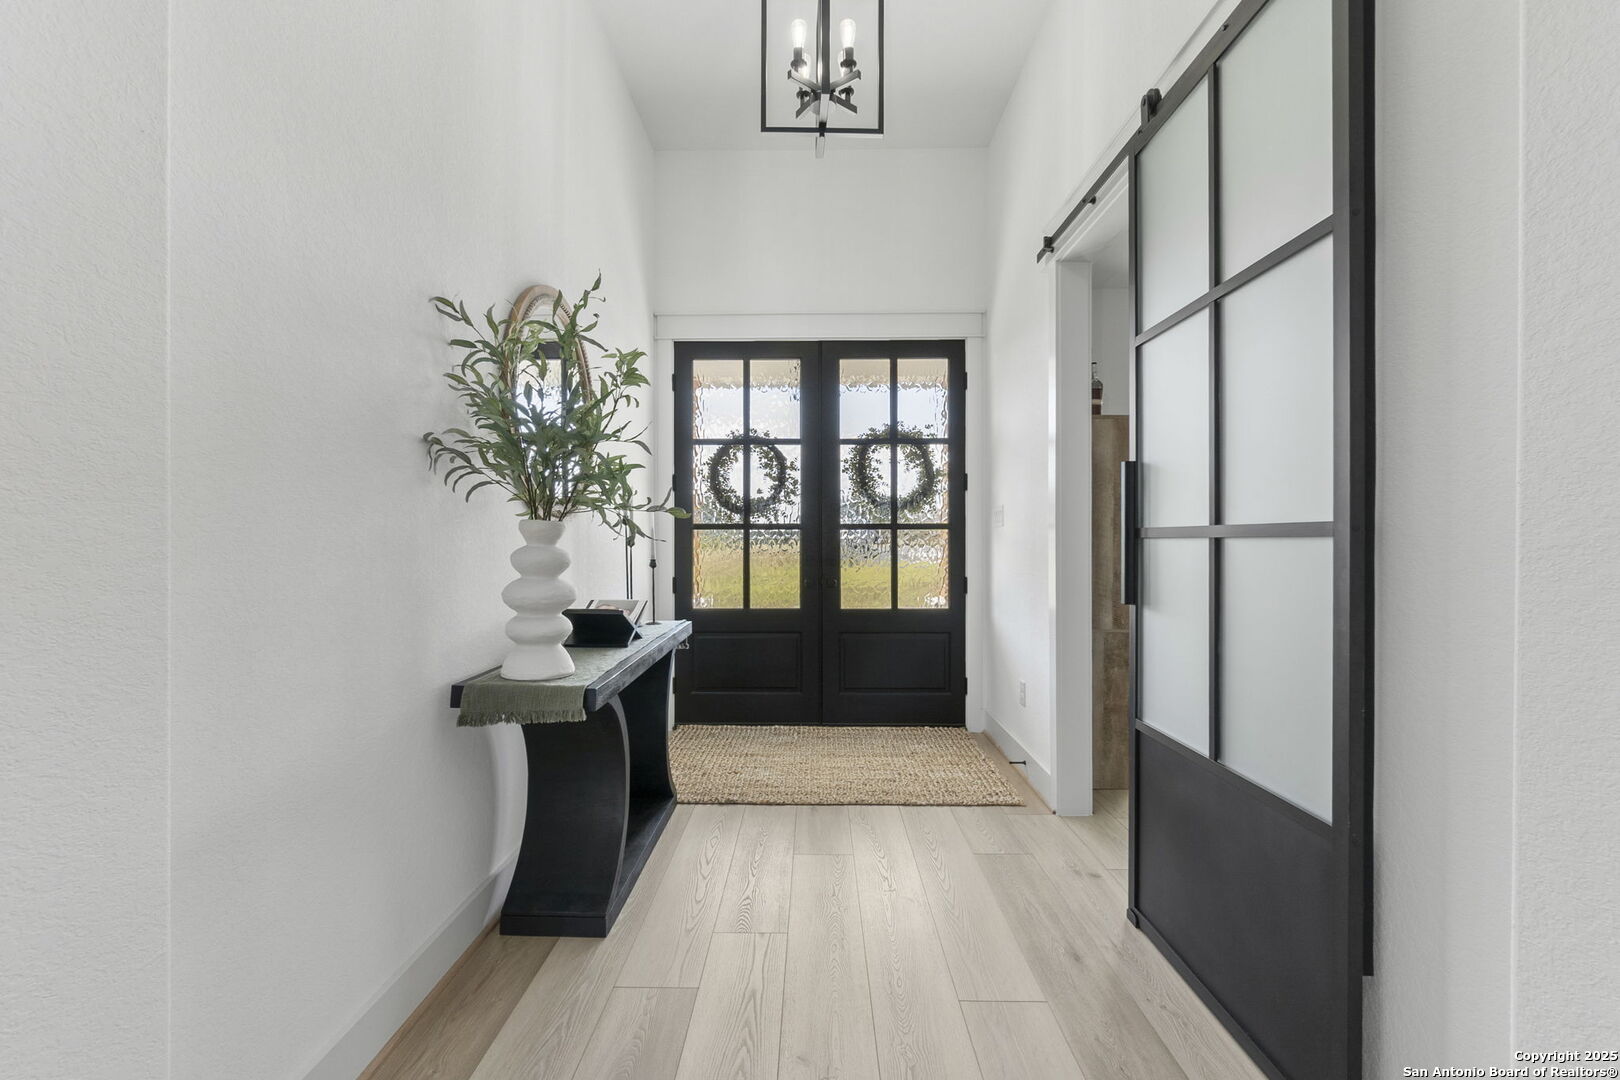
Entry foyer with pale wood floors, black-framed glass doors, and a console table with a potted plant.
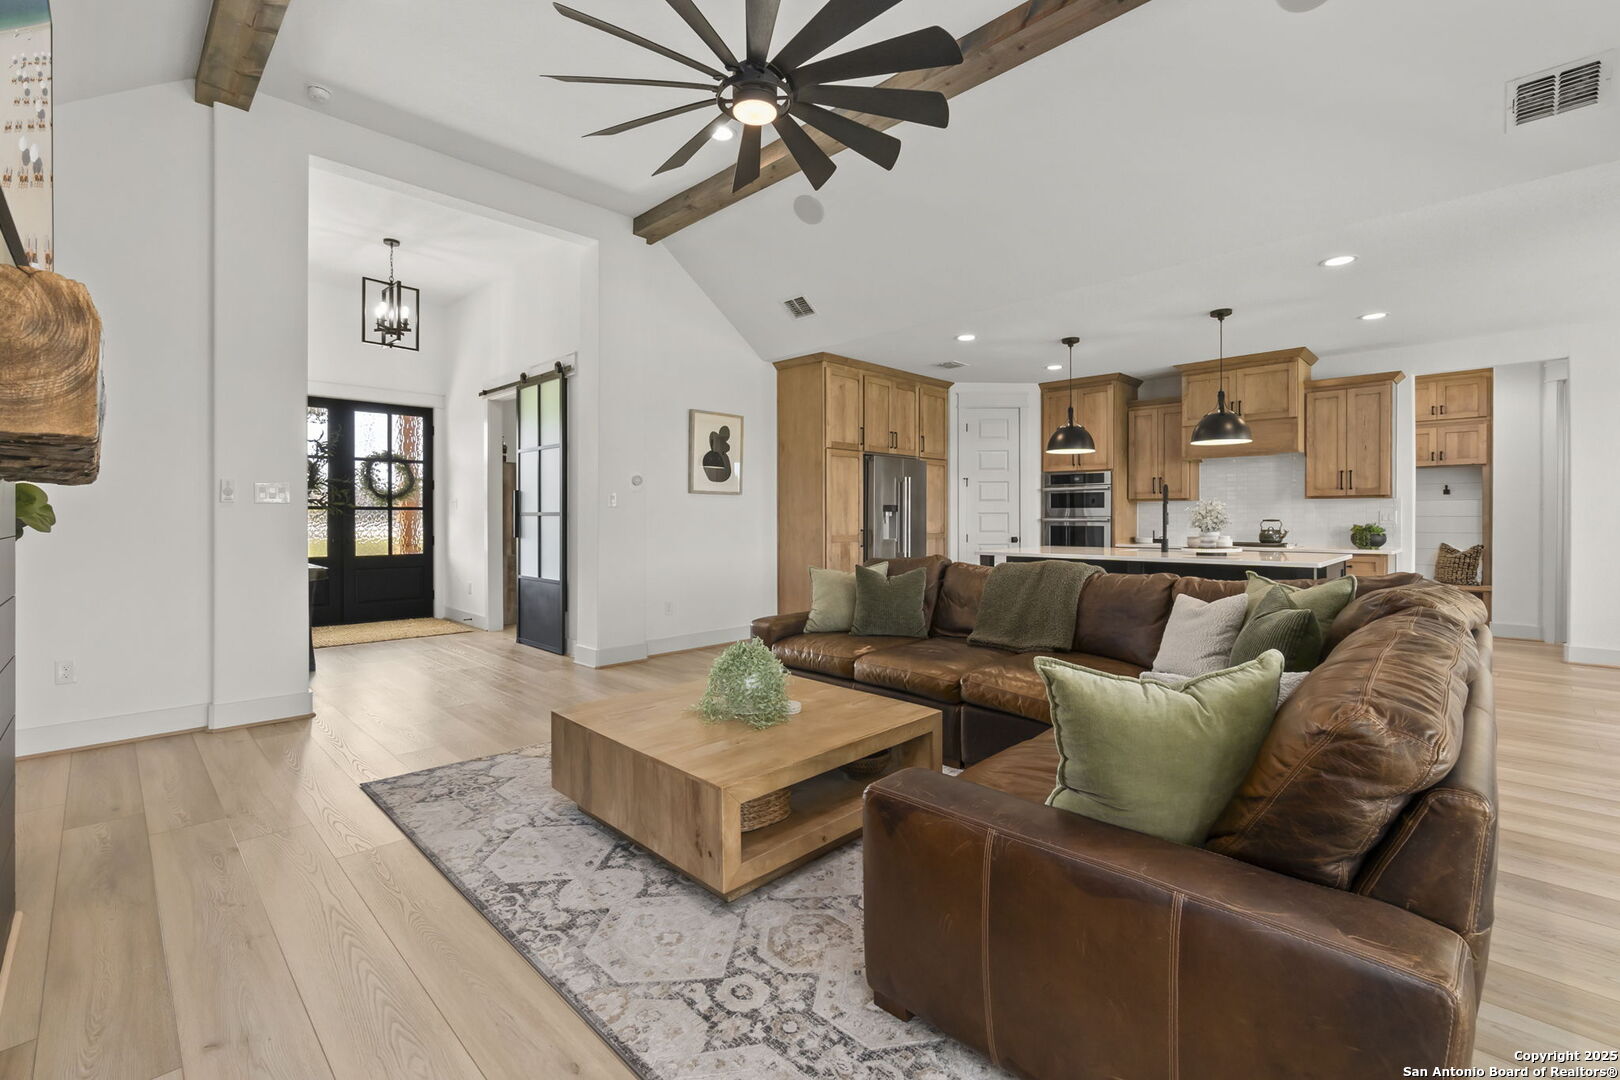
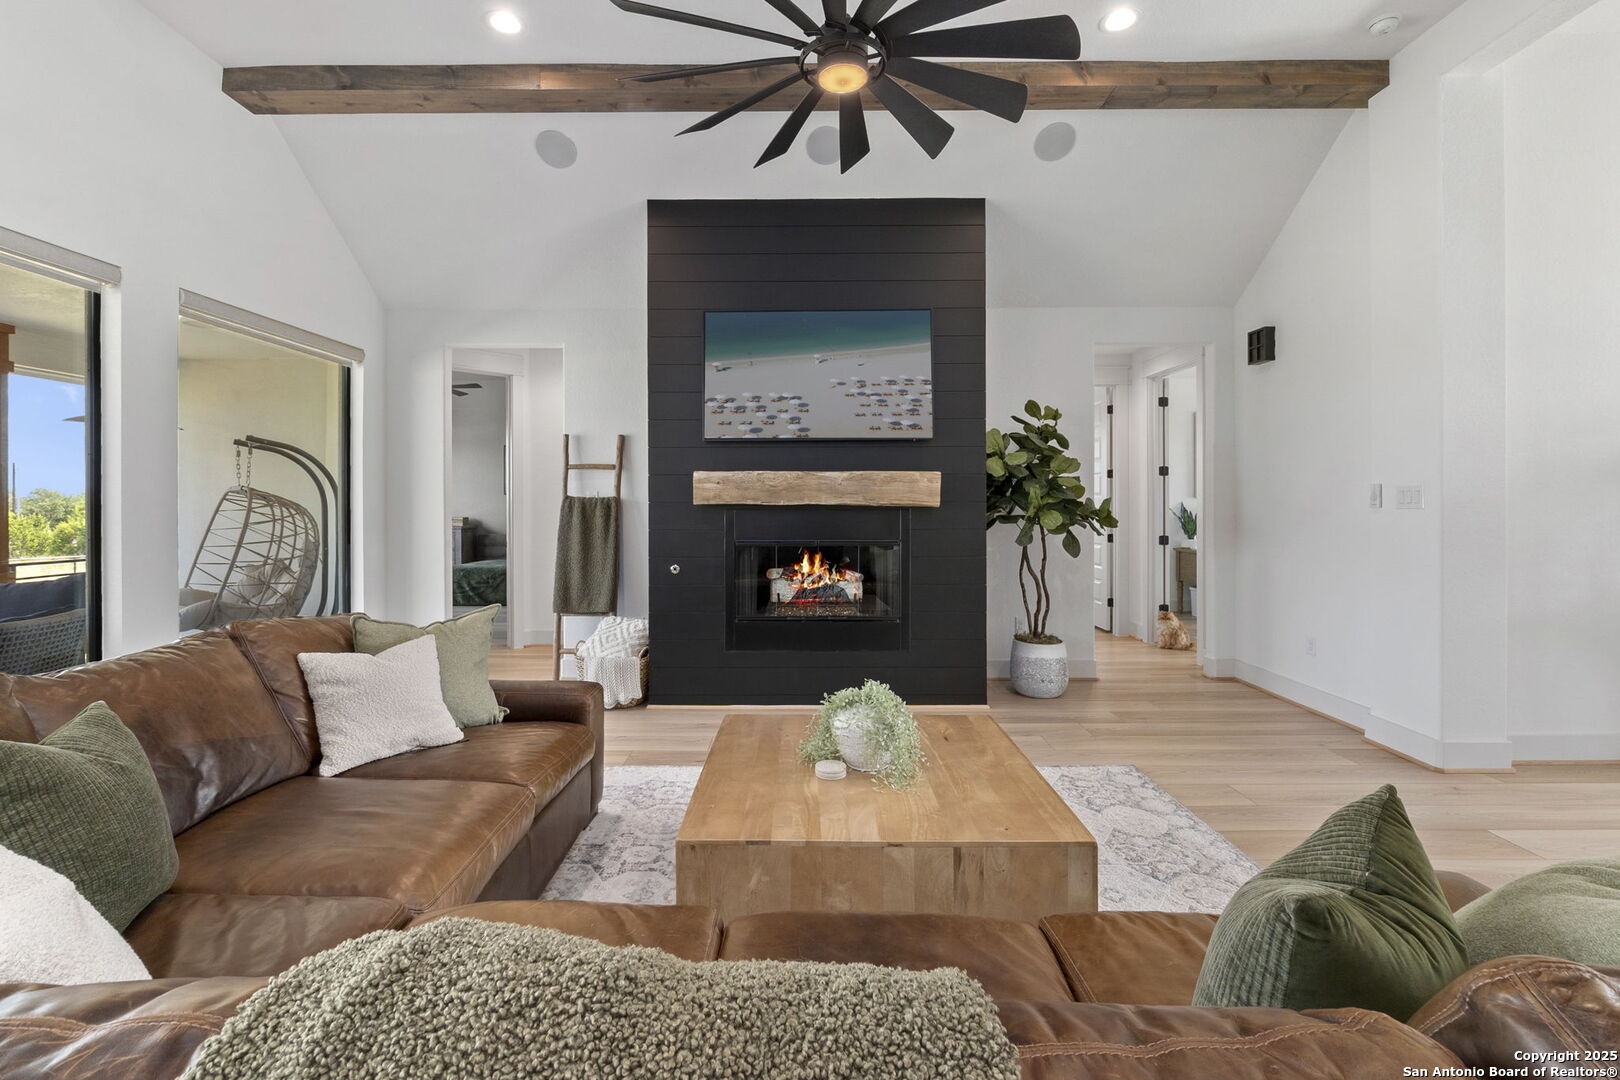
Open-plan living room and kitchen with a leather sectional, wood beams, and warm cabinetry.
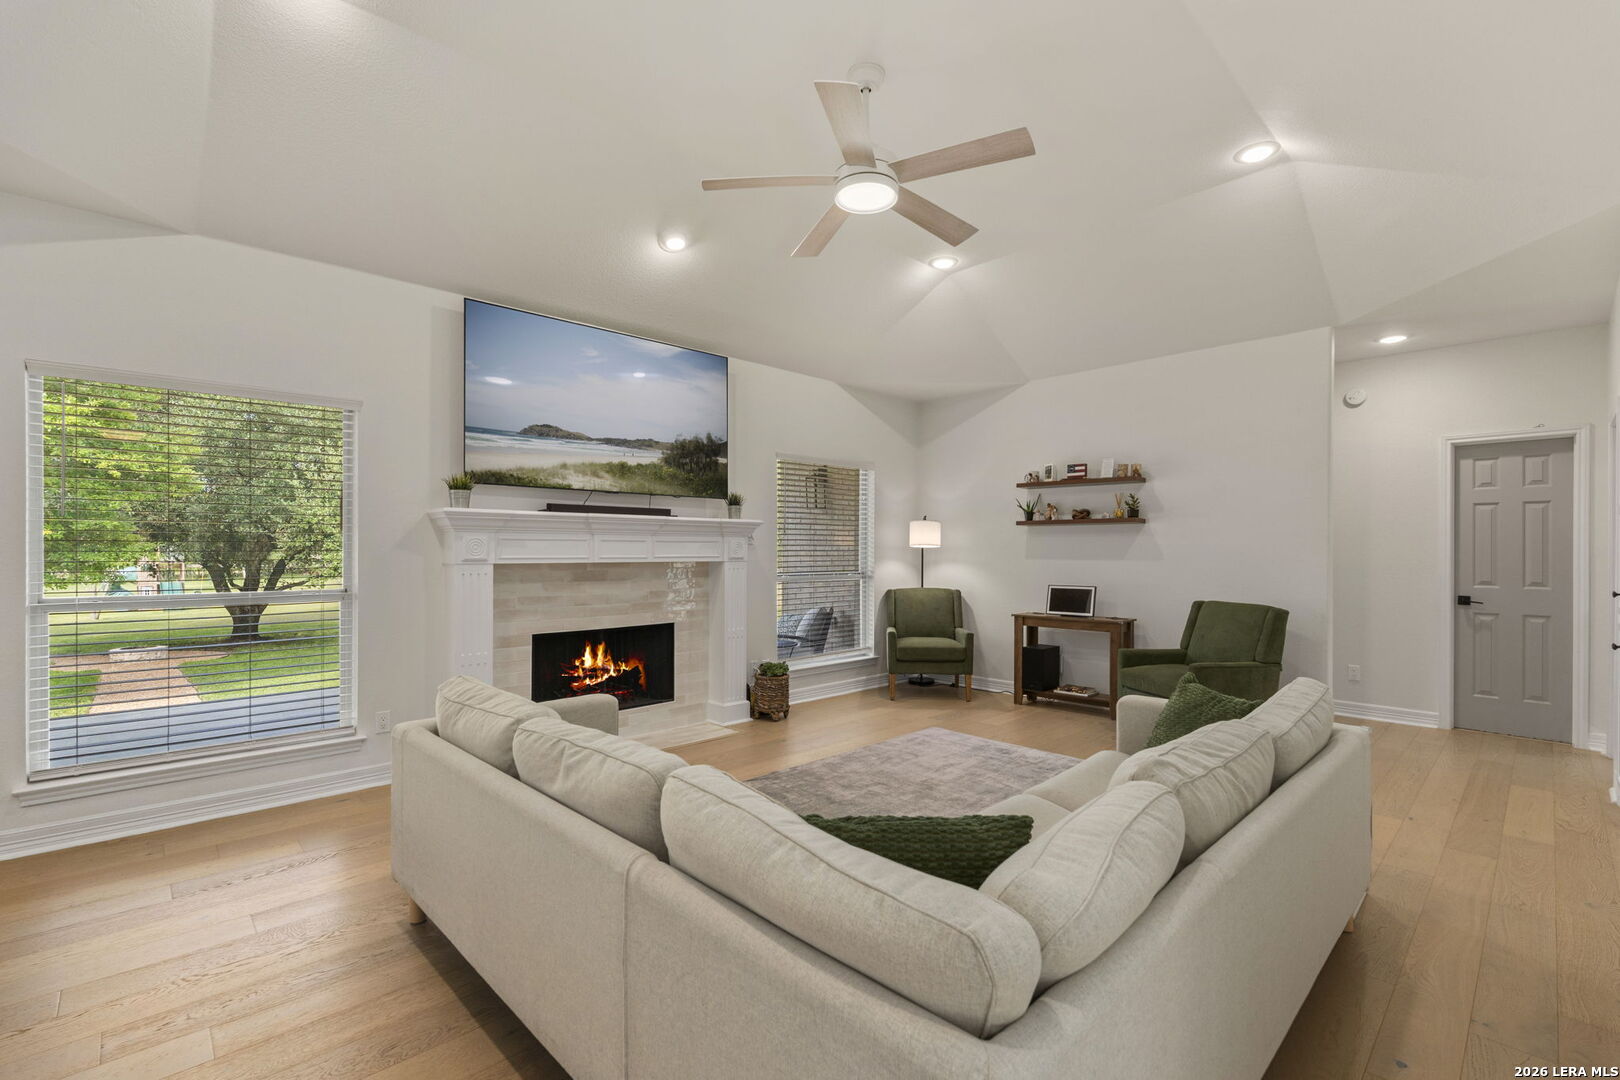
Open-plan living room with leather sectional, vaulted ceiling, exposed beams, and built-in fireplace.
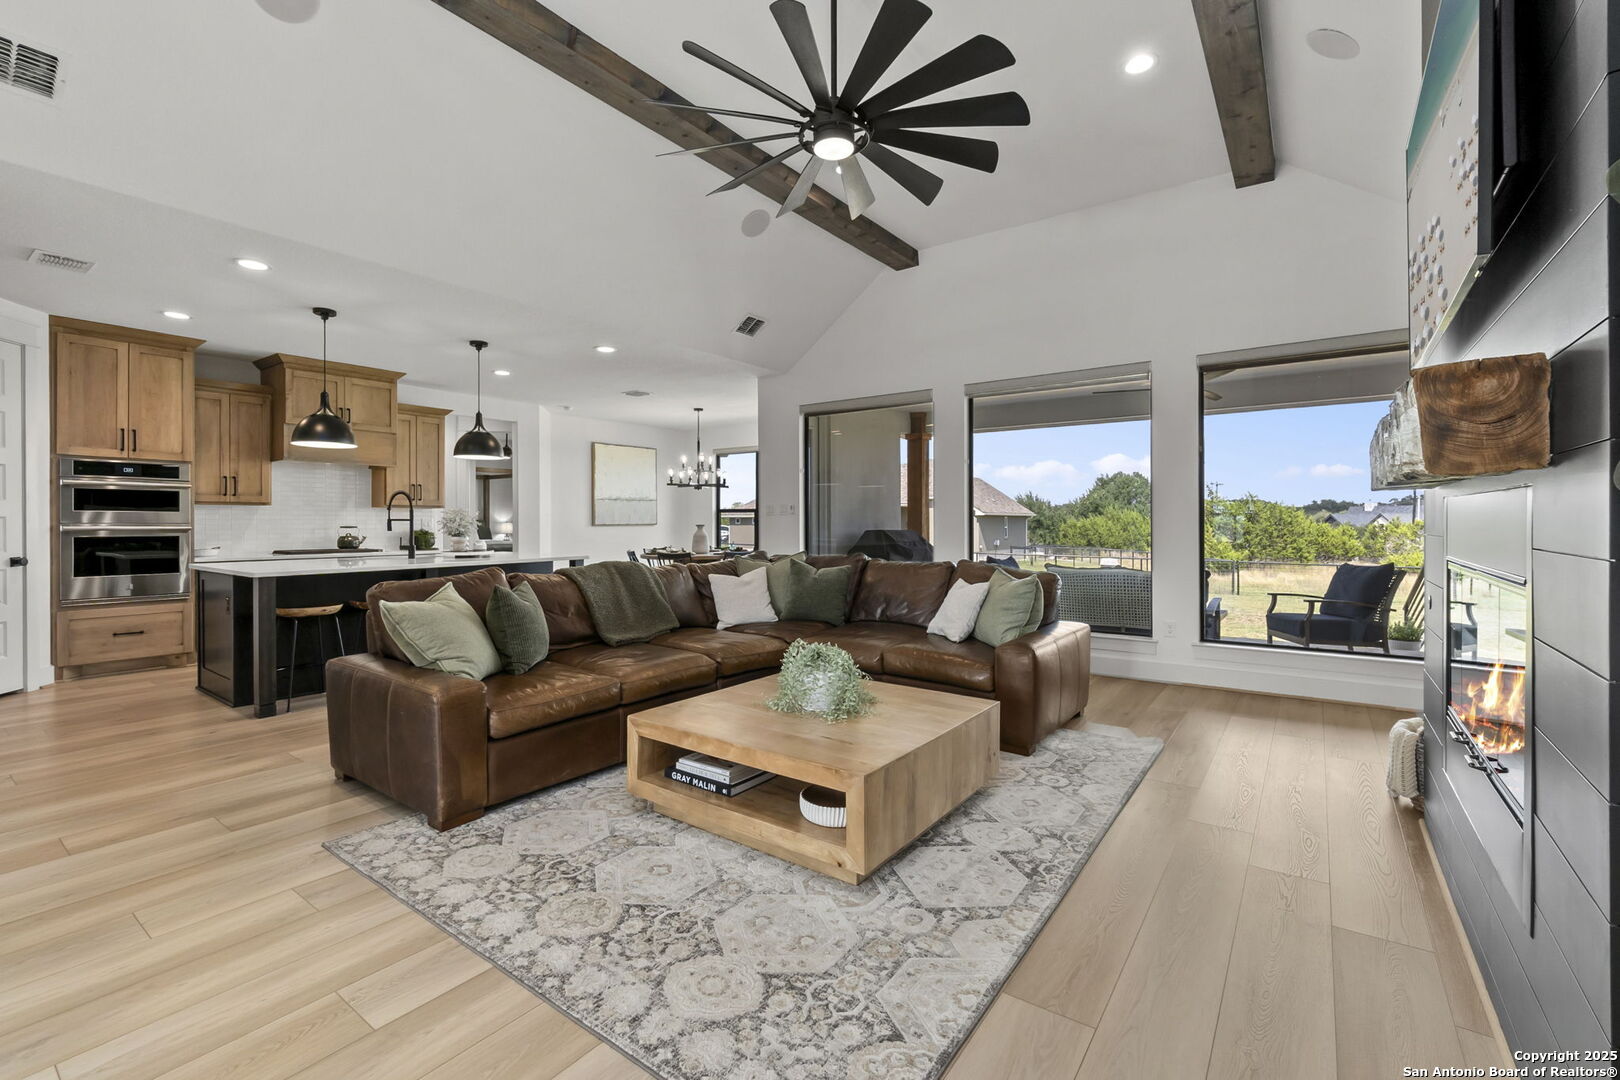
Living room with a leather sectional, vaulted beamed ceiling, and fireplace beside large windows.
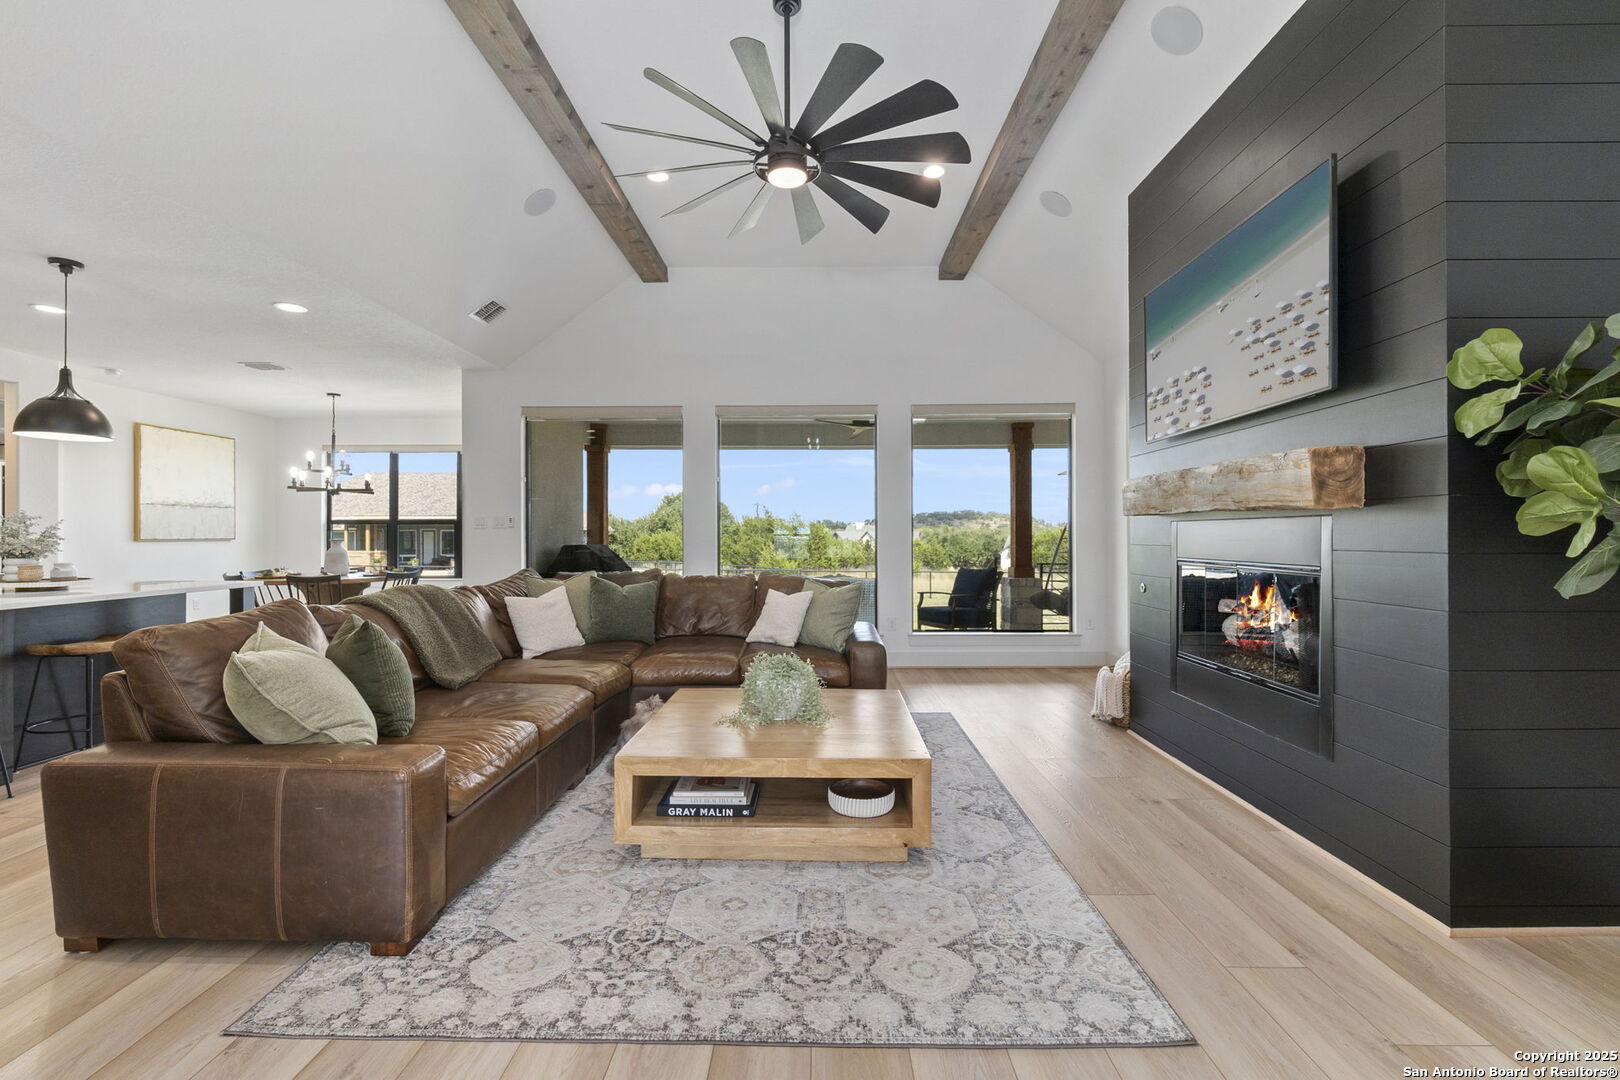
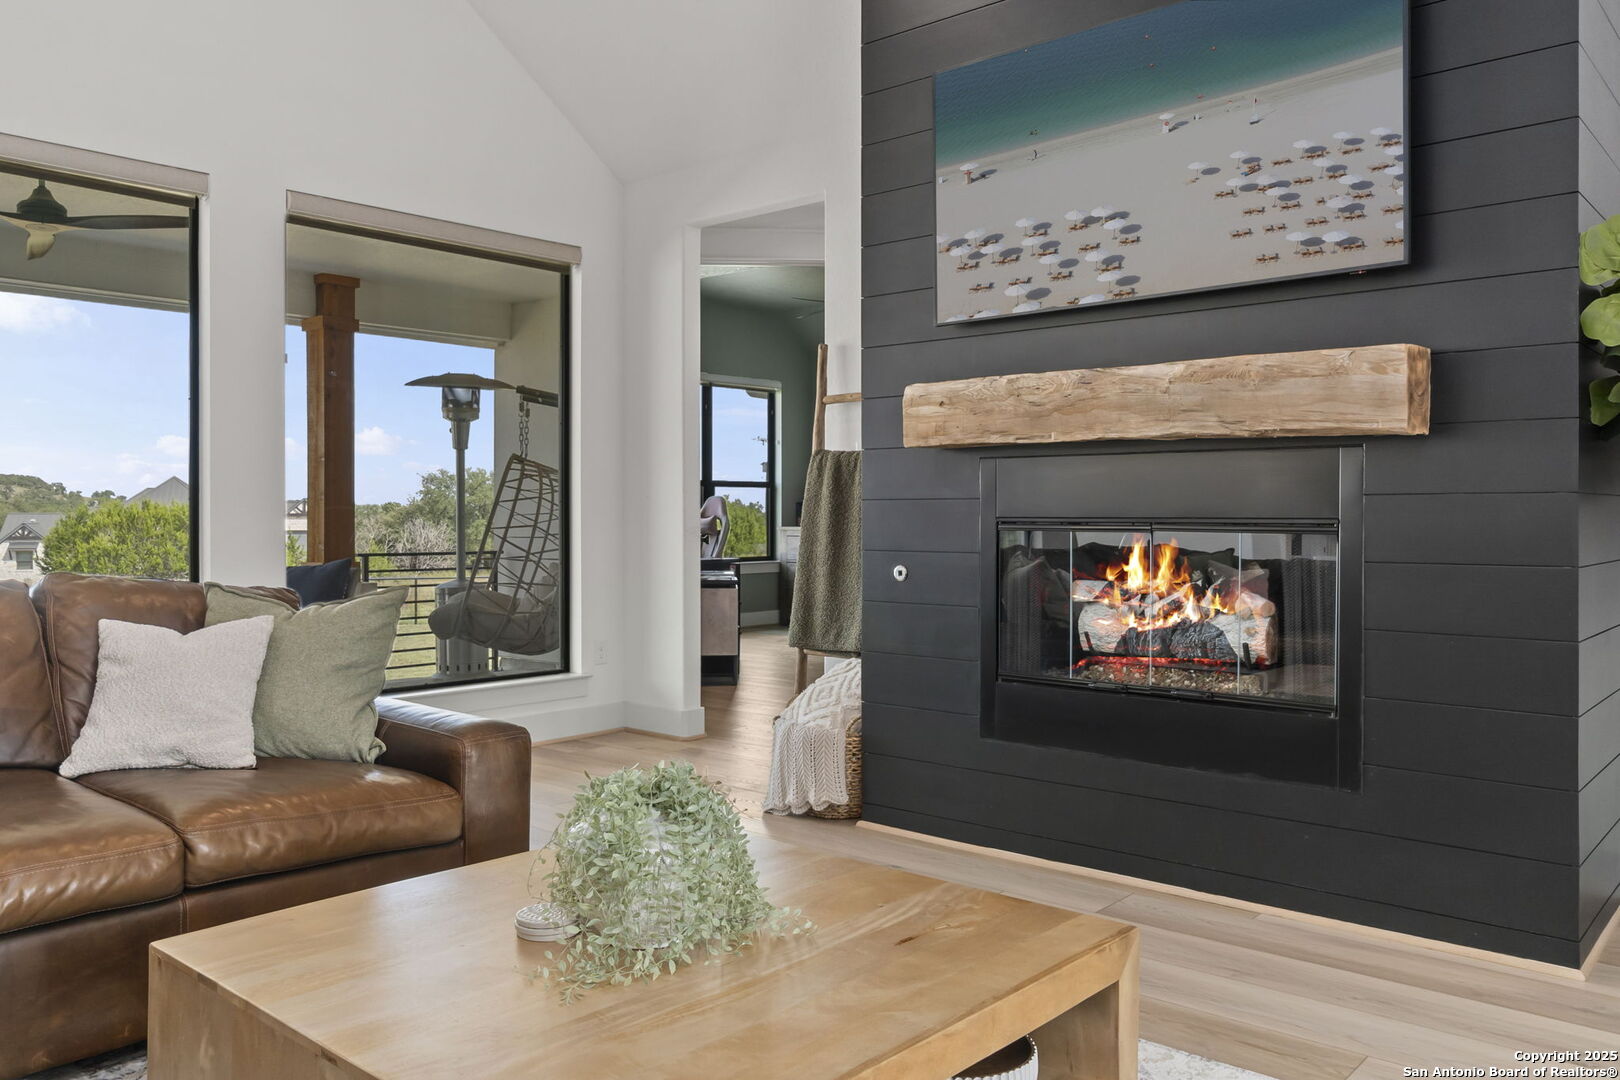
Living room with a leather sectional, lit fireplace, black paneled wall, and vaulted ceiling with exposed beam.
Living room with a black-paneled fireplace, leather sofa, and large windows overlooking greenery.
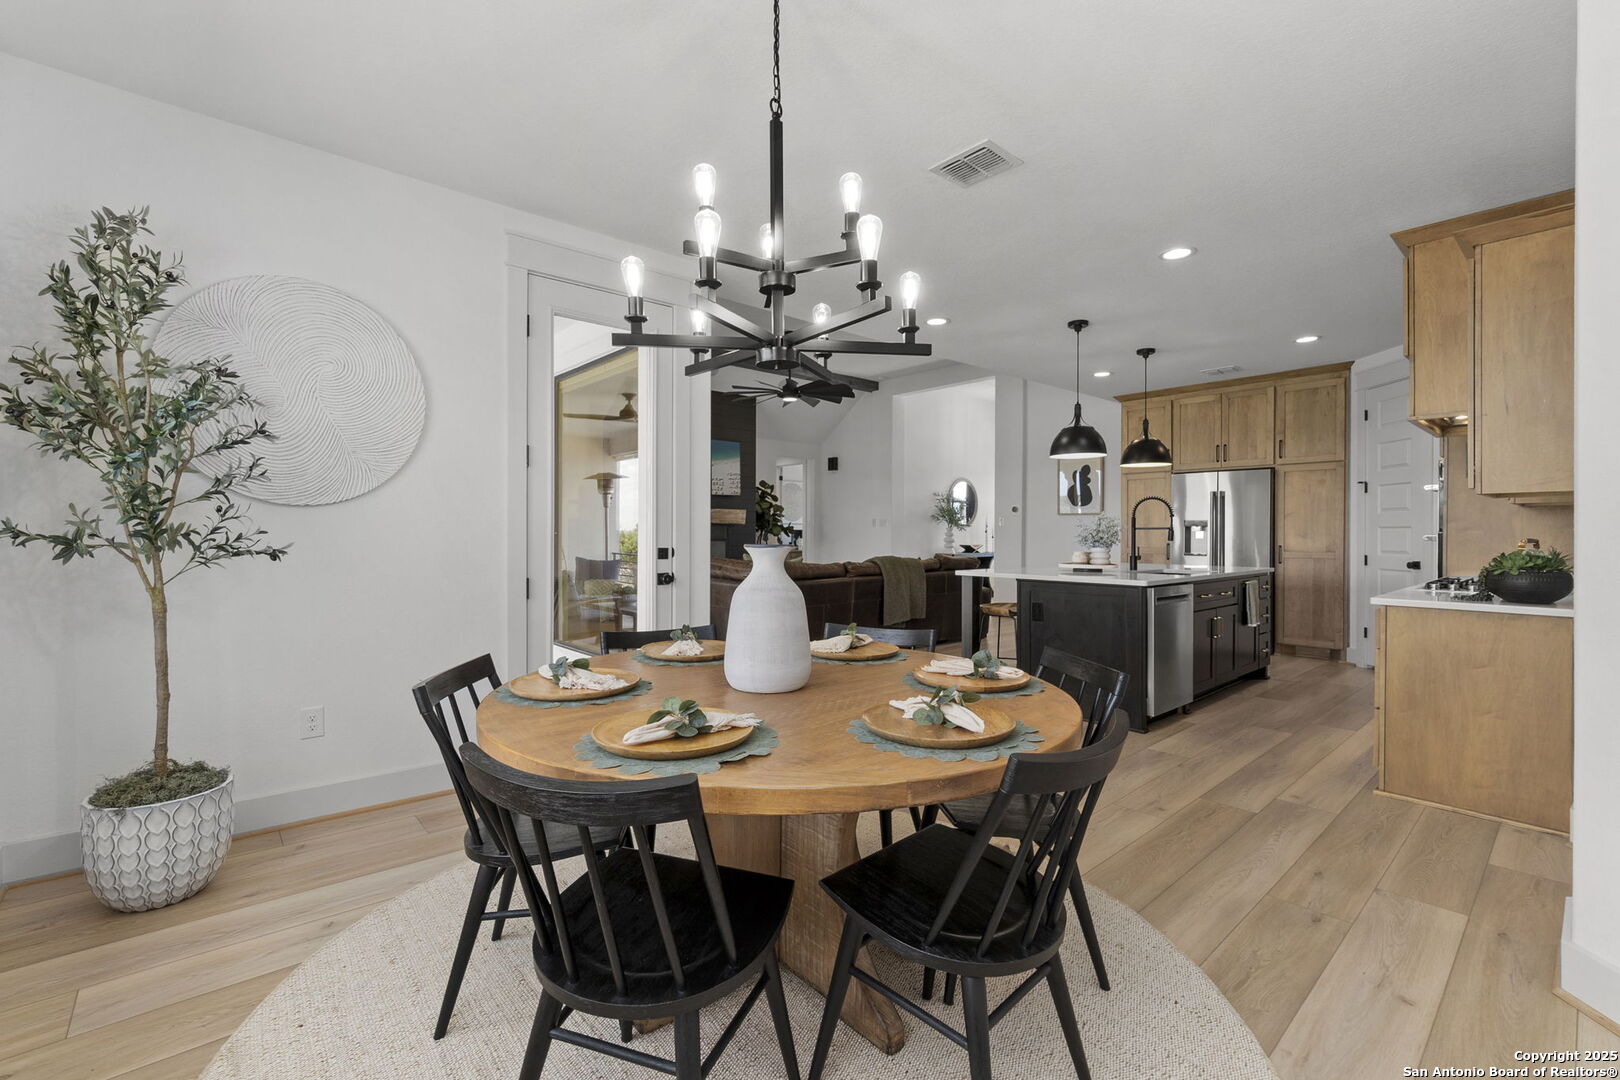
Dining room with a set round wood table beside an open kitchen with light wood cabinetry.
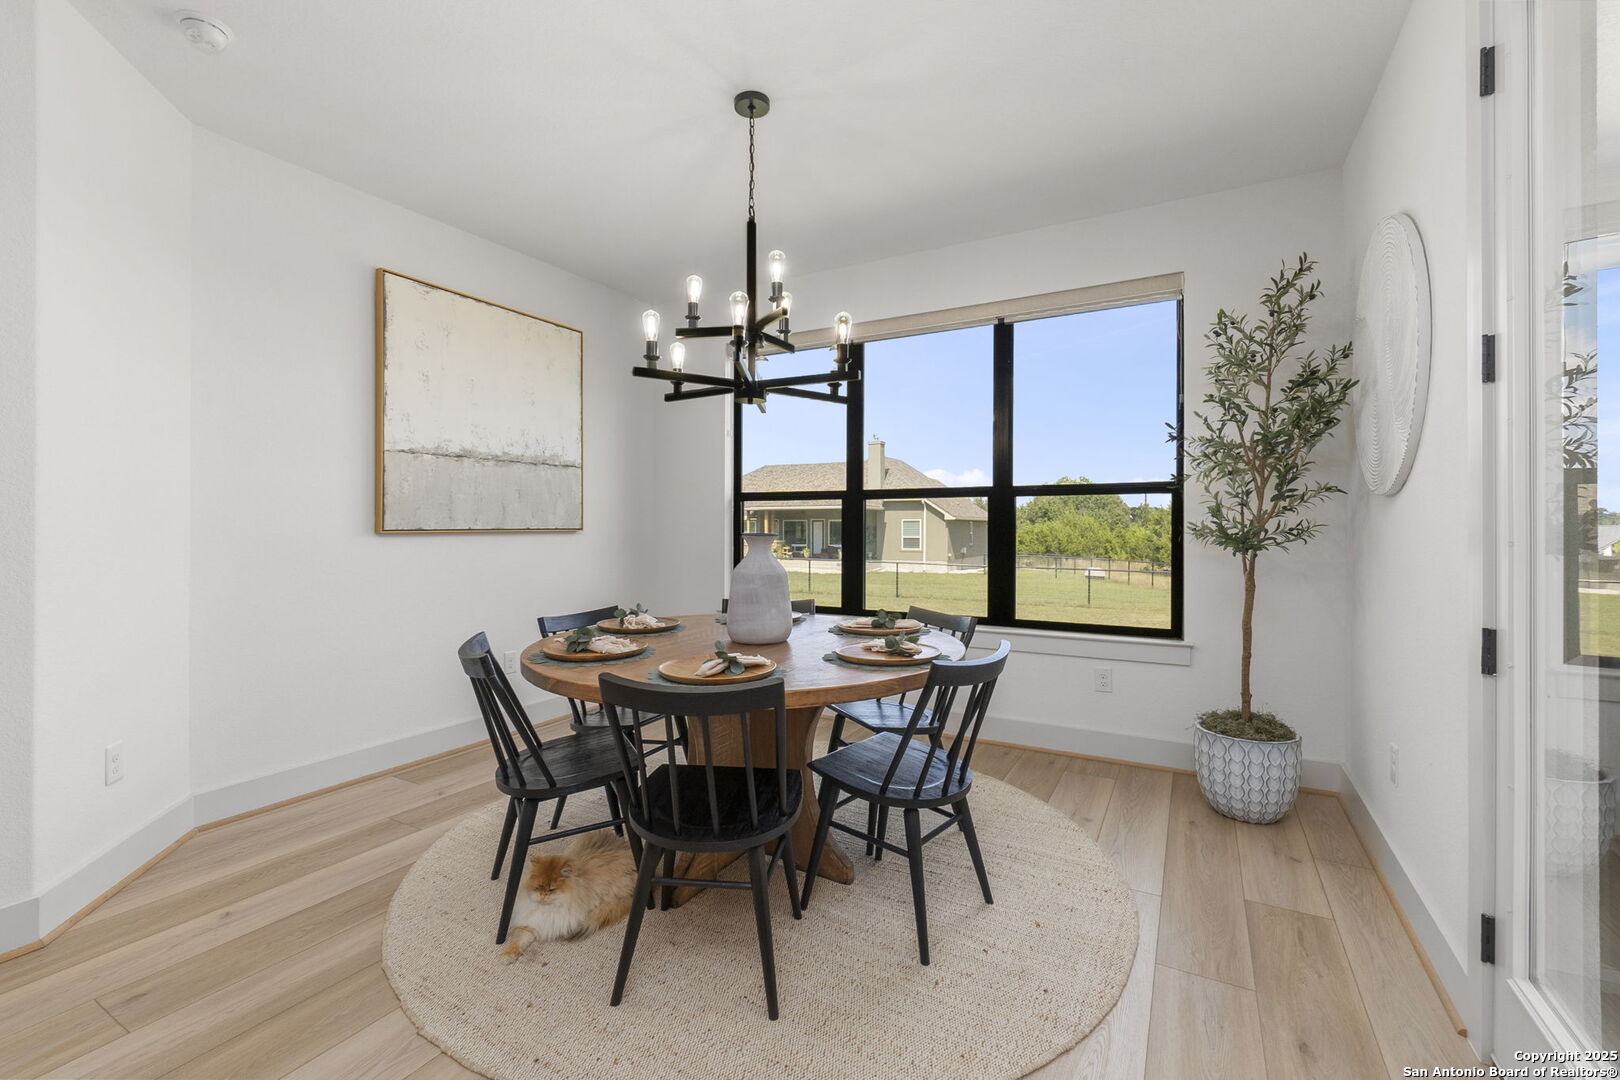
Dining room with a round wood table, black chairs, and a large window overlooking a fenced yard.
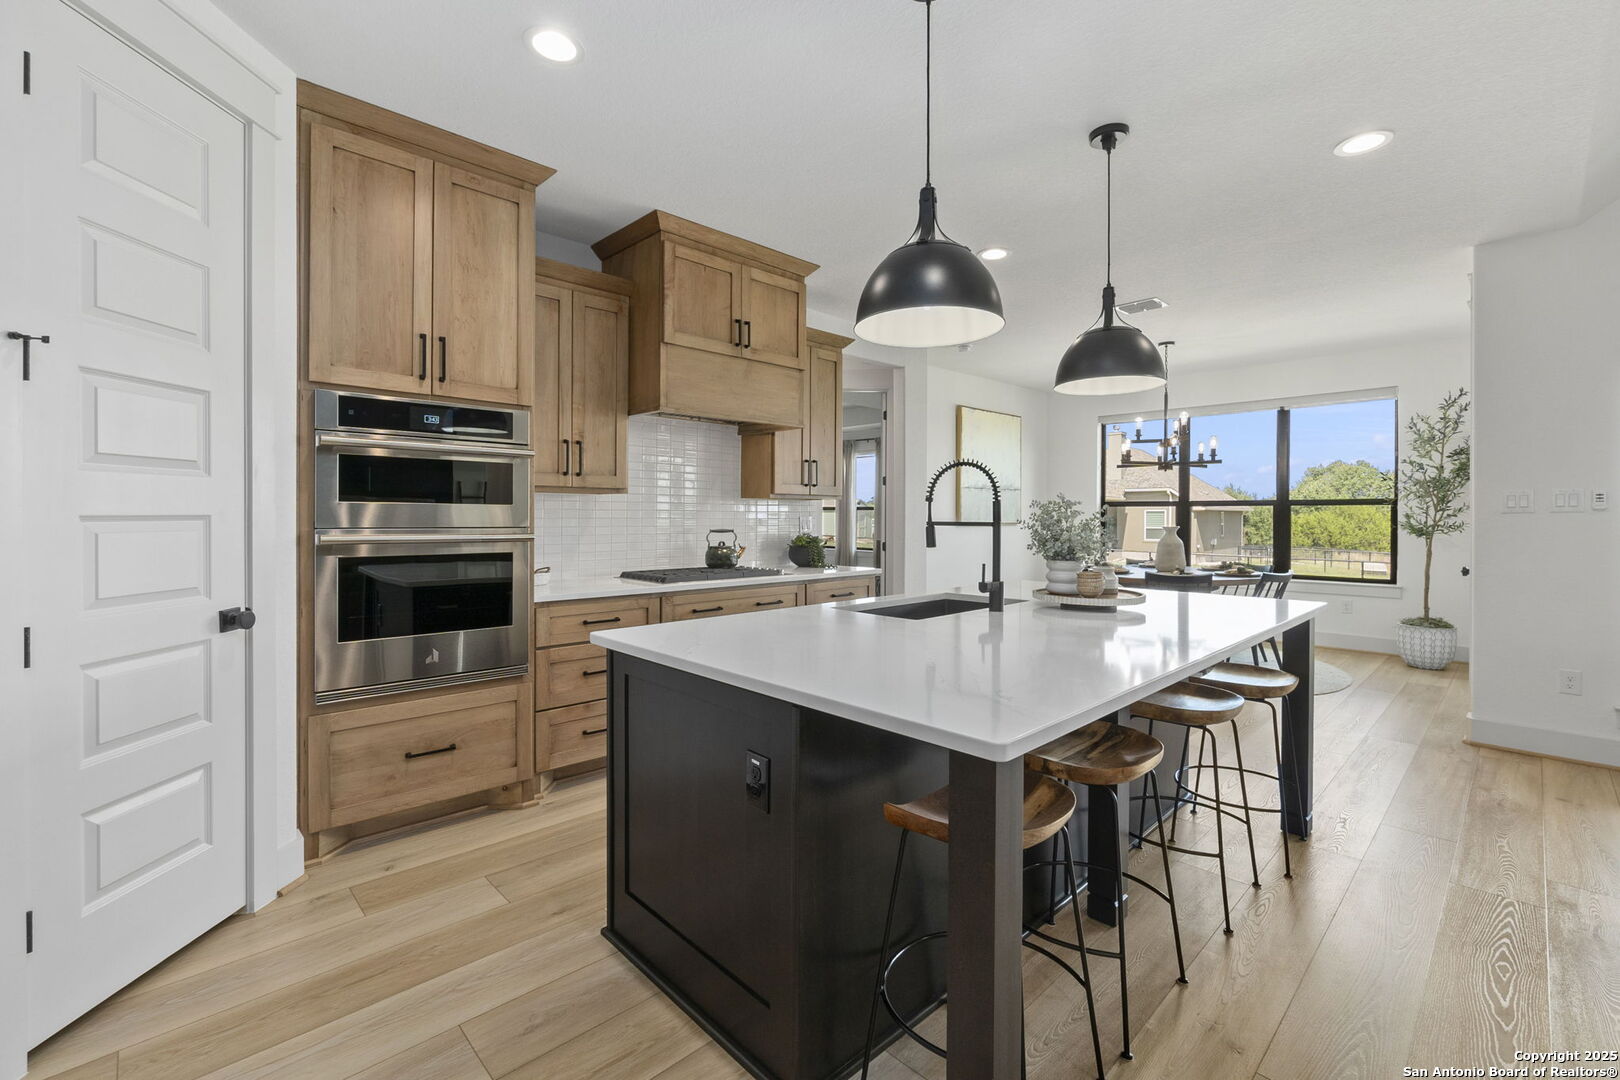
Kitchen with natural wood cabinets, double ovens, and a large island overlooking the dining area.
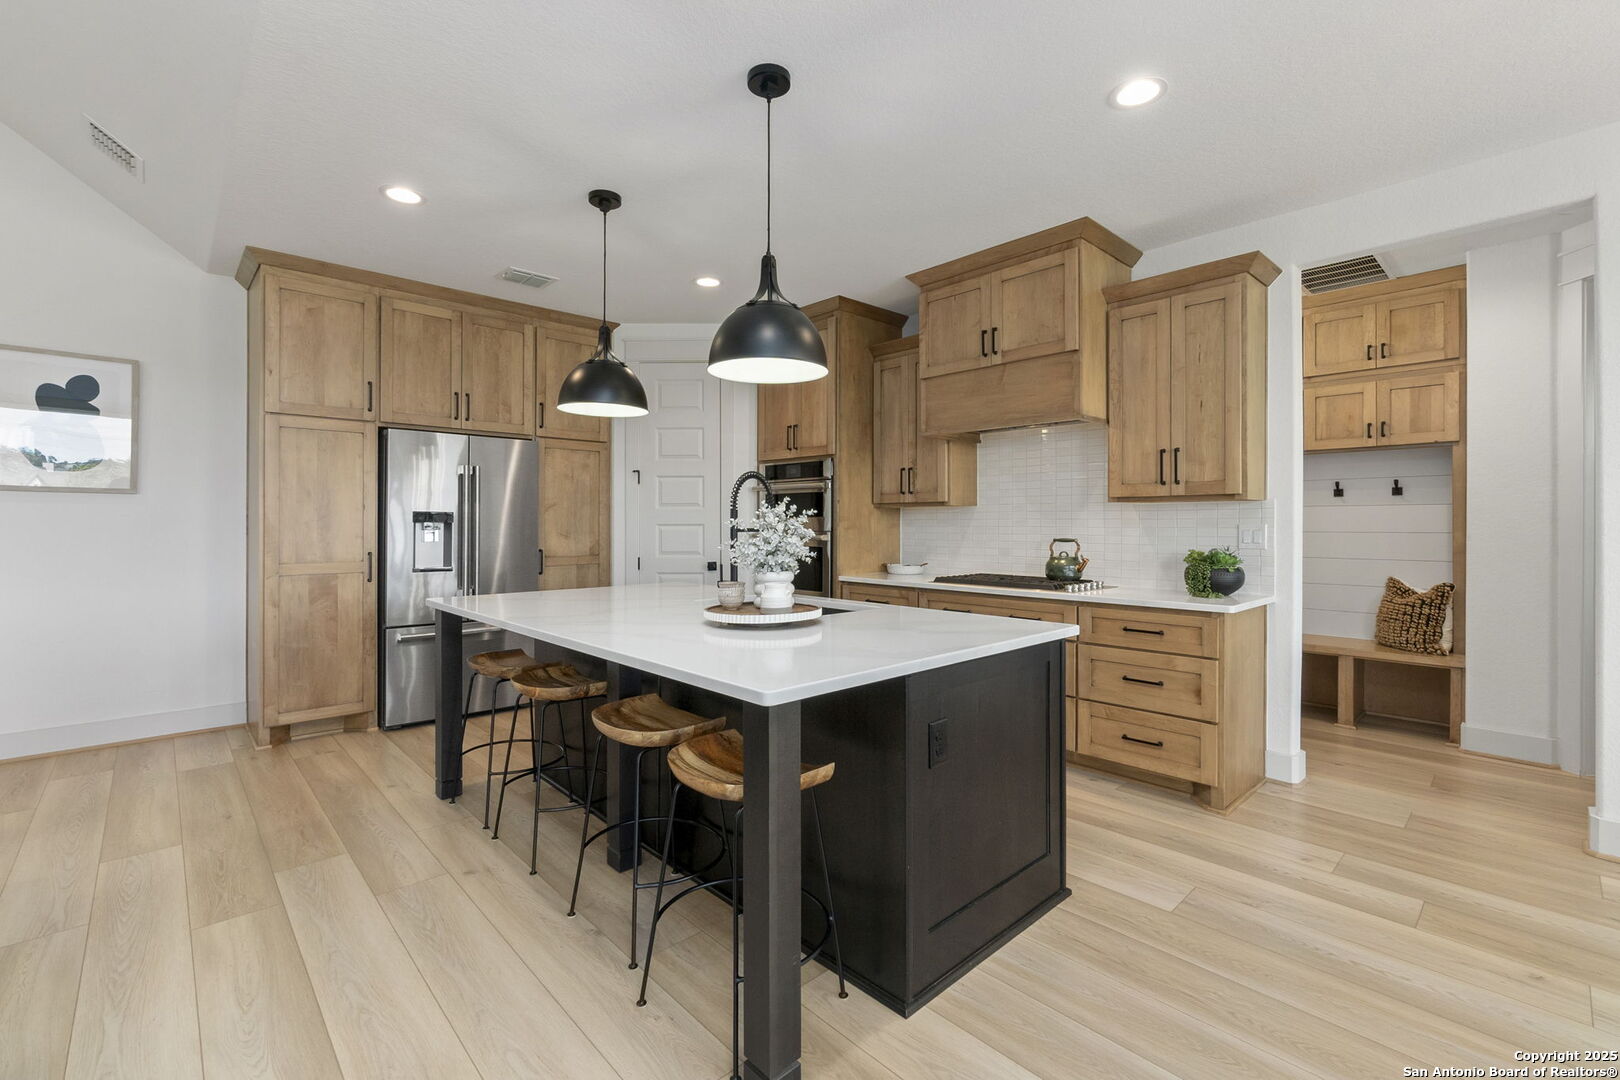
Kitchen with natural wood cabinets, a large island, pendant lights, and a built-in bench nook.
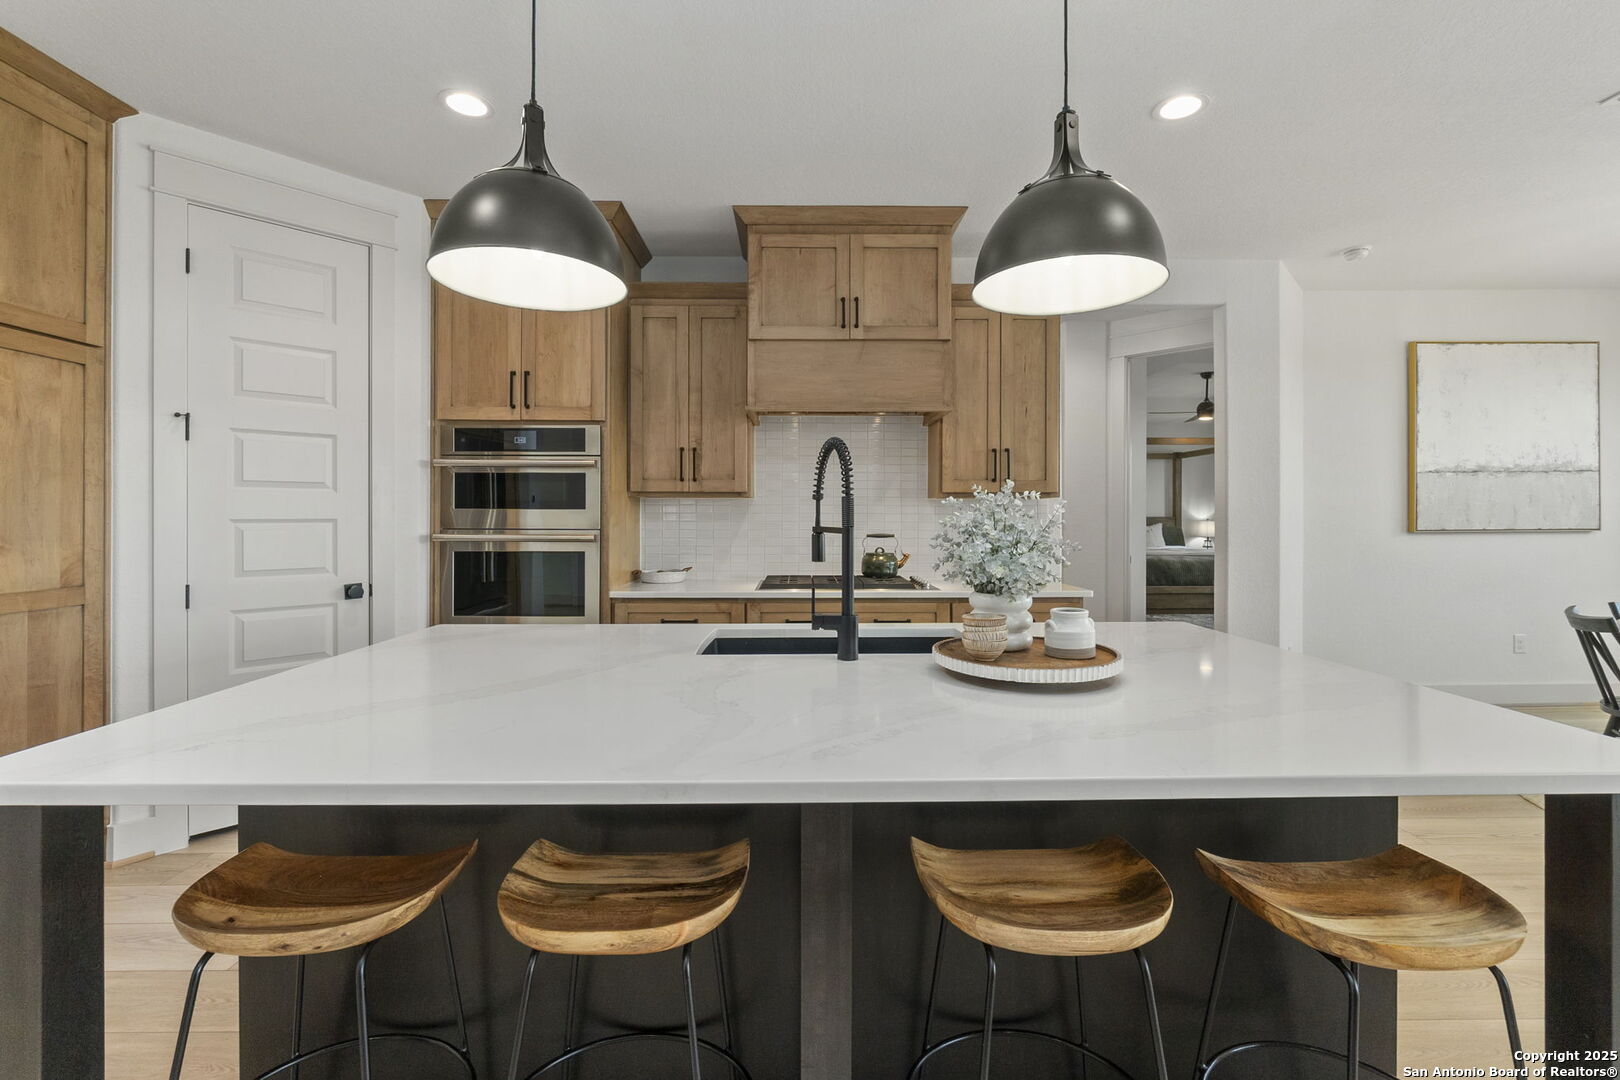
Kitchen with natural wood cabinets, double ovens, and a large island with four wooden stools.
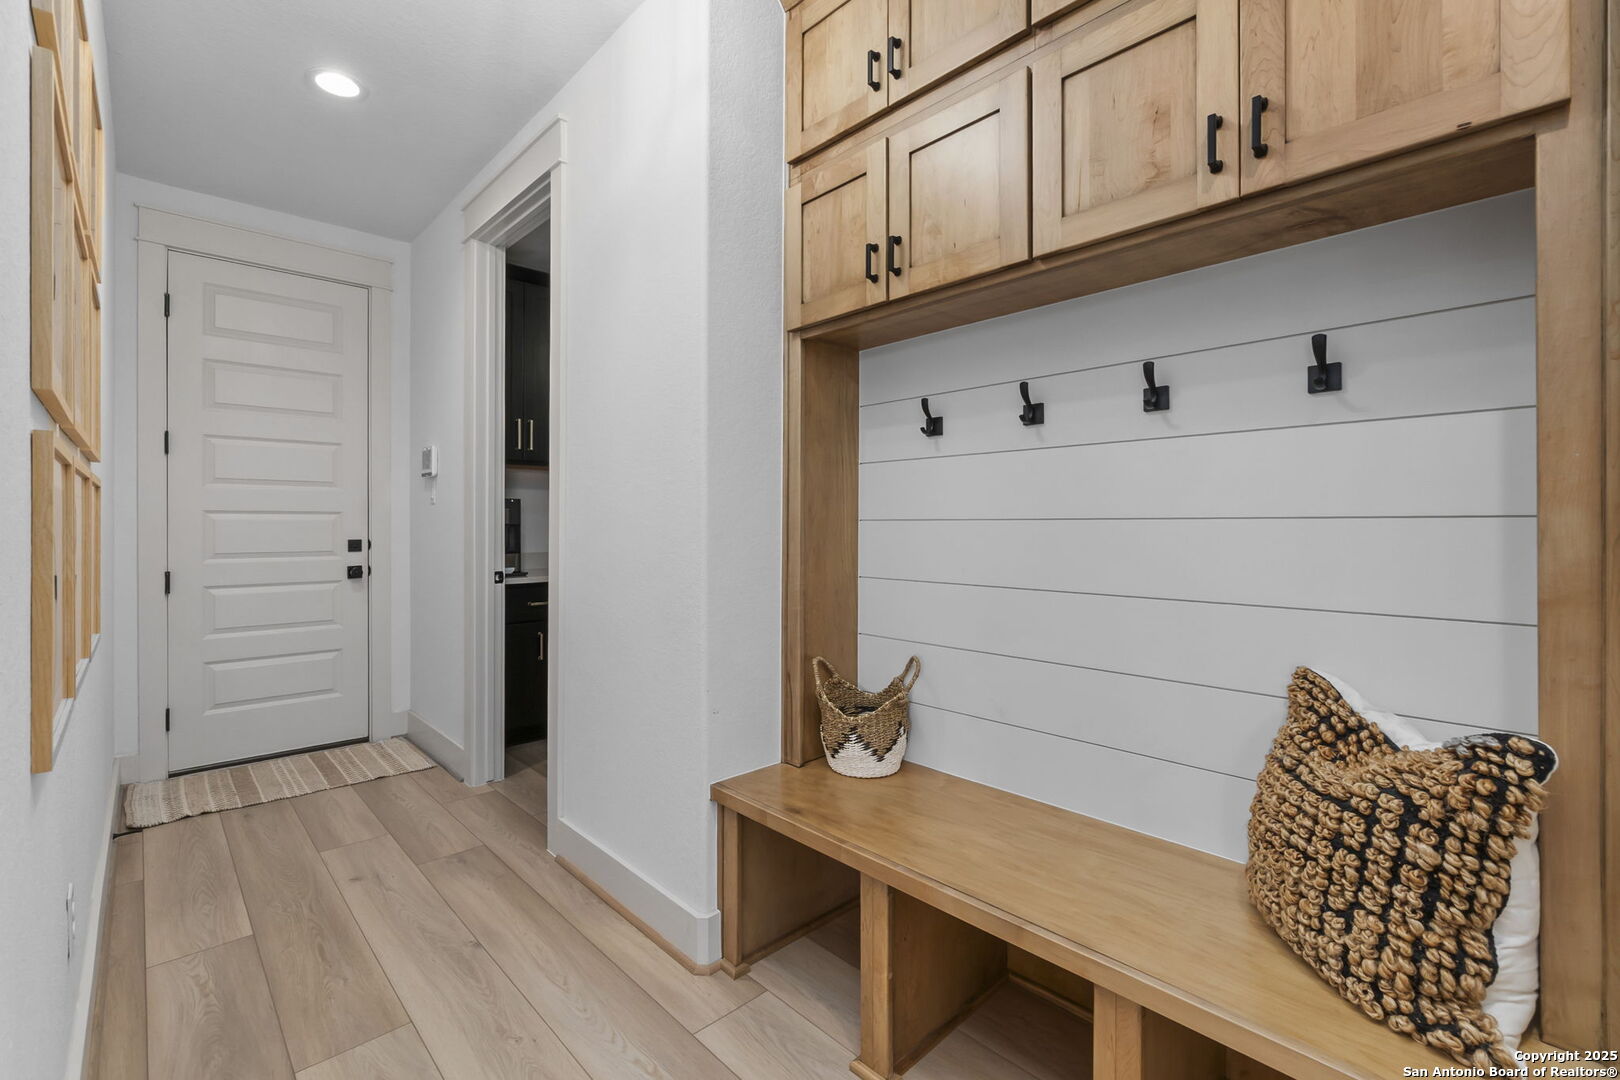
Mudroom with a built-in wood bench, overhead cabinets, black hooks, and white shiplap.
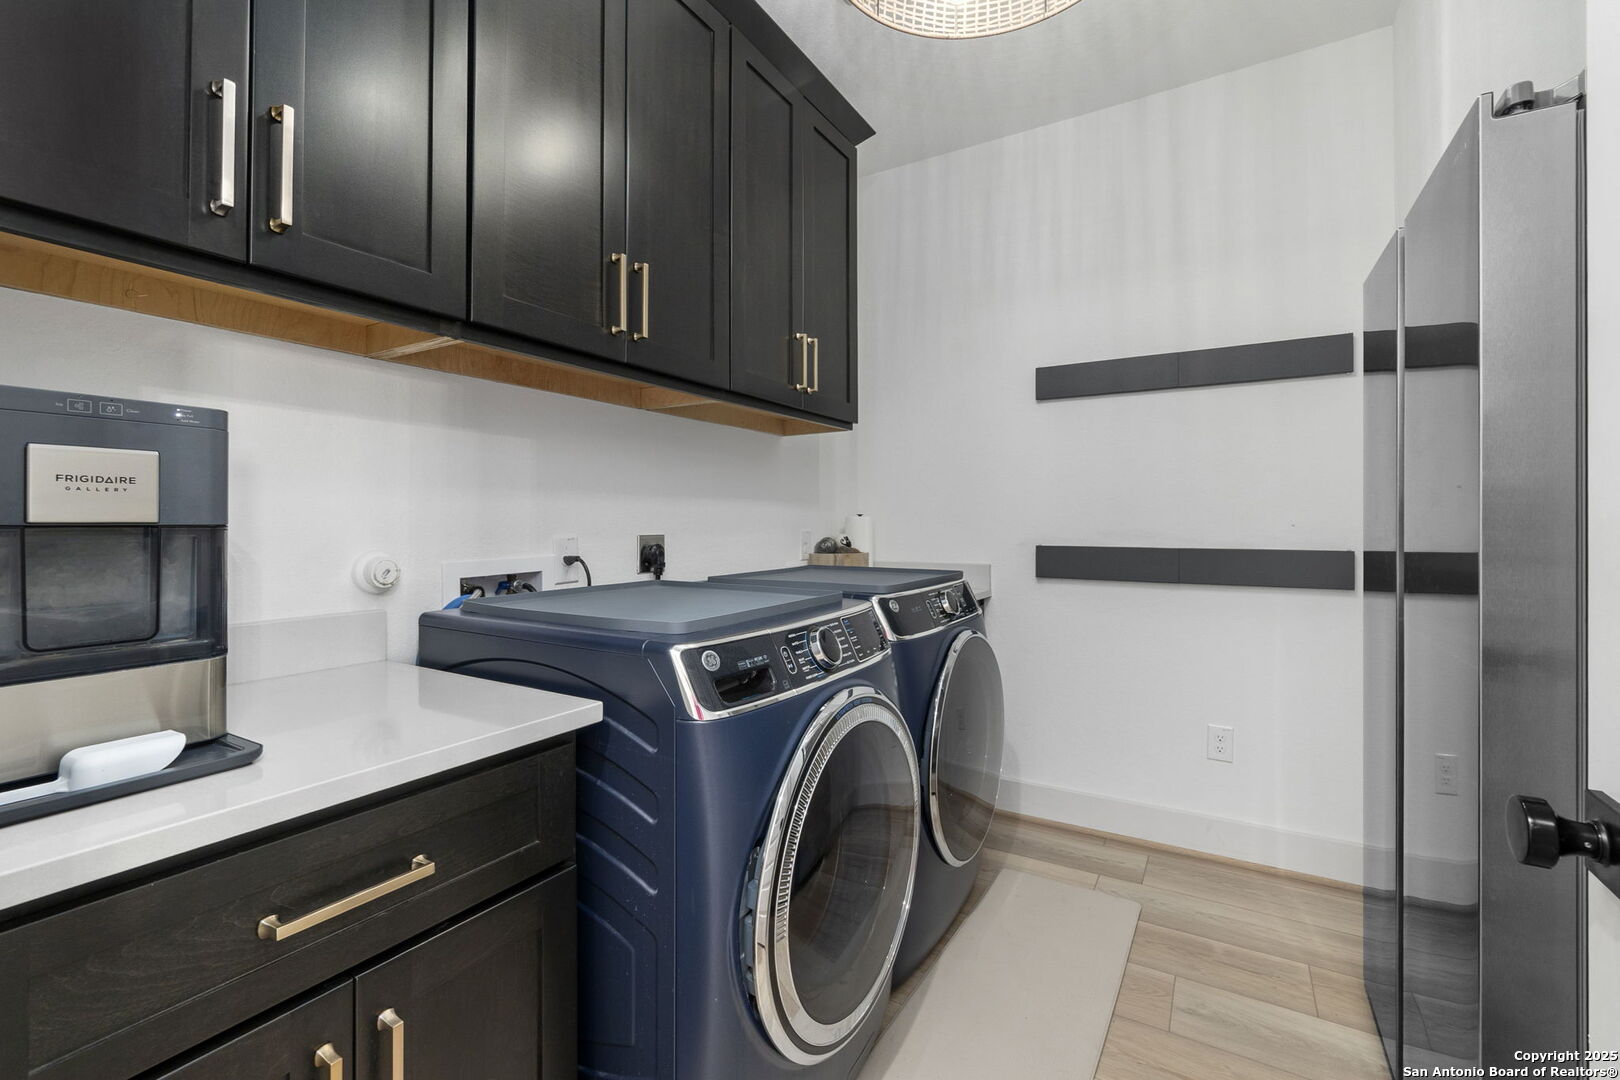
Laundry room with dark cabinets, white countertop, blue front-loading washer and dryer, and stainless-steel refrigerator.
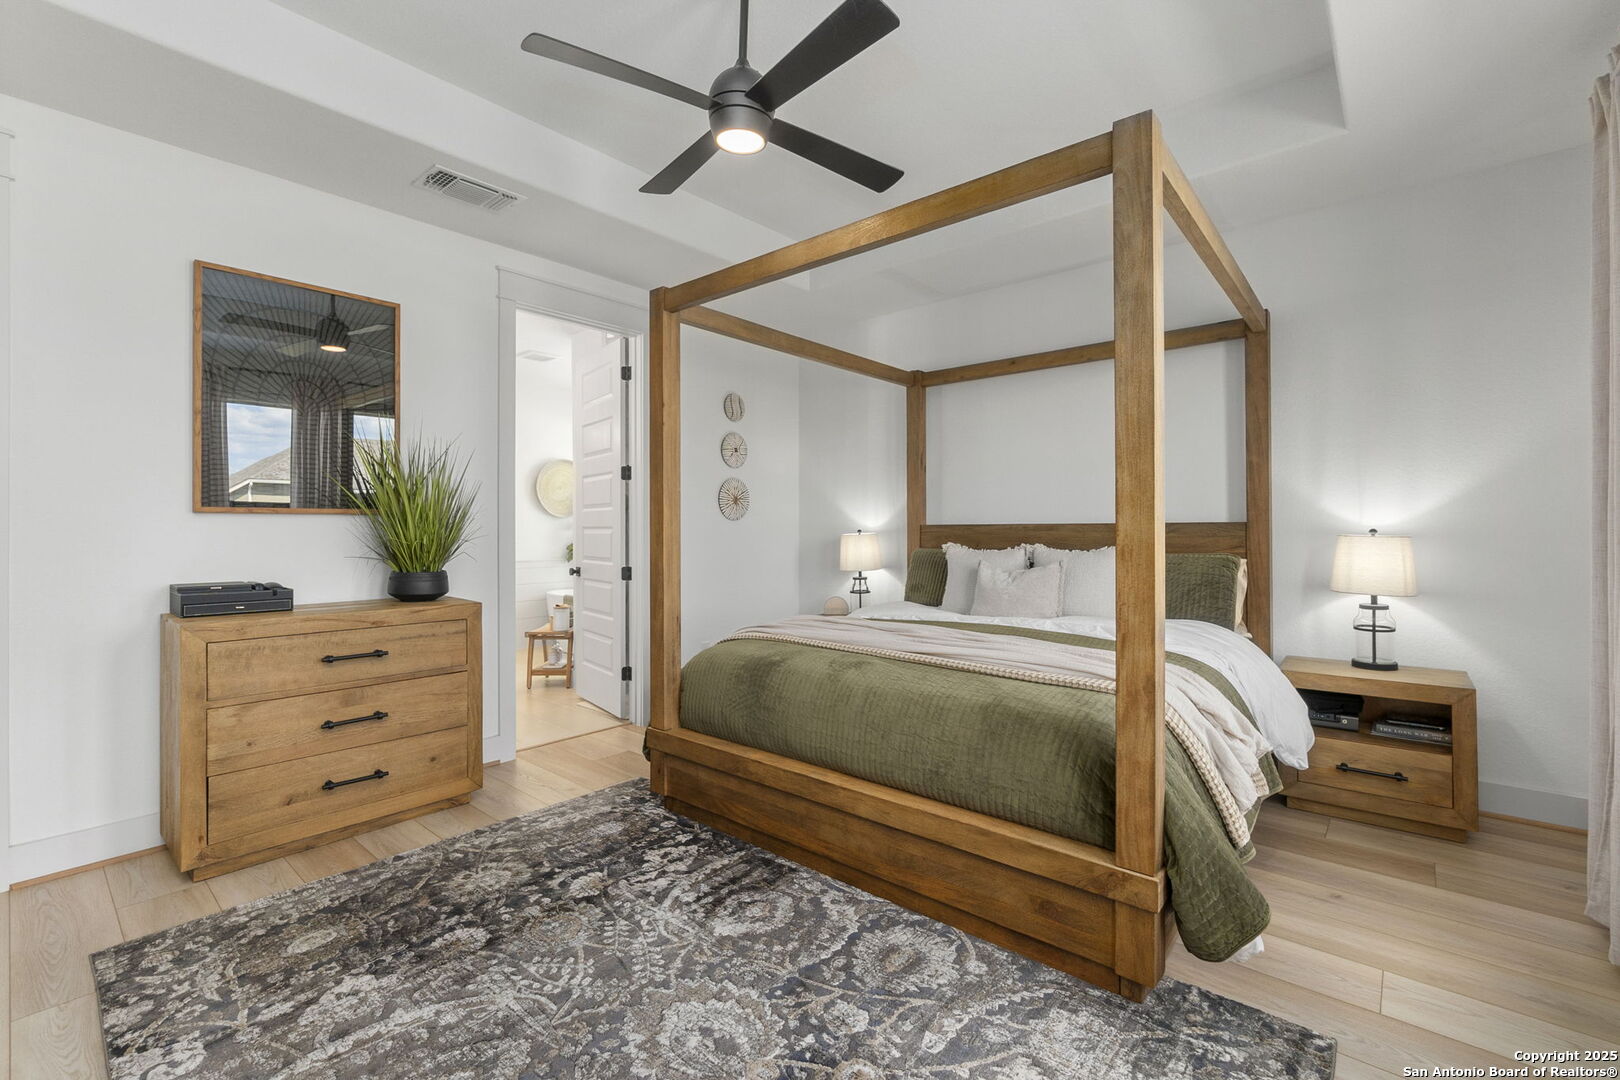
Bedroom with a wooden four-poster bed, olive-green bedding, and a patterned rug.
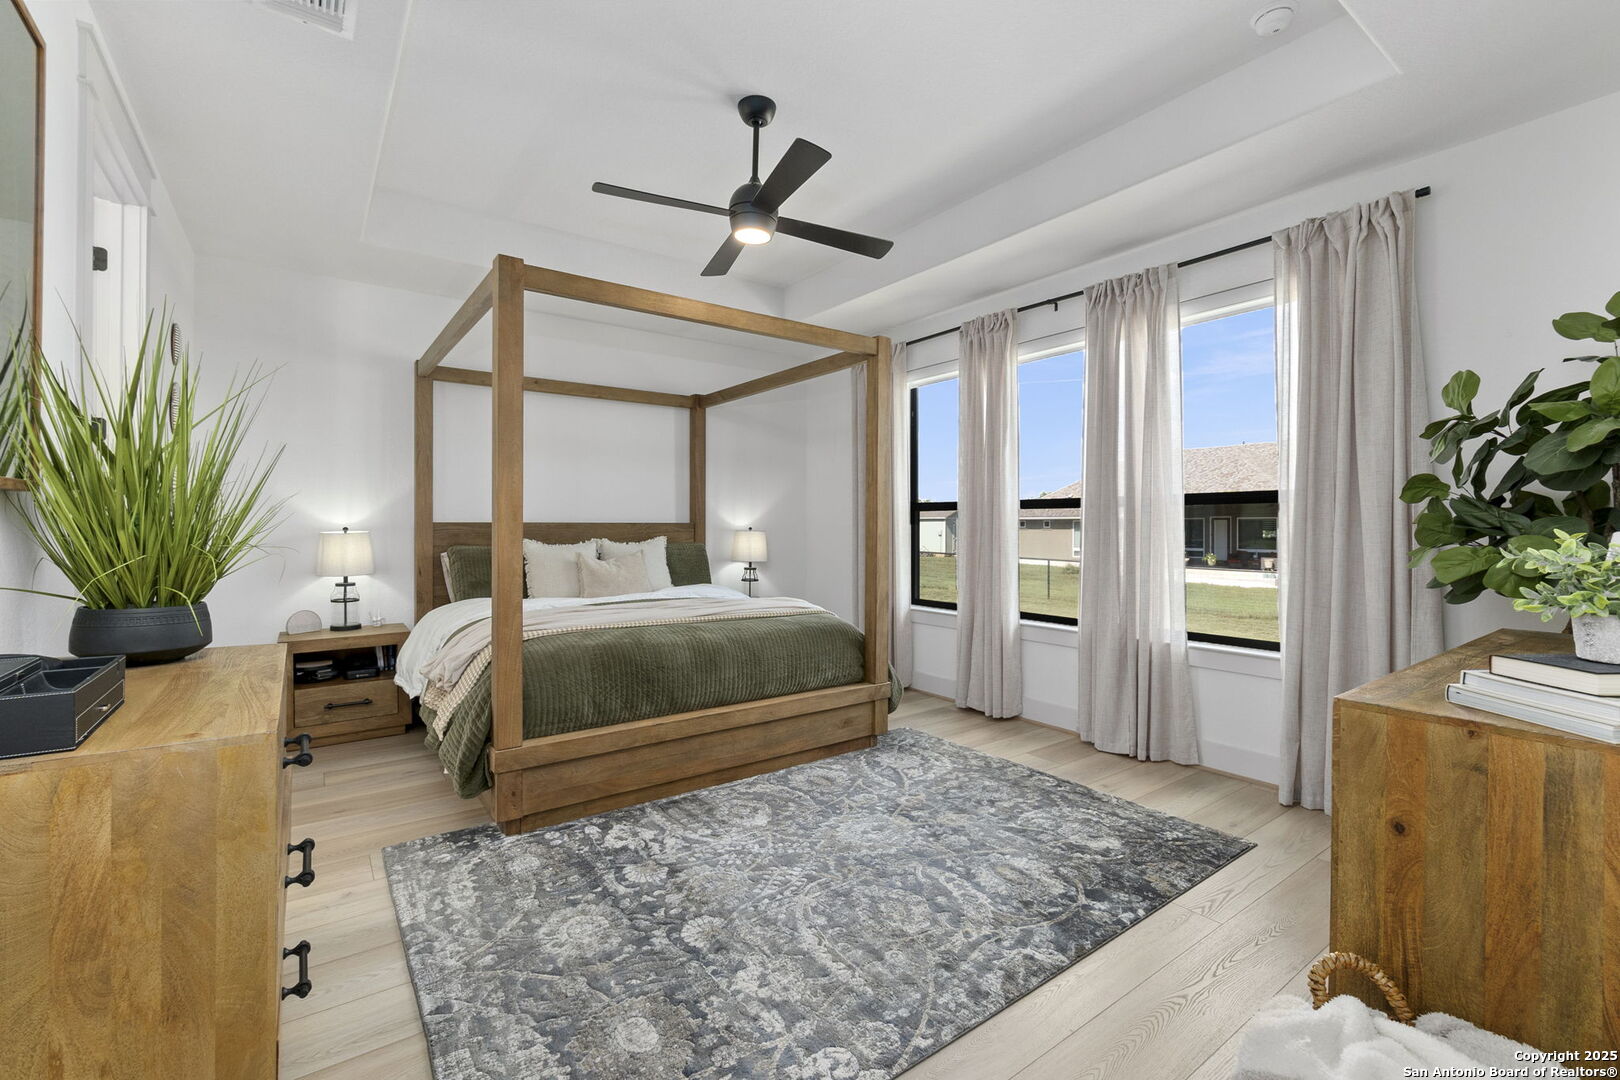
Staged bedroom with a wooden four-poster bed, green bedding, patterned rug, and tall curtained windows.
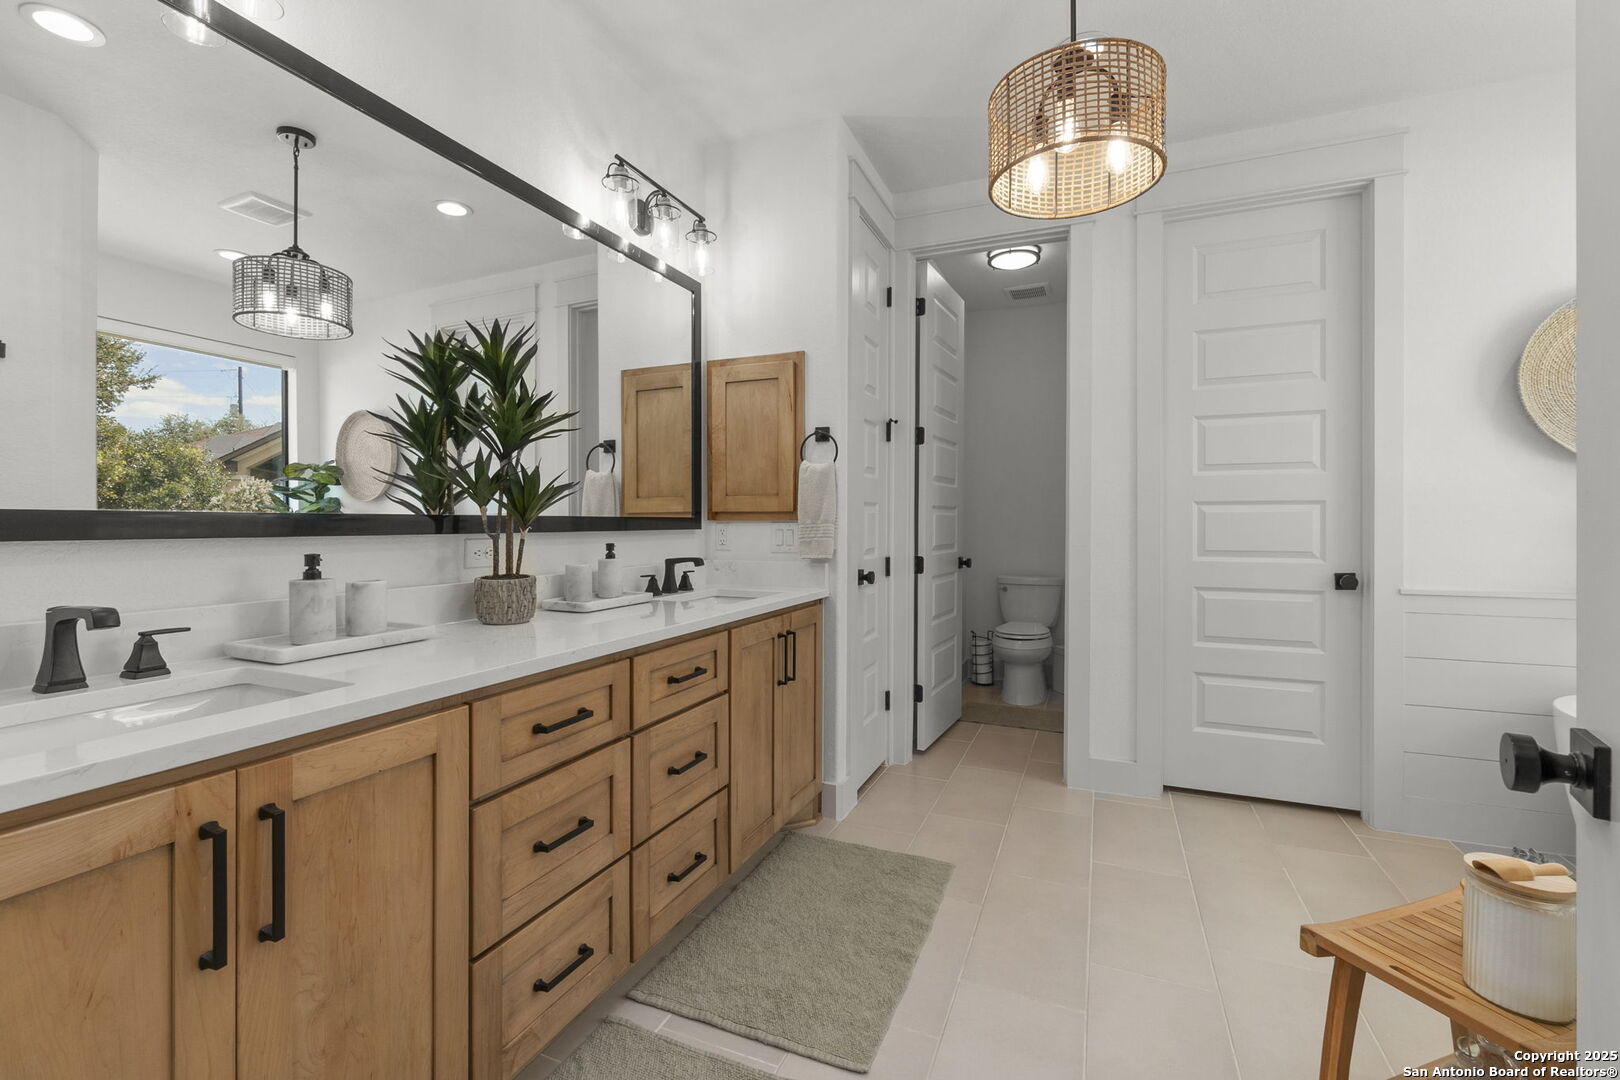
Bathroom with a long wood double vanity, black-framed mirror, and woven pendant lights.
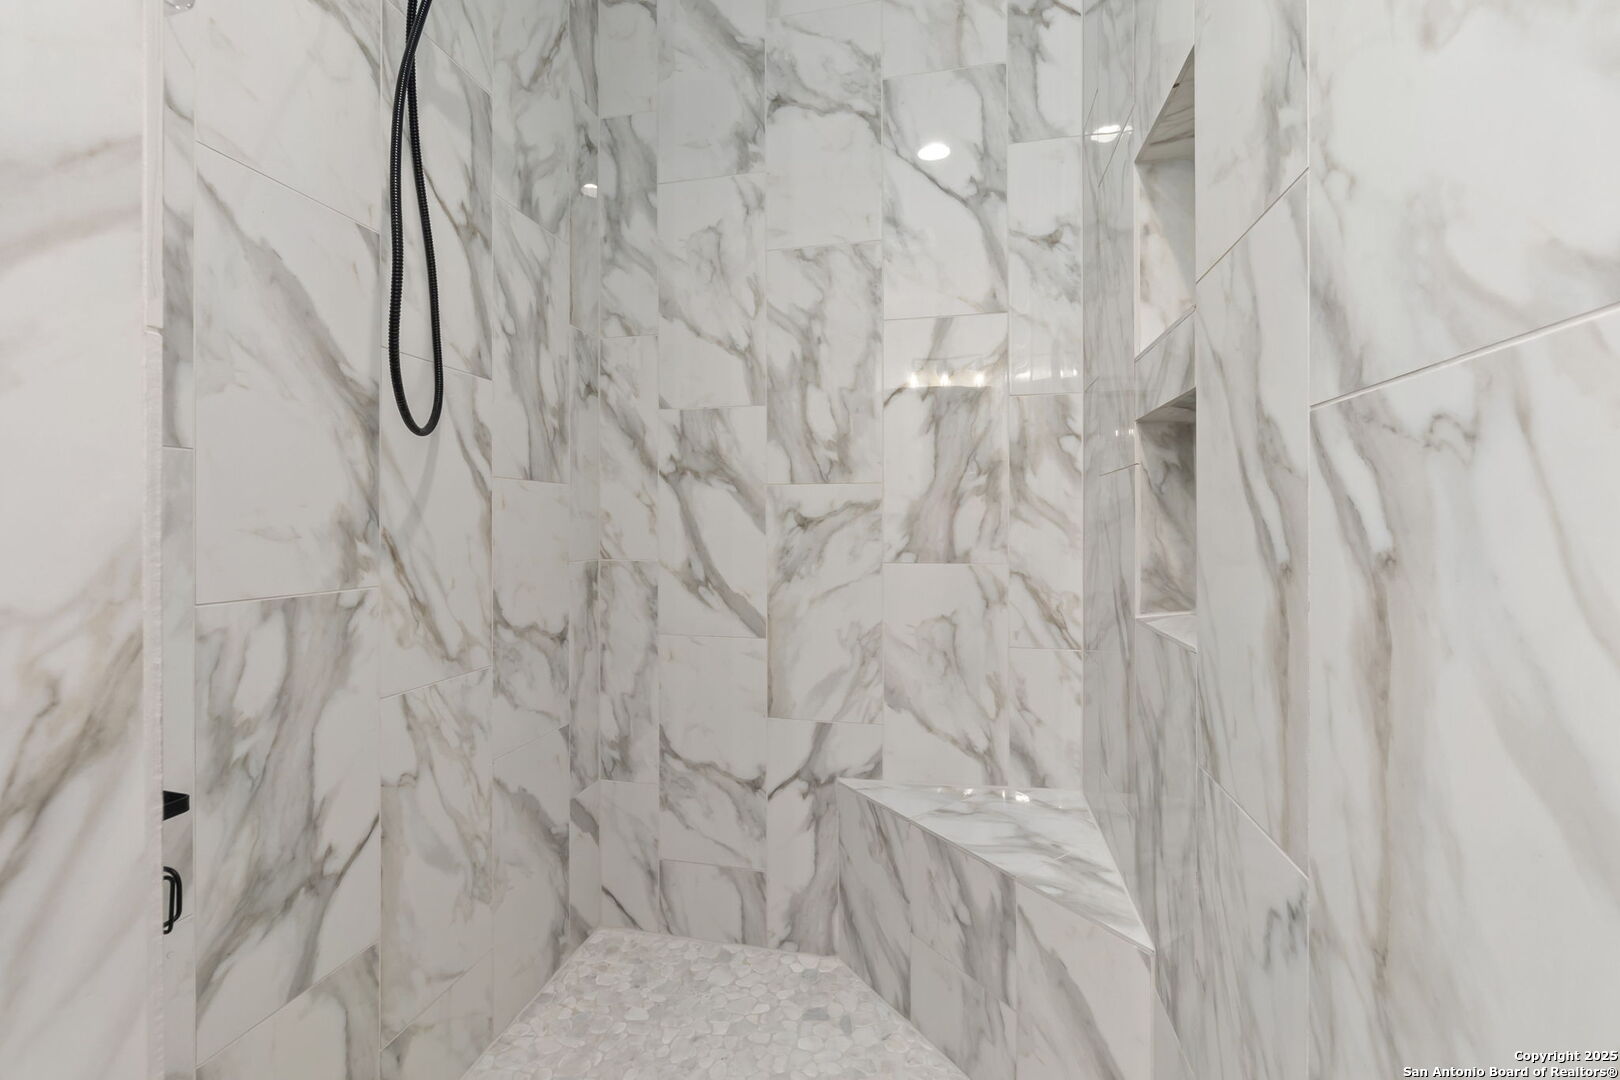
Walk-in shower with marble-look tile, recessed niches, a corner bench, and pebble-mosaic flooring.
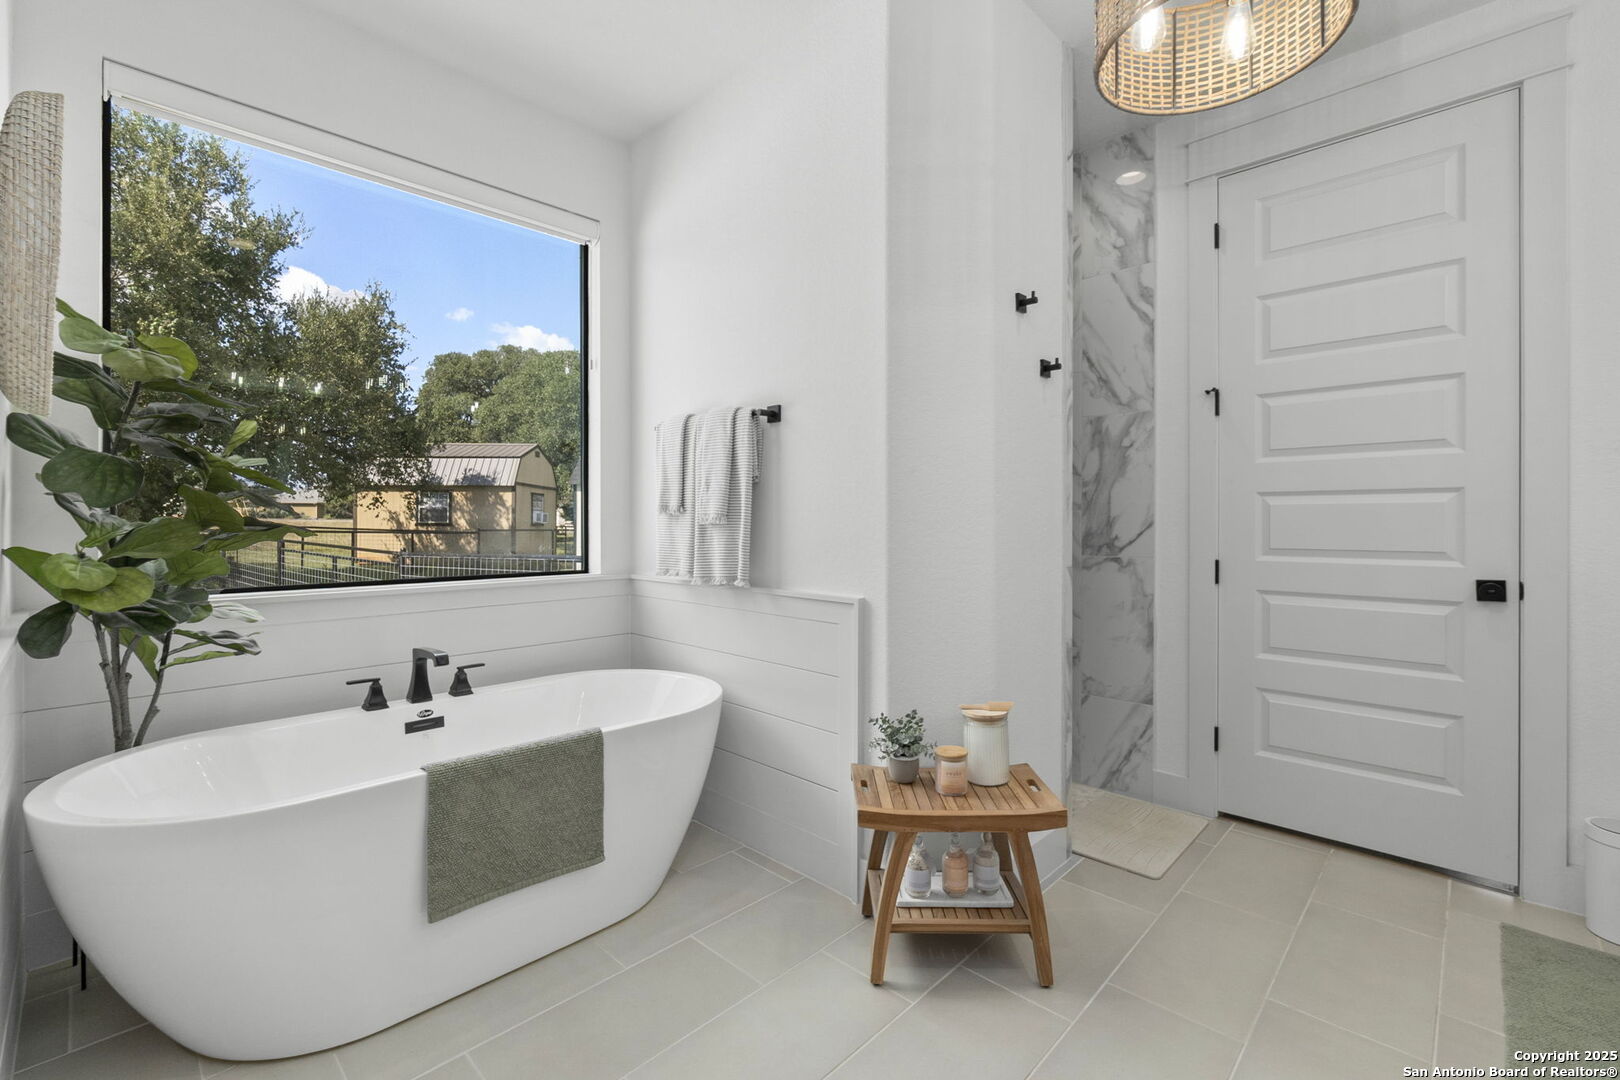
Bright bathroom with a freestanding tub beneath a large window and a marble-look shower wall.
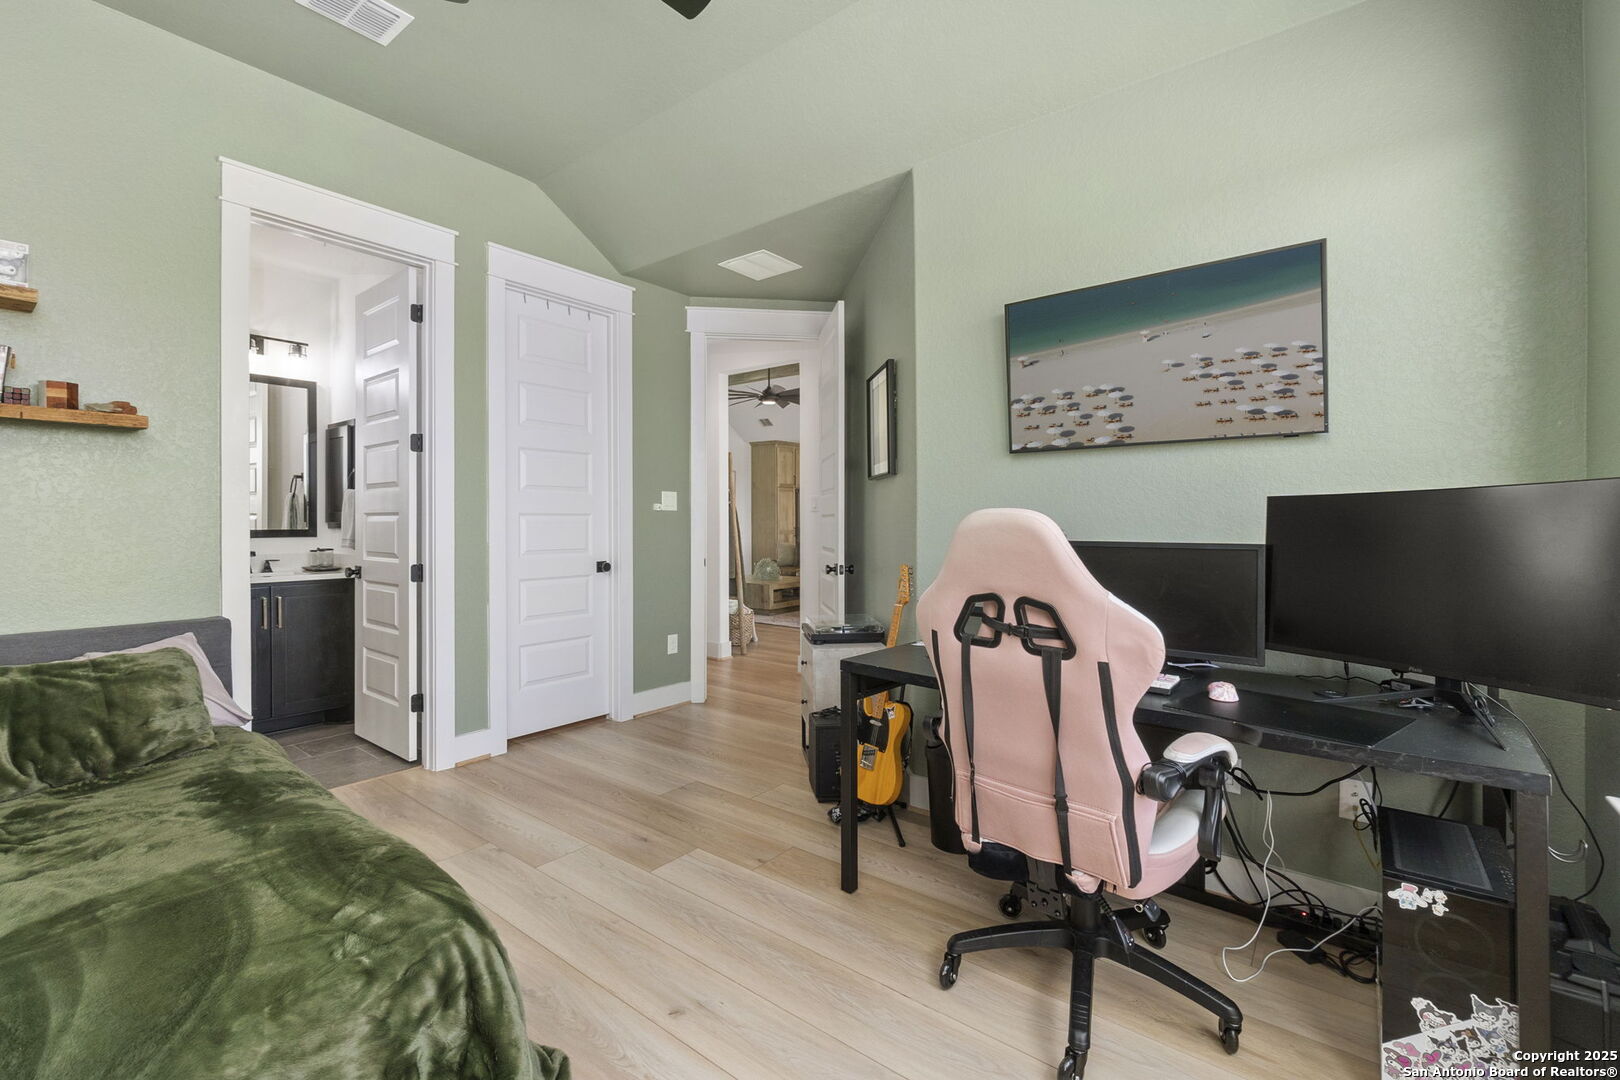
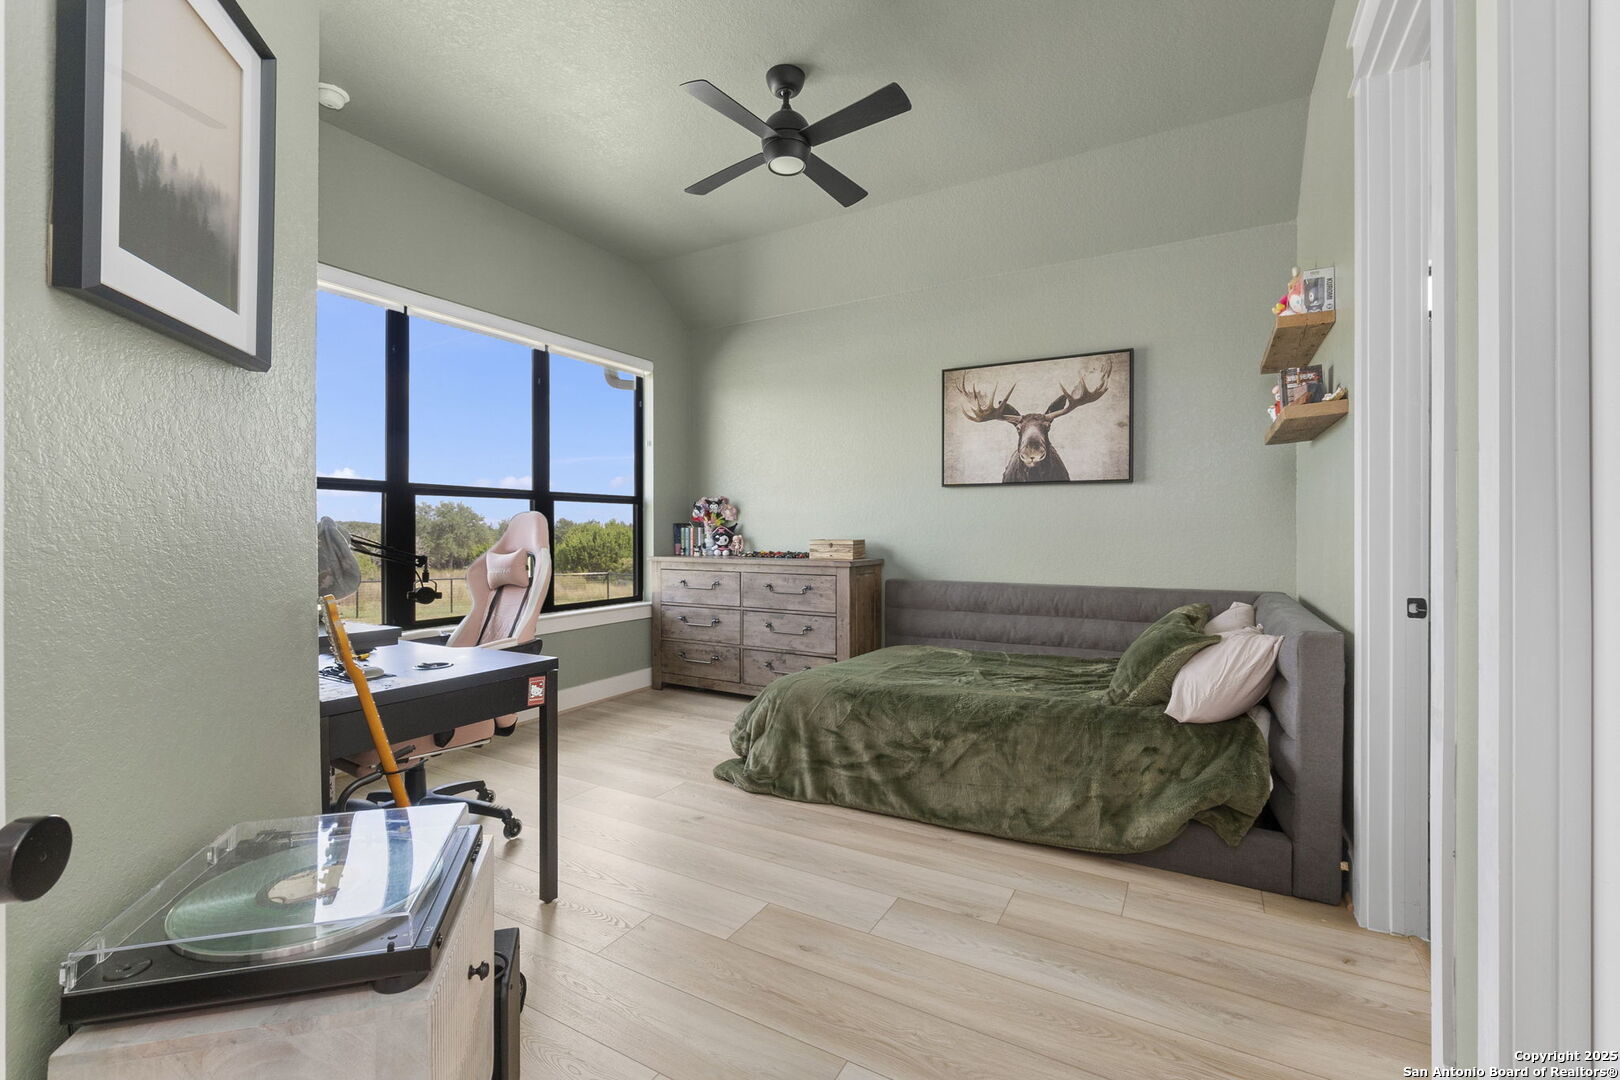
Bedroom with a green bedspread, gaming desk, pink chair, and adjoining bathroom.
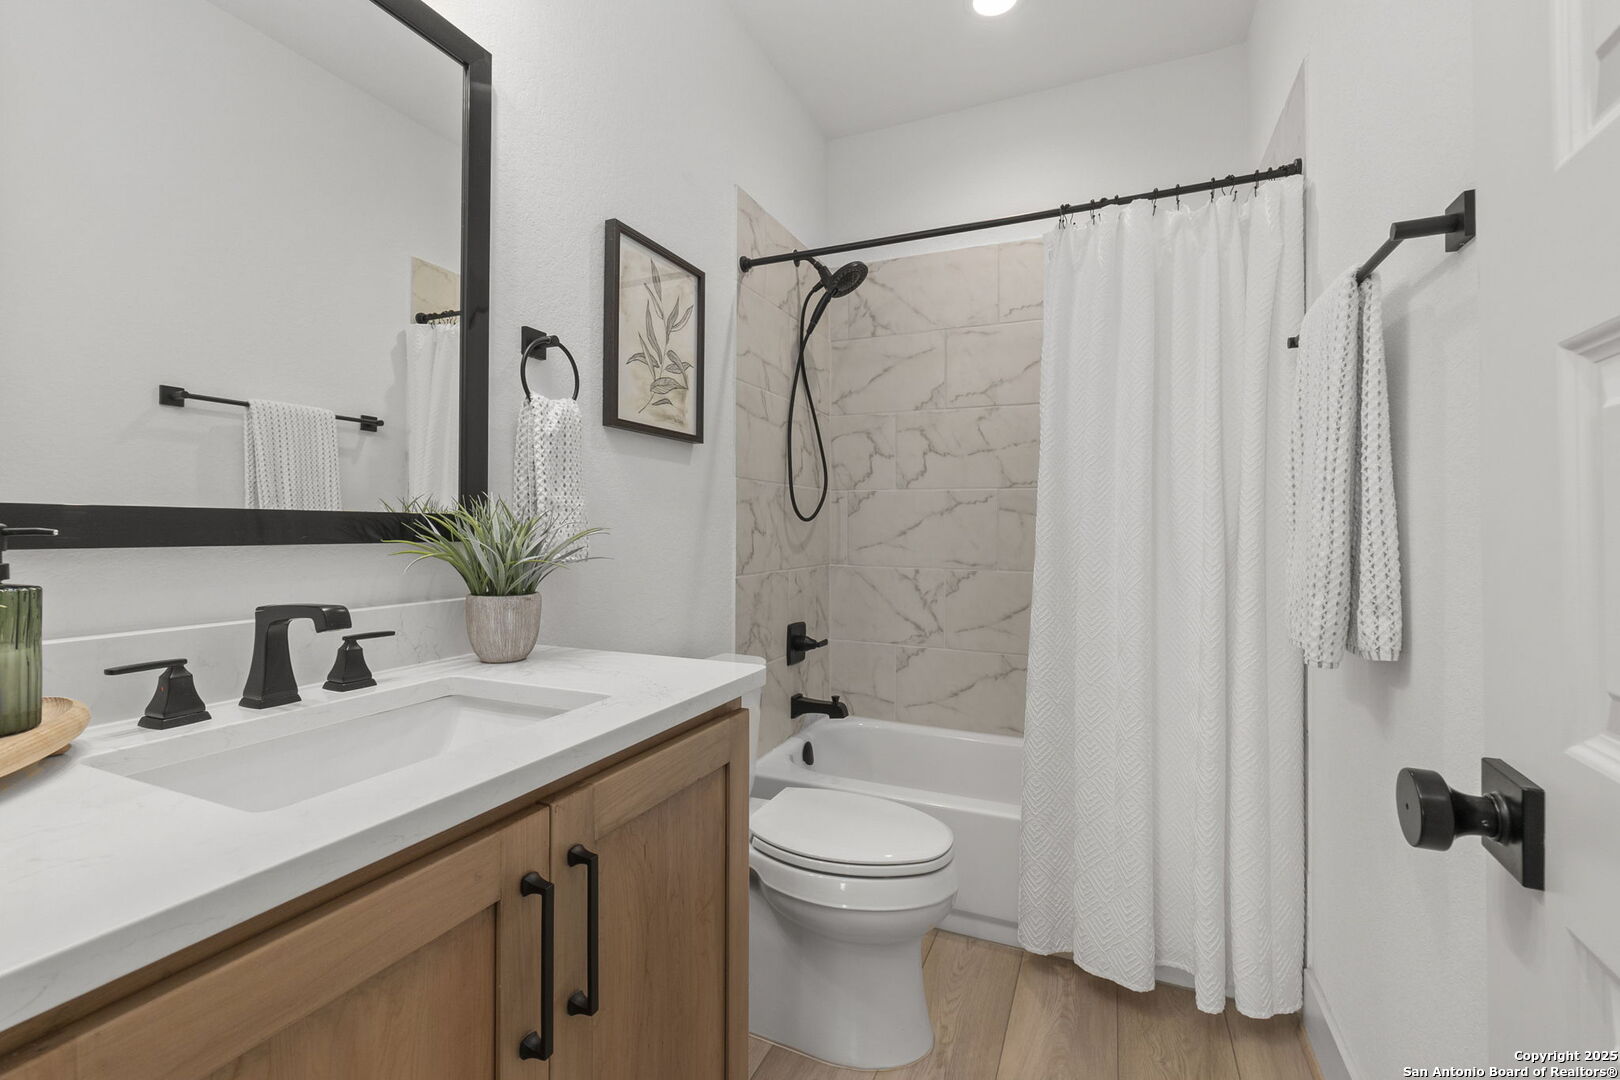
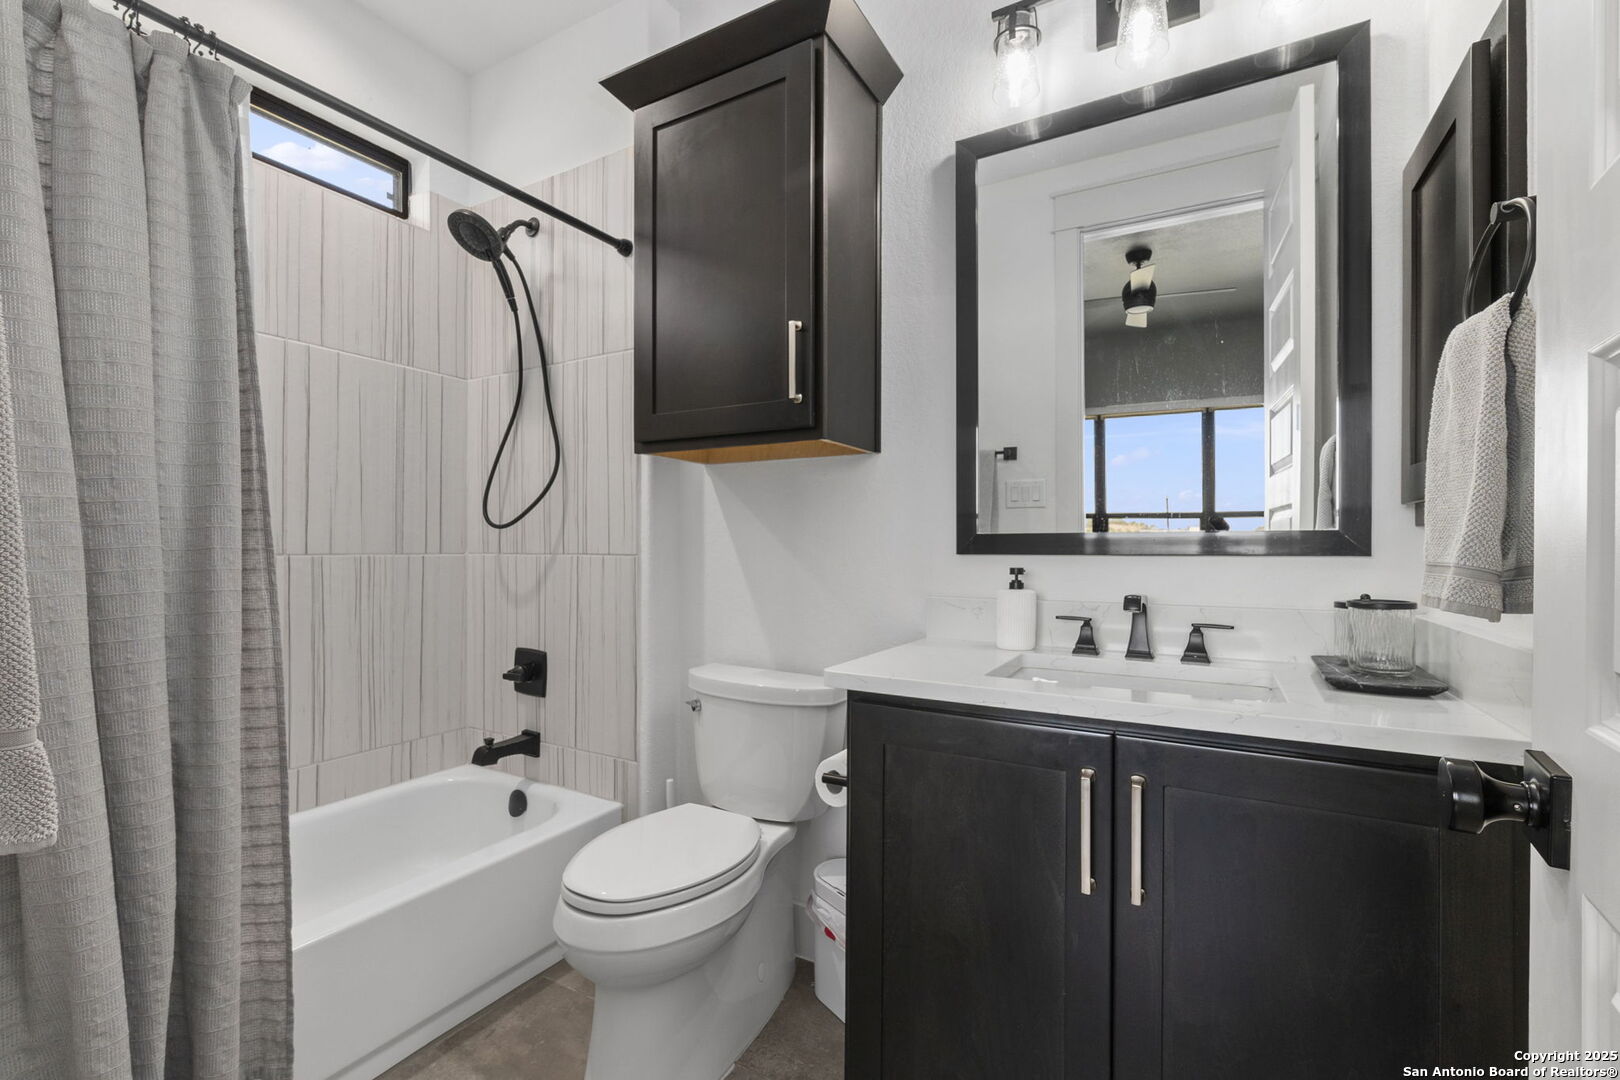
Bathroom with a marble-look tub surround, white vanity, light wood cabinetry, and matte black fixtures.
Bedroom with a green-covered bed, gaming desk, and large window overlooking trees.
Bathroom with a white tub, patterned tile surround, dark fixtures, and a dark vanity beneath a large mirror.
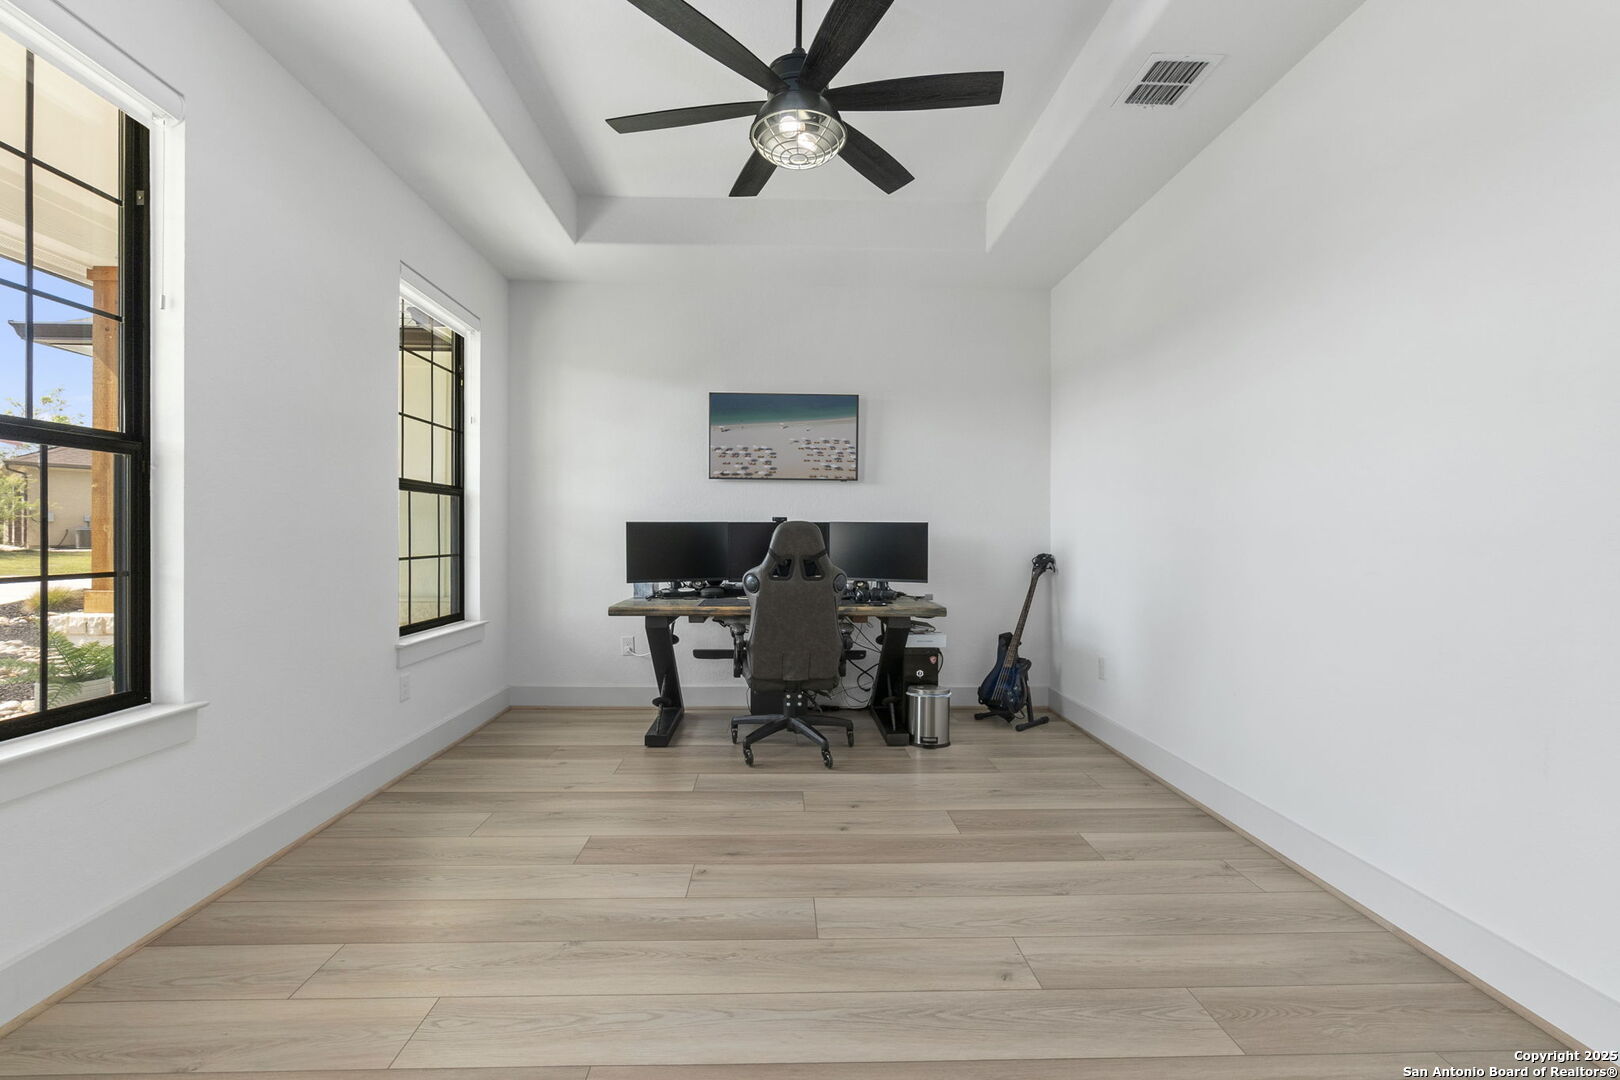
Home office with dual monitors, a black ceiling fan, and tall black-grid windows.
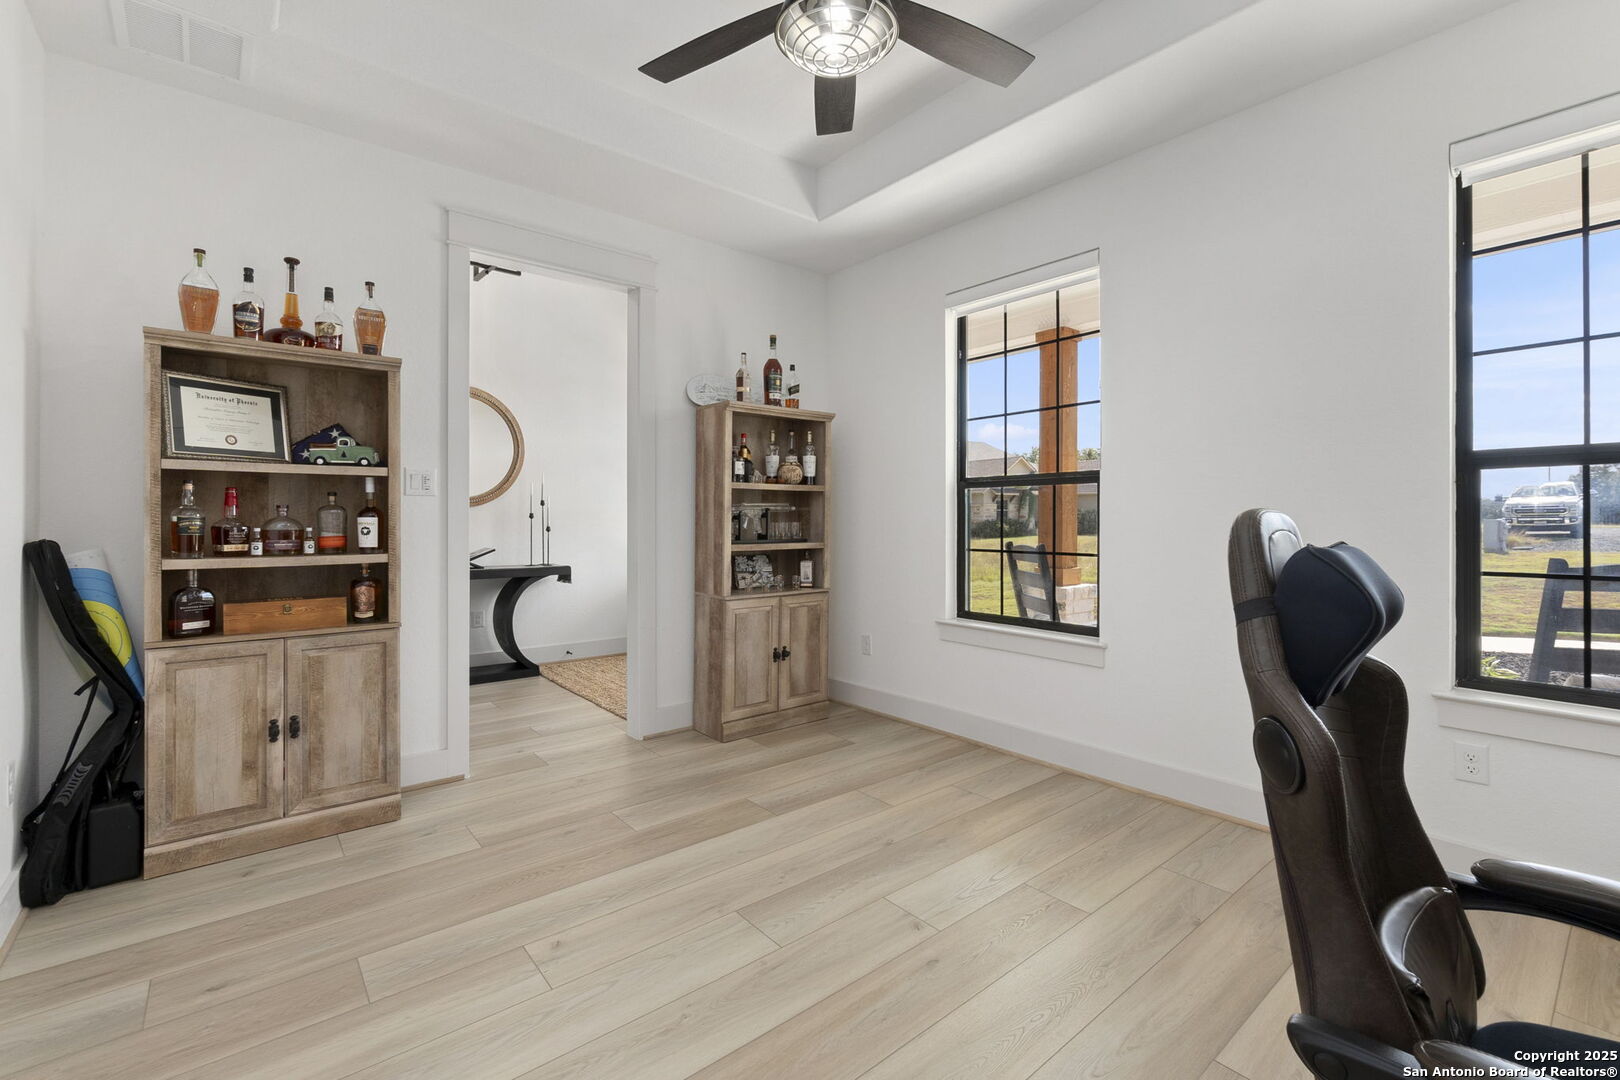
Home office with a gaming chair, bottle cabinets, pale wood-look floors and large grid windows.
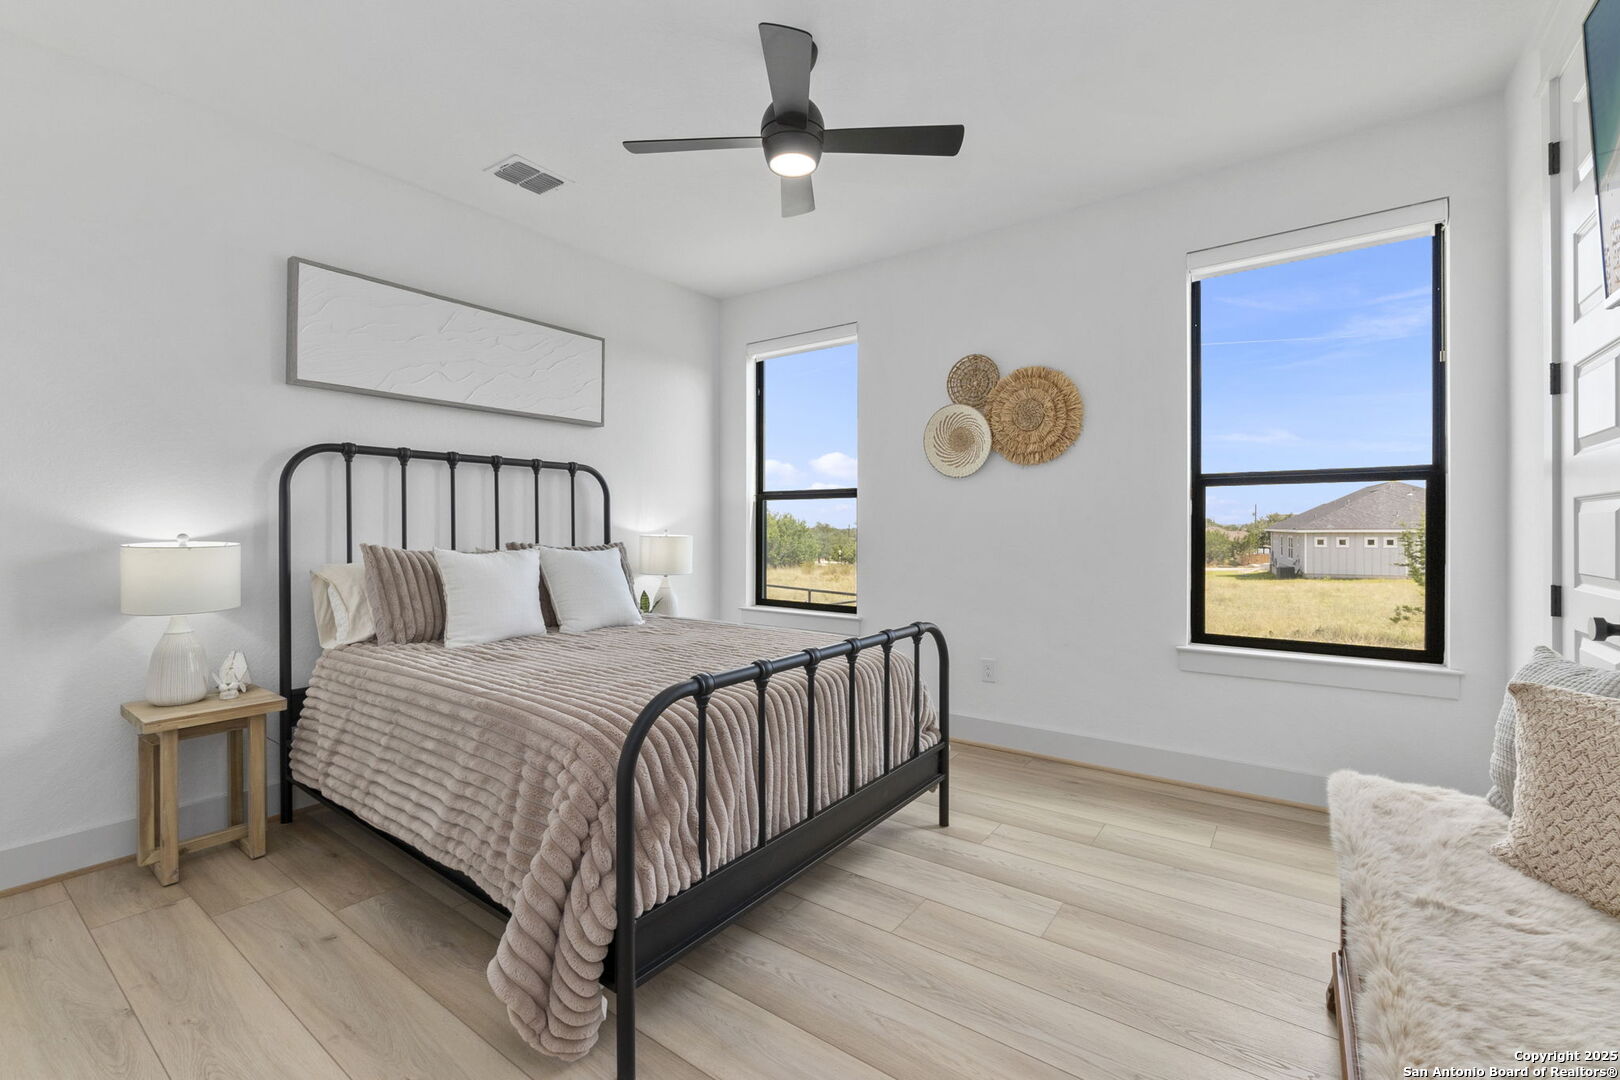
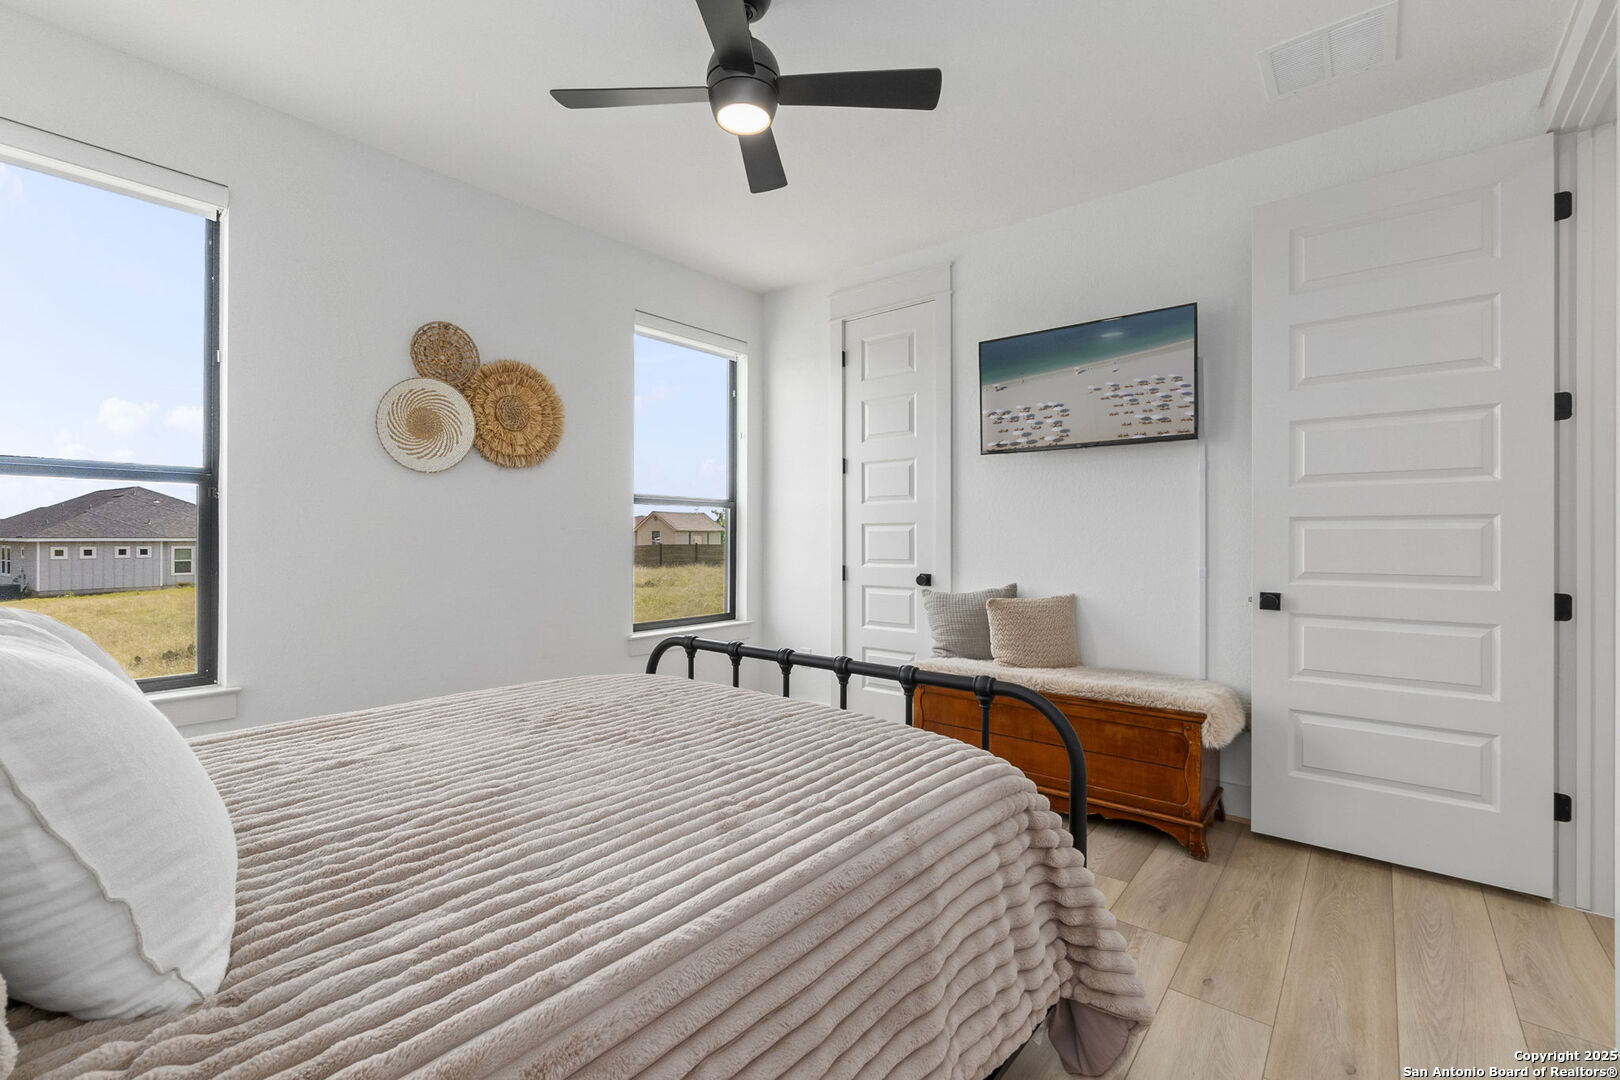
Staged bedroom with a black metal bed, neutral bedding, light wood floors, and large windows.
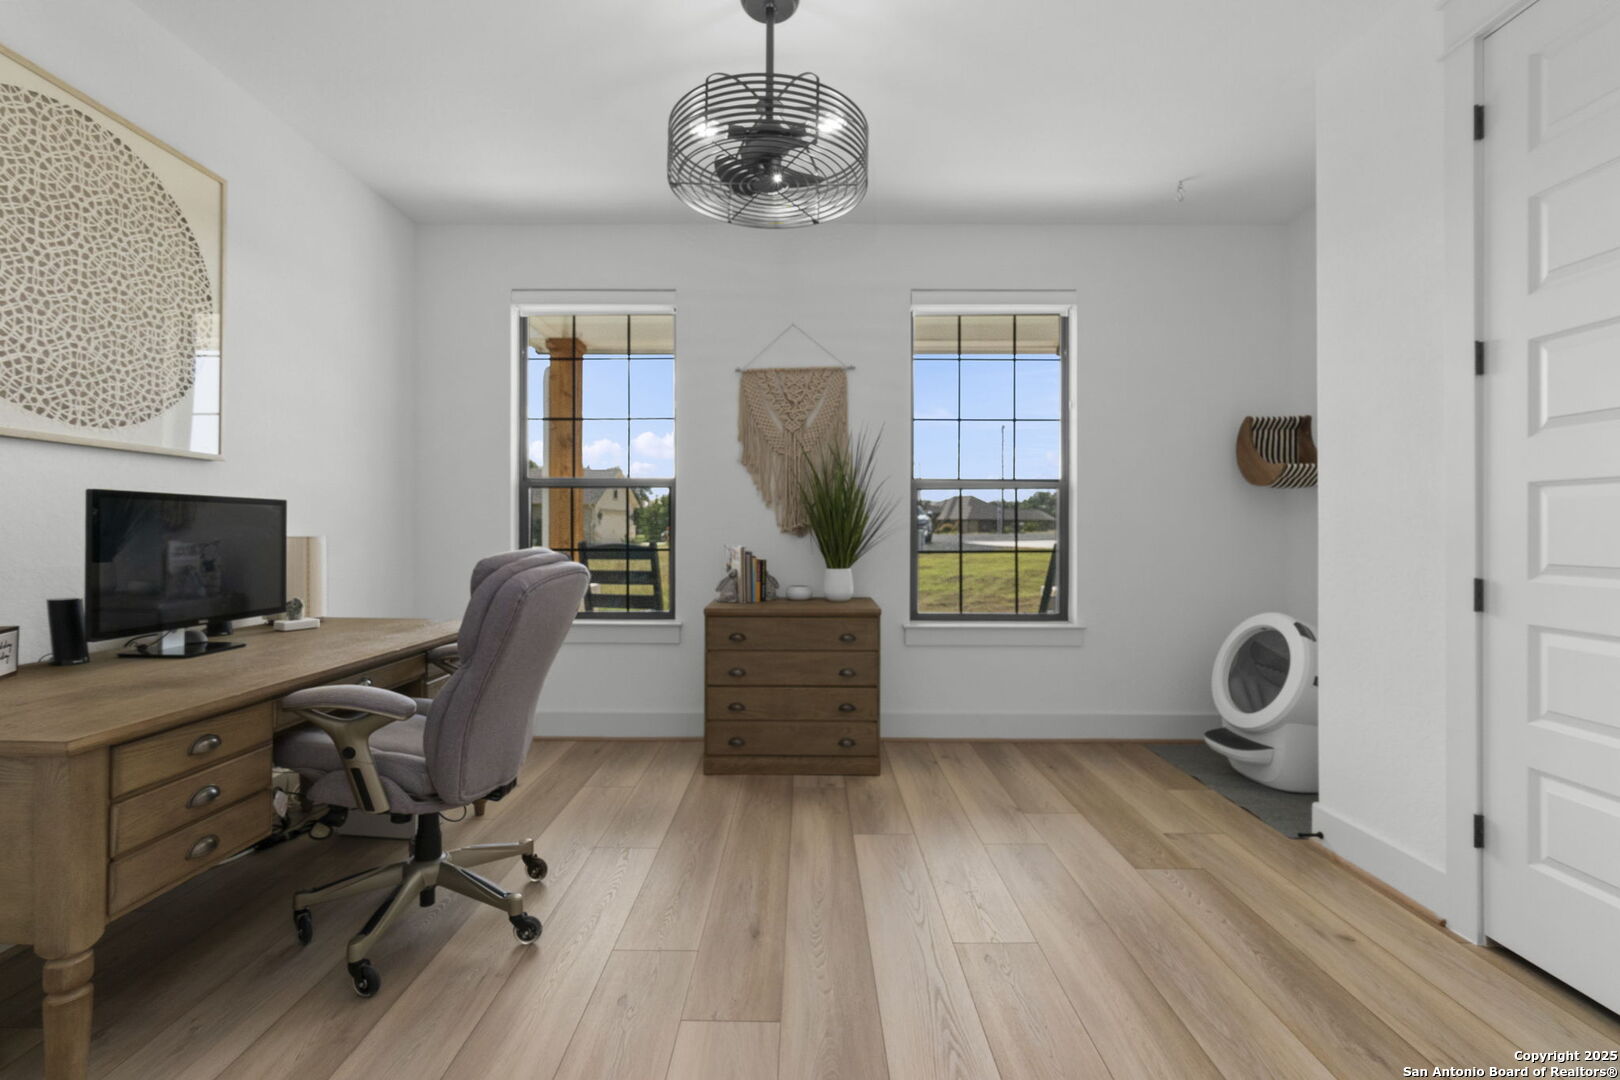
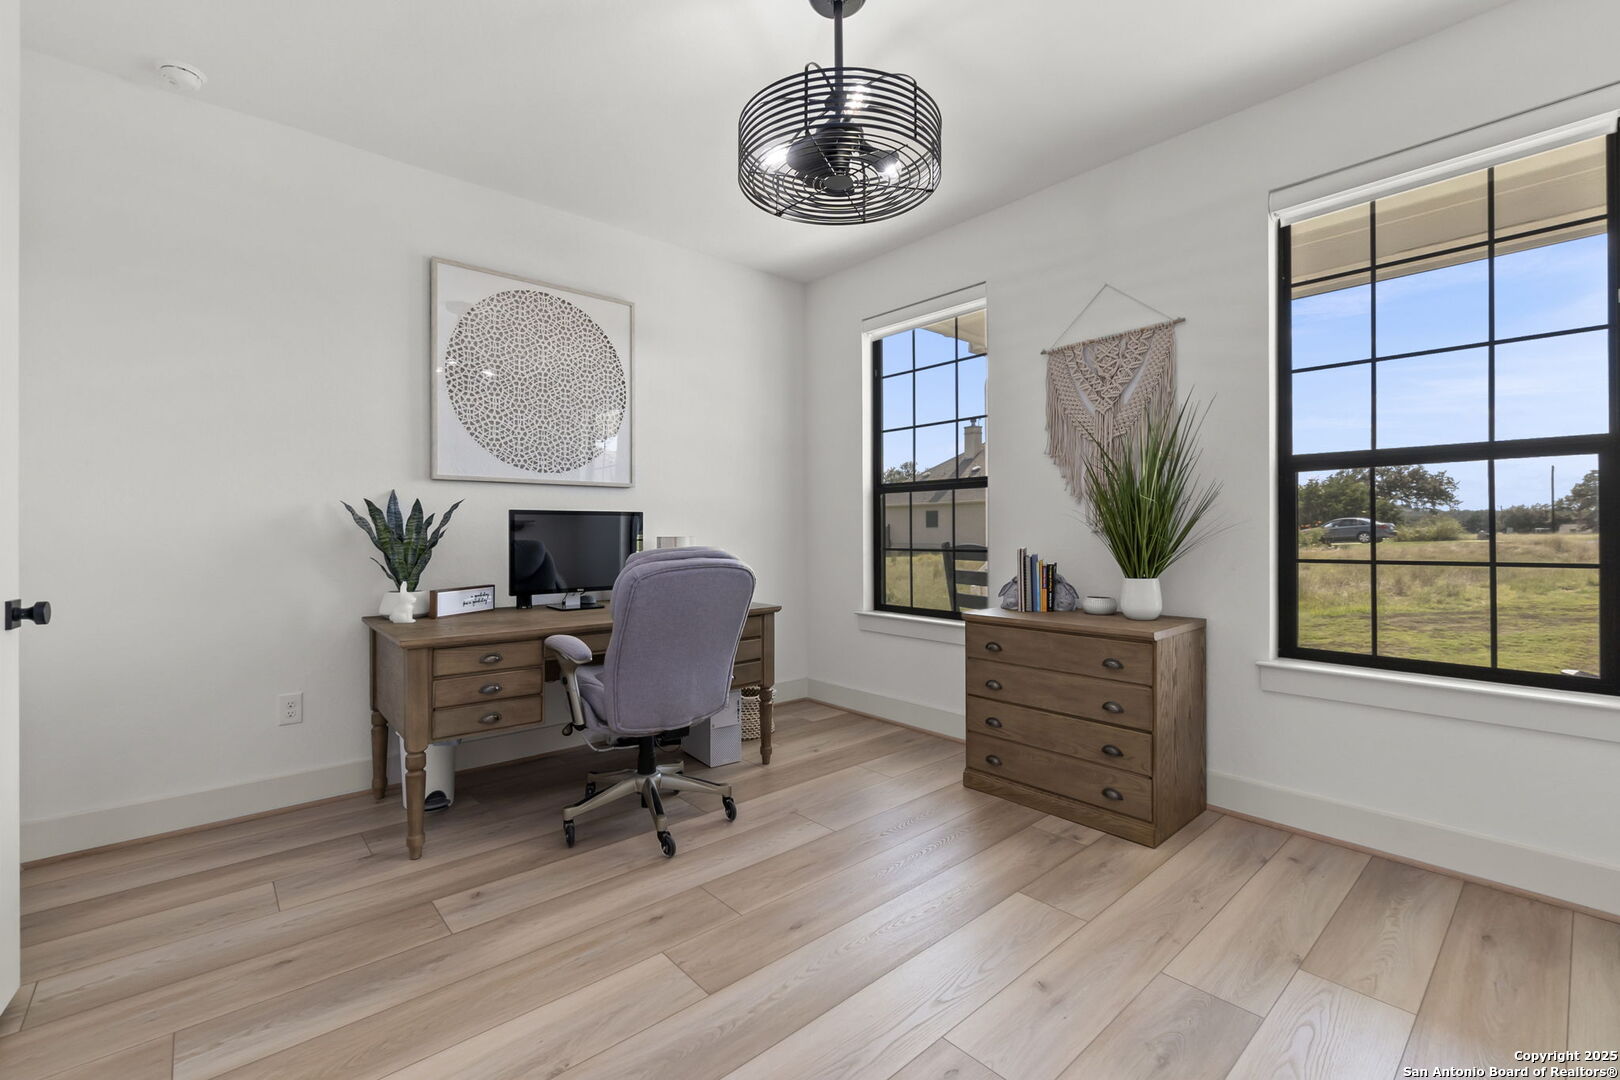
Furnished home office with a wooden desk, swivel chair, and two windows.
Staged home office with a wooden desk and two large black-framed windows overlooking the yard.
Staged bedroom with a pale quilted bed, black metal frame, and wooden bench beneath a beach print.
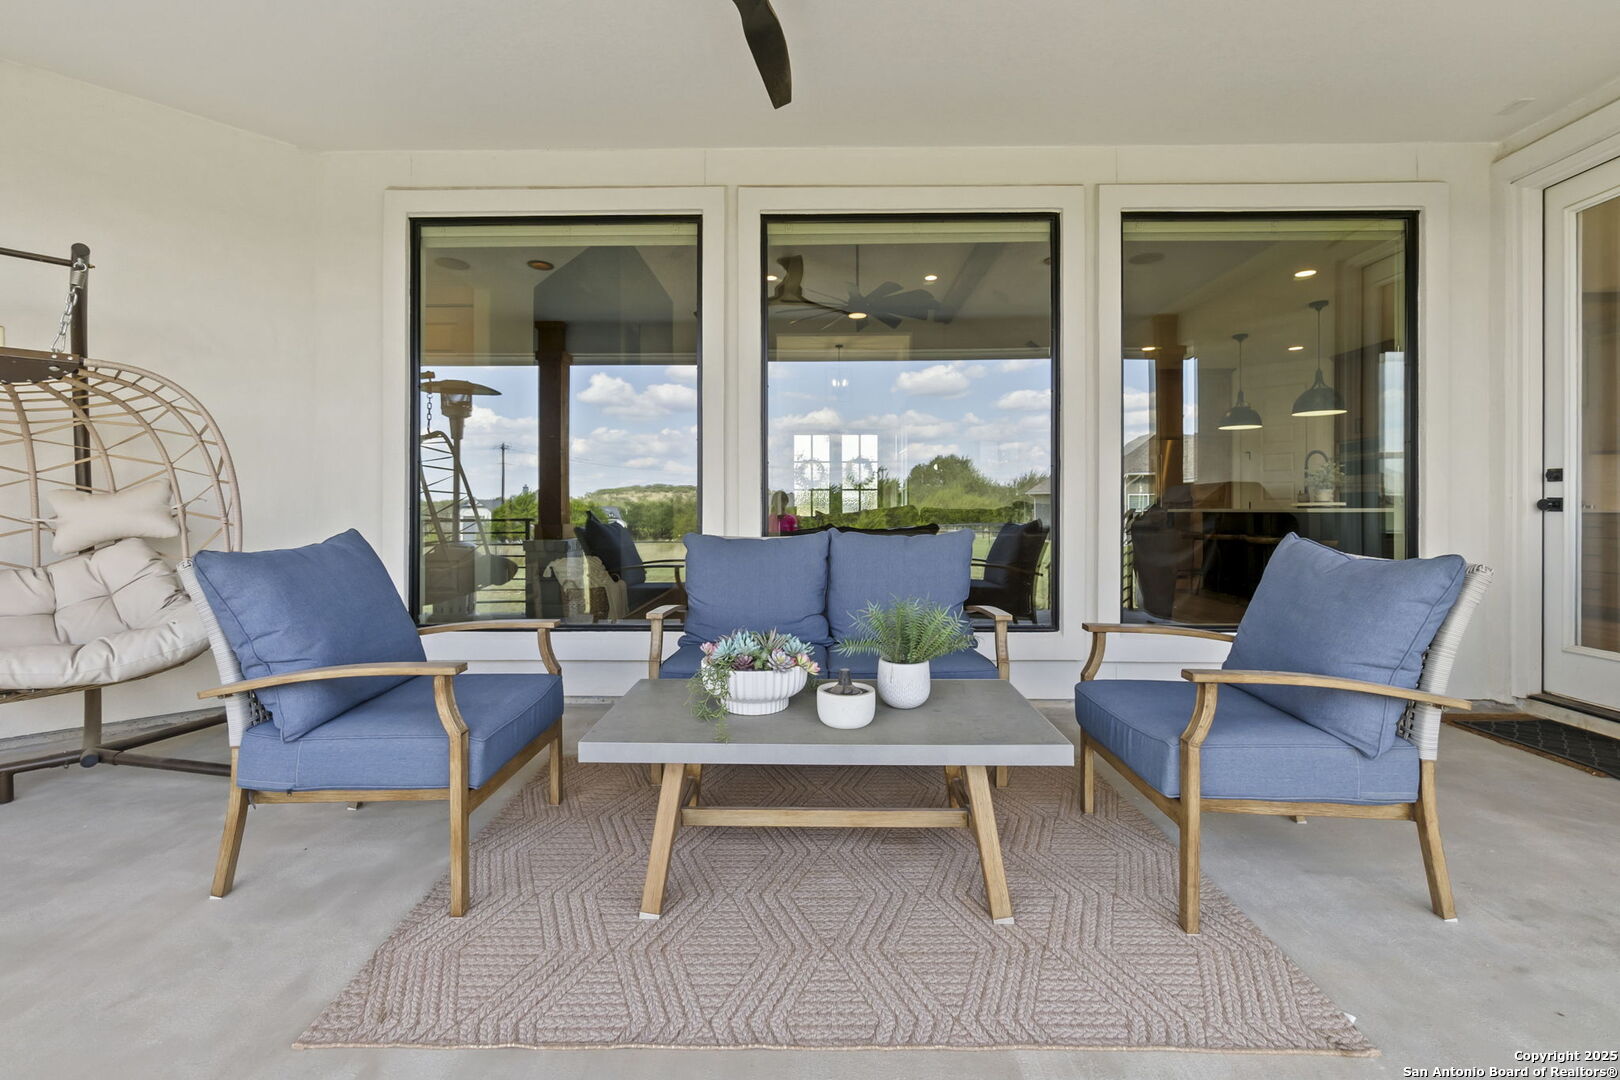
Covered patio with blue-cushioned chairs, a coffee table, and a hanging egg chair.
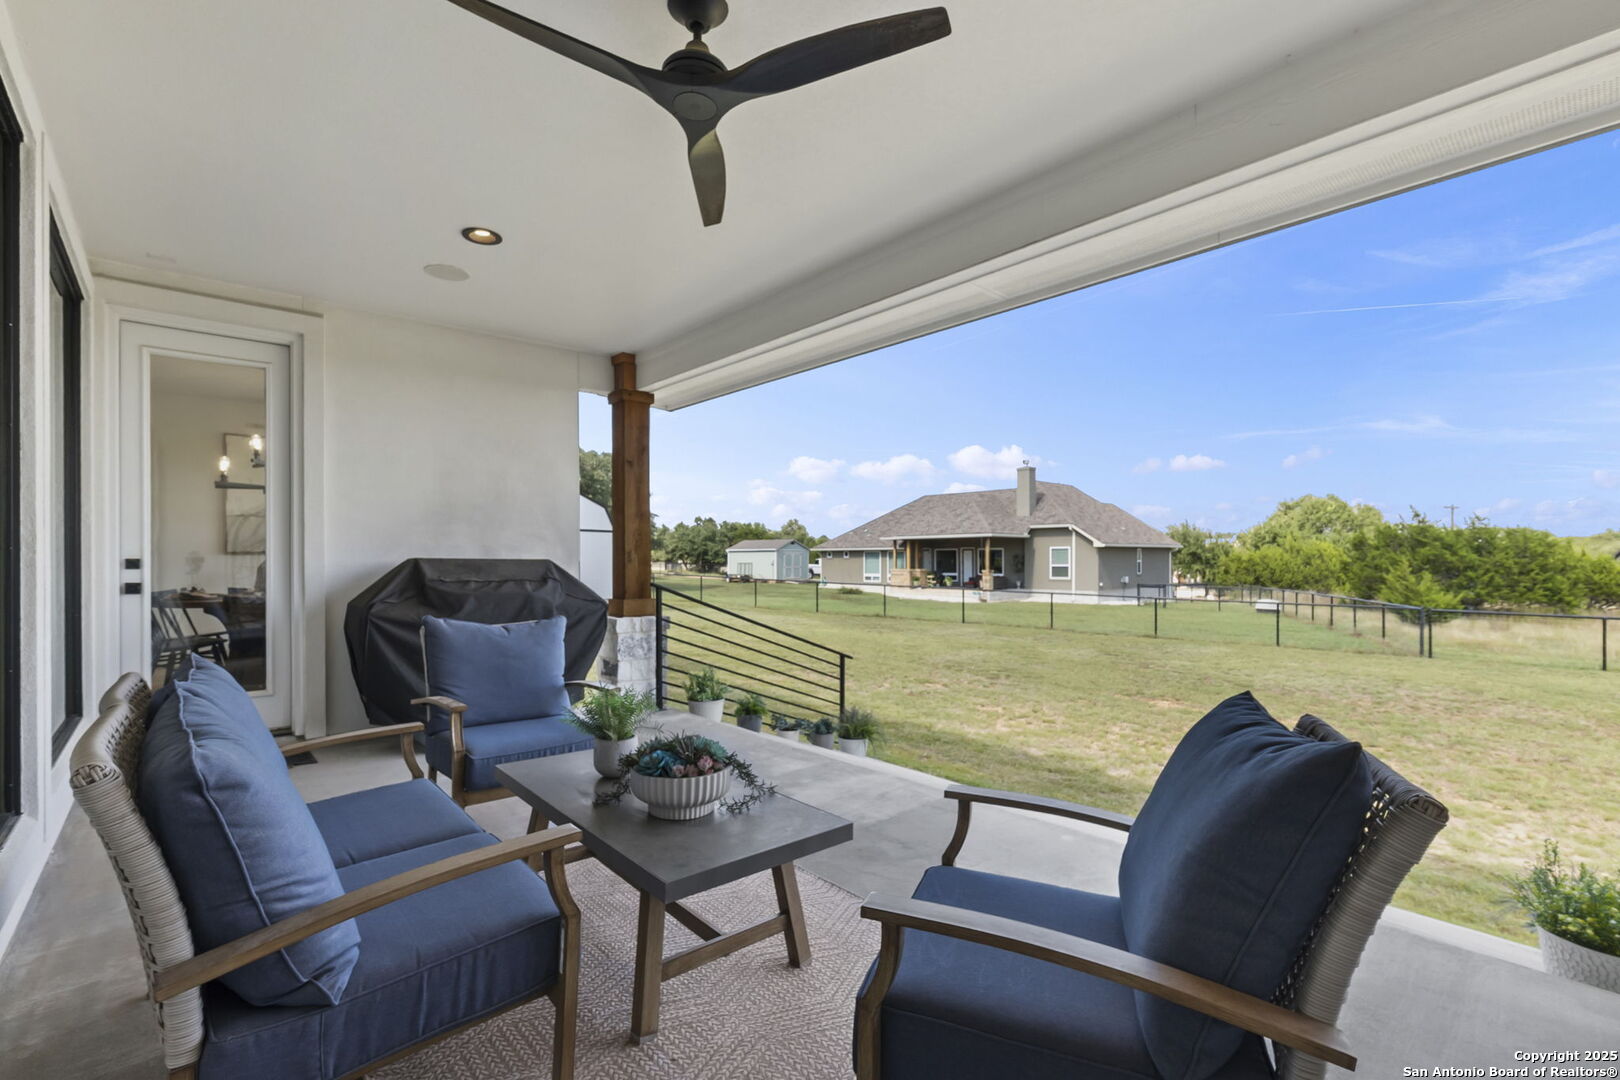
Covered patio with blue-cushioned seating overlooking a fenced grassy yard.
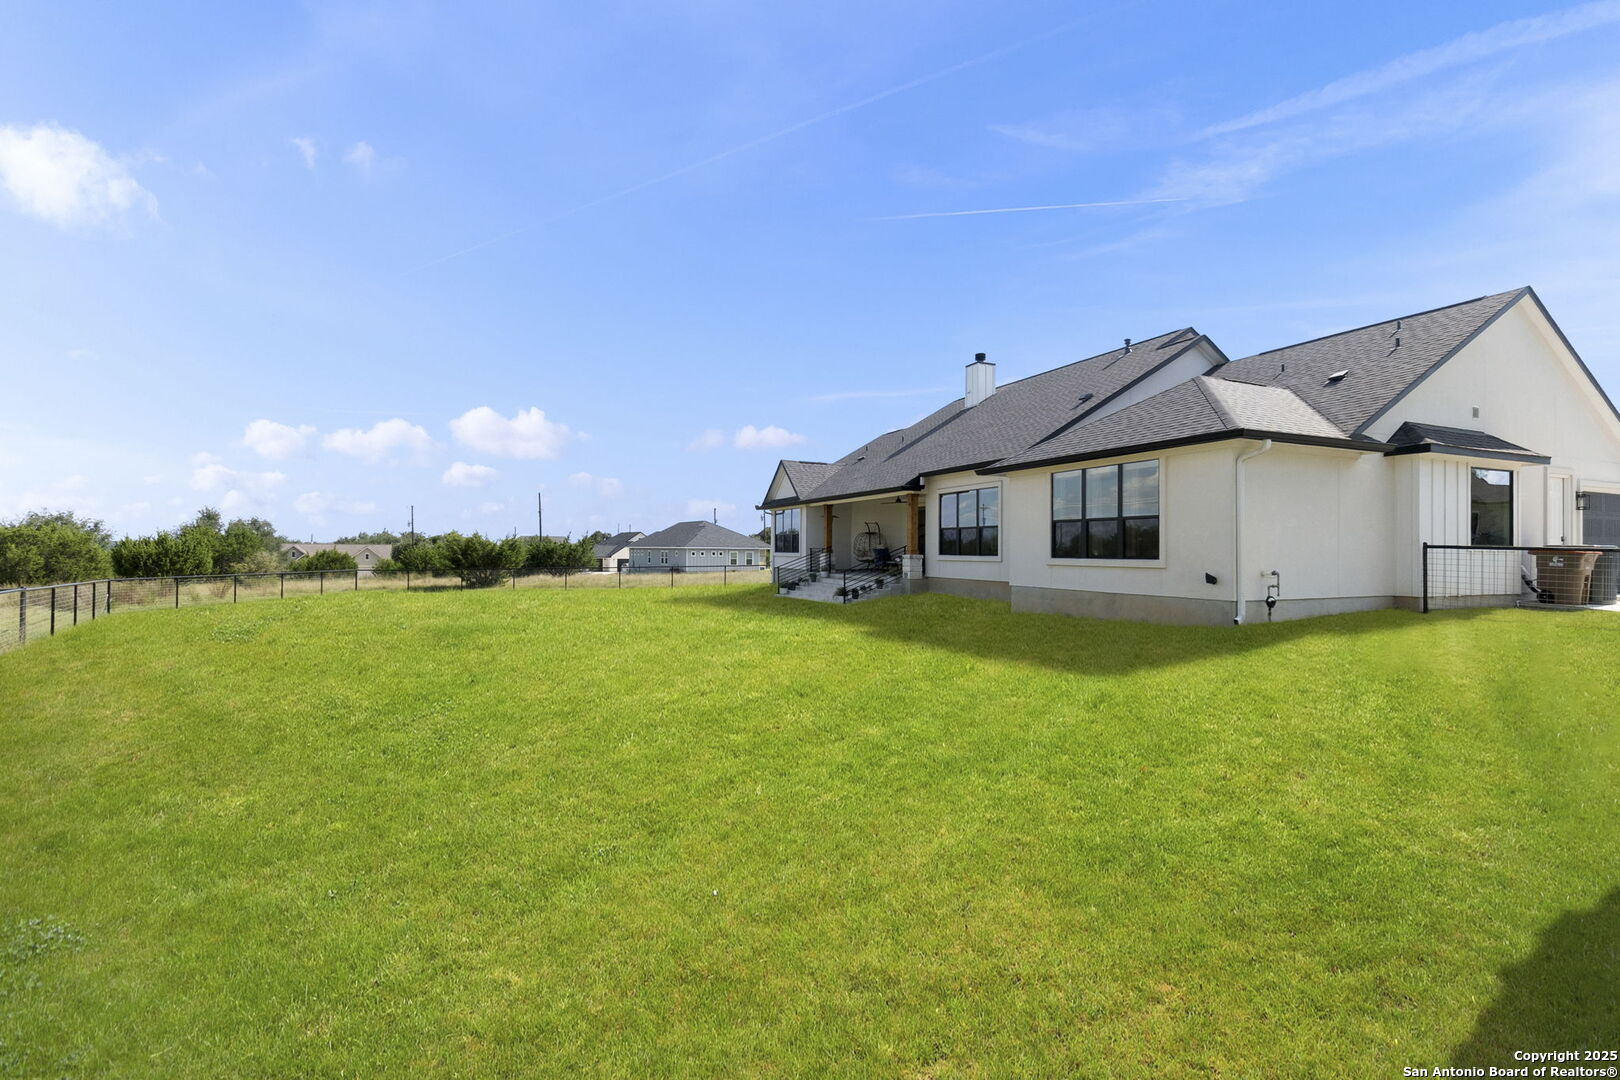
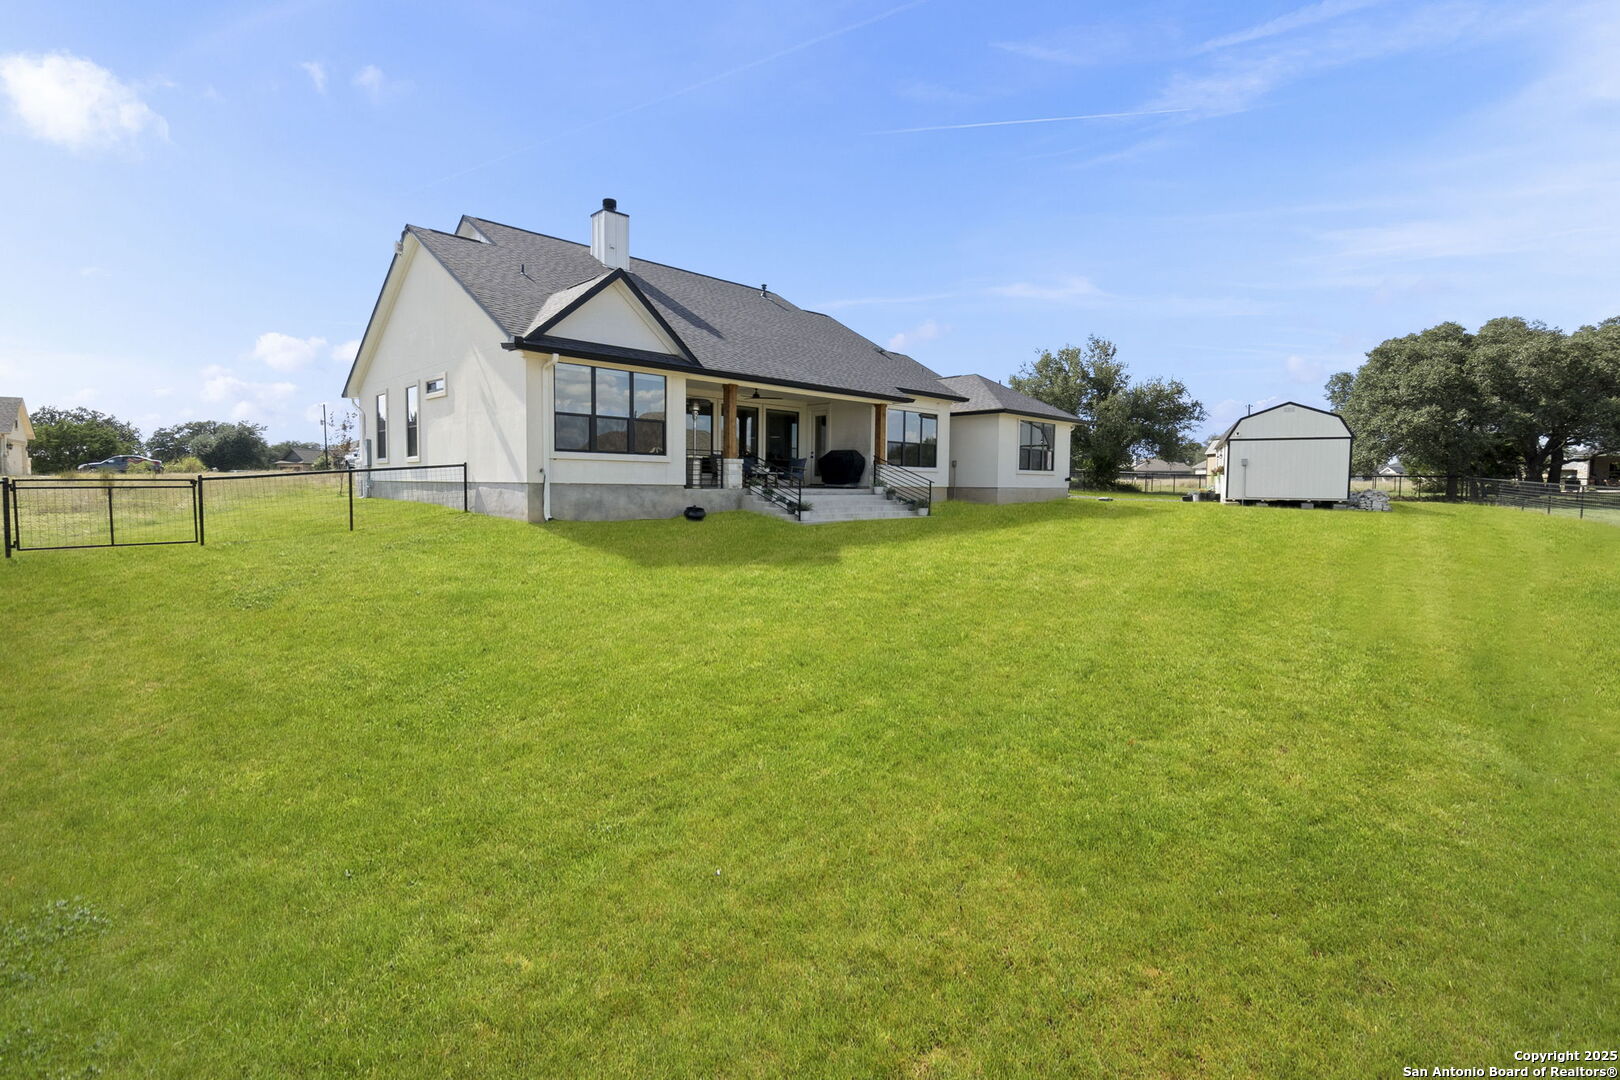
Rear of a white house with a covered patio and fenced, expansive green lawn.
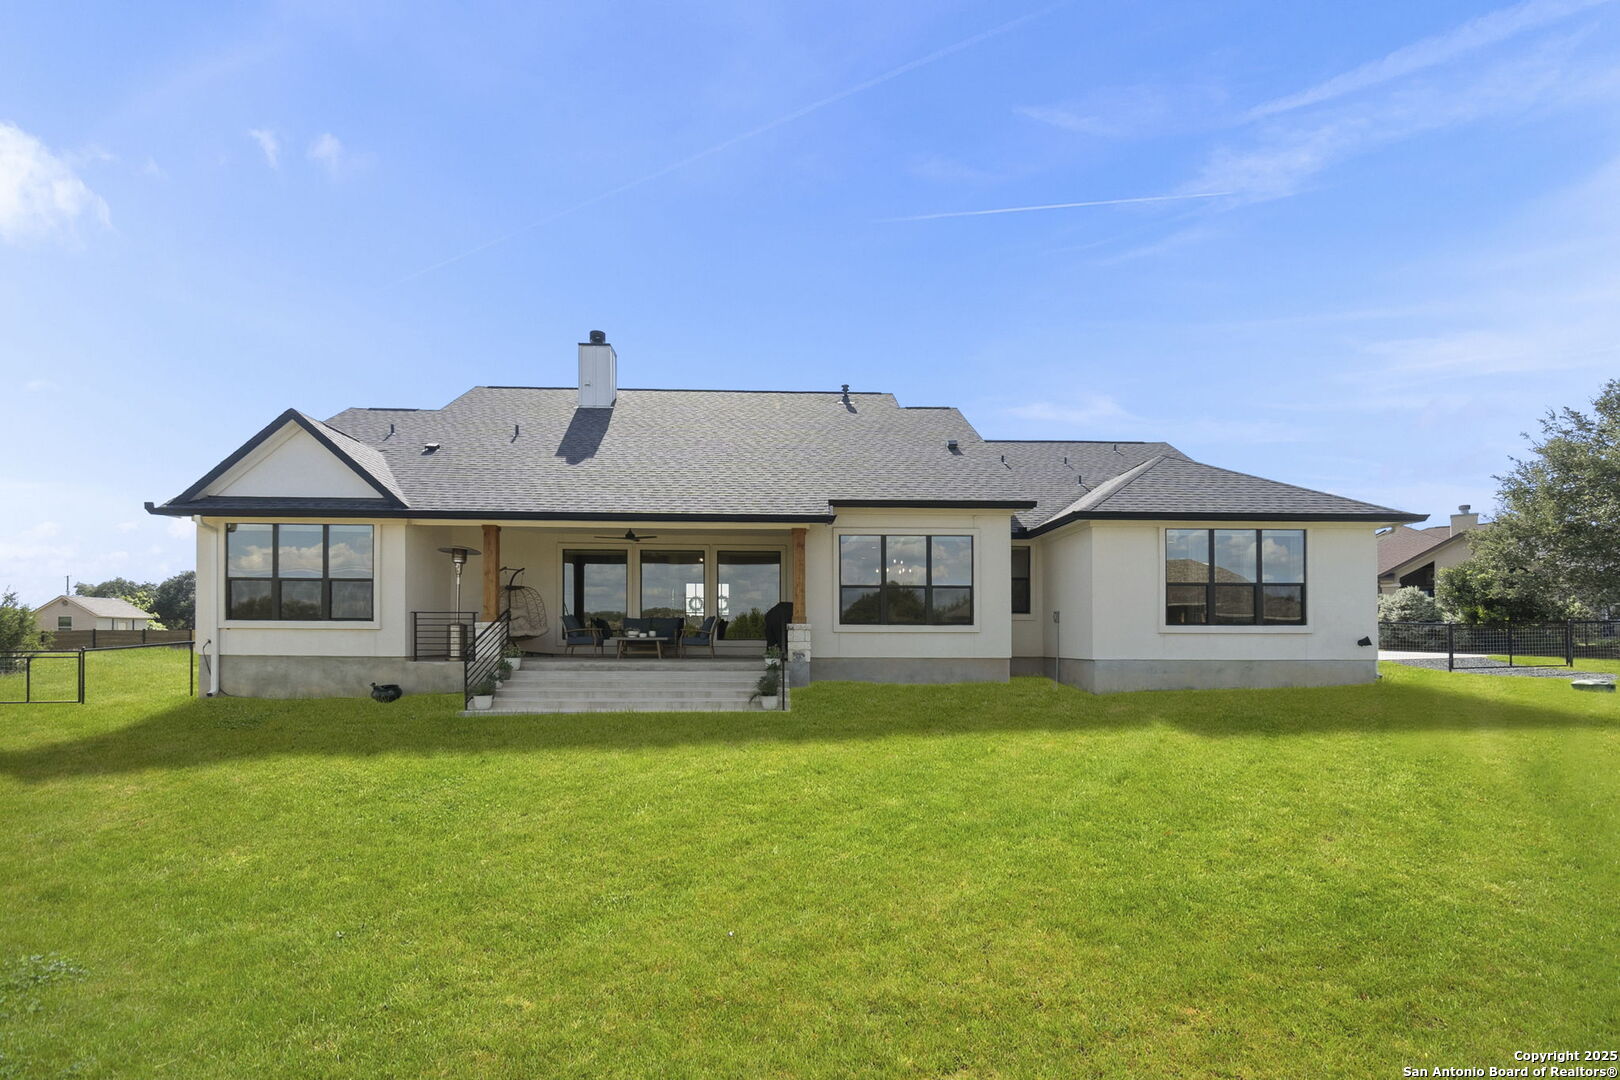
Rear of a single-story home with a covered patio and broad green lawn.
Rear of a single-story home with a covered patio, expansive lawn, and detached storage shed.
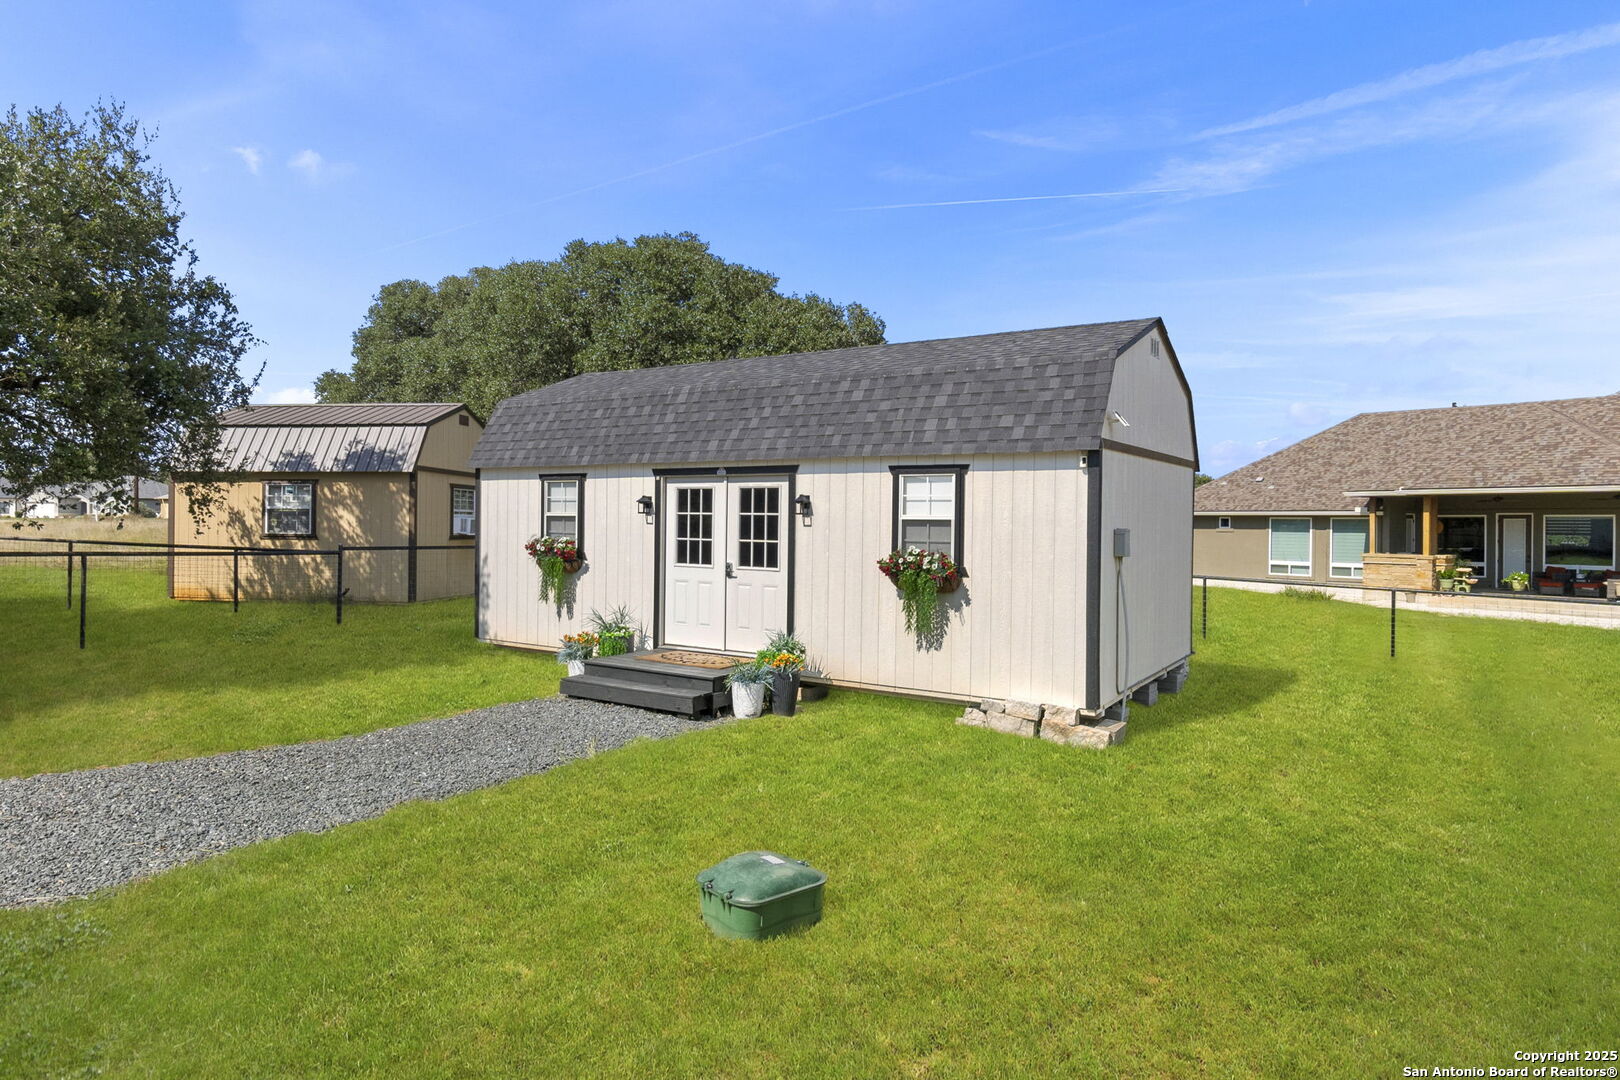
Light-colored shed-style structure with double doors, flower planters, and a gravel path across the lawn.
Aerial view of a home with a fenced yard and detached outbuilding among neighboring houses.
Aerial view of a house with a curved driveway and spacious fenced lawn.
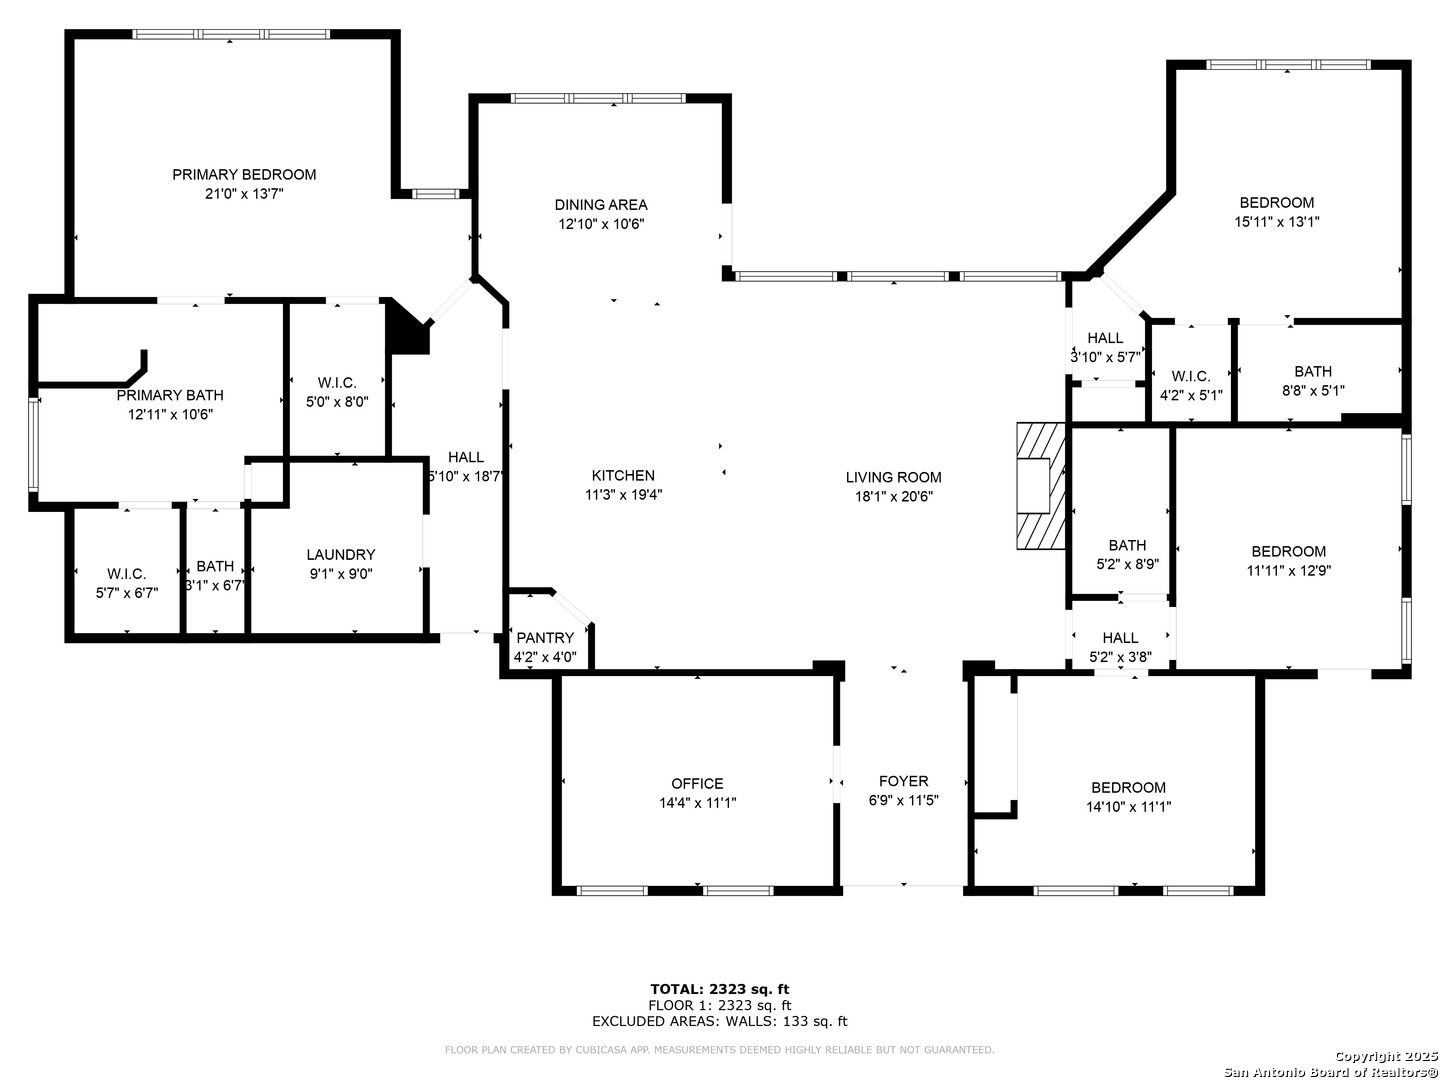
Floor plan of a 2,323-square-foot home with four bedrooms, an office, and an open kitchen and living area.
VIEW PHOTOS
Price Upon Request

103 Jacob Roberts

4 Beds 3 Baths 2,533 Sq.Ft. 0.56 Acres

Description

* 5.12 VA Assumable Loan *Ask about a Preferred Lender Credit* Welcome to a beautifully crafted 4 bed, 3 bath home by Sierra Classic Homes, offering luxury upgrades and modern efficiency in one of the Hill Country's most desirable golf communities. Inside, you'll find an open layout with soaring 10' vaulted ceilings, quartz countertops, custom maple cabinetry with pull-out shelving, high-end Gen Air appliances, and hand-scraped luxury vinyl plank floors. The spacious primary suite features two closets (one with custom built-ins), a soaking tub, and a separate shower. Additional highlights include a dedicated home office, smart thermostat, Ring doorbell, built-in speakers, electric shades, oversized AC unit, and tank less water heater. Outdoor living is just as impressive, with a covered patio wired for TV, ceiling fans, and built-in speakers. The property also features a fully insulated 28x14x14 shed with A/C and heat, keypad entry, and its own breaker-perfect for a workshop, studio, or hobby space. A full irrigation system, oversized garage, and fenced yard complete the package. Living at Rockin J Ranch means access to a community pool, walking trails, pavilion, and the championship Vaaler Creek Golf Club-plus 3 free rounds of golf each month. Conveniently located just 1 hour from both San Antonio and Austin airports, and close to the Fredericksburg wine trail, this home offers the perfect blend of Hill Country charm, resort-style amenities, and everyday convenience.
Share Property

Location

103 Jacob Roberts, BLANCO, TX 78606

Status

Sold

Date Sold

December 29, 2025
David Roque

David Roque

TITLE

Real Estate Advisor

Property Amenities

Interior
Fireplace ONE, LIVRM, LGINC, GAS, GASSTARTER
Appliances CLFNS, WSHCN, DRYCN, SCOVN, MCOVN, GSCK, SFOWN, SSOWN, PRWRD, GSWTR, GARDR, PLUMB, CUSTOMCABINETS
Flooring VINYL
Total Bedrooms: 4
Full Bathrooms: 3
Other Interior Features _1 LVAR
Area & Lot
Total area 2,533 Sq.Ft.
Lot Area 0.56 Acres
Living area 2,533 Sq.Ft.
MLS® ID 1921442
Year Built 2022
School District BLANCO
High School BLANCO
Middle School BLANCO
Elementary School BLANCO
Architecture Styles _1 STRY
Type Residential
Status Sold
Exterior
Stories 1
Pool NONE
Air conditioning _1 CNTR
Heat type CNTRL
Disability Features _2_ACX, INTDR, EXTDR, _42 WID, NOCRPT, LVLOT, LVDRV, NOSTR, _1 STBA, _1 STBD
Water Source SPTIC, ARBSP
Sewer SPTIC, ARBSP
Other Exterior Features WRGHT, DBLPN, STRG, GTTRS
Parking _2 GAR
Lot Features CLDSC, CNTY, LEVEL
Roof COMP
Finance
Price Upon Request

Work With David

Reach out to David Roque for expert real estate services. Buy, sell, or rent properties with confidence. Contact him today!