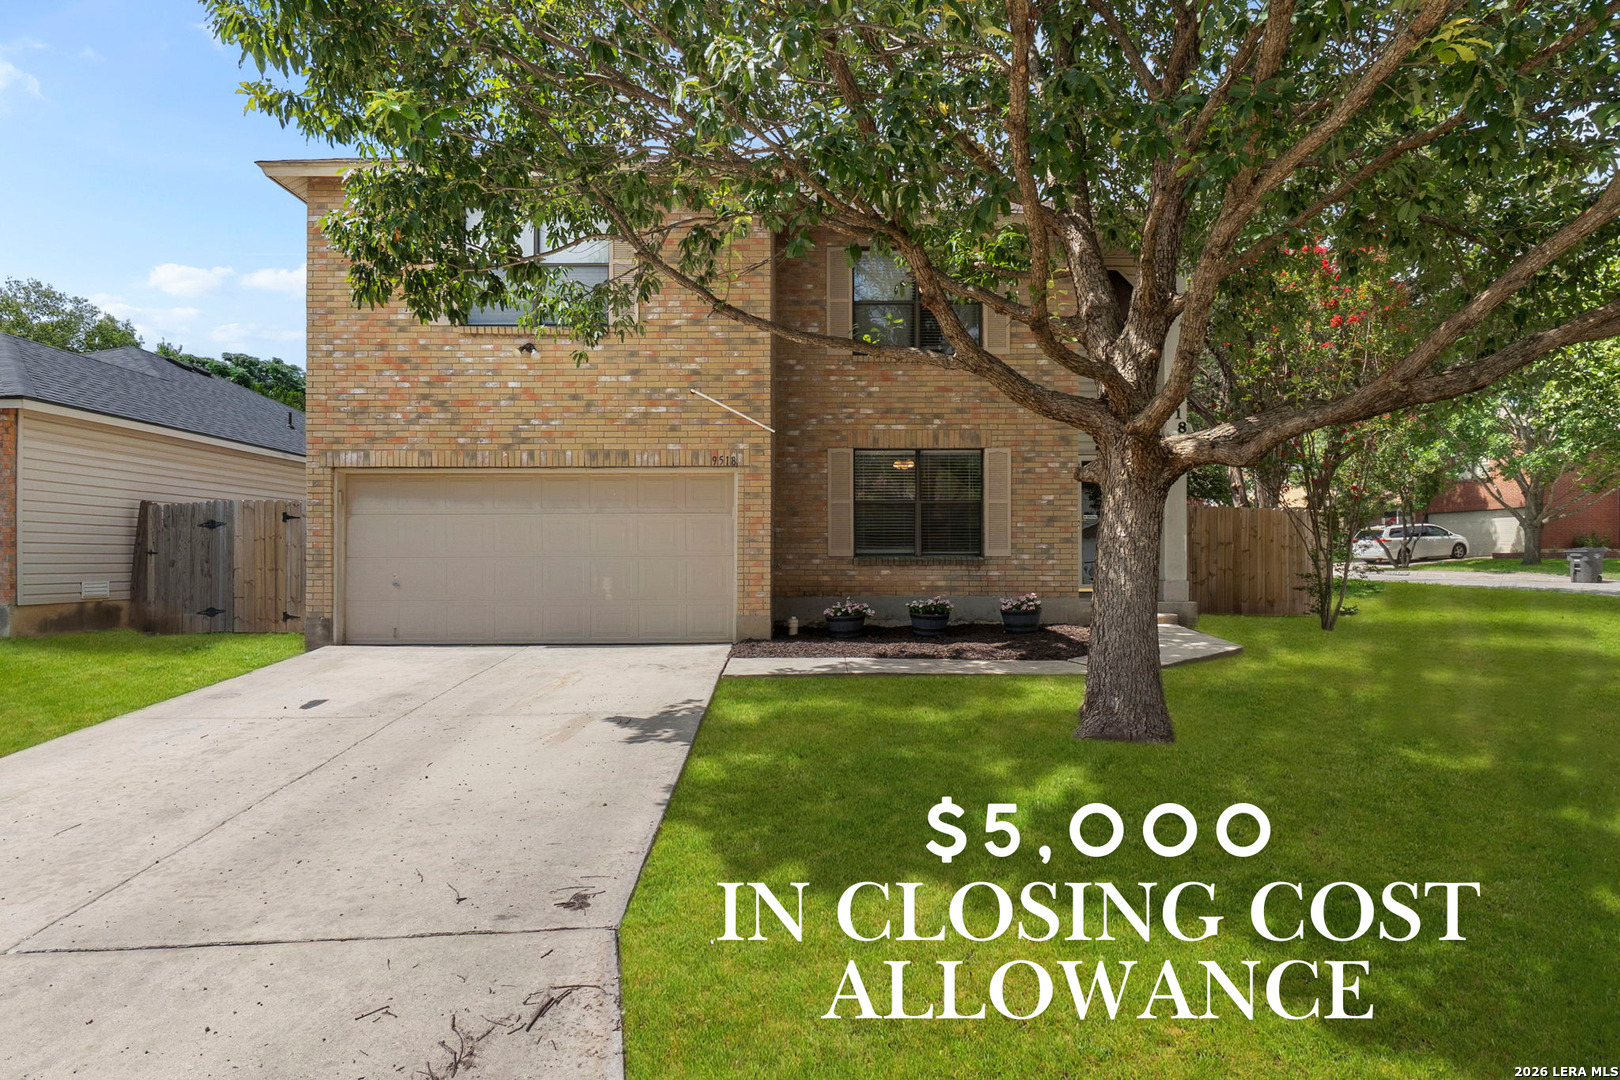
Two-story brick home with double garage and mature shade tree; $5,000 closing cost allowance.
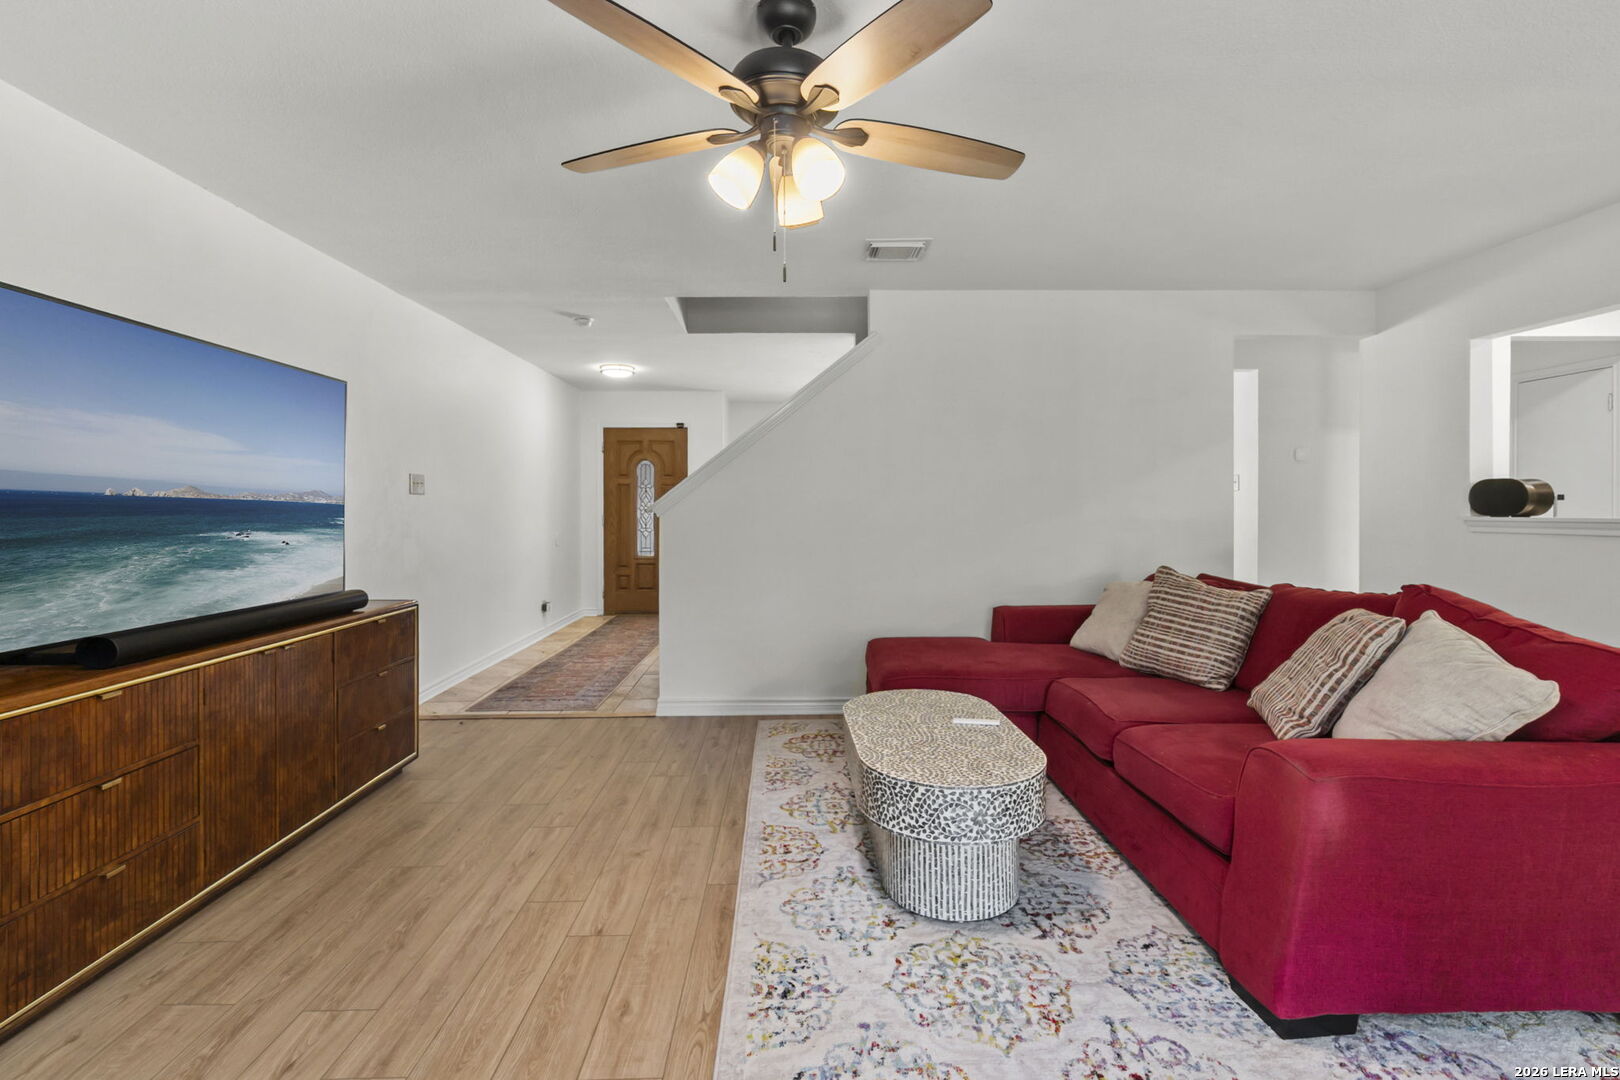
Living room with a red sectional sofa, patterned rug, wood media console, and ceiling fan.
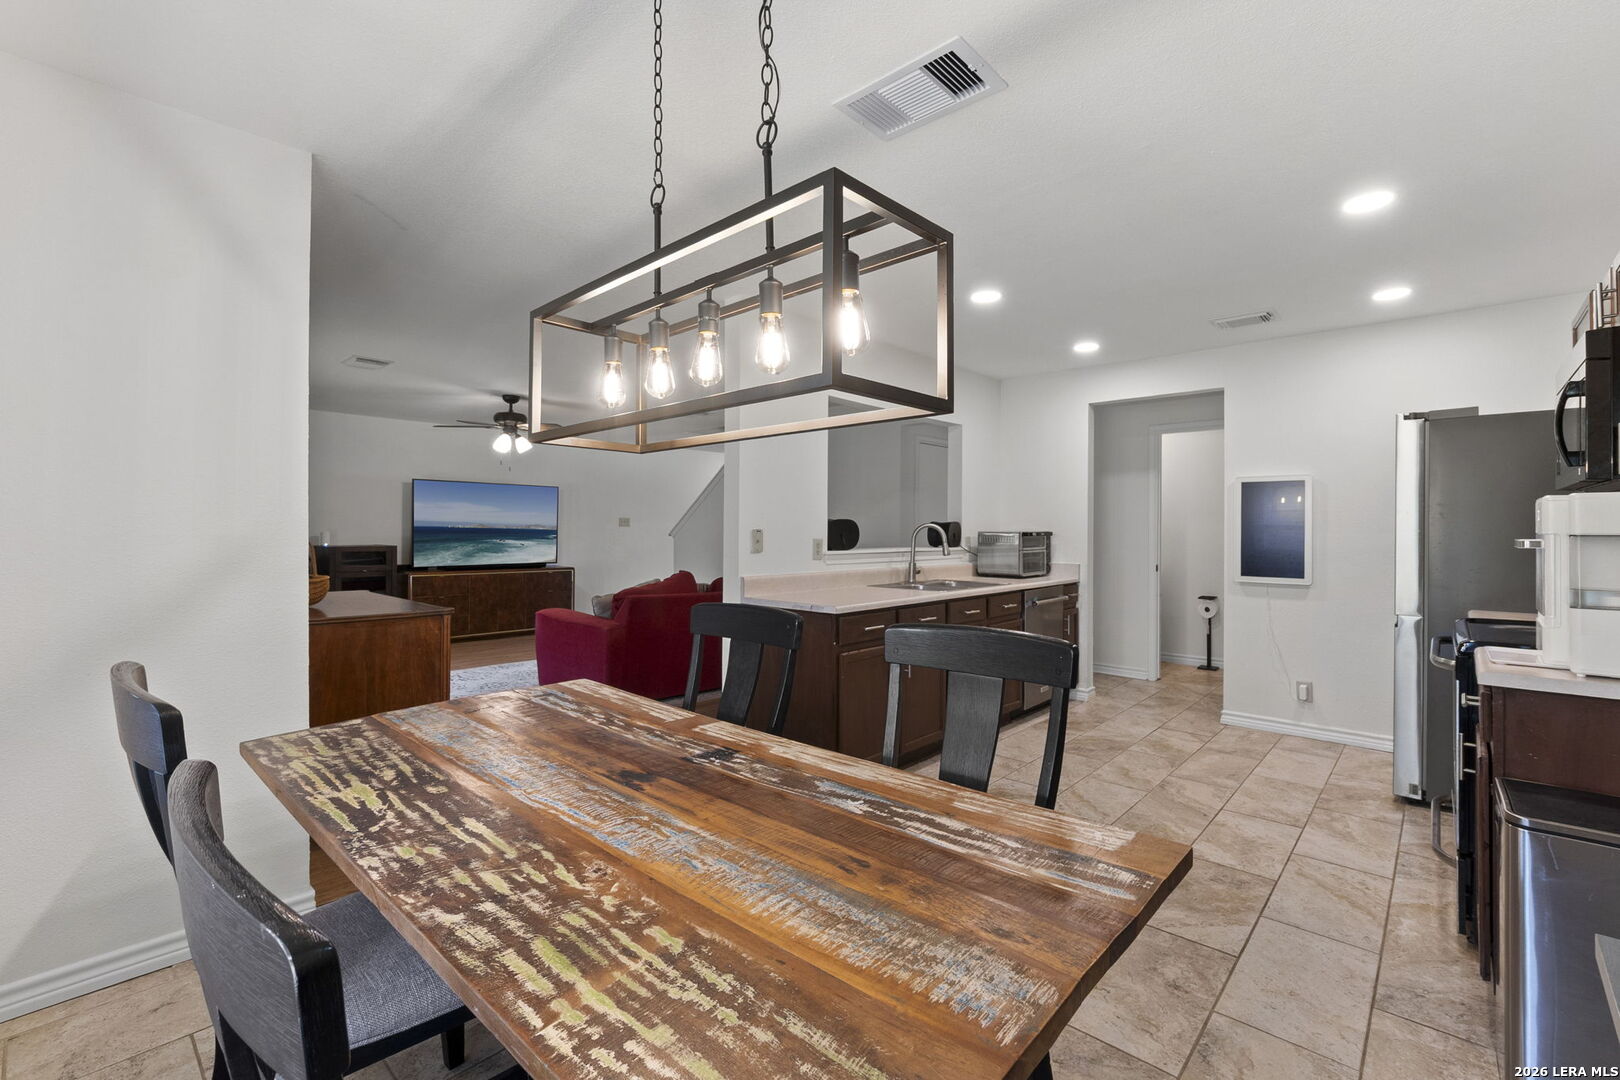
Open kitchen and dining area with a rustic wood table and rectangular pendant light.
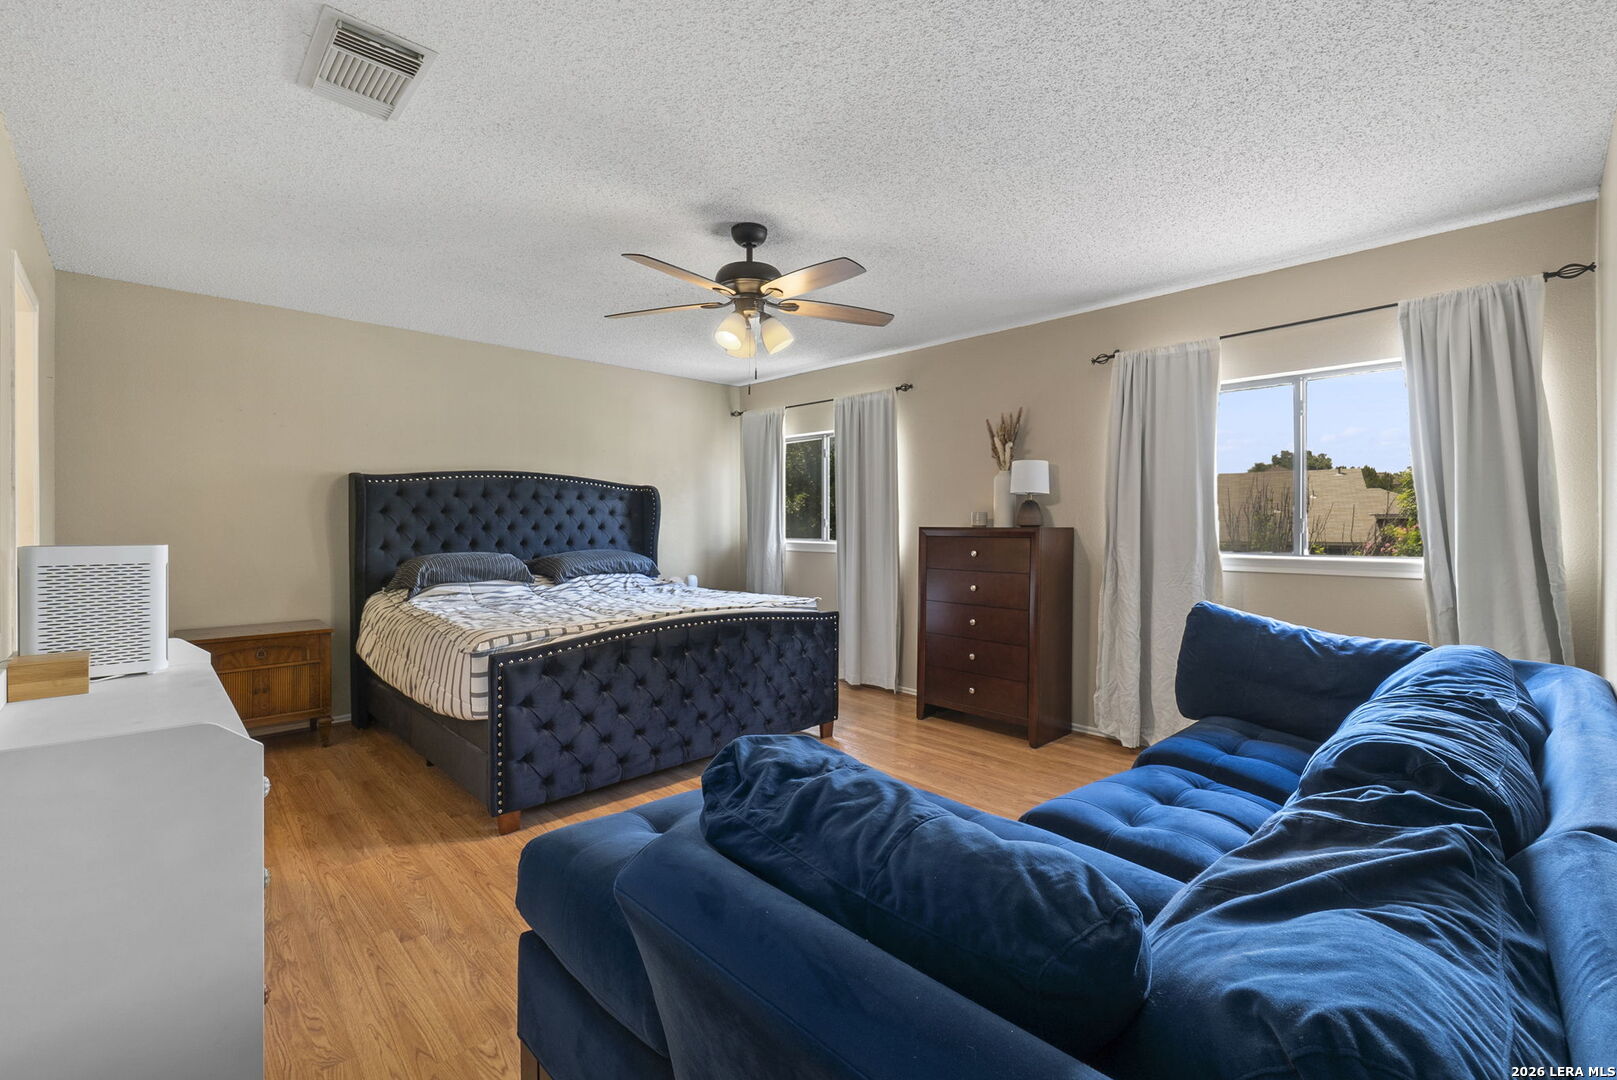
Furnished bedroom with a blue tufted bed and sectional, wood floors, and two curtained windows.
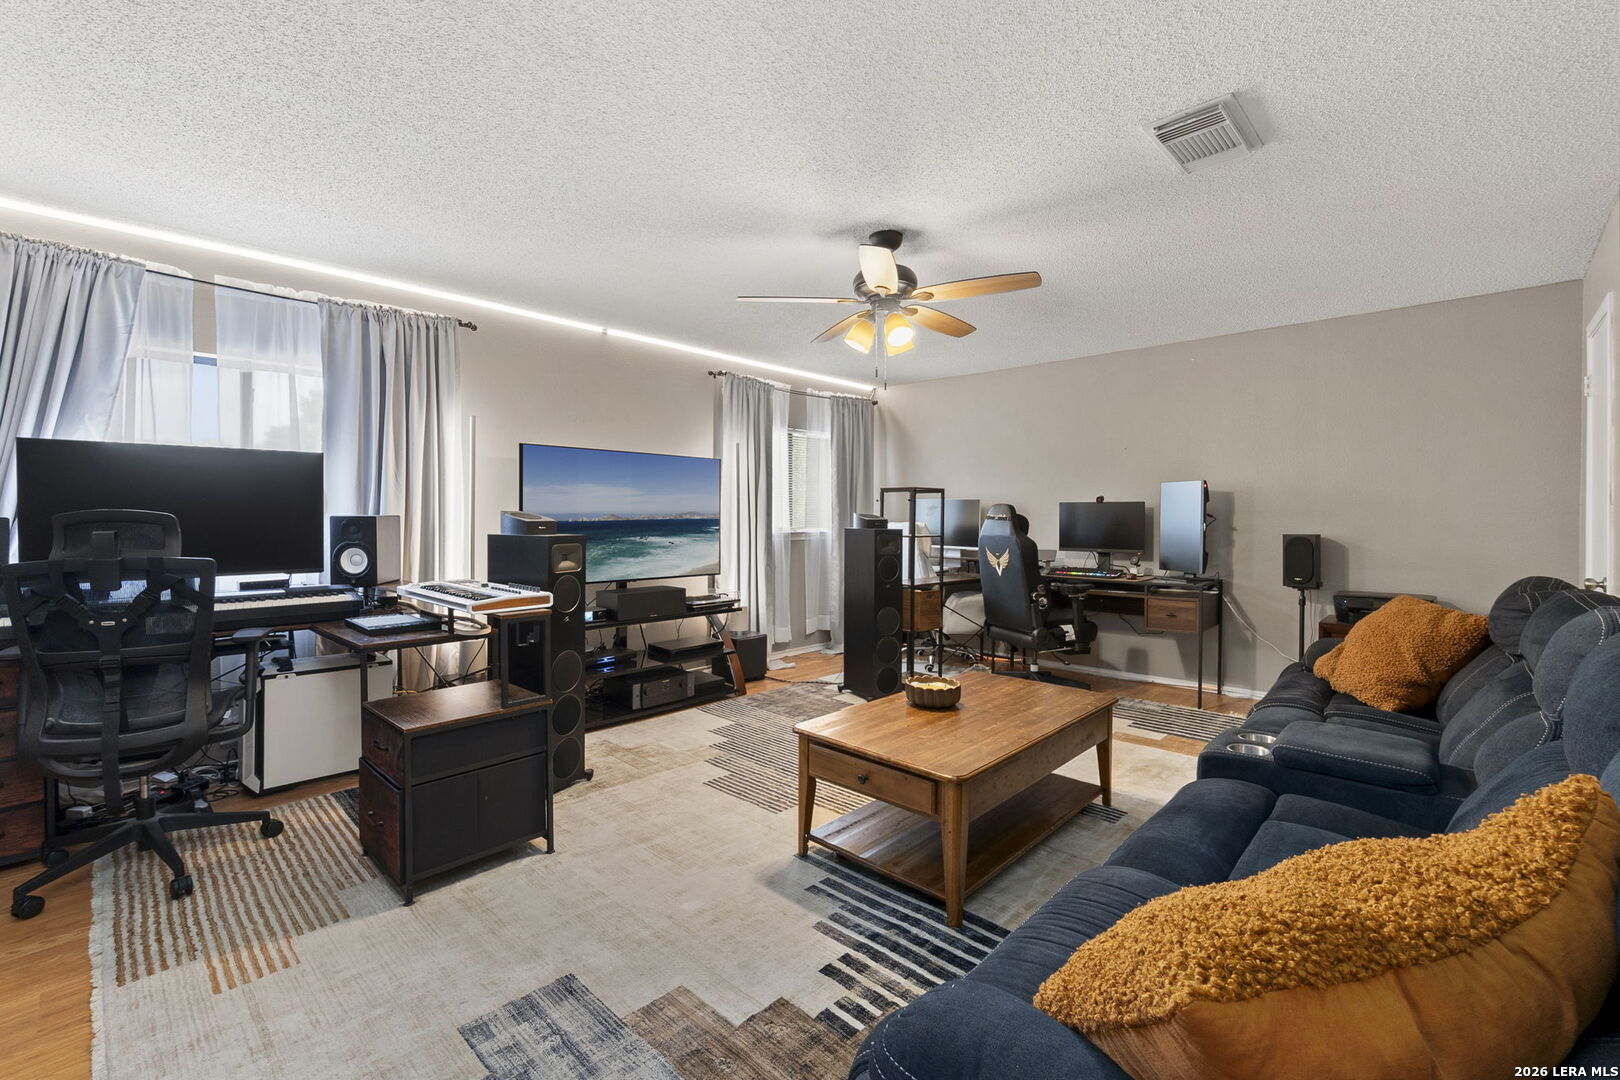
Living room with computer and music workstations, a blue sectional sofa, and a wooden coffee table.
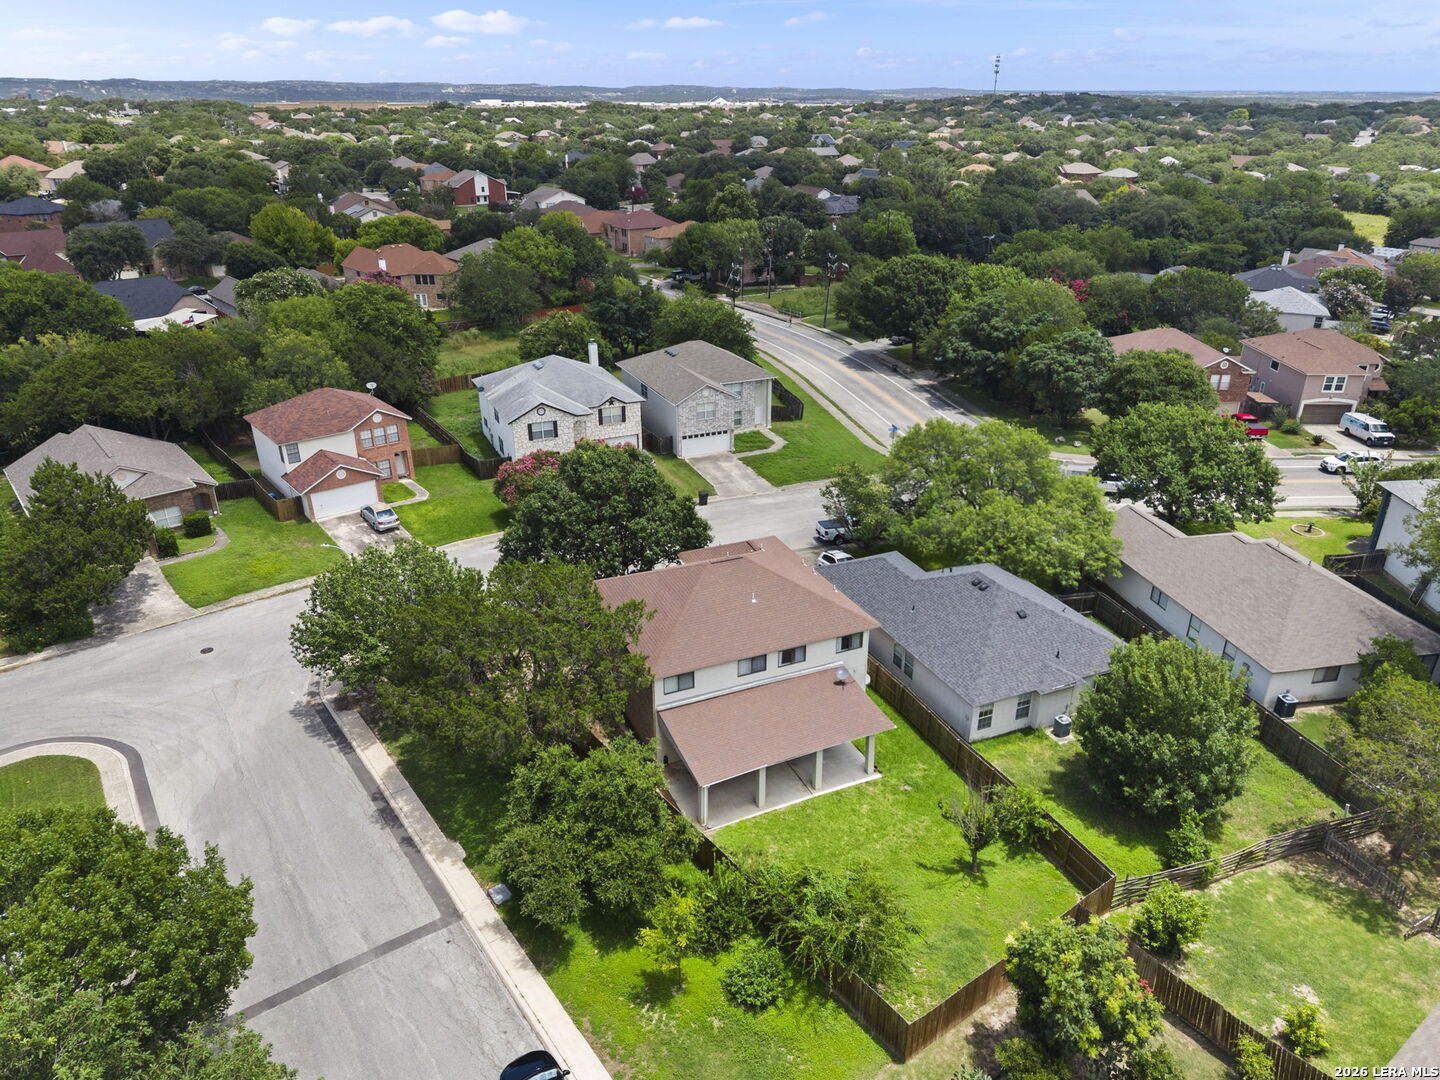
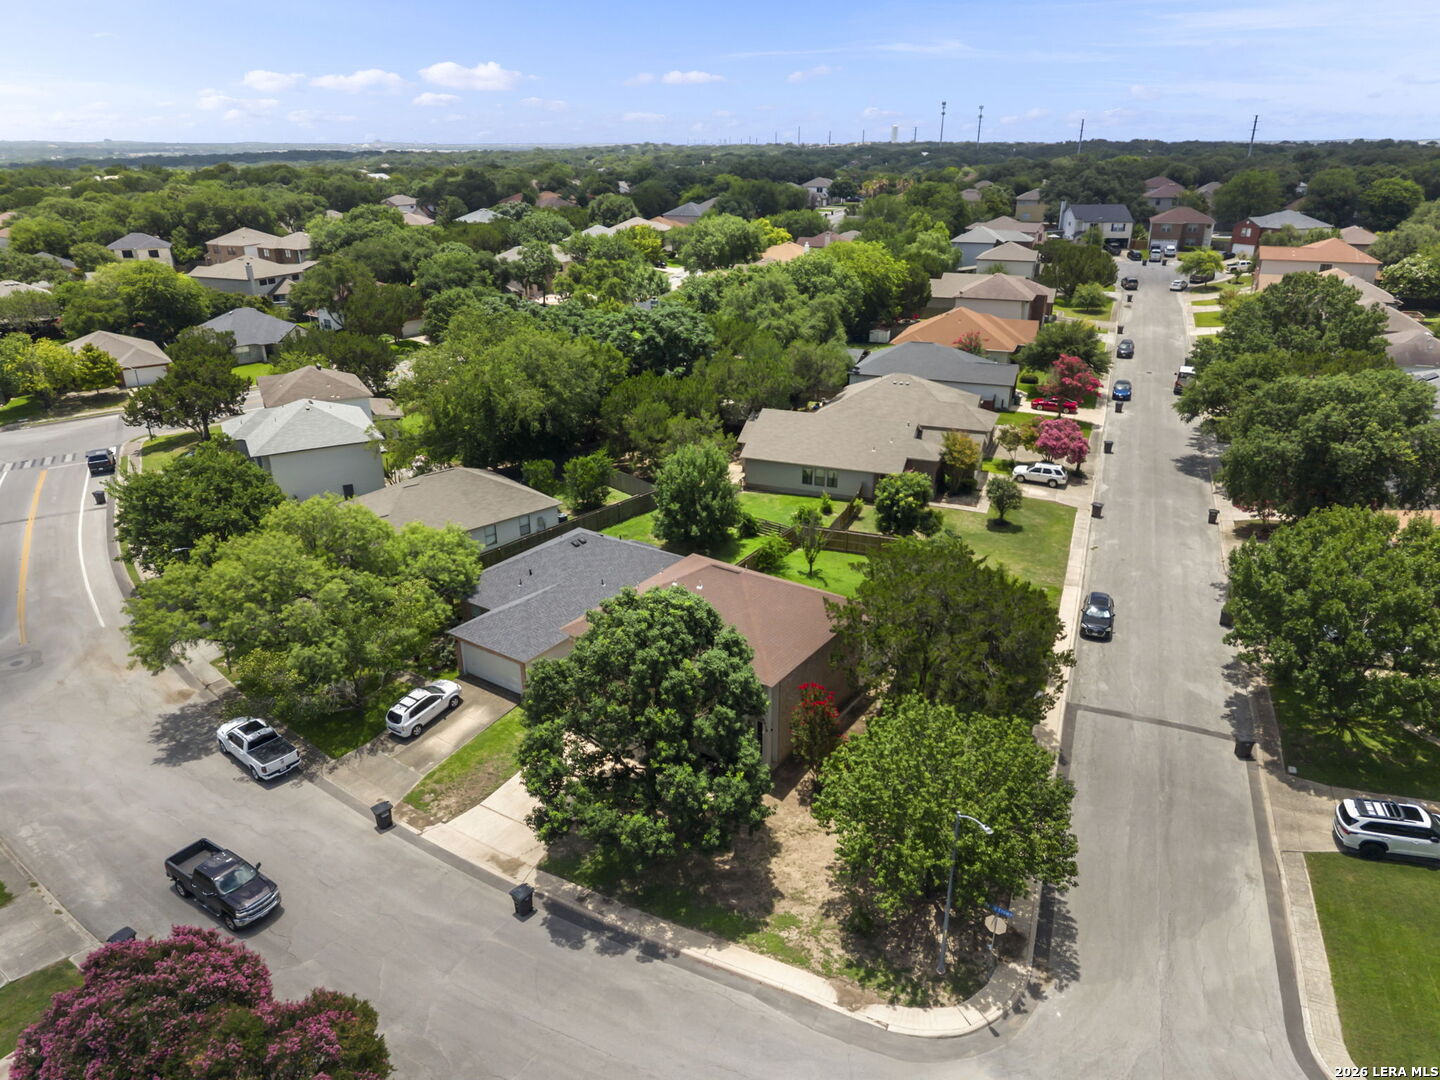
Aerial view of a leafy neighborhood with detached homes, fenced yards, and curving streets.
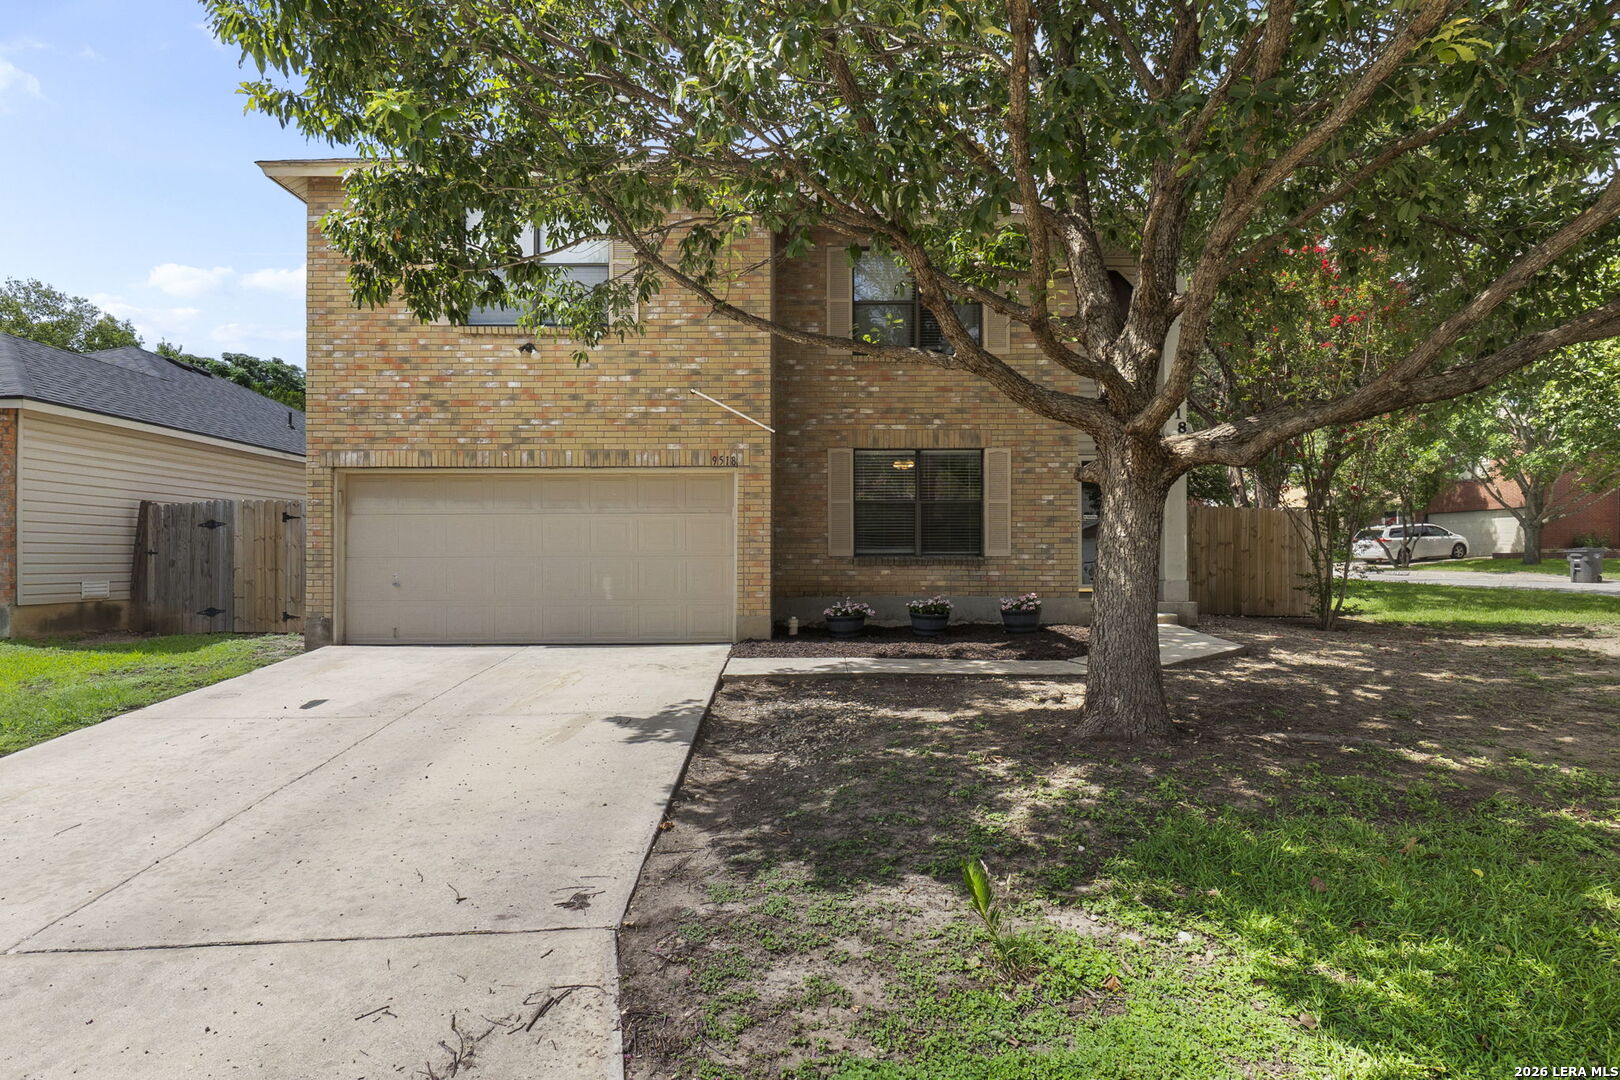
Two-story brick home with an attached garage, partly shaded by a large front-yard tree.
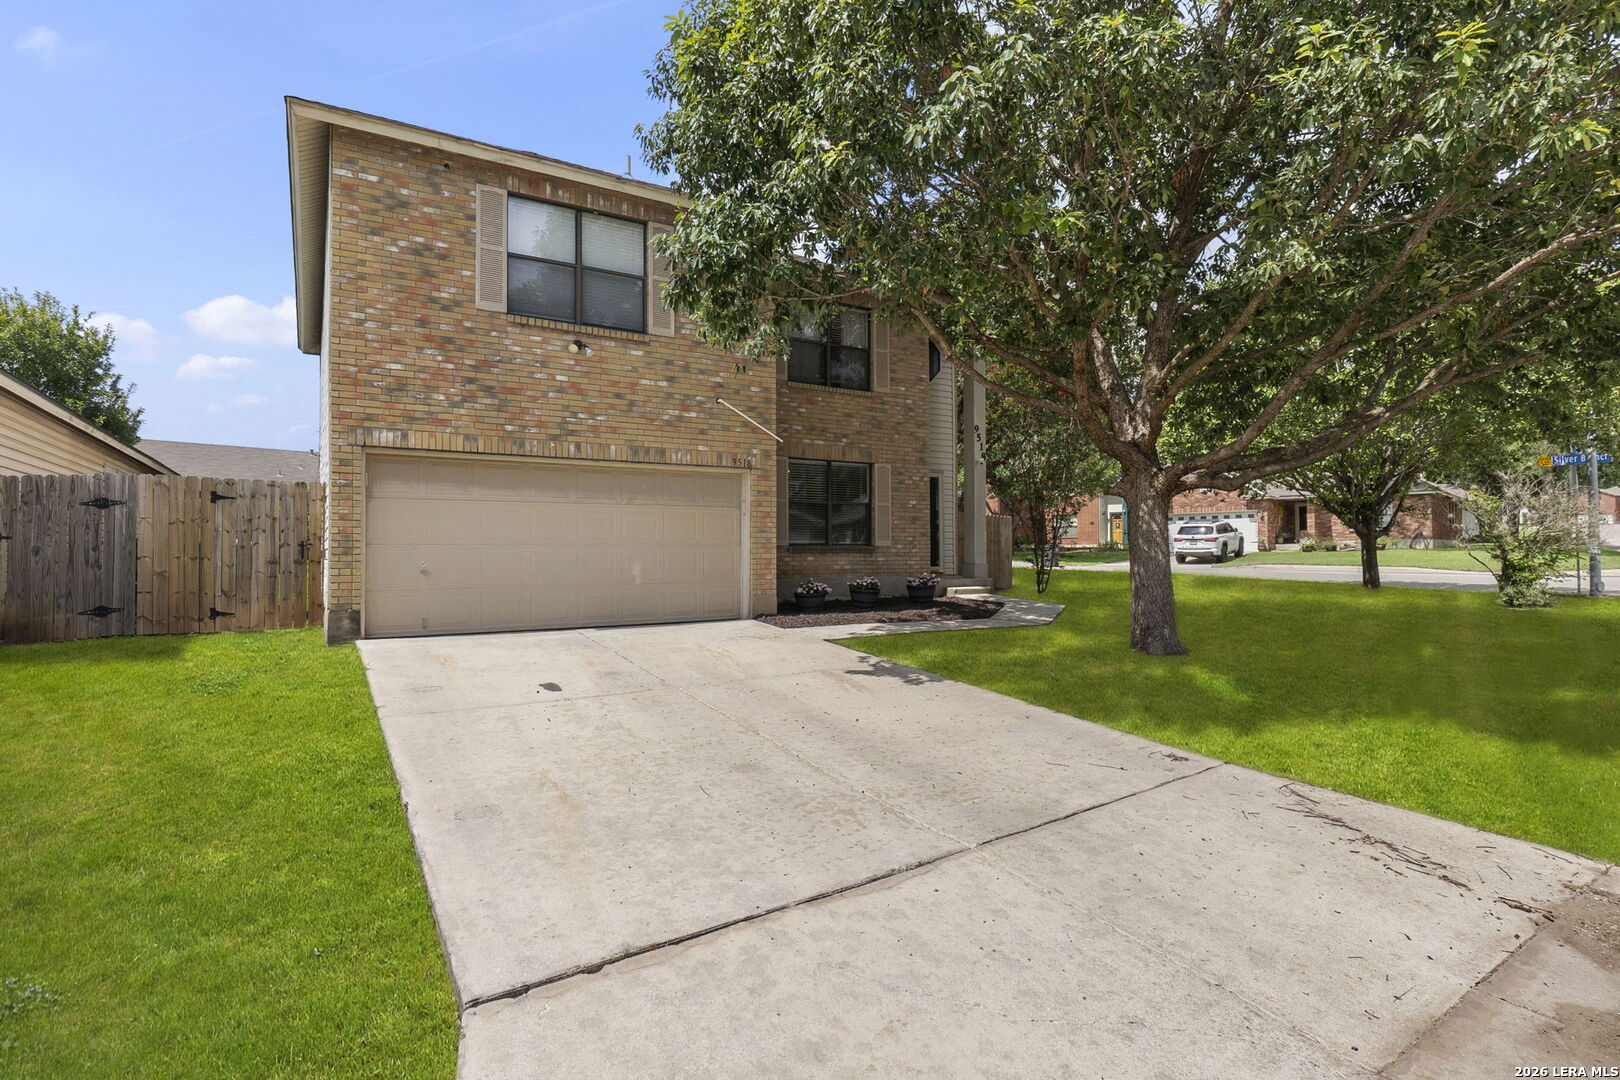
Two-story brick house with a double garage, wide driveway, and mature trees shading the lawn.
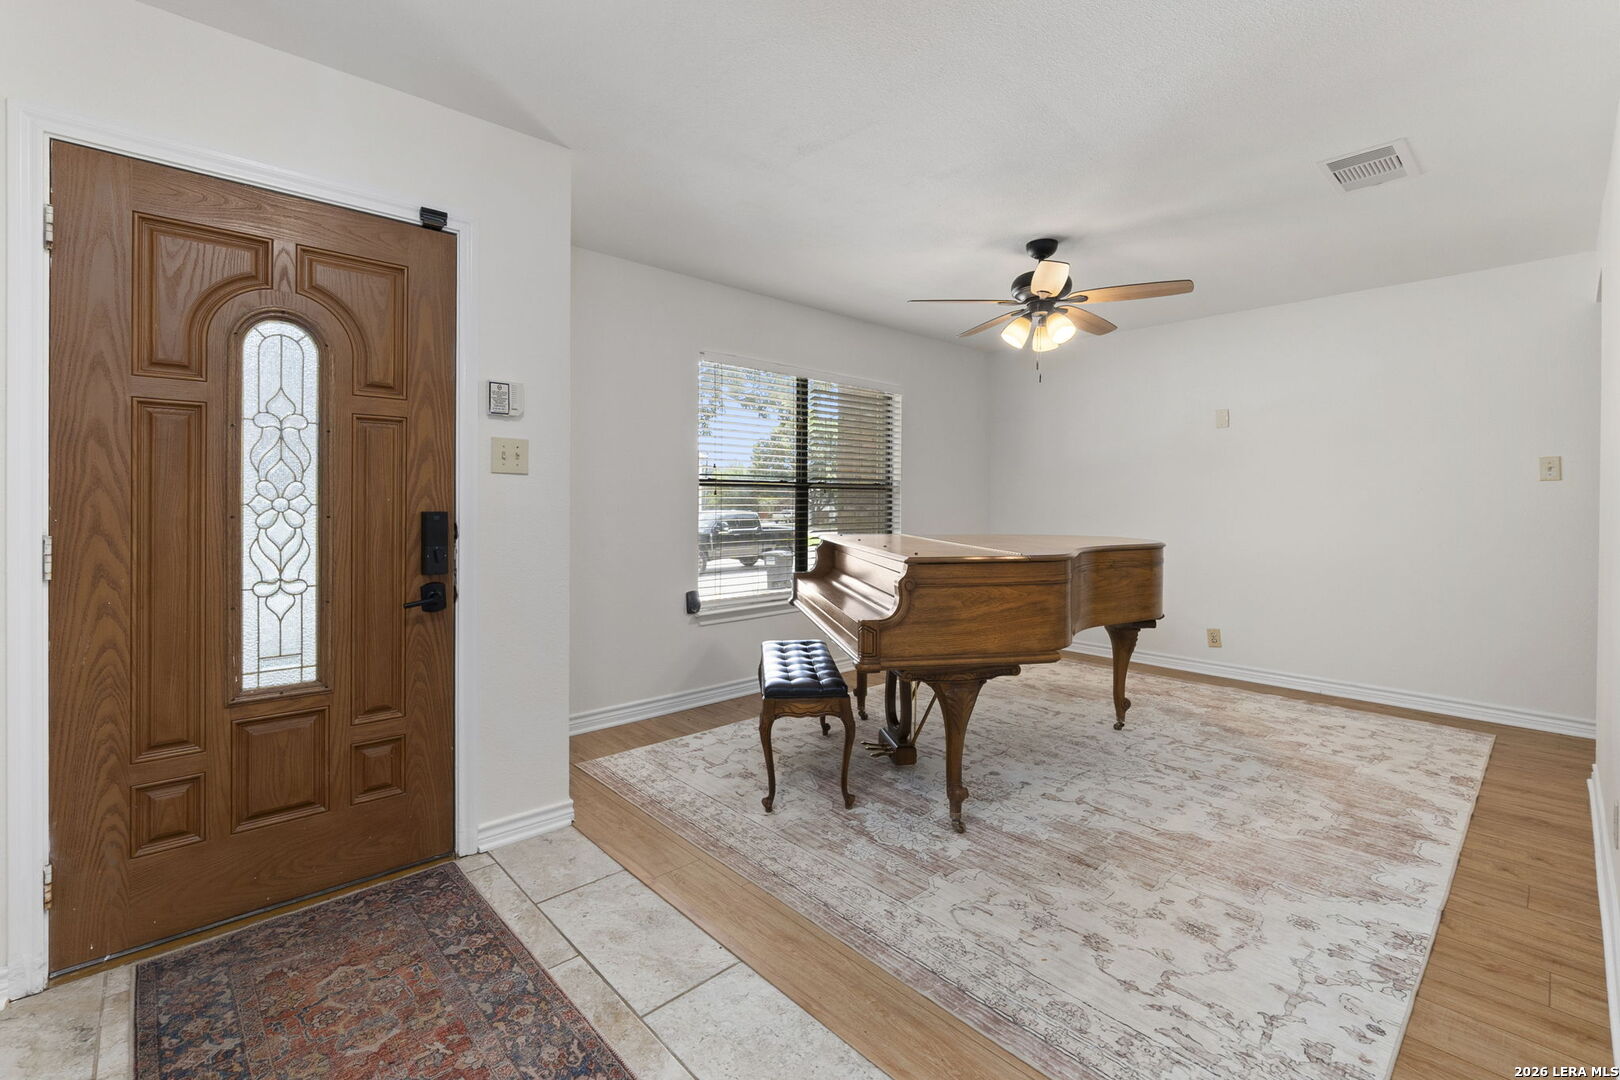
Entry foyer with an ornate wooden front door and grand piano on a patterned rug.
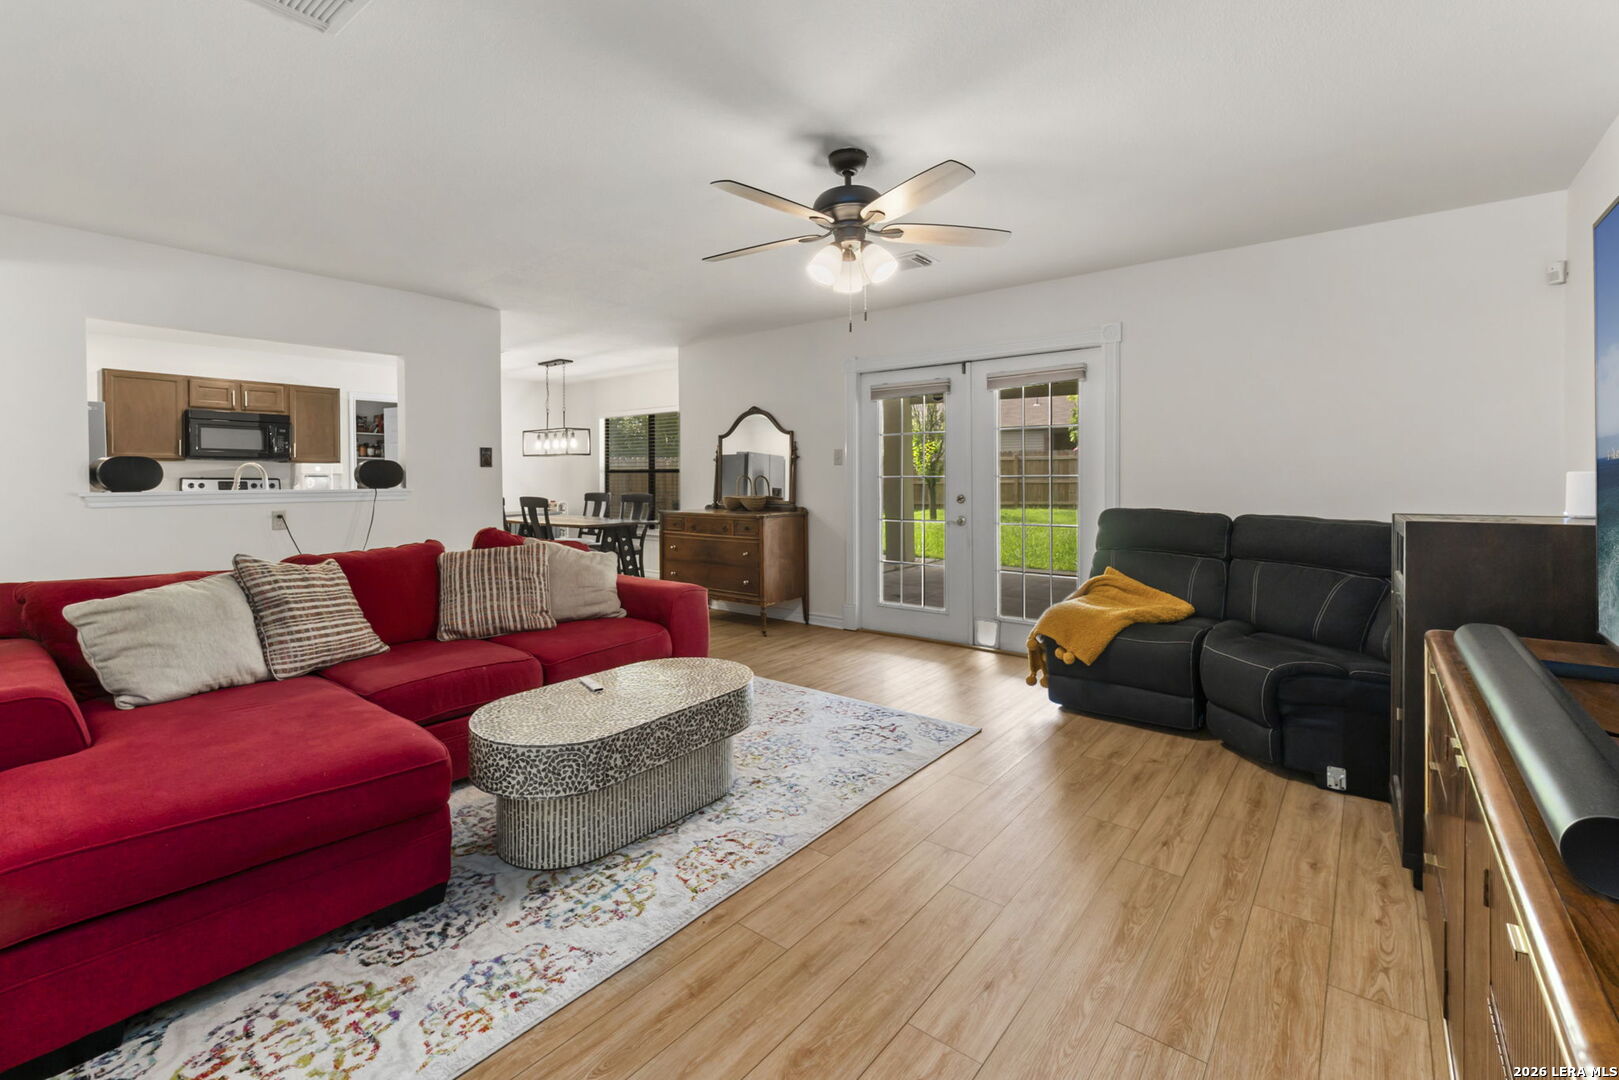
Living room with a red sectional, black recliners, patterned rug, and French doors to the backyard.
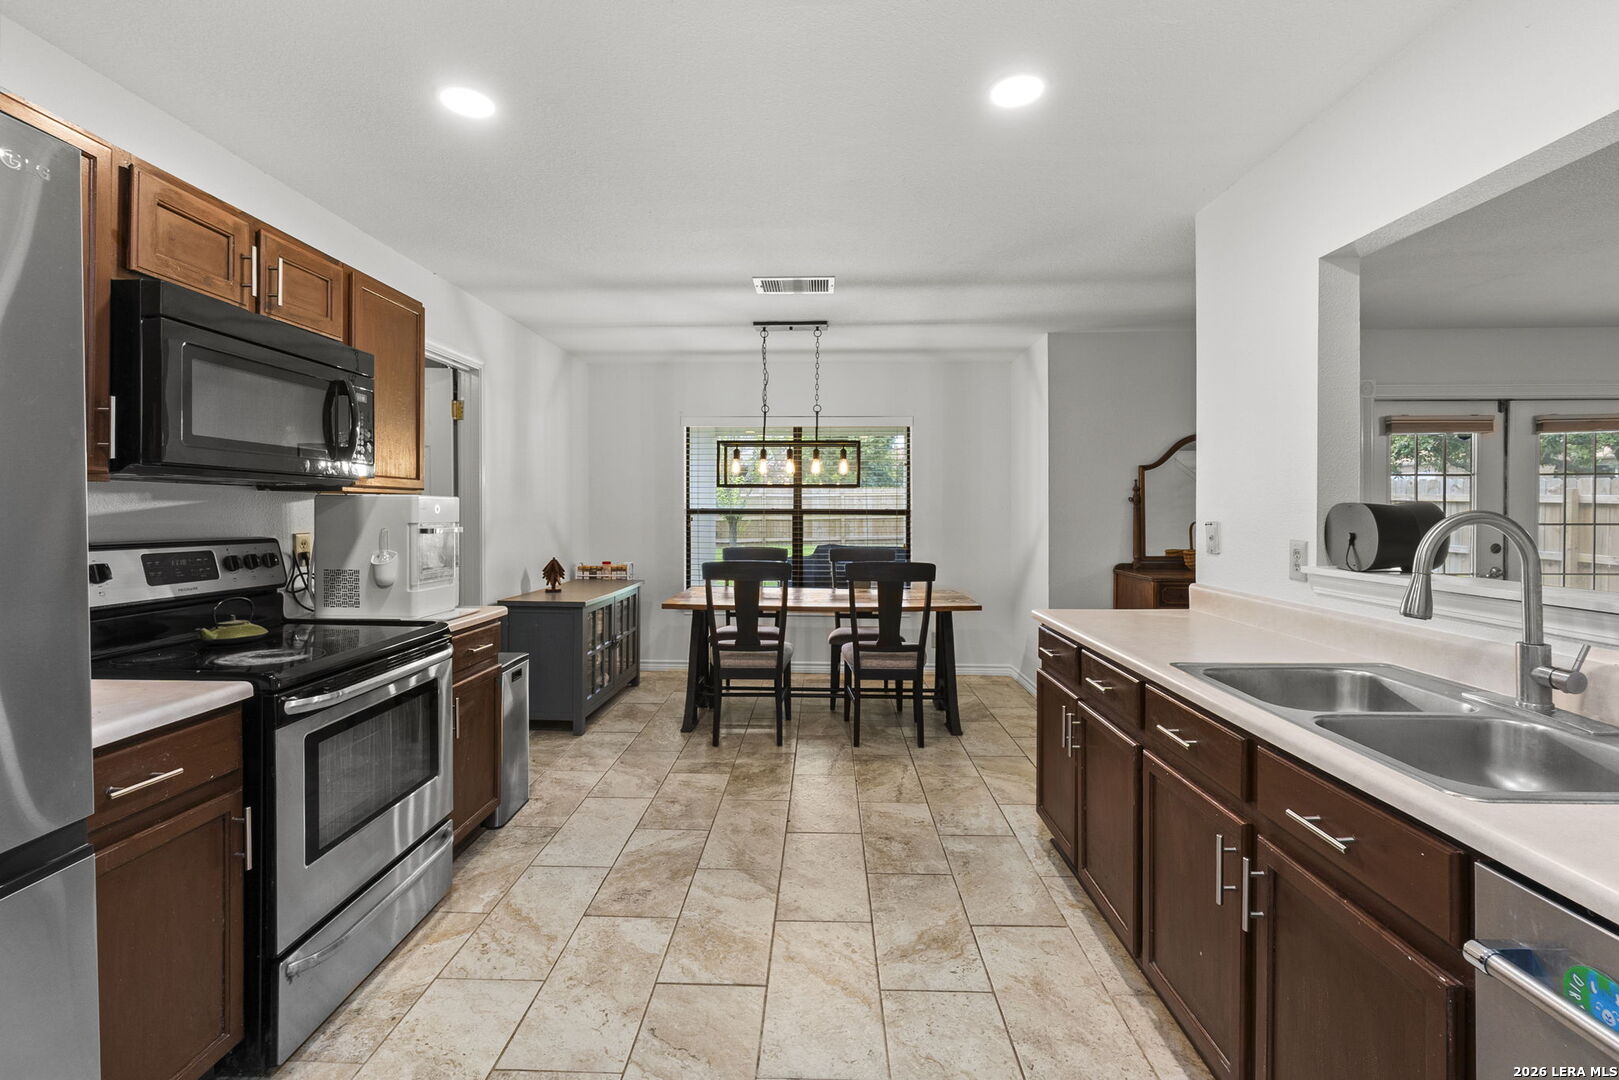
Kitchen and dining area with dark wood cabinets, stainless steel appliances, and a wooden dining table.
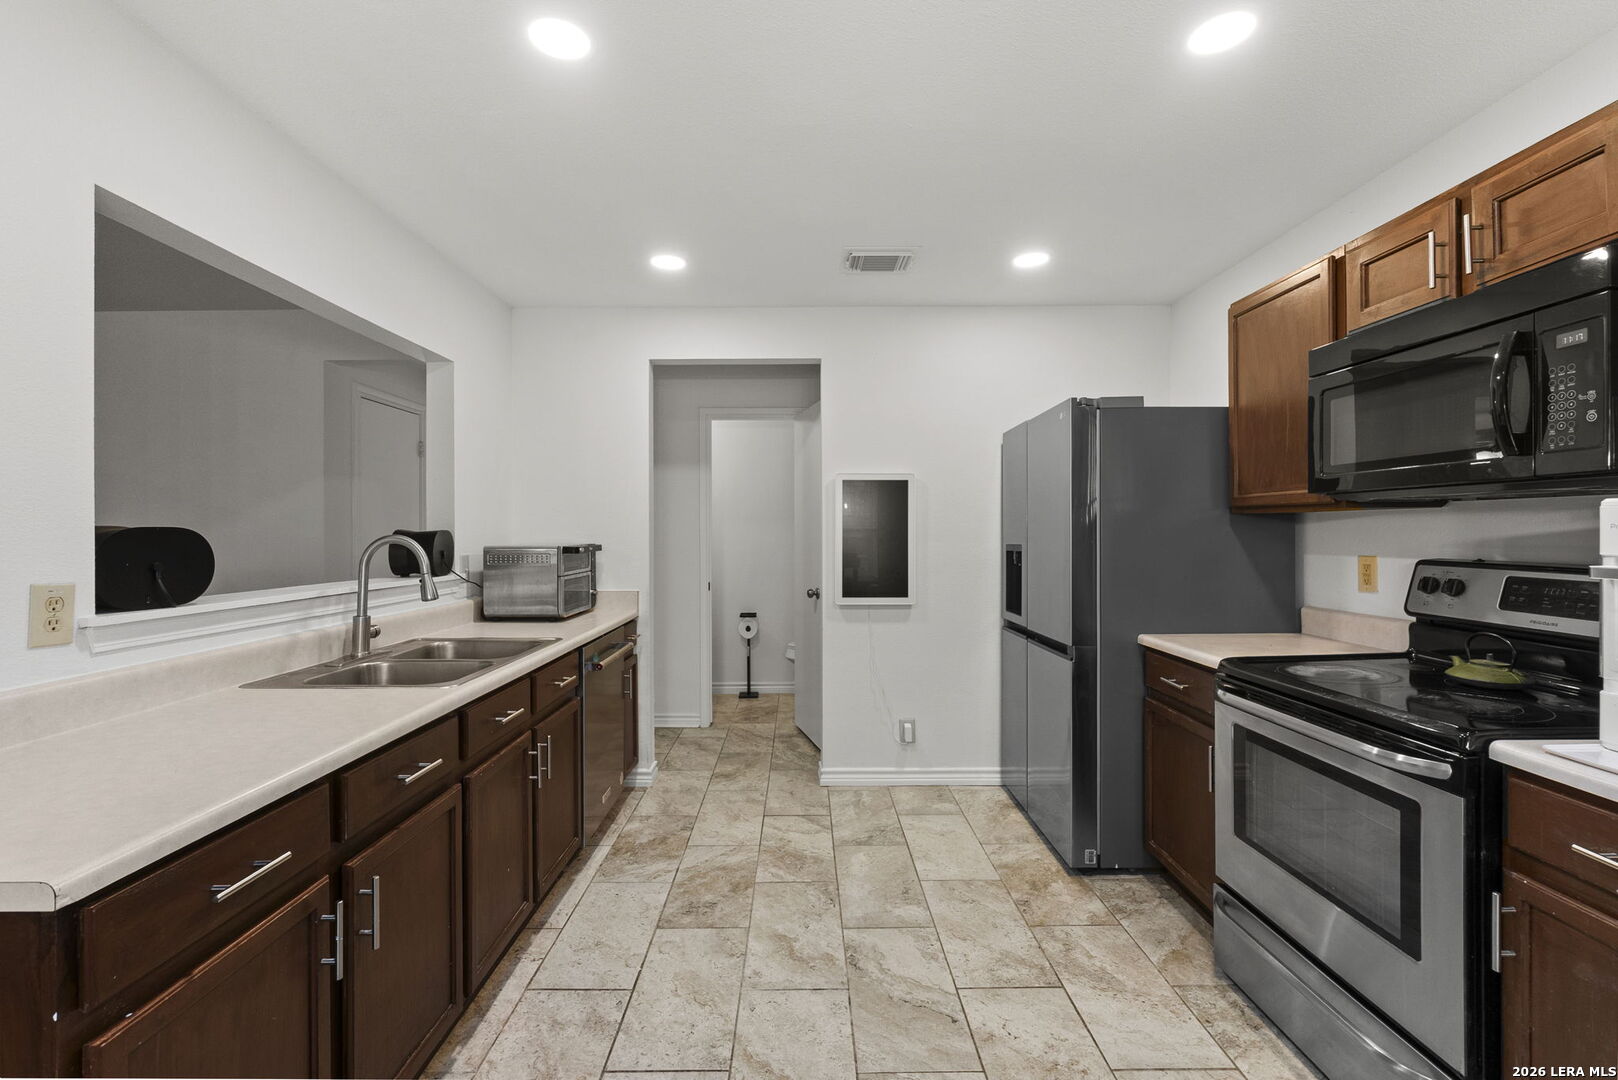
Kitchen with dark wood cabinets, tile flooring, and stainless steel appliances.
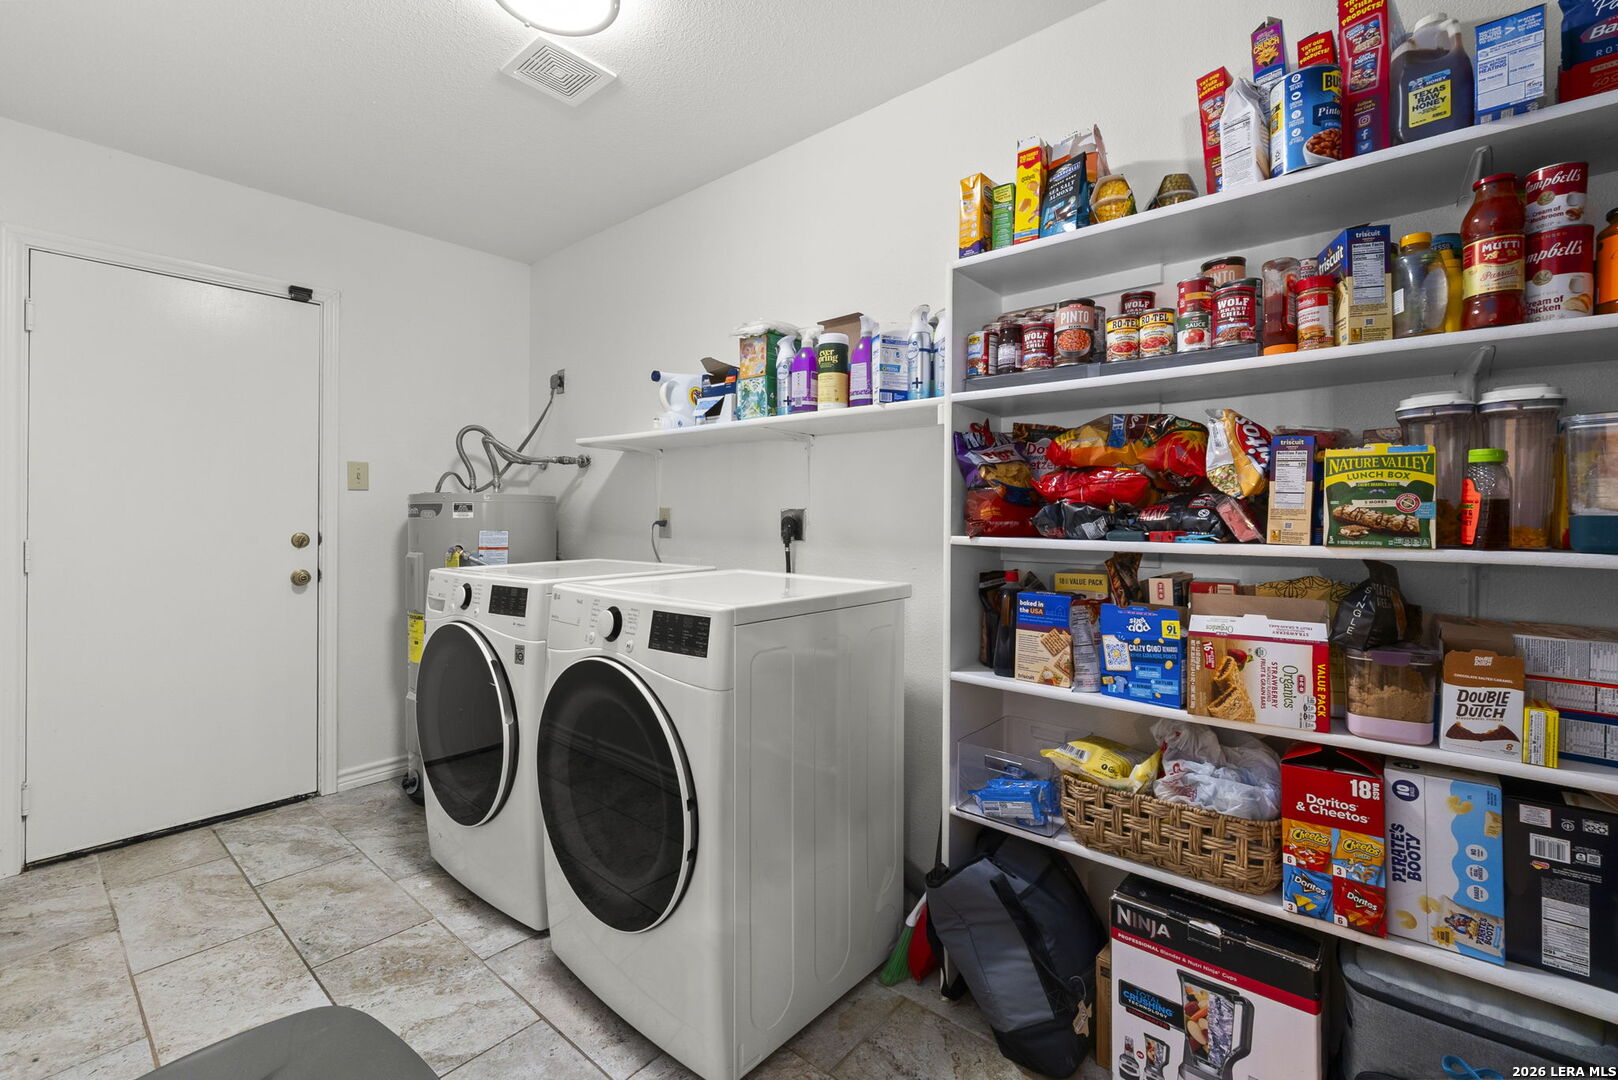
Laundry room with front-loading washer and dryer beside shelves stocked with pantry goods.
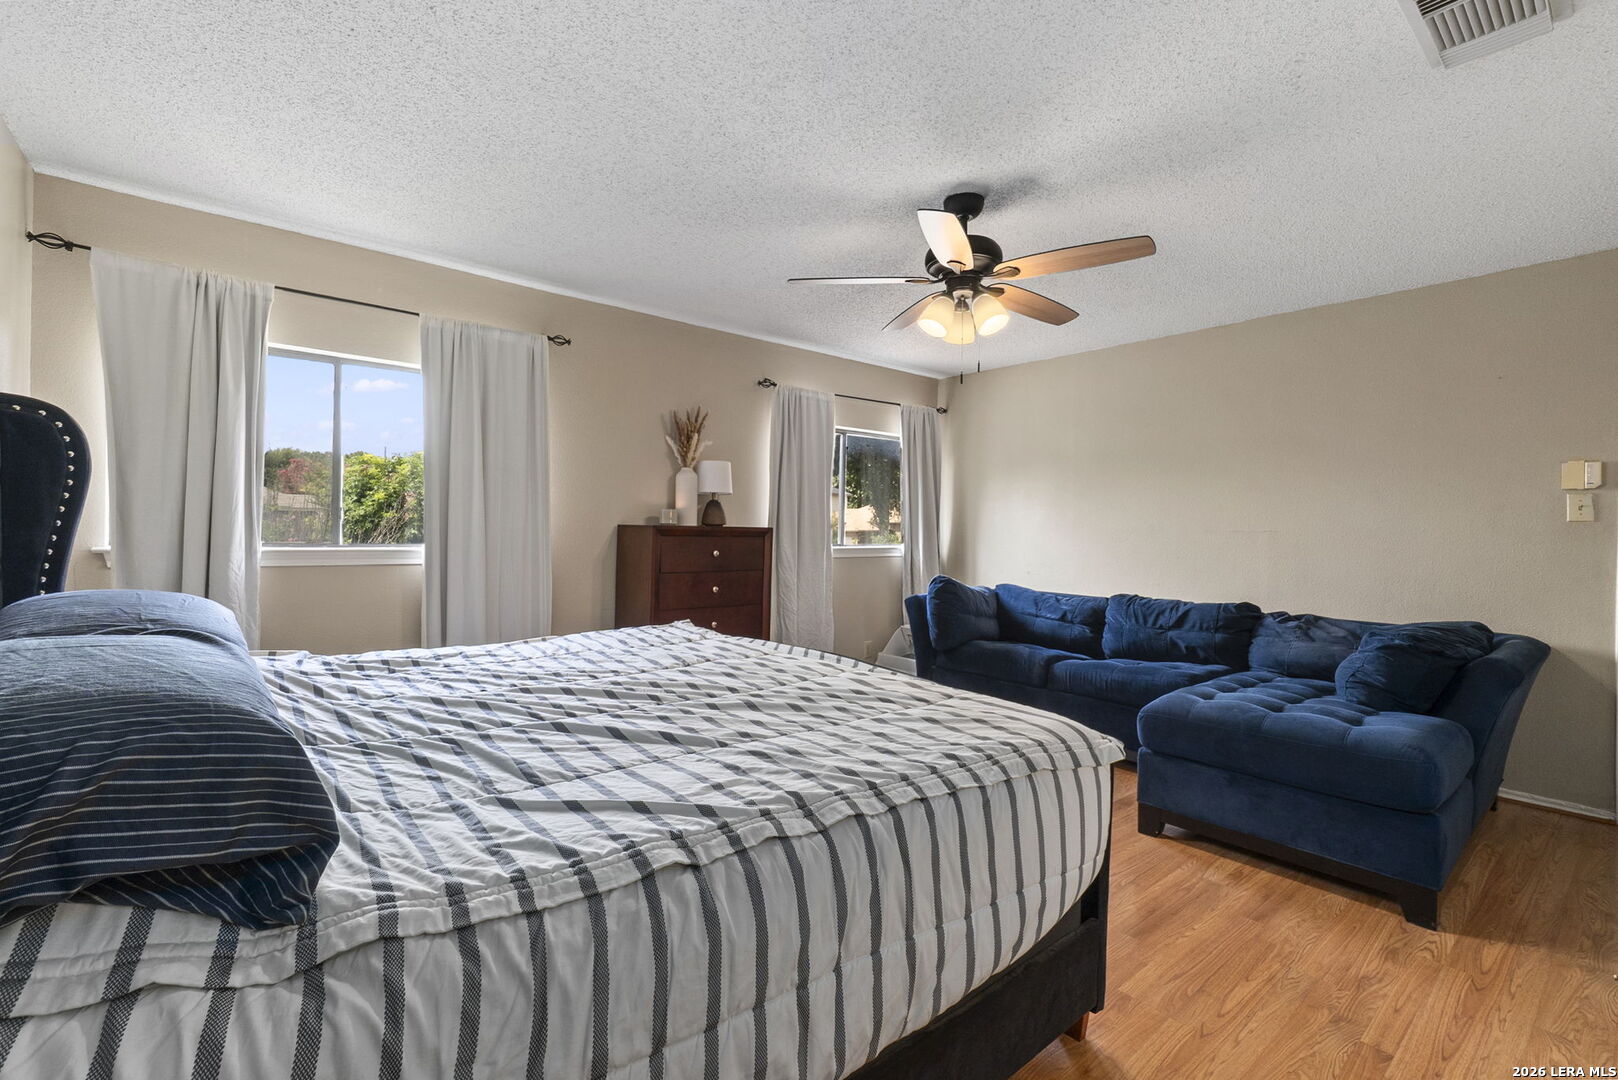
Bedroom with striped bedding, a dark blue sectional sofa, and two curtained windows.
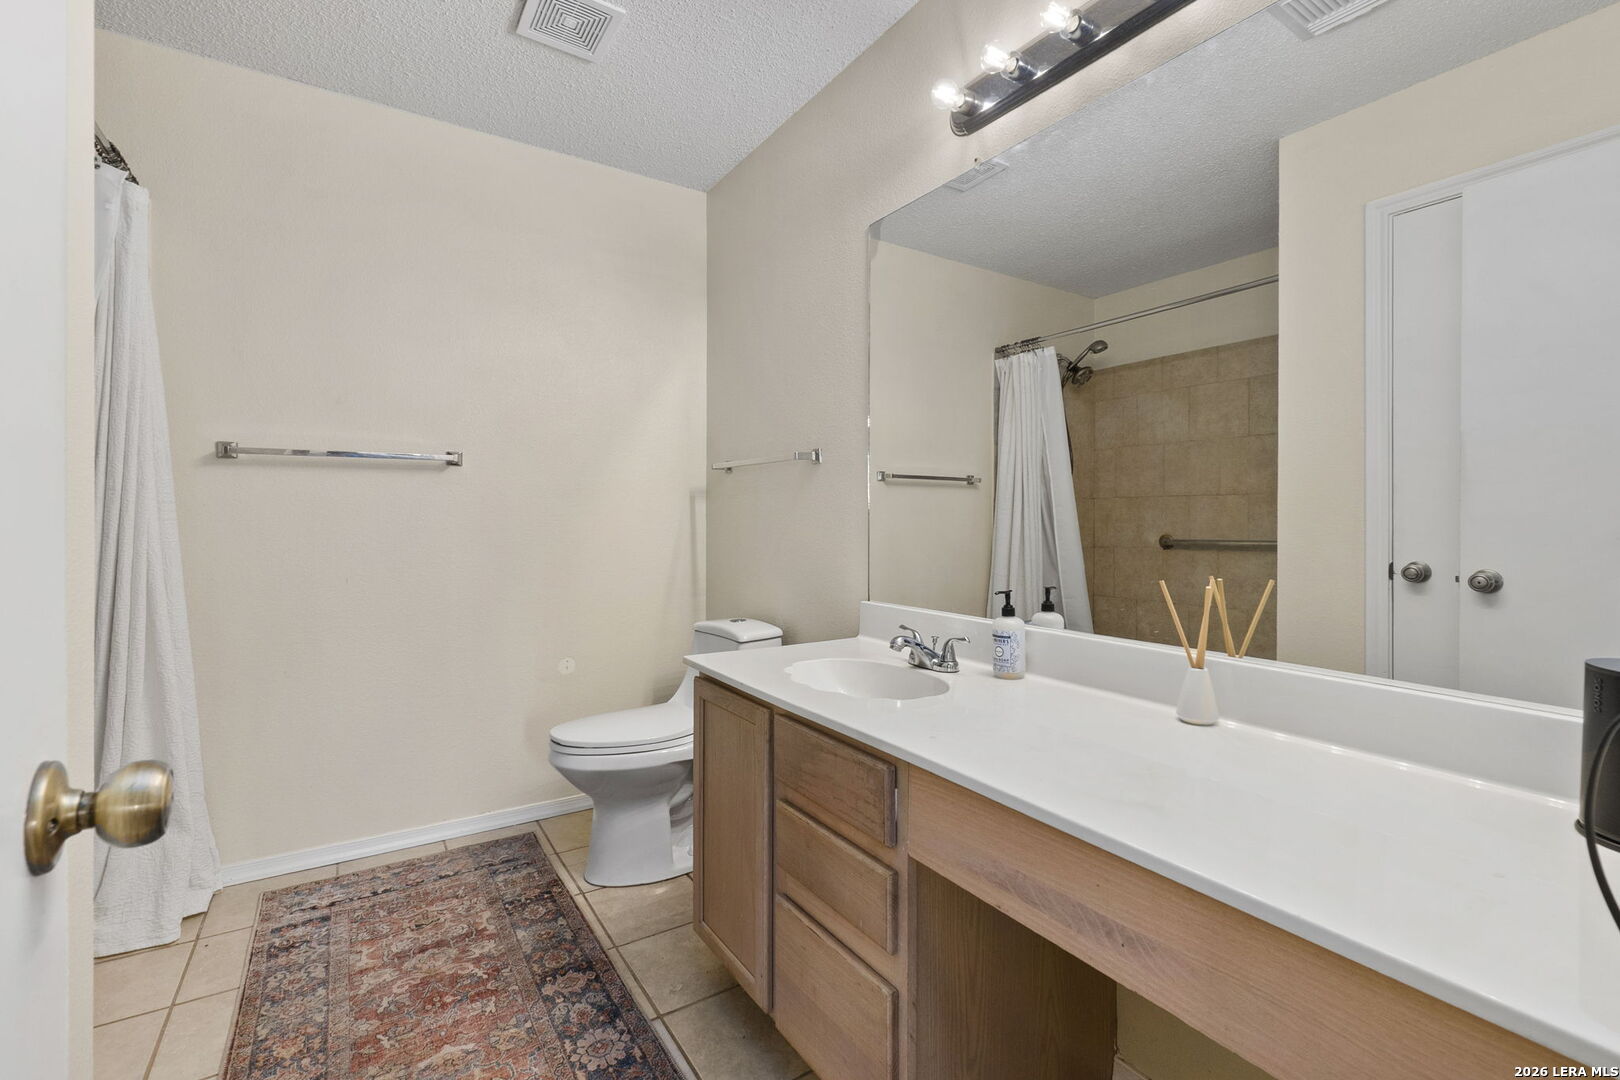
Bathroom with a long wood vanity, large mirror, and tiled shower.
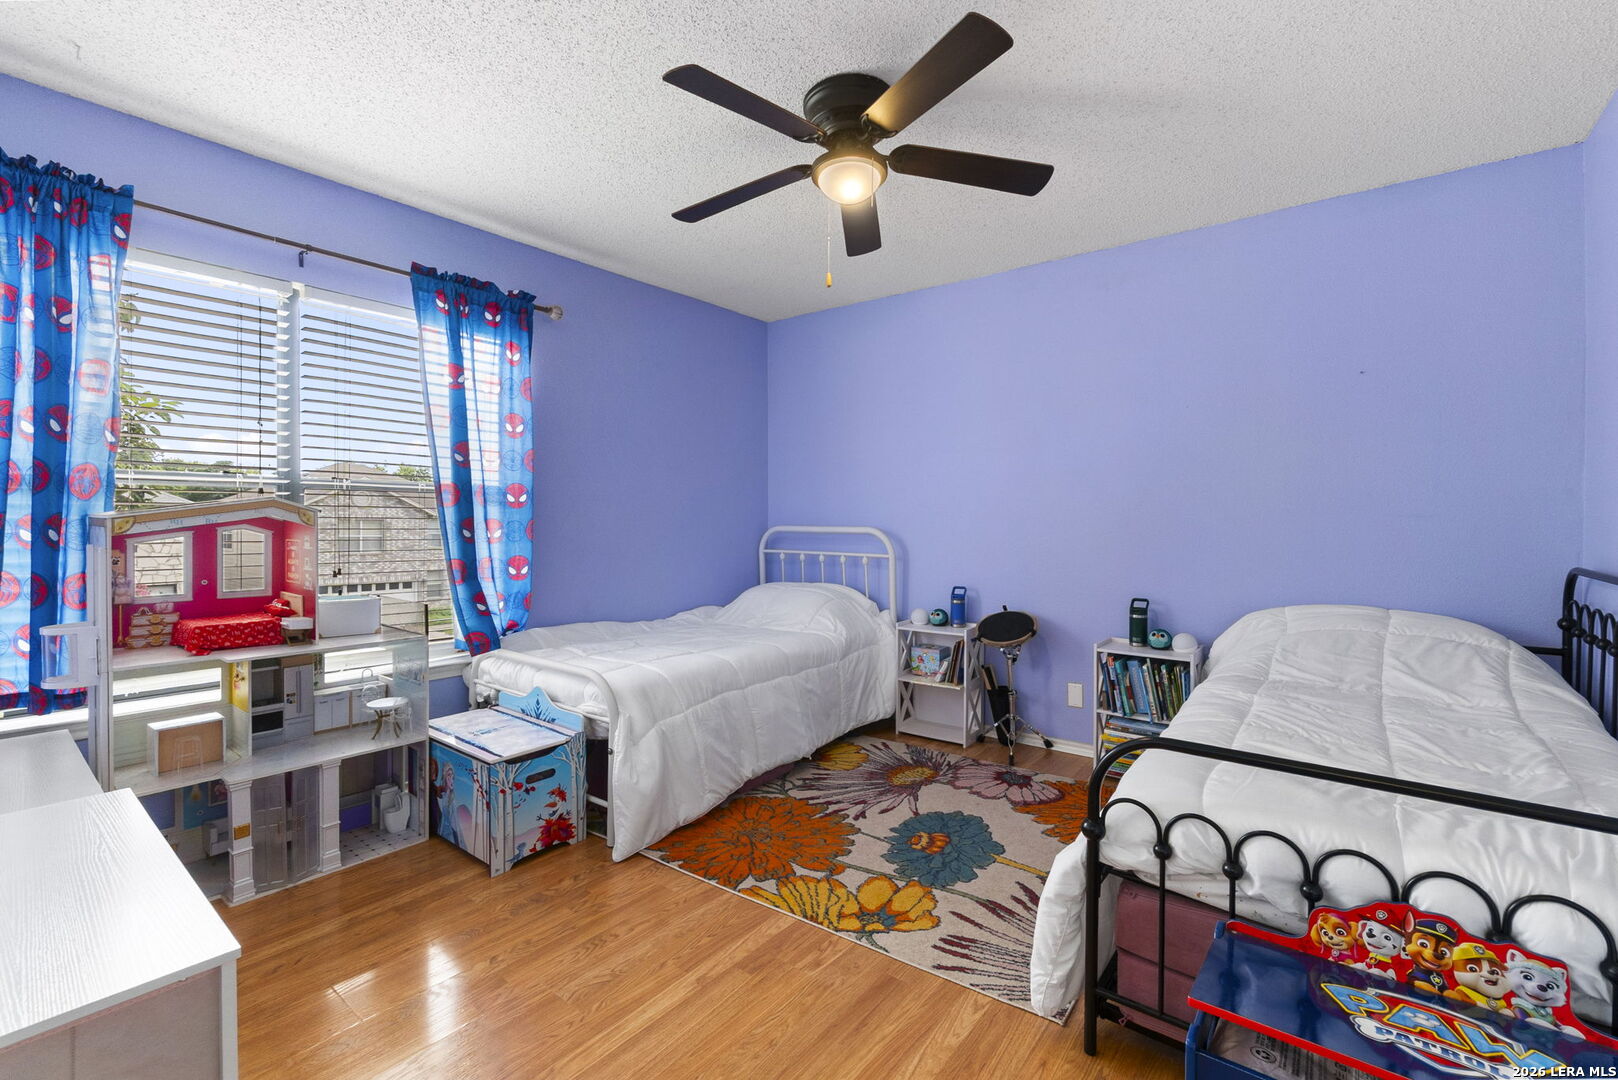
Bedroom with two white beds, lavender walls, Spider-Man curtains, and a colorful floral rug.
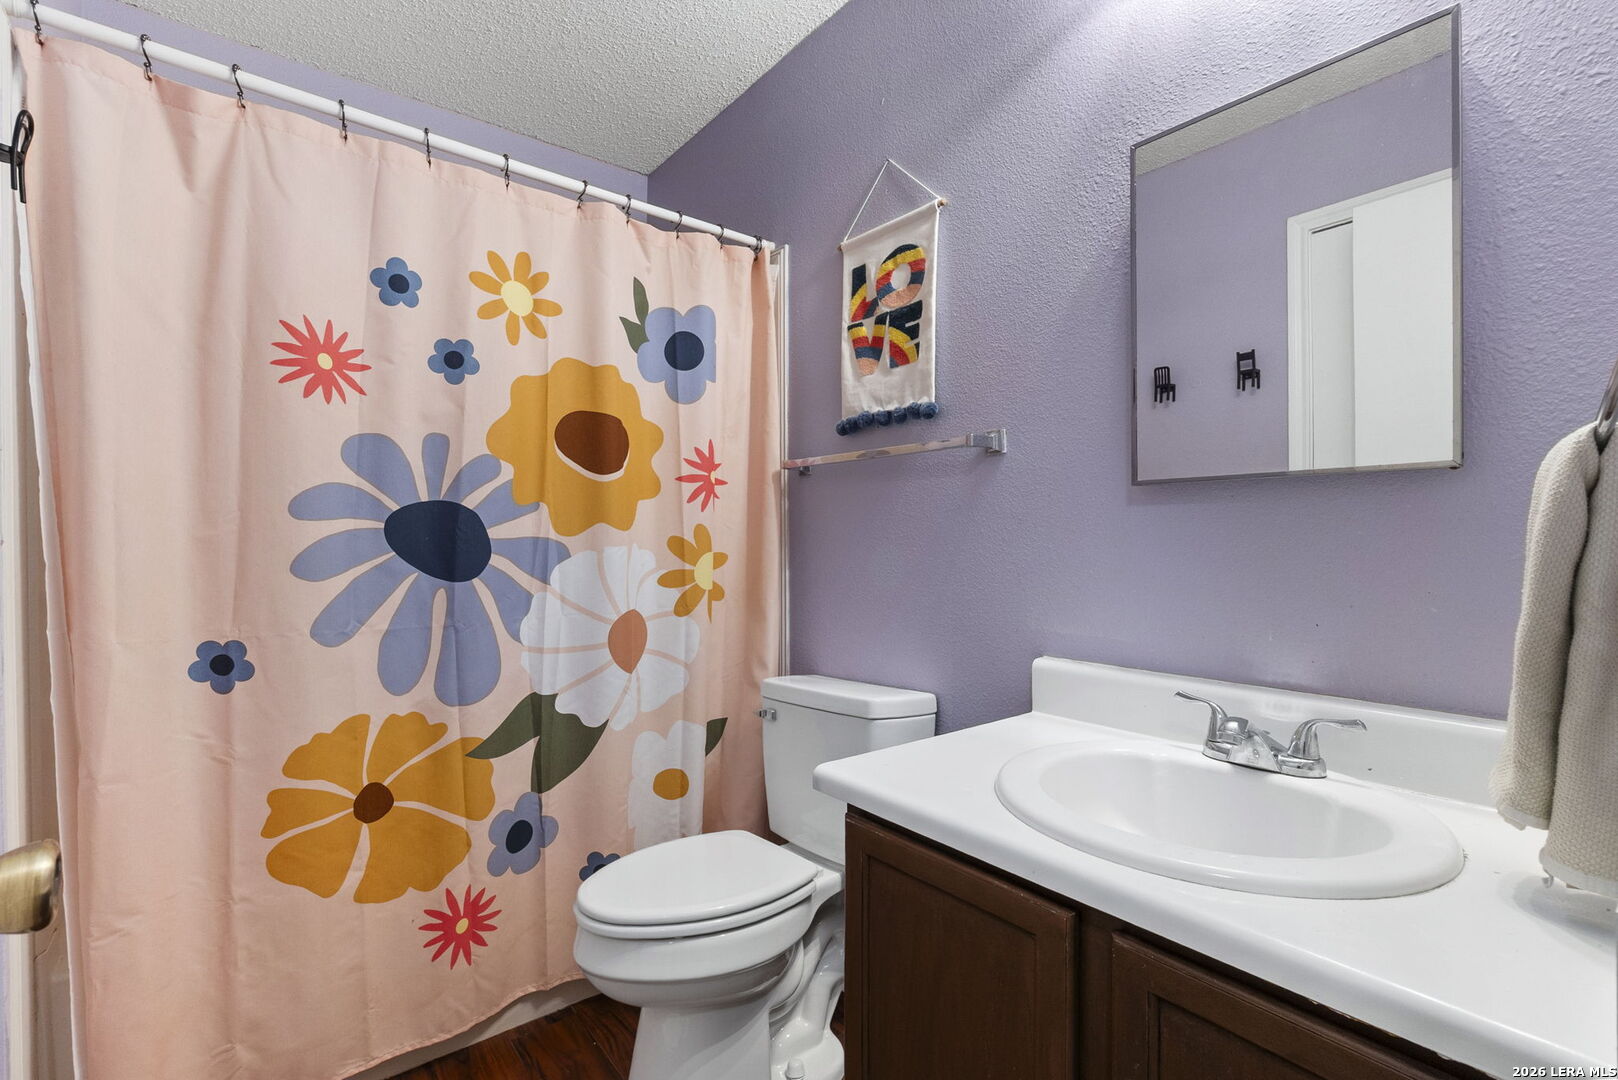
Bathroom with lavender walls, floral shower curtain, white sink, dark wood vanity, and toilet.
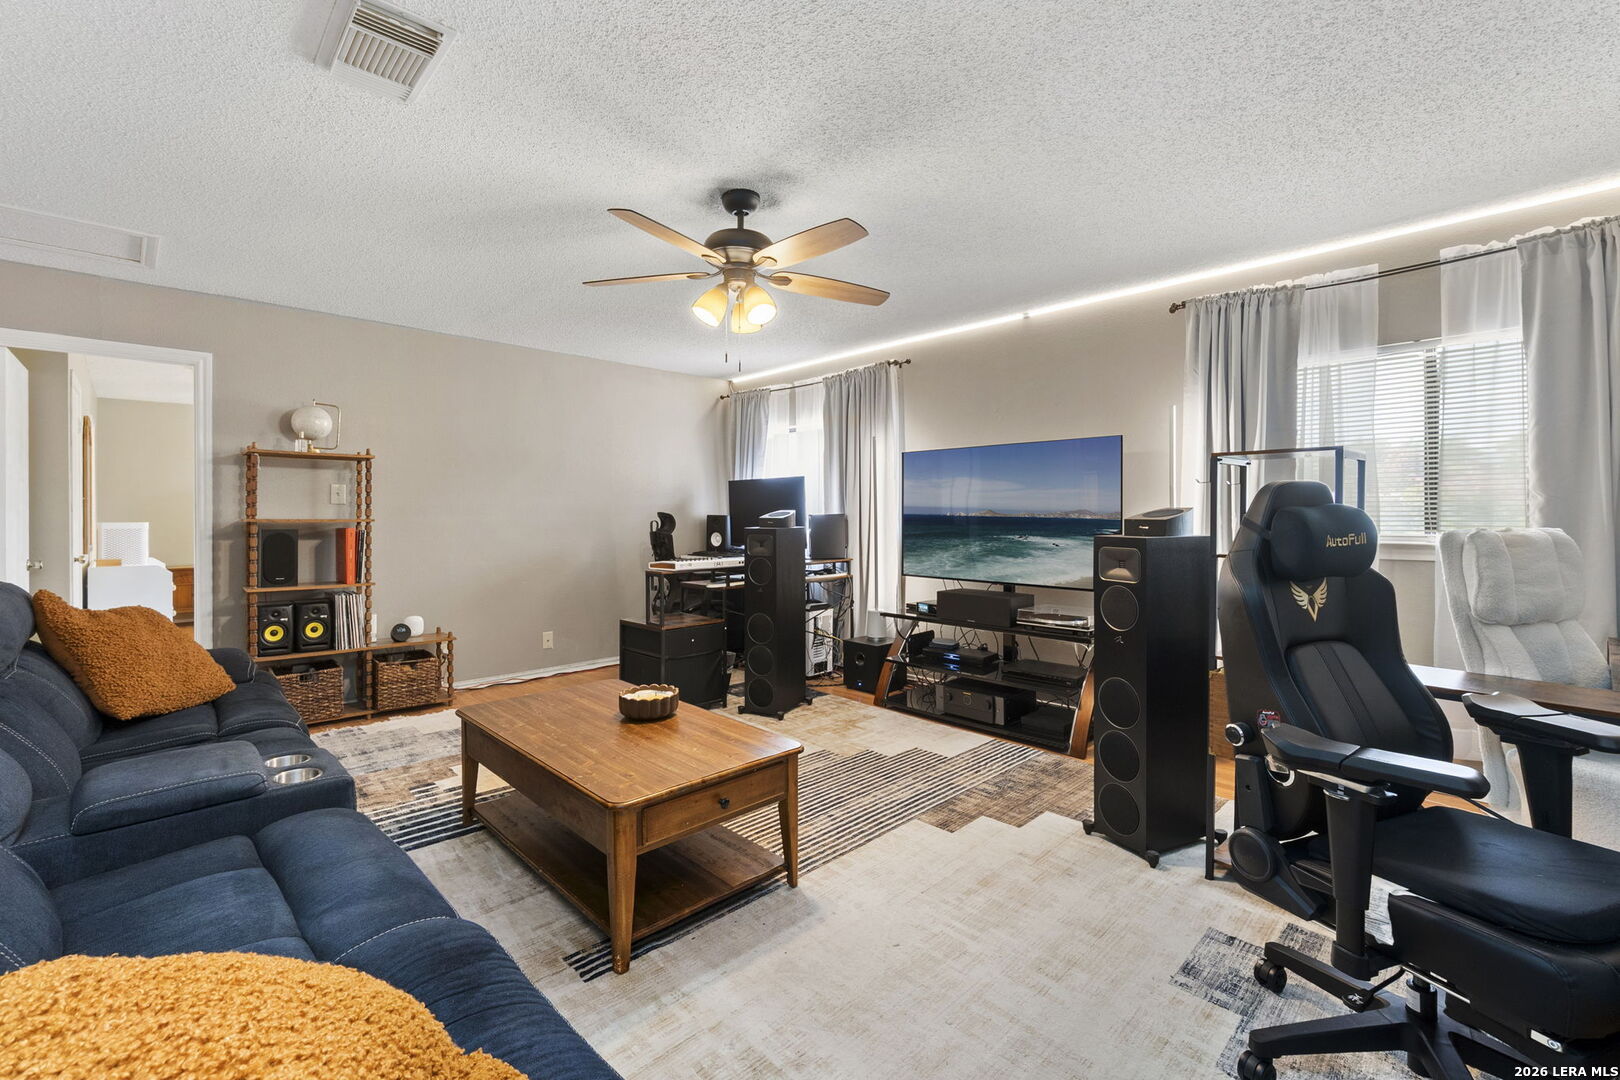
Furnished living room with a large television, tall speakers, and a blue sectional sofa.
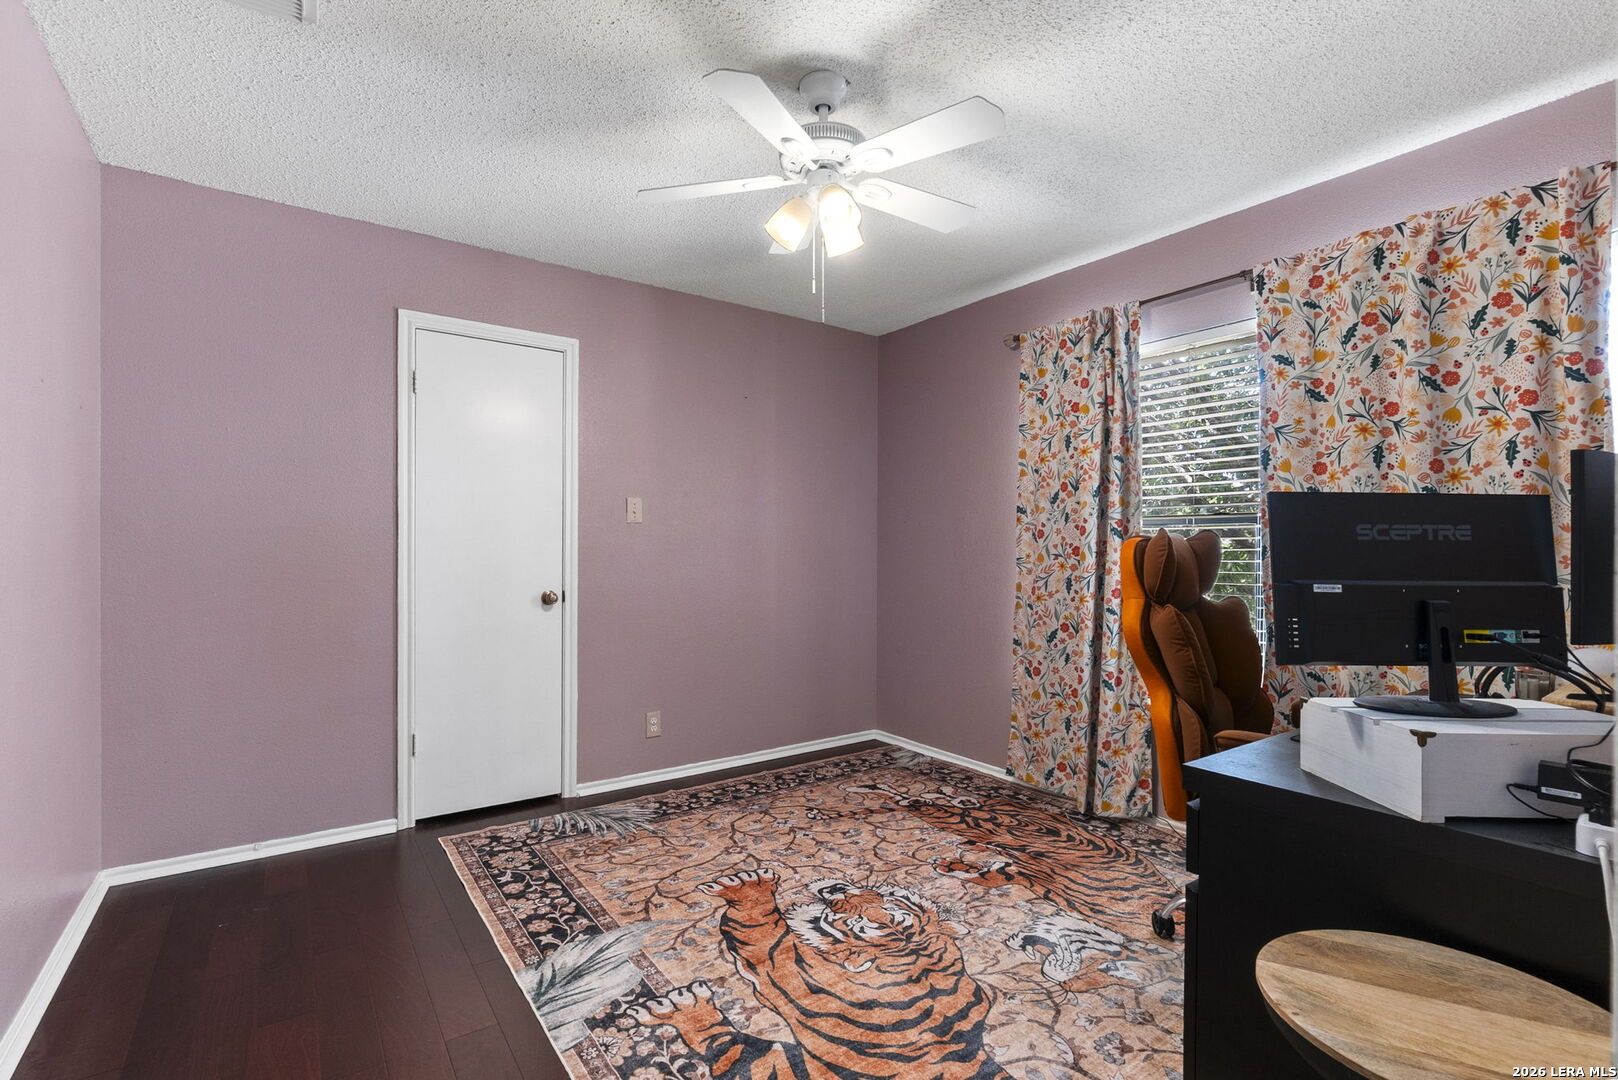
Home office with purple walls, floral curtains, computer desk, and tiger-patterned rug.
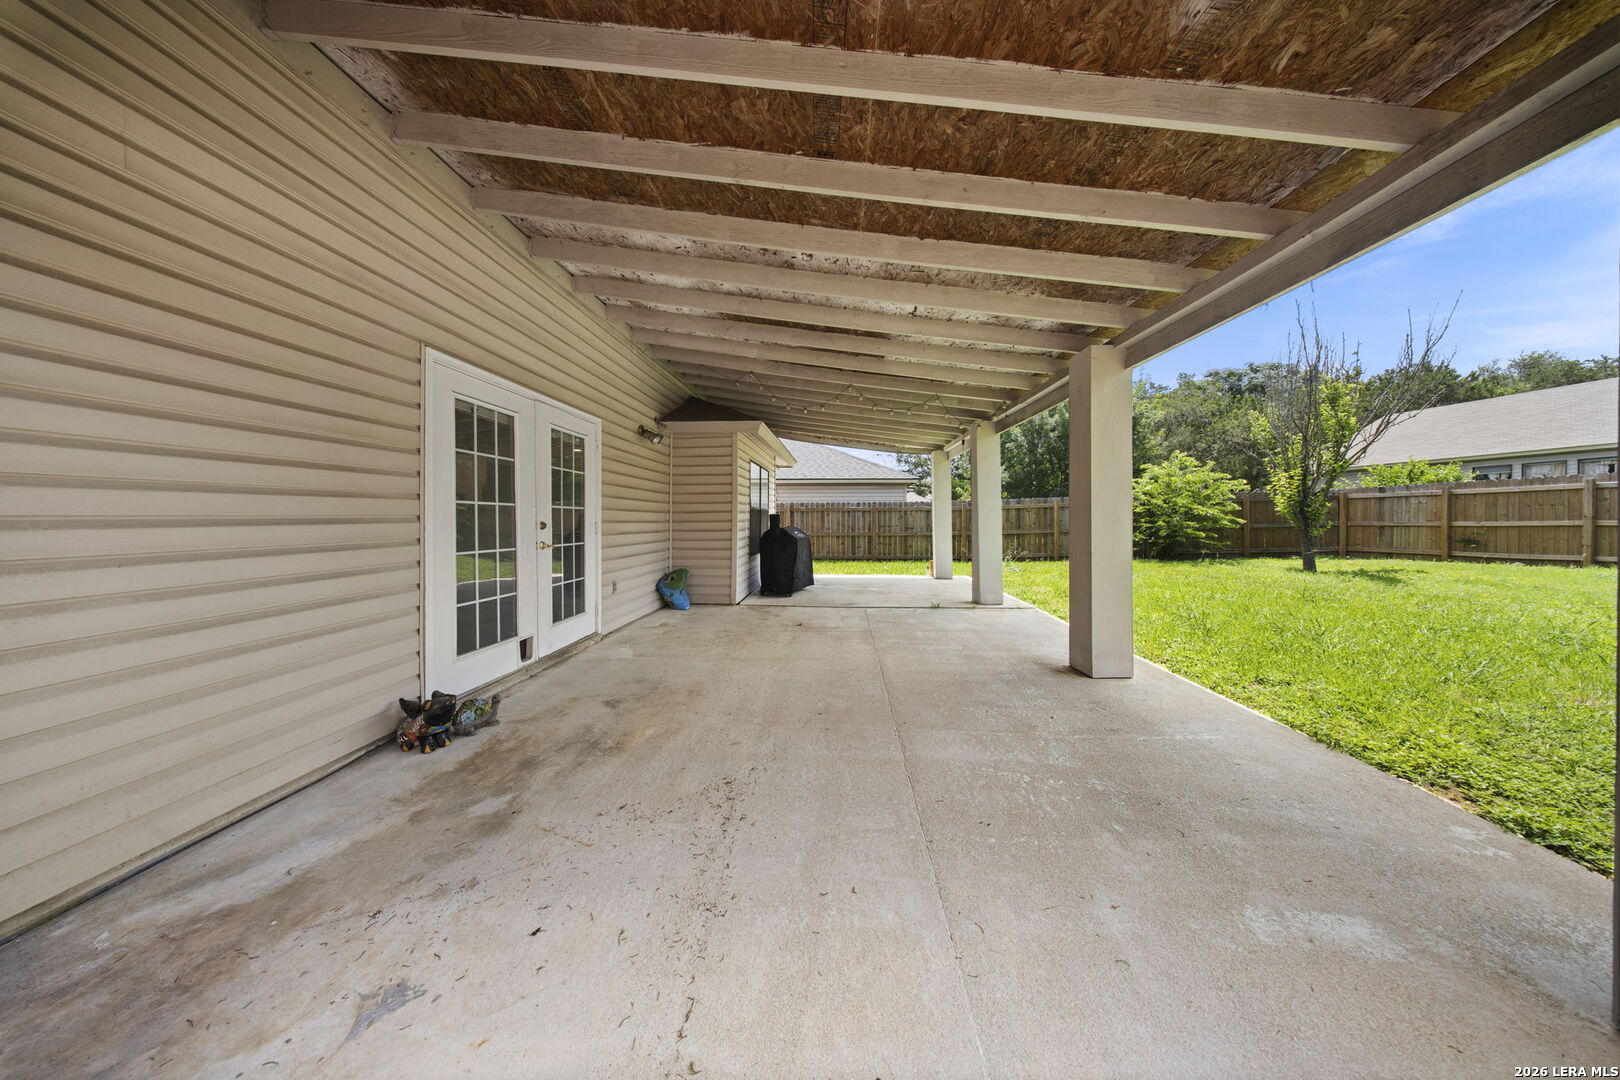
Covered concrete patio with French doors overlooking a fenced grassy backyard.
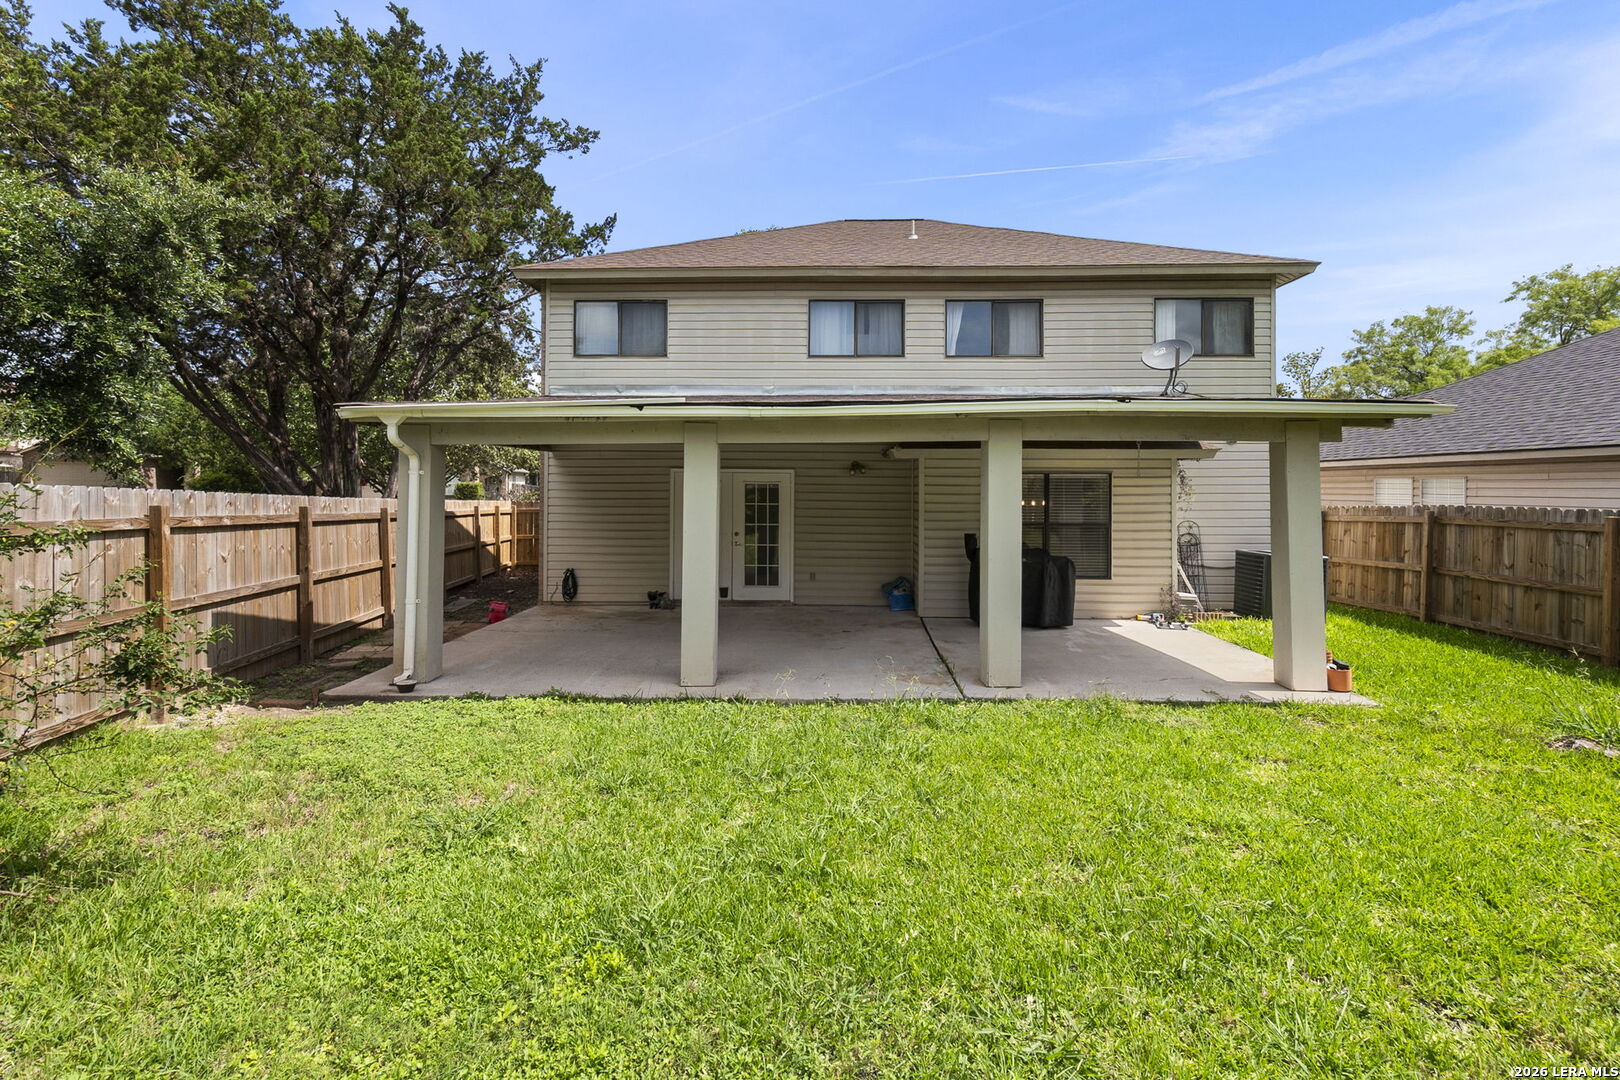
Two-story beige home with a covered patio overlooking a fenced grassy backyard.
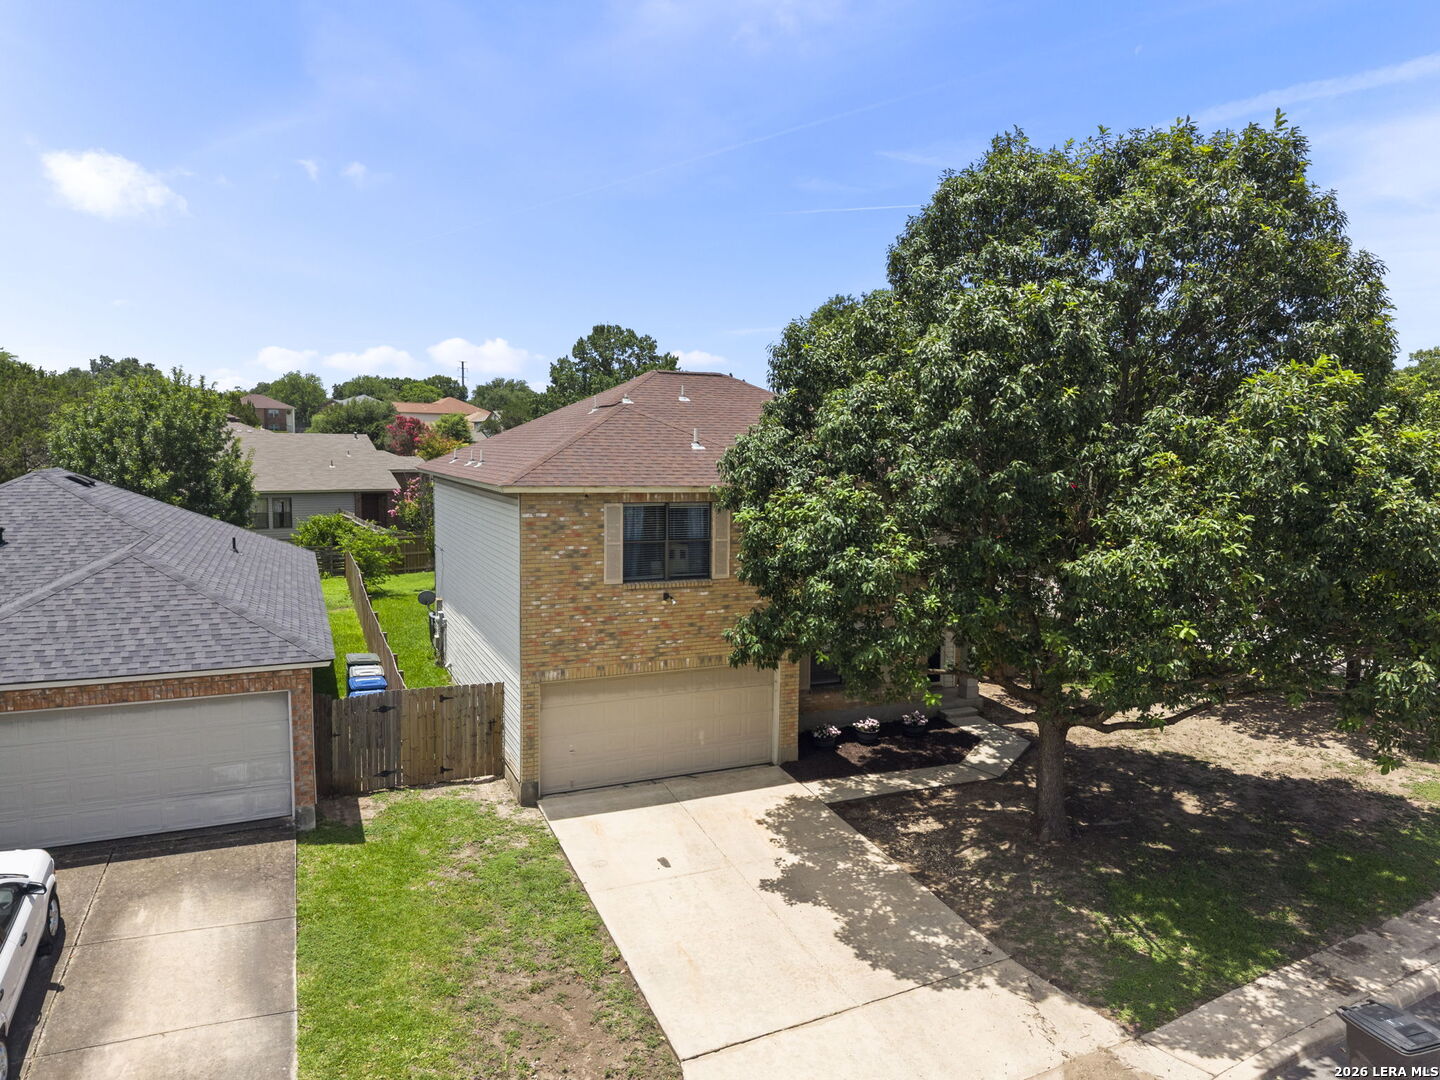
Two-story brick home with an attached garage, partly screened by a large mature tree.
Corner-lot home among tree-lined streets and neighboring houses, viewed from above.
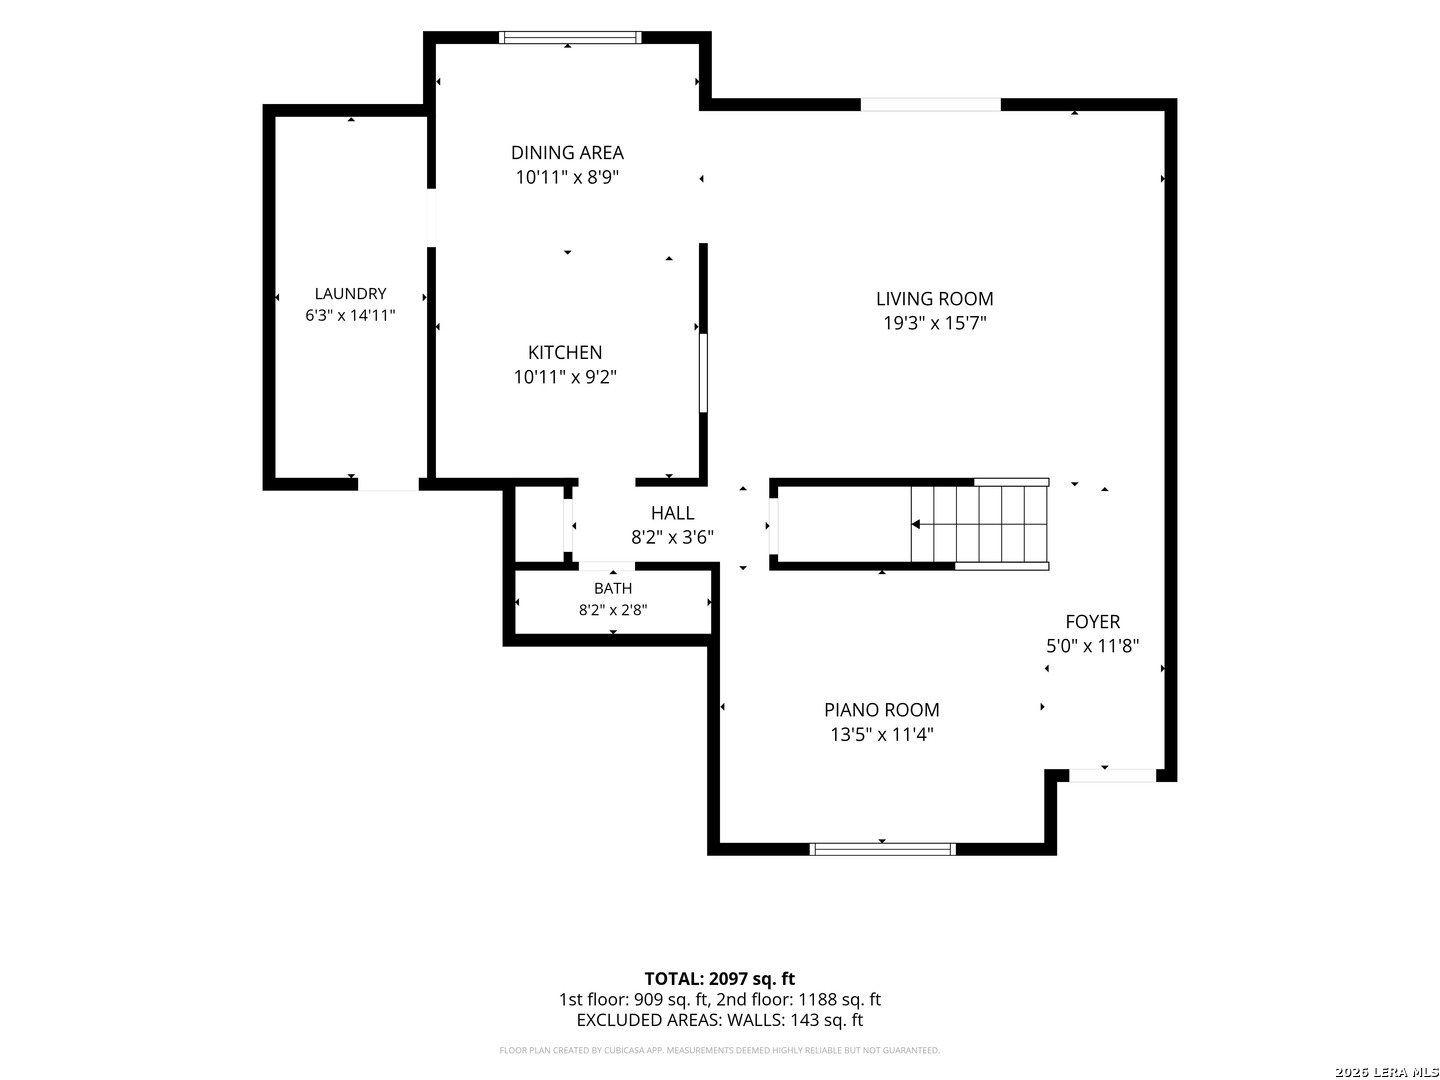
Floor plan showing the kitchen, living room, dining area, piano room, laundry, bath, foyer, and stairs.
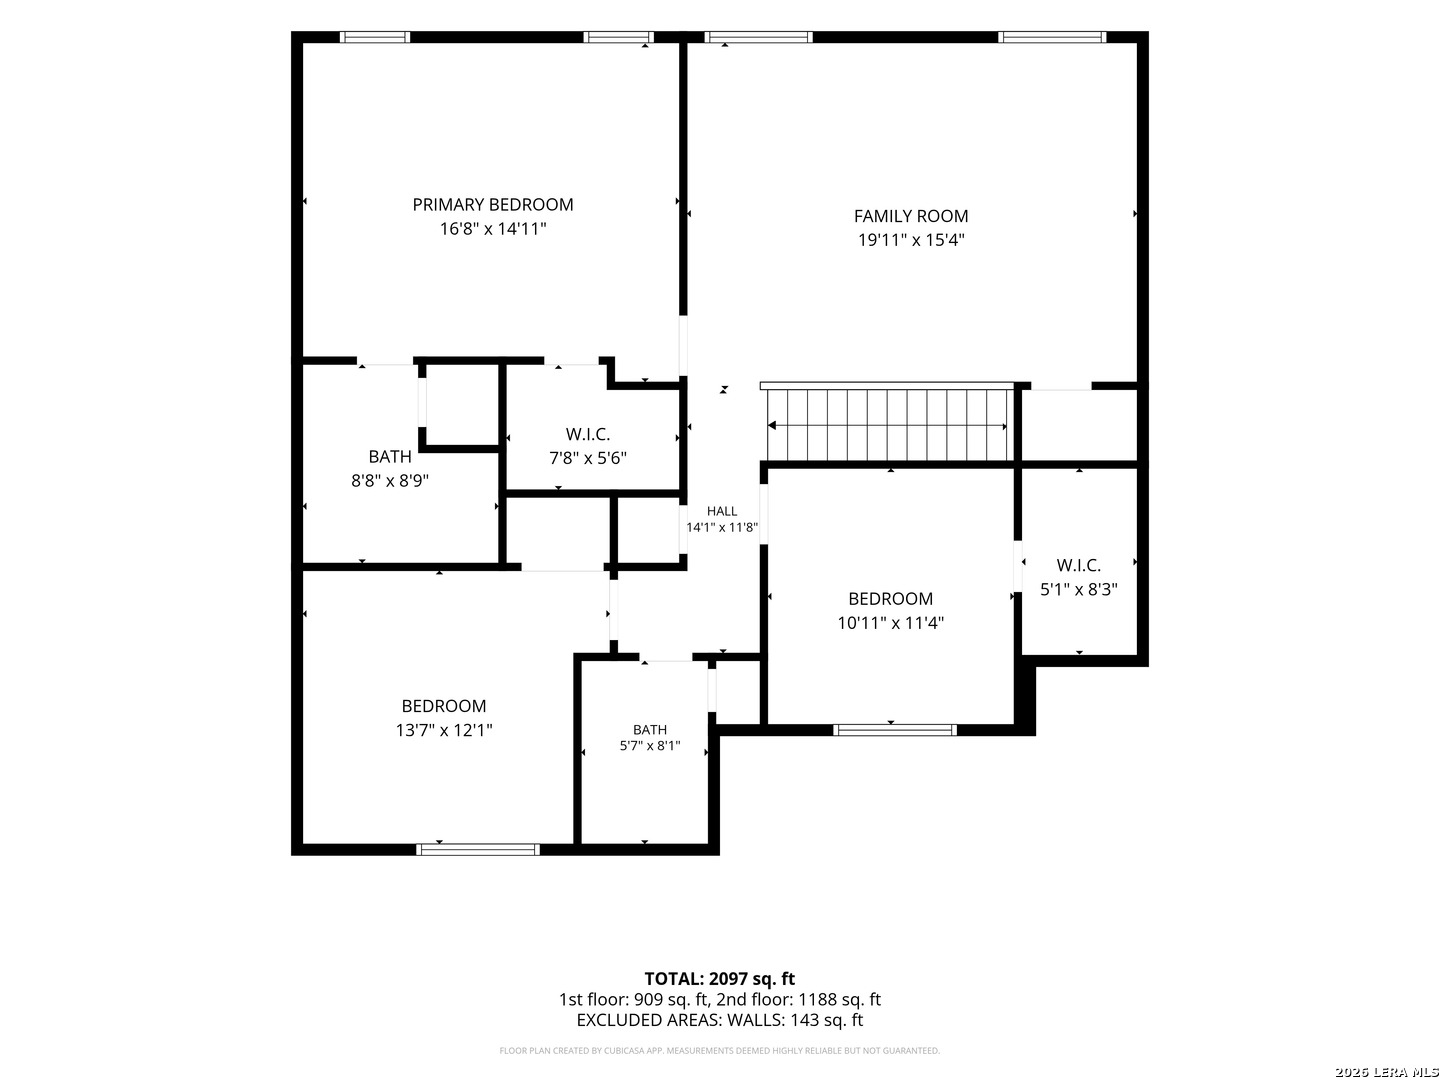
Two-story home floor plan showing bedrooms, baths, family room, and 2,097 square feet.
VIEW PHOTOS
$264,990

9518 Silver Crown

3 Beds 3 Baths 2,144 Sq.Ft. 7,927.92 Sq.Ft.

Description

New price. Seller offering 5000 toward allowable buyer concessions with an acceptable offer. Concessions may be applied toward eligible closing costs or interest rate buy down, subject to lender approval. *** Major recent improvements include new interior and exterior HVAC units, a new water heater, new fencing, and a KitchenAid dishwasher. Interior updates include luxury vinyl plank flooring, fresh paint throughout the first floor, removal of first-floor popcorn ceilings, updated light fixtures, and added LED recessed lights in the kitchen. The remodeled downstairs half bath includes a new vanity, toilet, and fixtures, and the primary bath also has updated fixtures and a replaced toilet. New ceiling fans have been installed in the living room, loft, and primary bedroom. Smart home upgrades that convey include a wired Ring doorbell, smart thermostat, and Brilliant Smart Home panel.*** Welcome to 9518 Silver Crown, a move-in ready three-bedroom, two and a half bath home in the established Silverbrook community of Northwest San Antonio. Offering approximately 2144 square feet, this two-story home features a spacious downstairs living area, dedicated dining space, large pantry, and an open upstairs loft providing flexible bonus space for a second living area, game room, office, or hobby space. Additional features include a two-car garage, covered back patio, corner lot, and new fencing. Conveniently located near Loop 1604 and Bandera Road with access to shopping, dining, groceries, services, and major commuting routes. FHA, VA, and conventional financing options may be available. An additional lender credit may also be available through the preferred lender for qualified buyers. Schedule your private showing of 9518 Silver Crown today.
Share Property

Location

9518 Silver Crown, SANANTONIO, TX 78254

Status

For Sale
David Roque

David Roque

TITLE

Real Estate Advisor

Property Amenities

Interior
Fireplace NA
Appliances CLFNS, CHNDL, WSHCN, DRYCN, BIOVN, MCOVN, STVRN, DISPL, DSHWR, SMKAL, ELWTR, GARDR
Flooring CTILE, VINYL
Total Bedrooms: 3
Half Bathrooms: 1
Full Bathrooms: 2
Other Interior Features _1 LVAR, _2 LVAR, SPDIN, EATIN, _2 ETAR, BKFST, WLKIN, GAMRM, LOFT, UTINS, BEDUP, CABLE, INTRN, LDYMAIN, LDYRM
Area & Lot
Total area 2,144 Sq.Ft.
Lot Area 7,927.92 Sq.Ft.
Living area 2,144 Sq.Ft.
MLS® ID 1993955
Year Built 1999
School District NORTHSIDE
Middle School STEVENSON
Elementary School NICHOLS
Architecture Styles _2 STRY
Type Residential
Status For Sale
Exterior
Stories 2
Pool NONE
Air conditioning _1 CNTR
Heat type CNTRL
Water Source CITY
Sewer CITY
Other Exterior Features PTSLB, CVPAT, PVFNC, STORMDOORS
Parking _2 GAR
Lot Features CRNR, CITY, MATURETREES
Roof COMP
Finance
Sales Price $264,990
HOA Fees $12
Real Estate Tax $7,499 yearly
Living room with a red sectional sofa, patterned rug, wood media console, and ceiling fan.

Schedule a Showing

We would love to show you our beautiful property. Please select your preferred date and time below. An agent will be in touch shortly to confirm your appointment.

Schedule a Showing

We would love to show you our beautiful property. Please select your preferred date and time below. An agent will be in touch shortly to confirm your appointment.

Thank you for your interest in 9518 Silver Crown, SANANTONIO, TX 78254. We are reviewing your request and will be in touch shortly!

Mortgage Calculator

Estimate your monthly mortgage payment, including the principal and interest, property taxes, and HOA. Adjust the values to generate a more accurate rate.

All estimates are provided for informational purposes only. Actual amounts may vary.
$0,000 Your Payment 20 15 65
$0,000 Your Payment

San Antonio

Work With David

Reach out to David Roque for expert real estate services. Buy, sell, or rent properties with confidence. Contact him today!