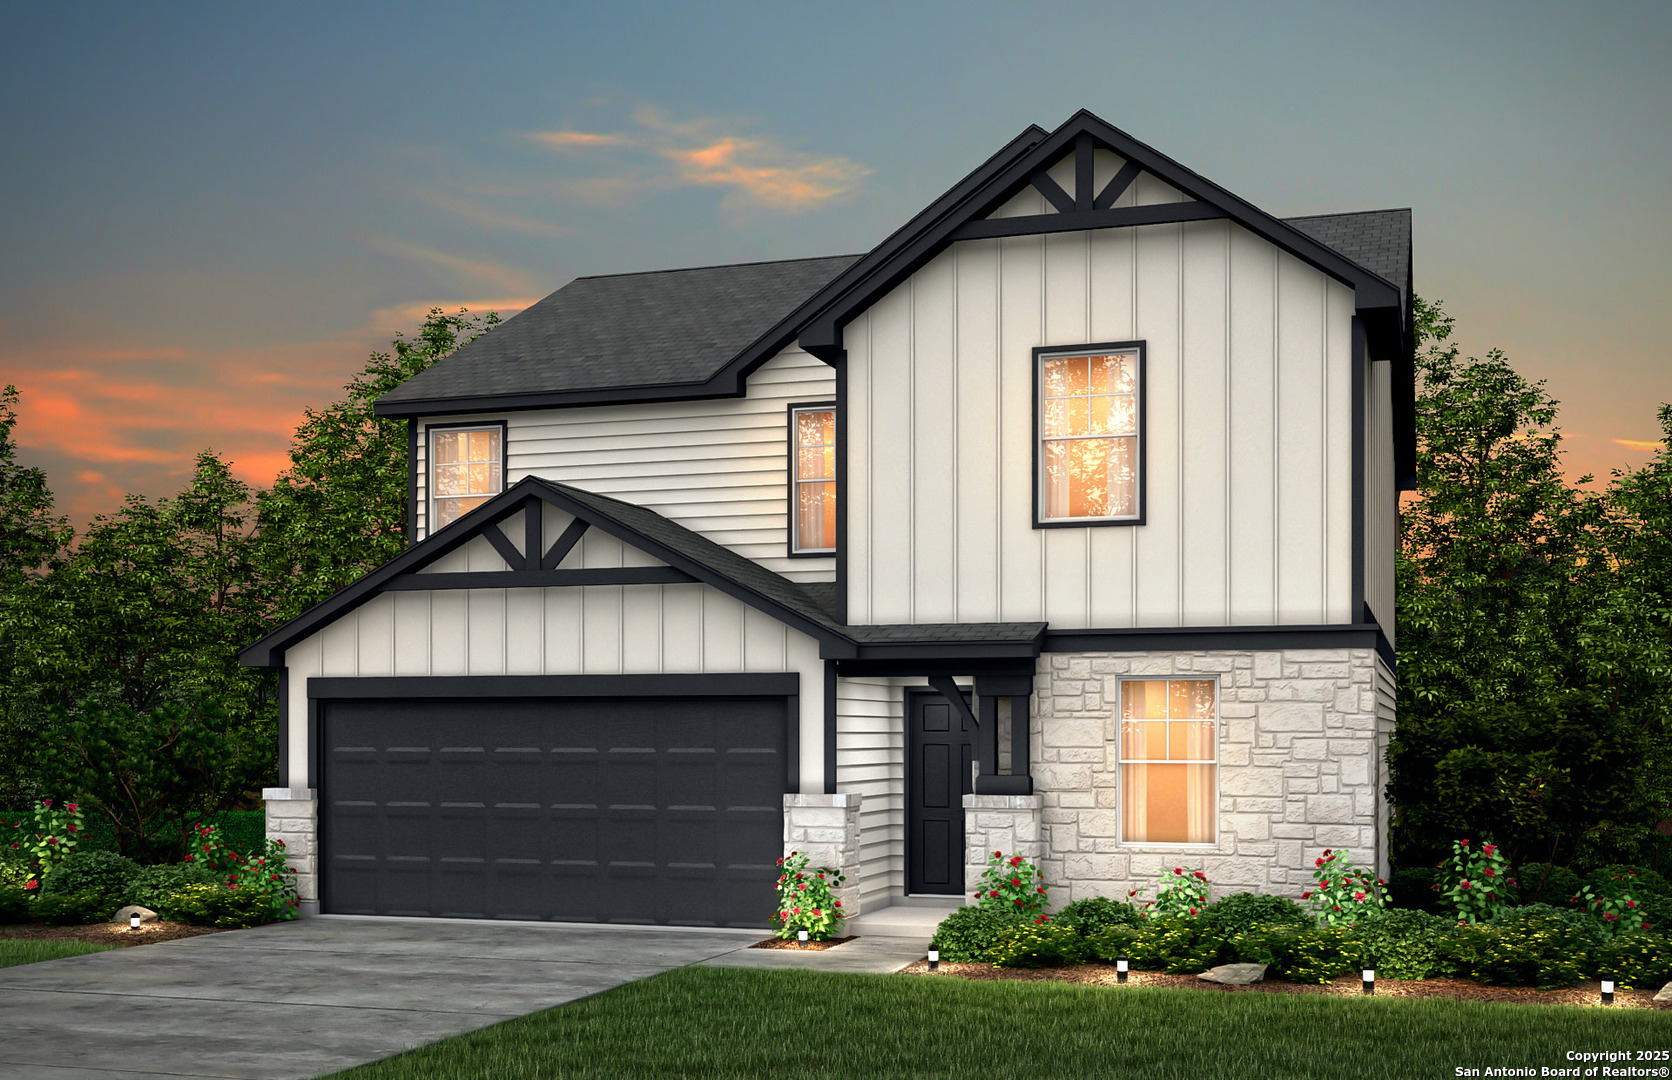
Two-story white-and-stone house with dark gables, a double garage, and landscaped flower beds at sunset.
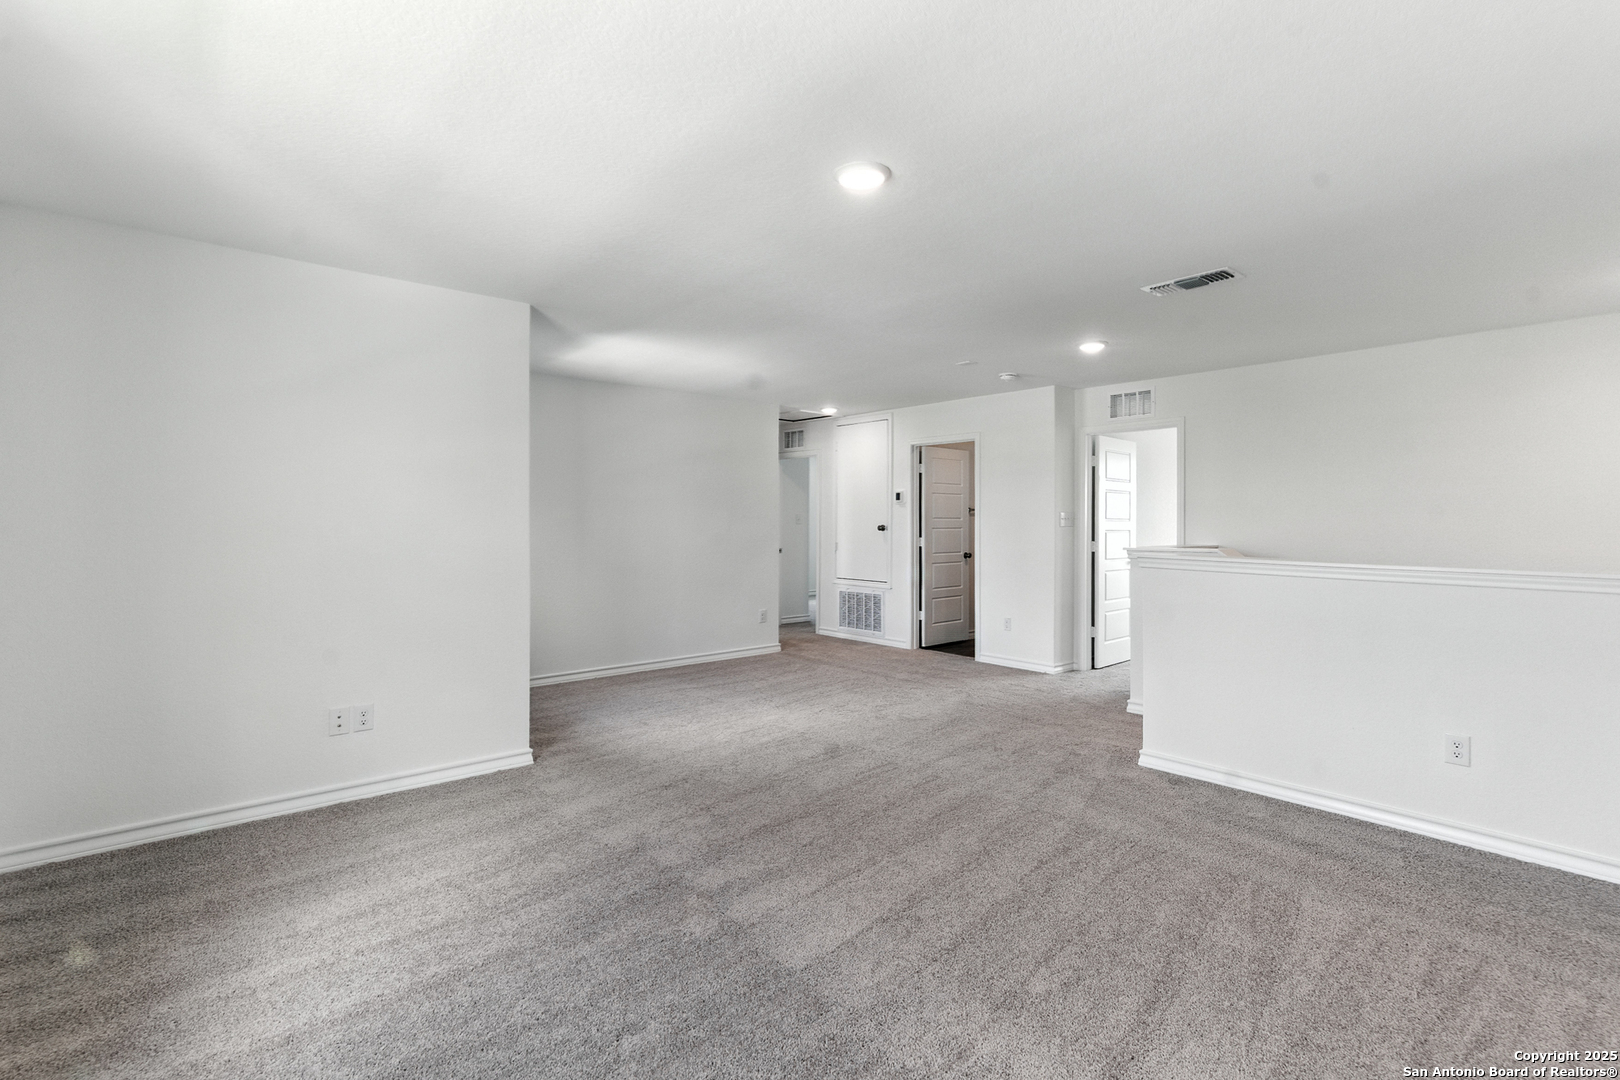
Empty carpeted room with white walls, recessed lights, and a half-height partition.
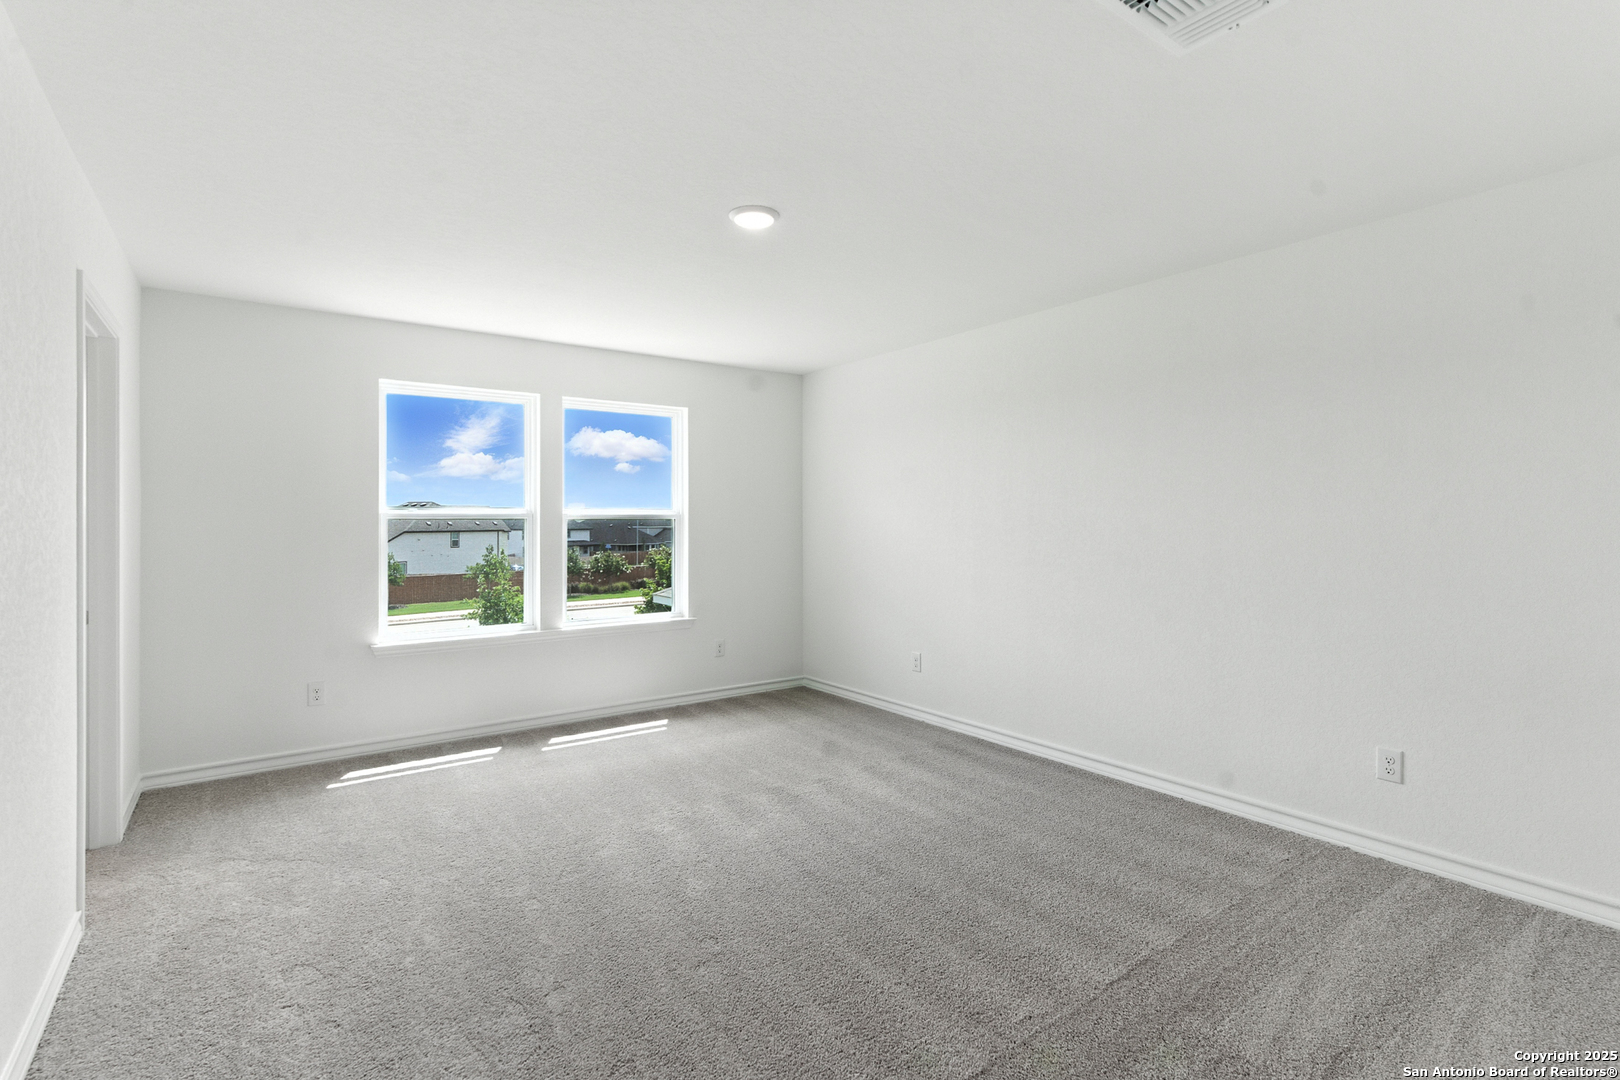
Empty carpeted room with two windows and sunlight on the floor.
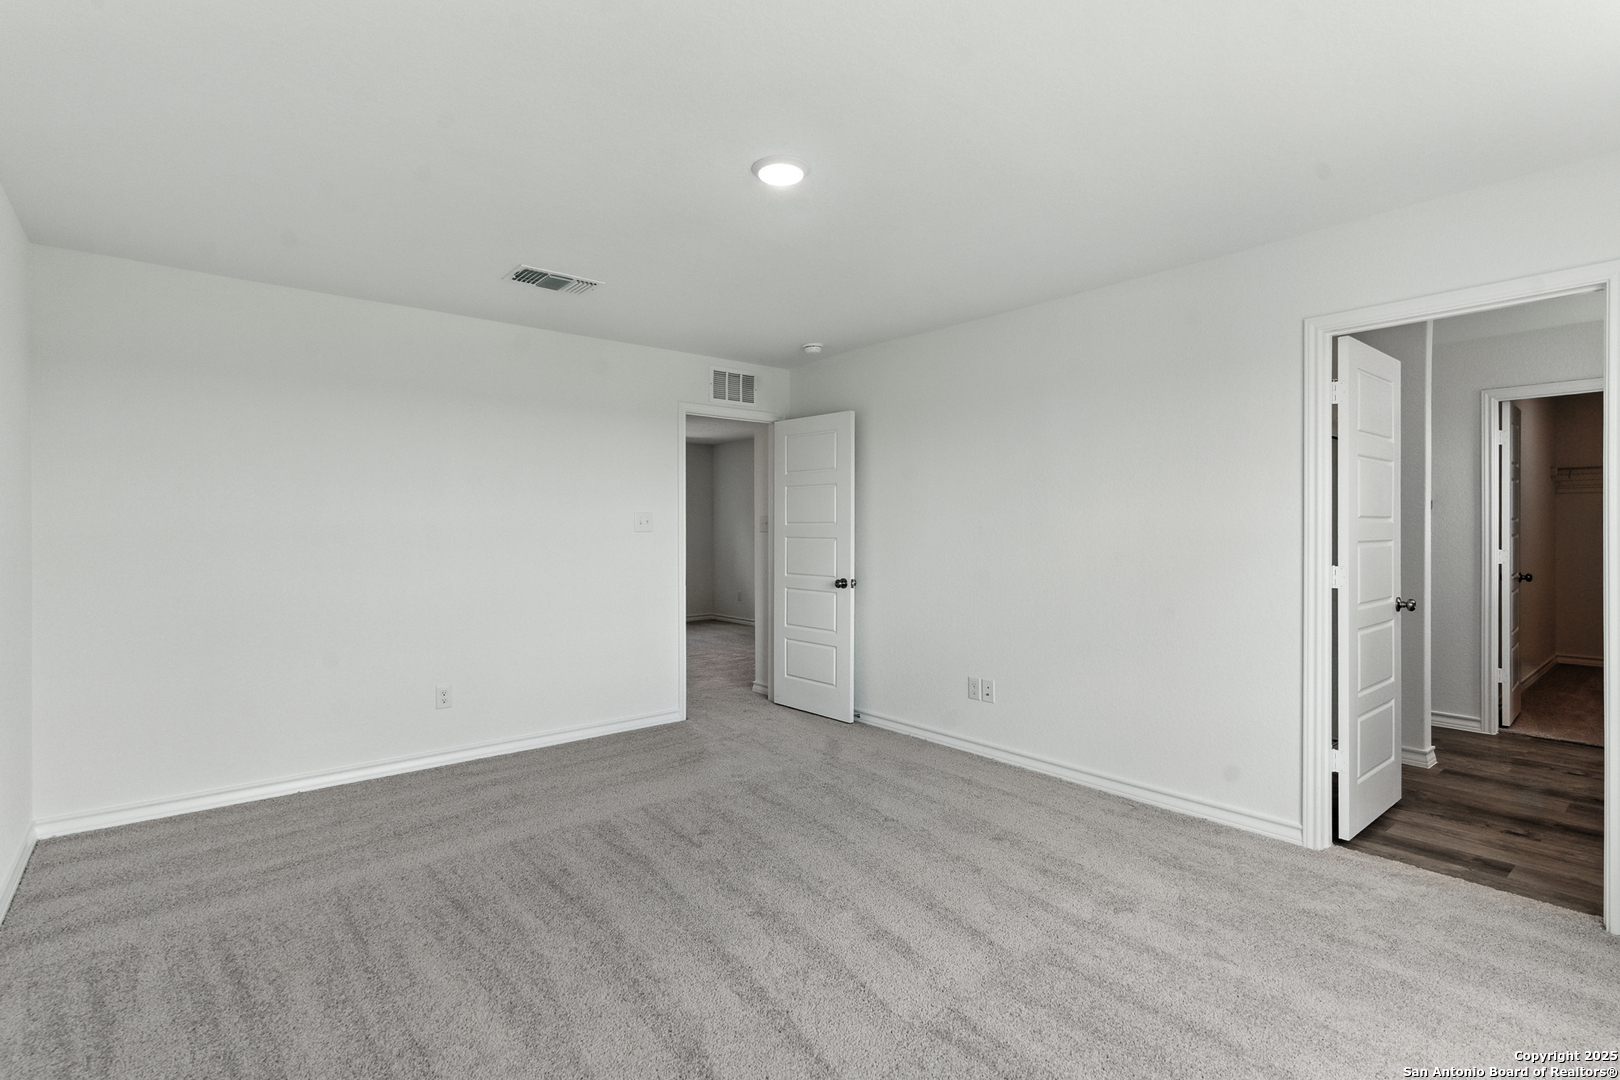
Empty bedroom with gray carpet and open doors to adjoining rooms.
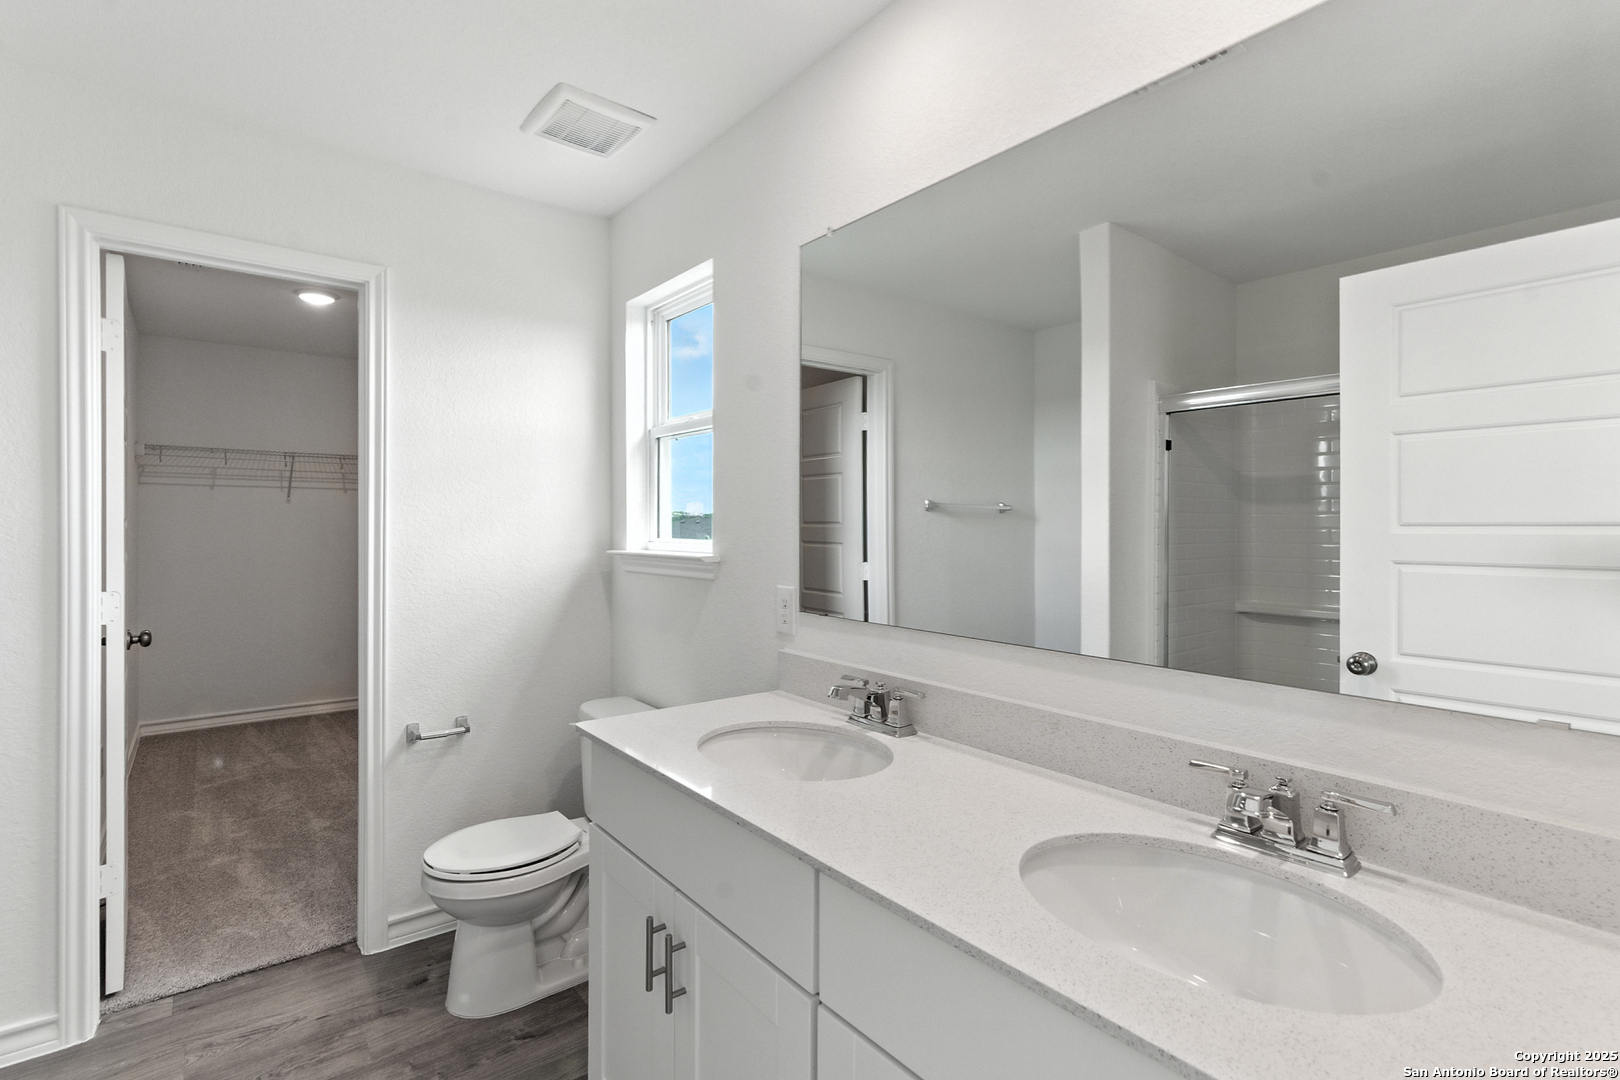
Bathroom with a long double-sink vanity, large mirror, and doorway to a carpeted walk-in closet.
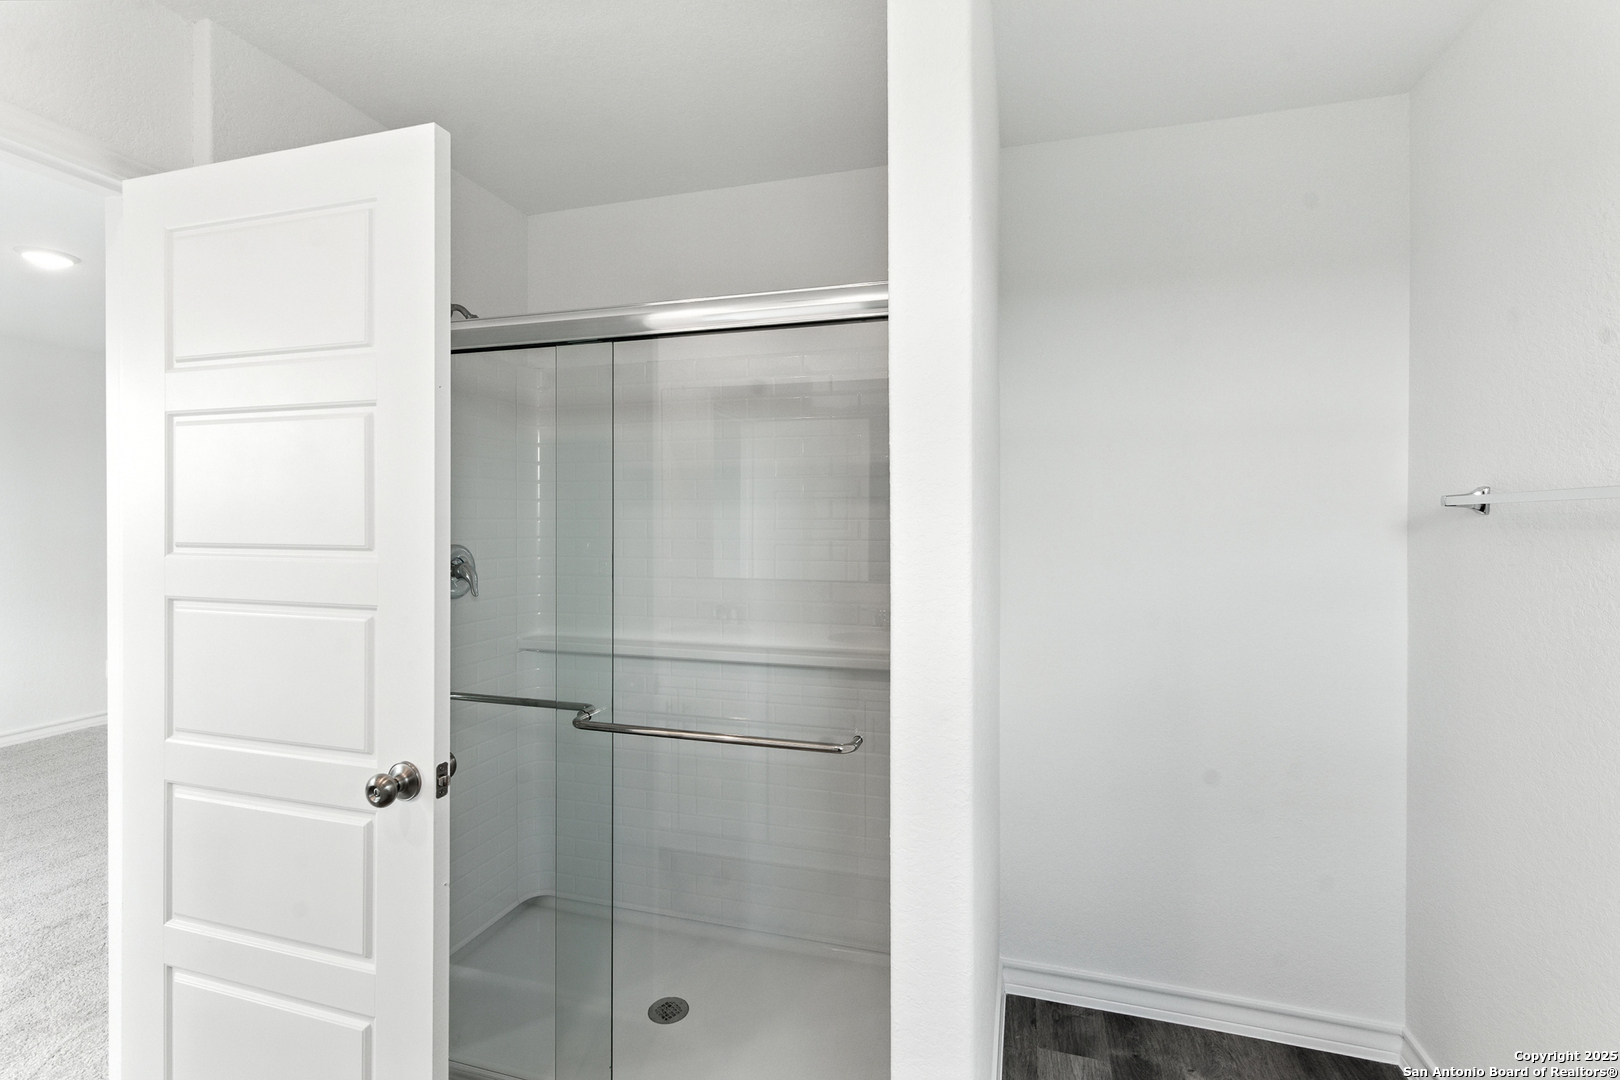
Bathroom shower with glass doors, white subway tile, a built-in ledge, and a metal grab bar.
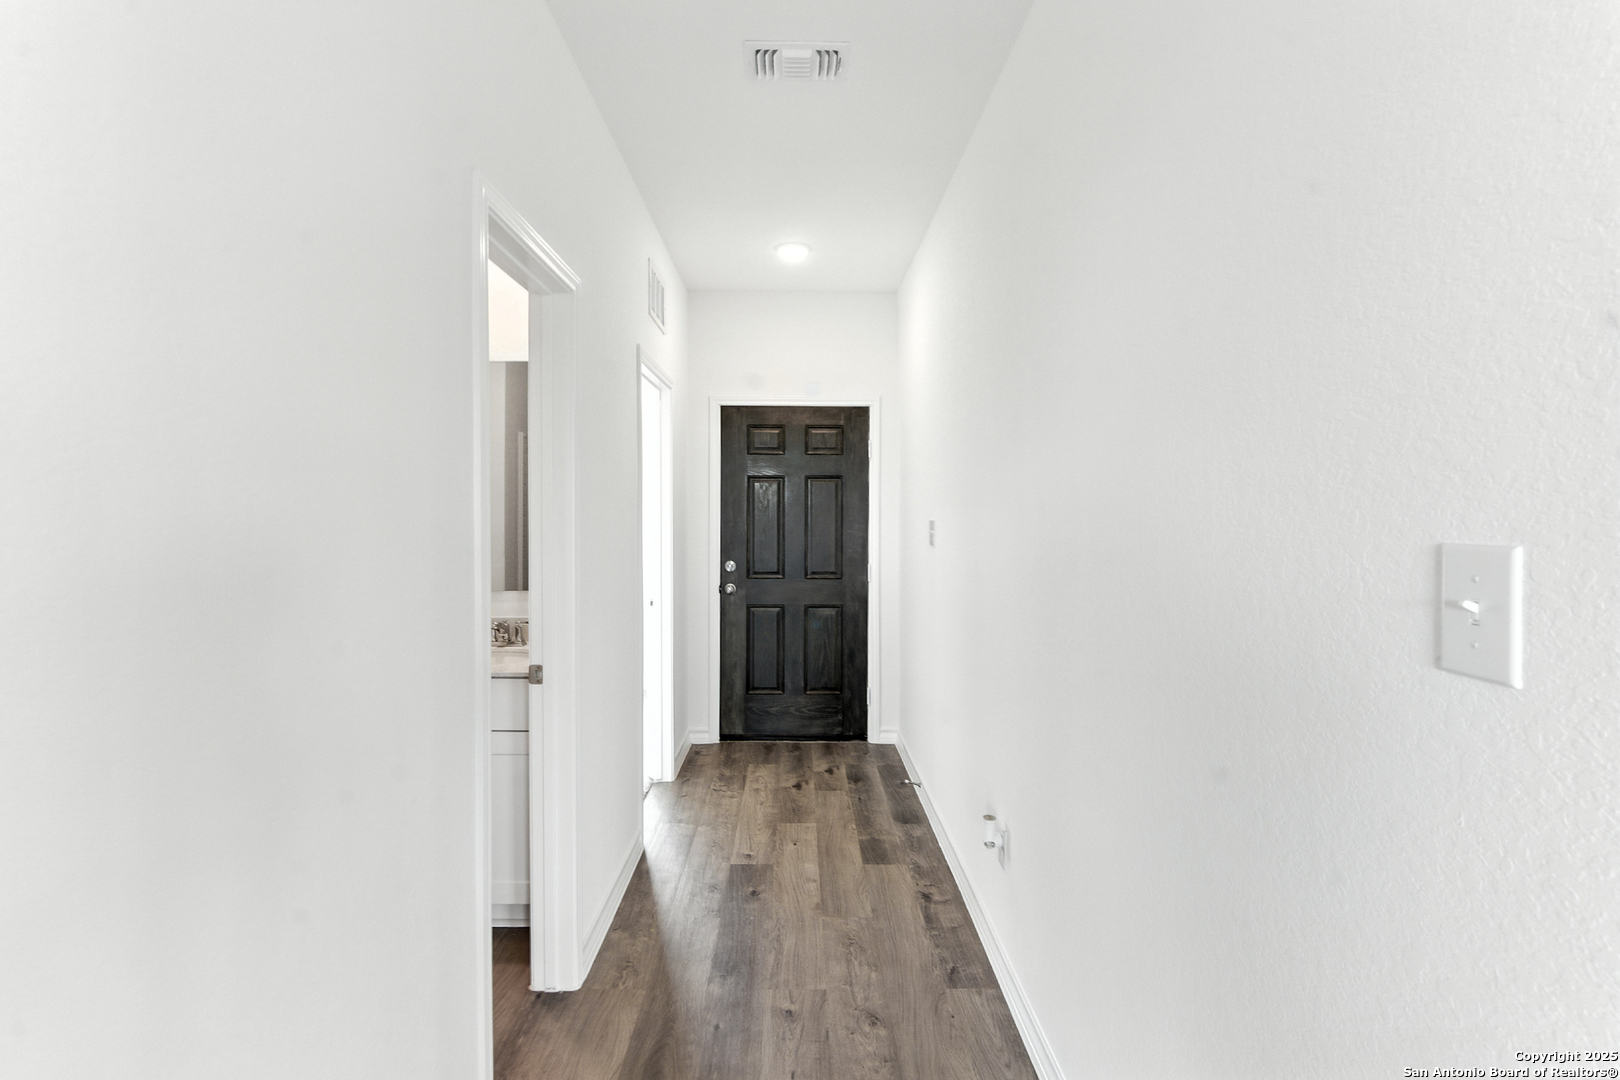
Empty hallway with white walls, wood-look flooring, and a black paneled door at the end.
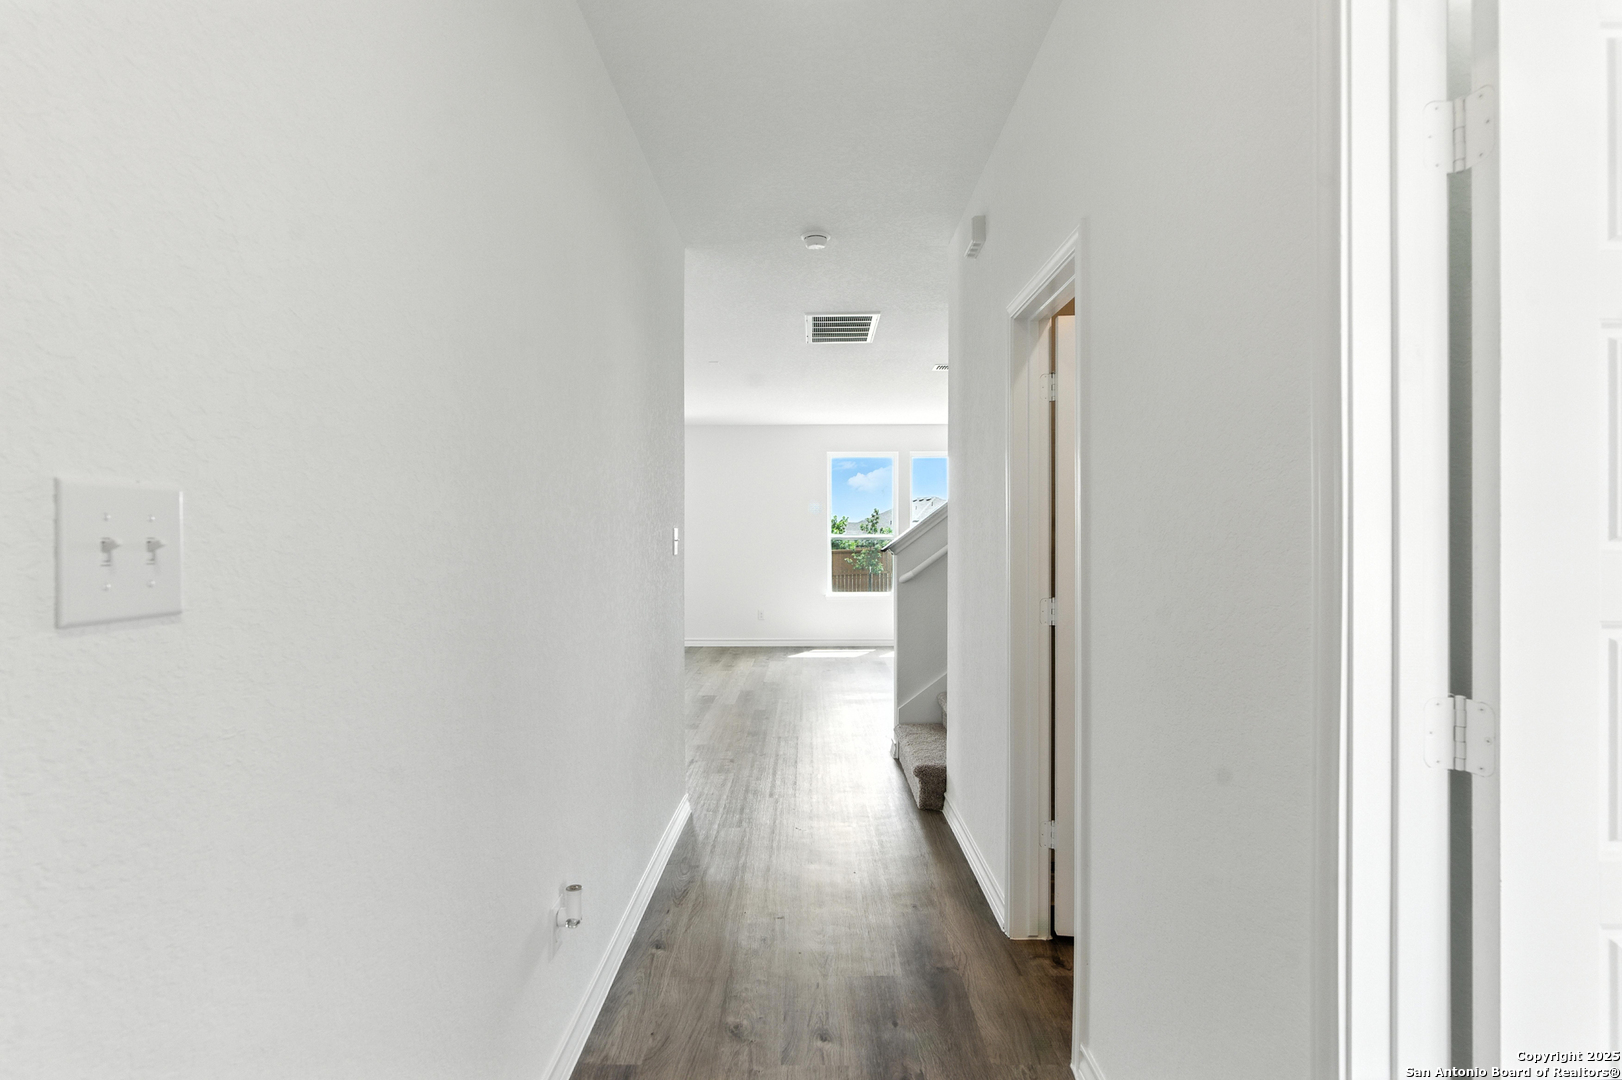
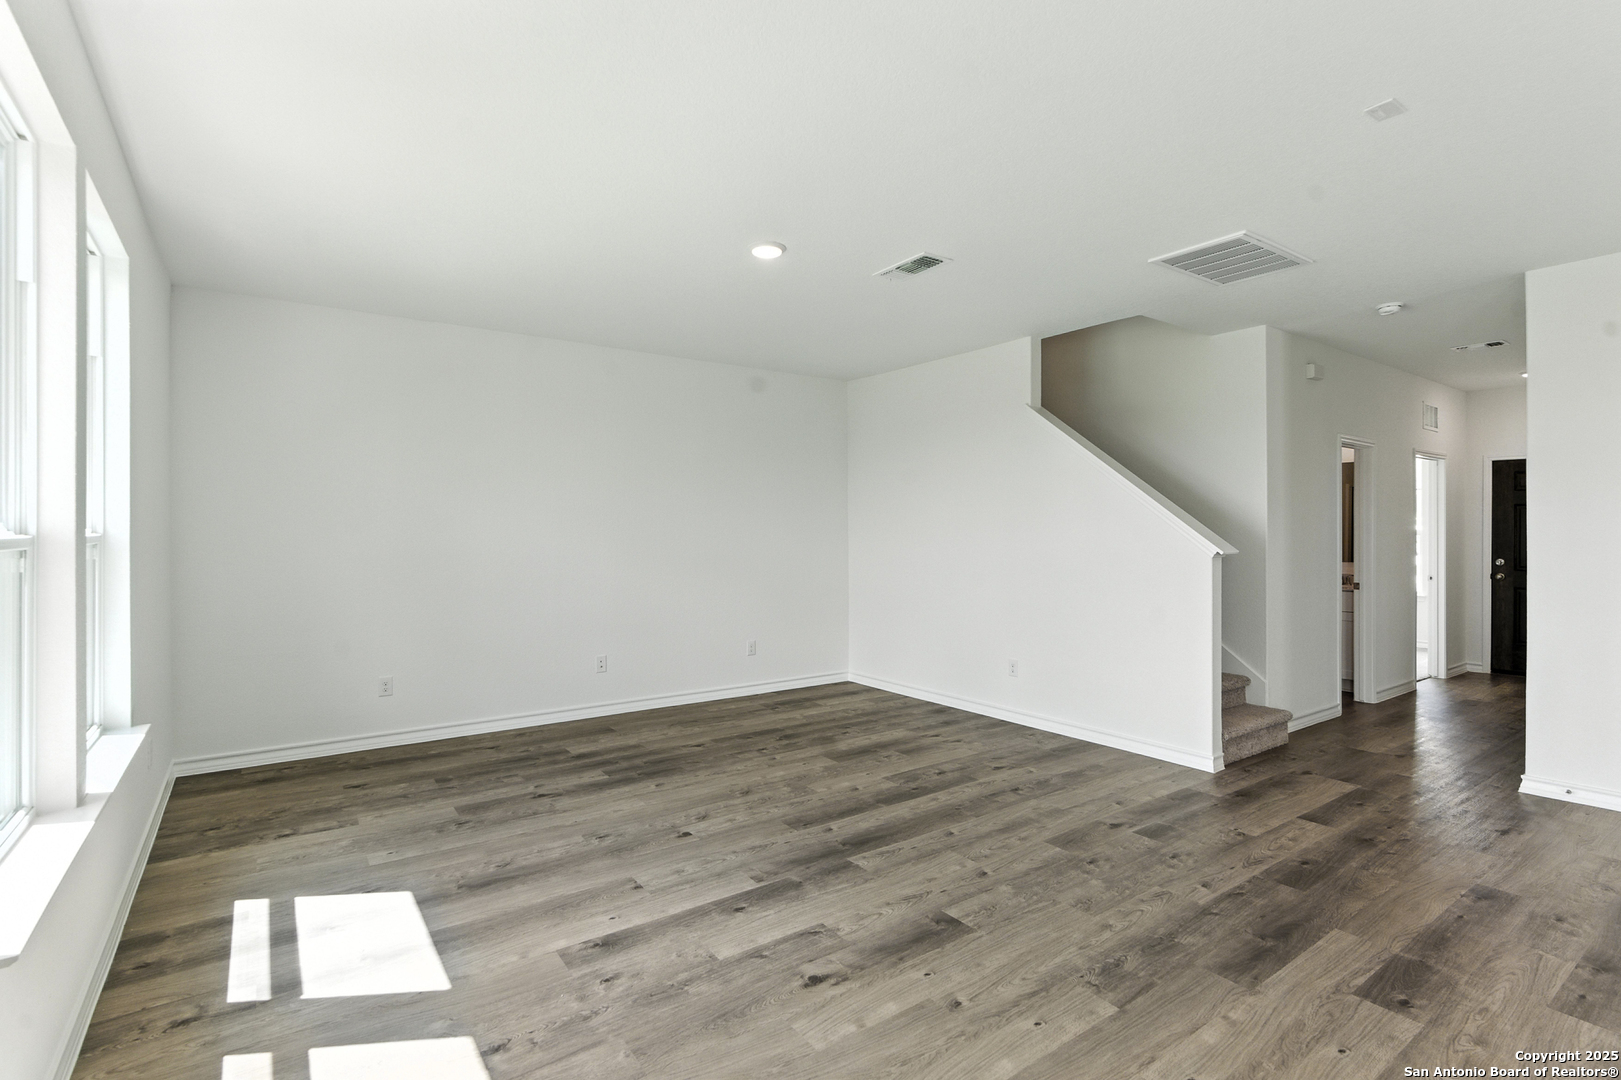
Bright hallway with gray wood-look flooring, white walls, and a staircase beside a sunny window.
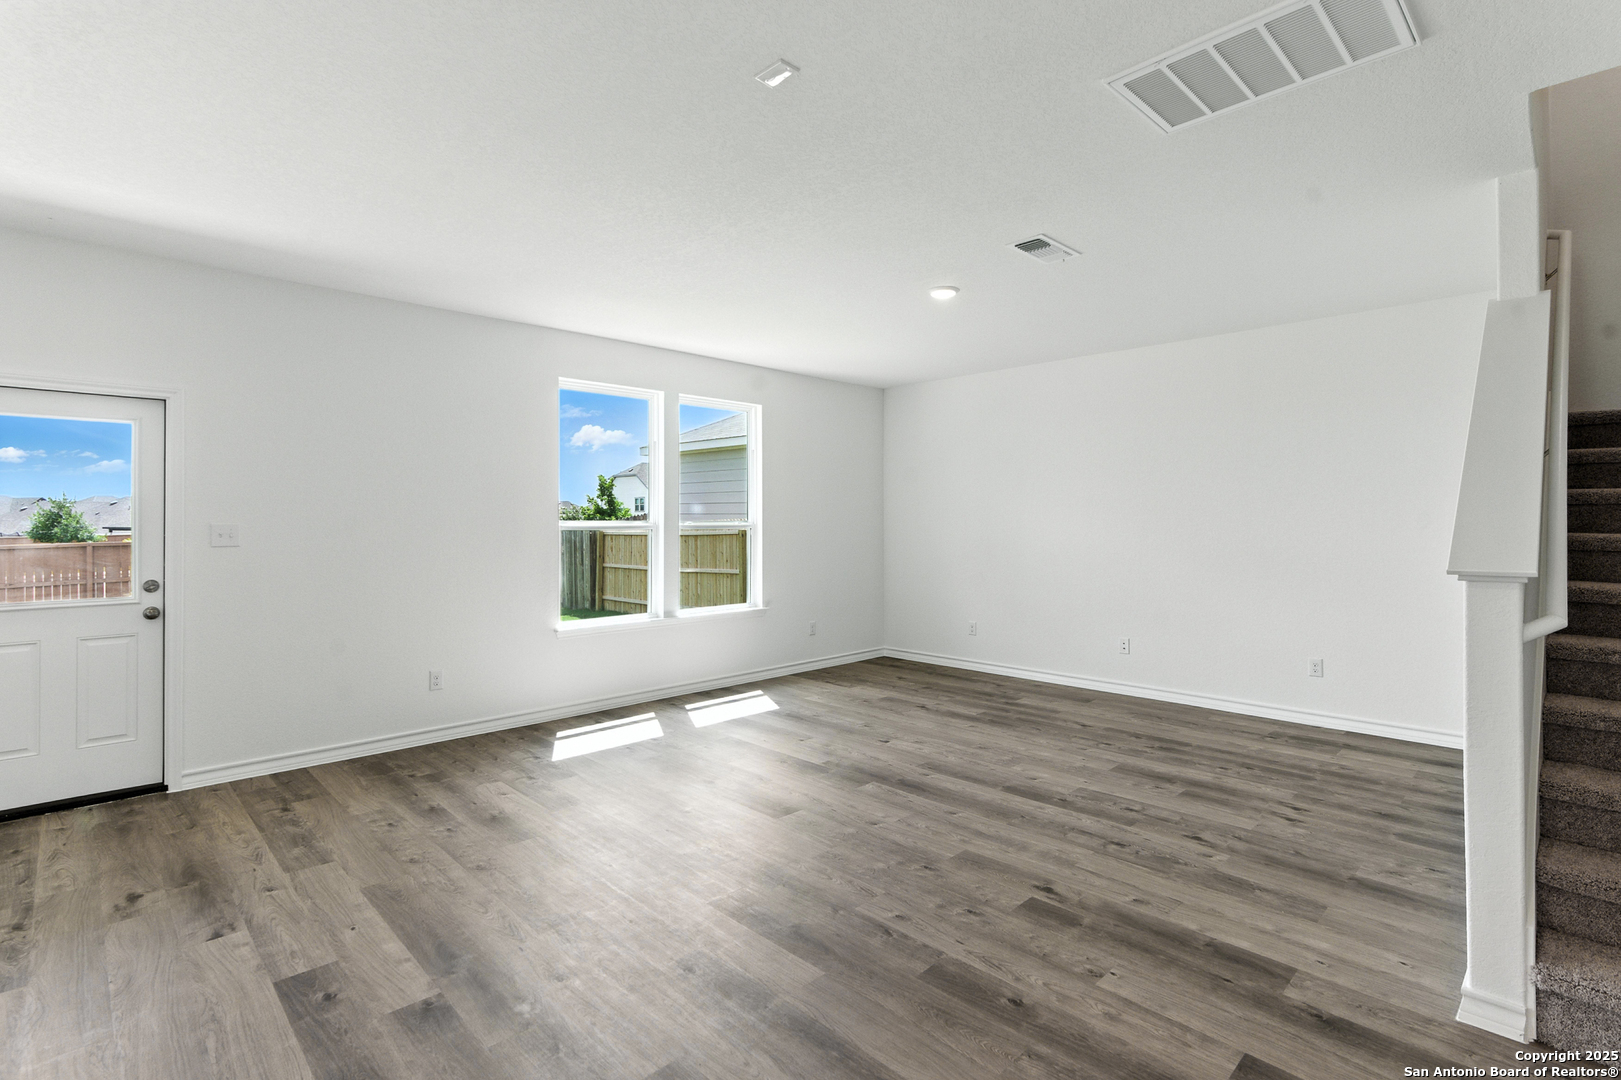
Empty room with gray wood-look flooring, two windows, an exterior door, and a carpeted staircase.
Vacant living room with wood-look floors, large windows, and a carpeted staircase.
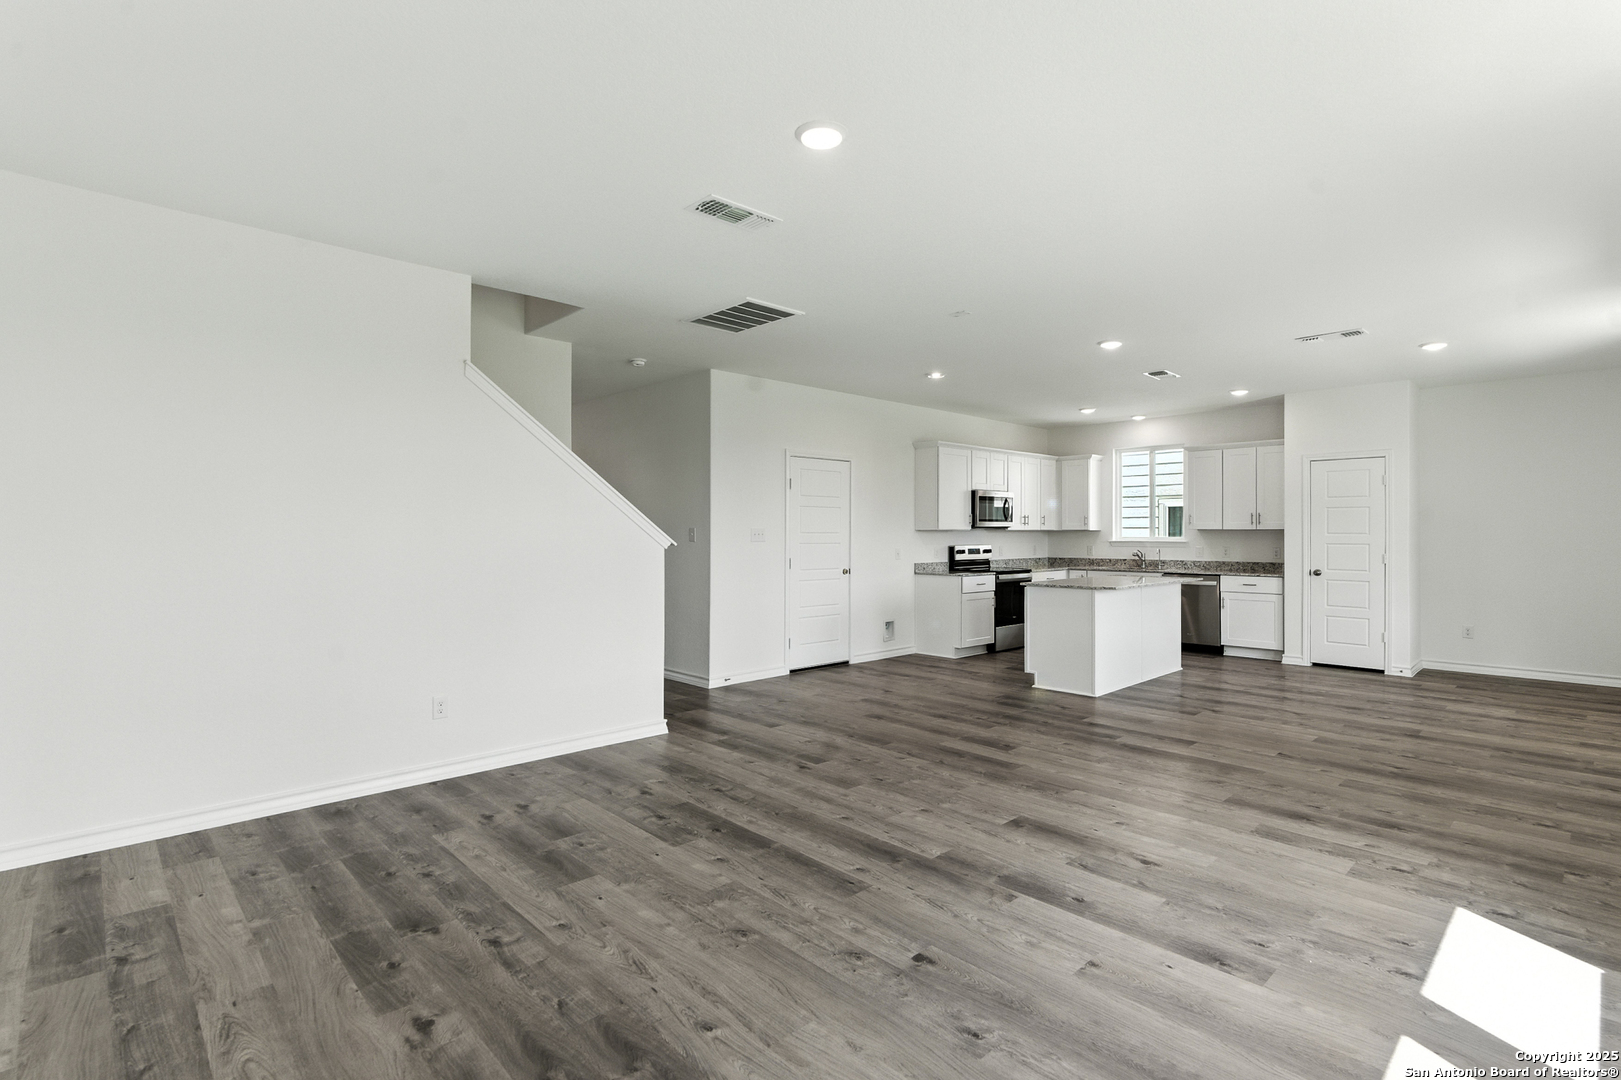
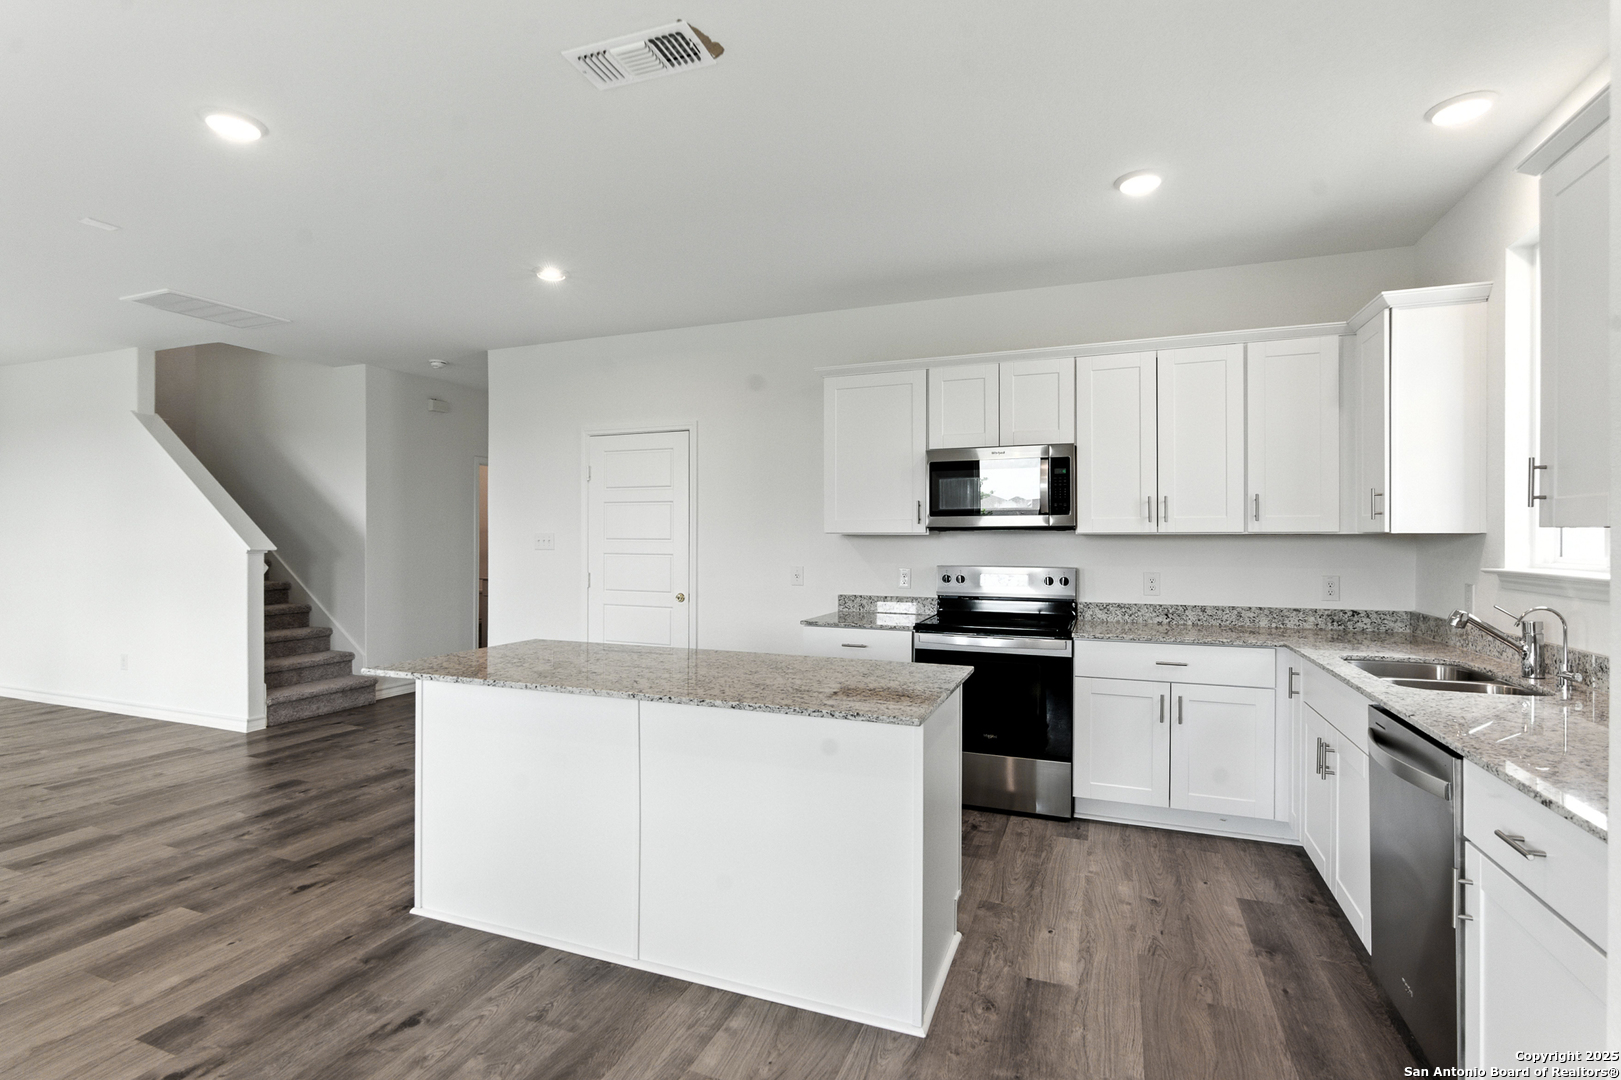
Empty open-plan kitchen with a white island, stainless steel appliances, gray wood-look flooring, and adjacent staircase.
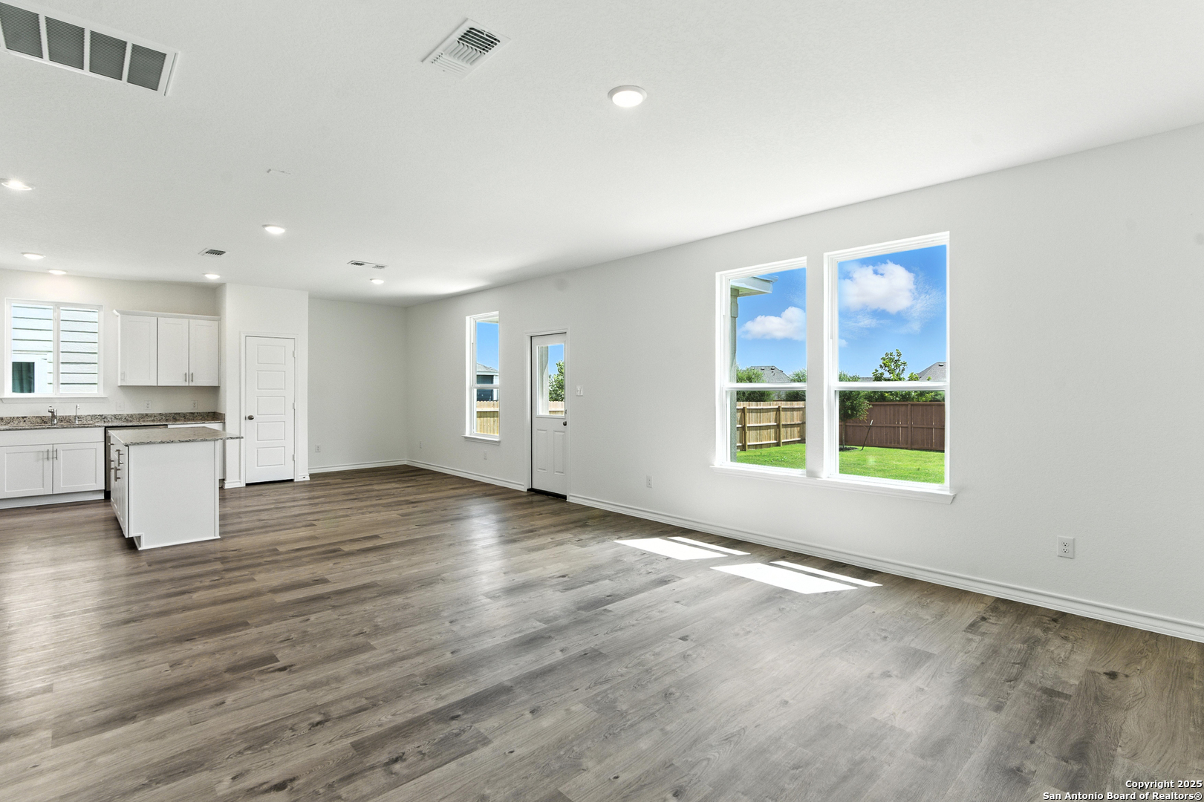
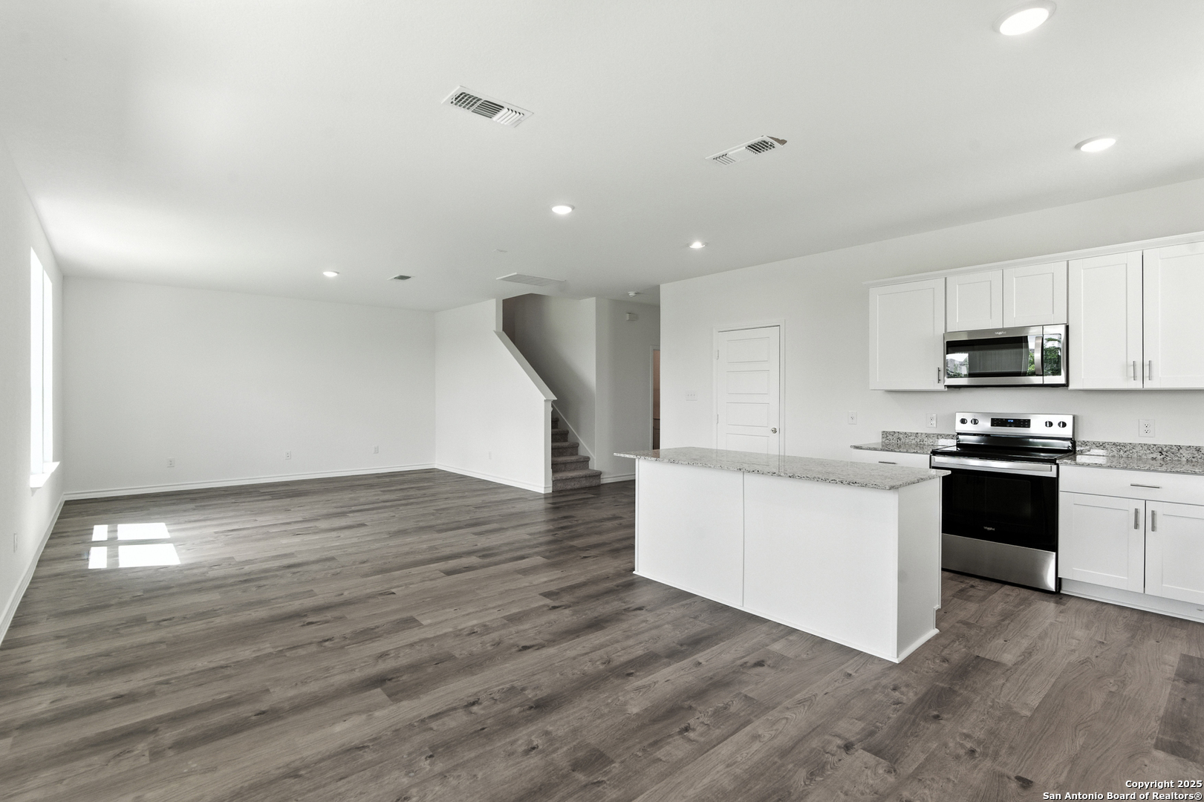
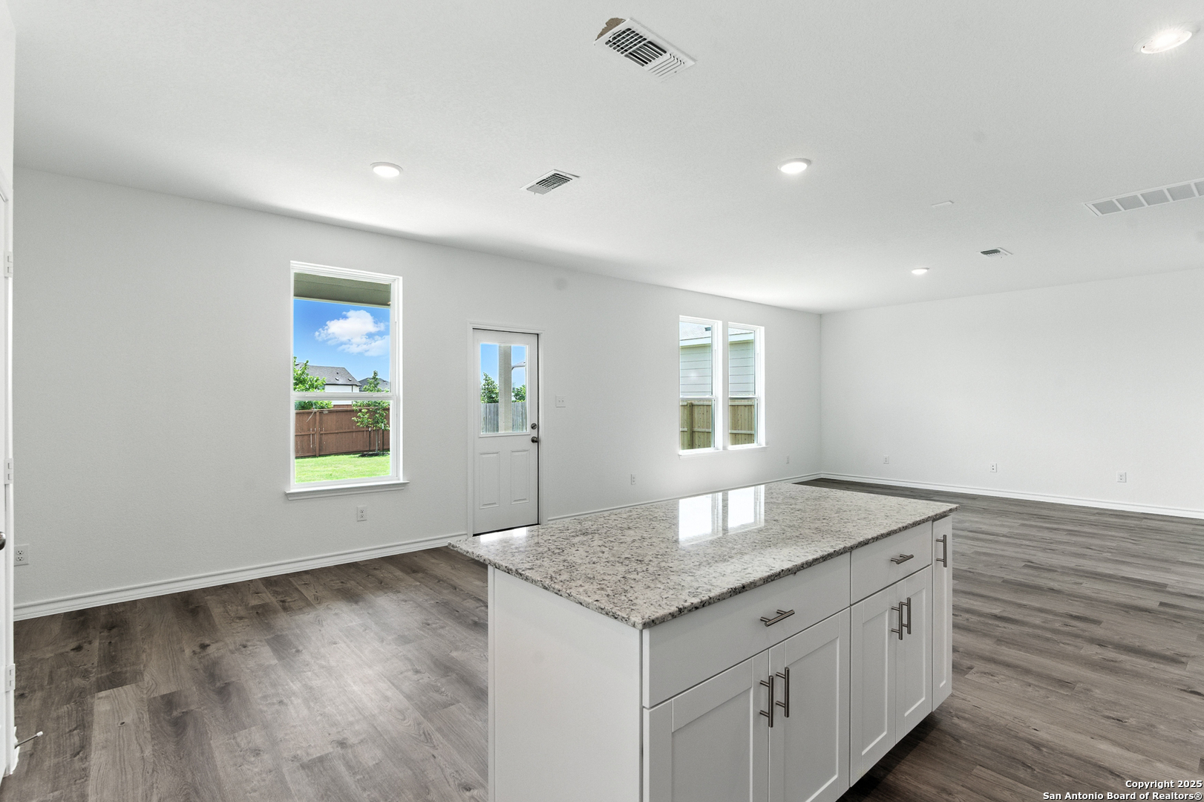
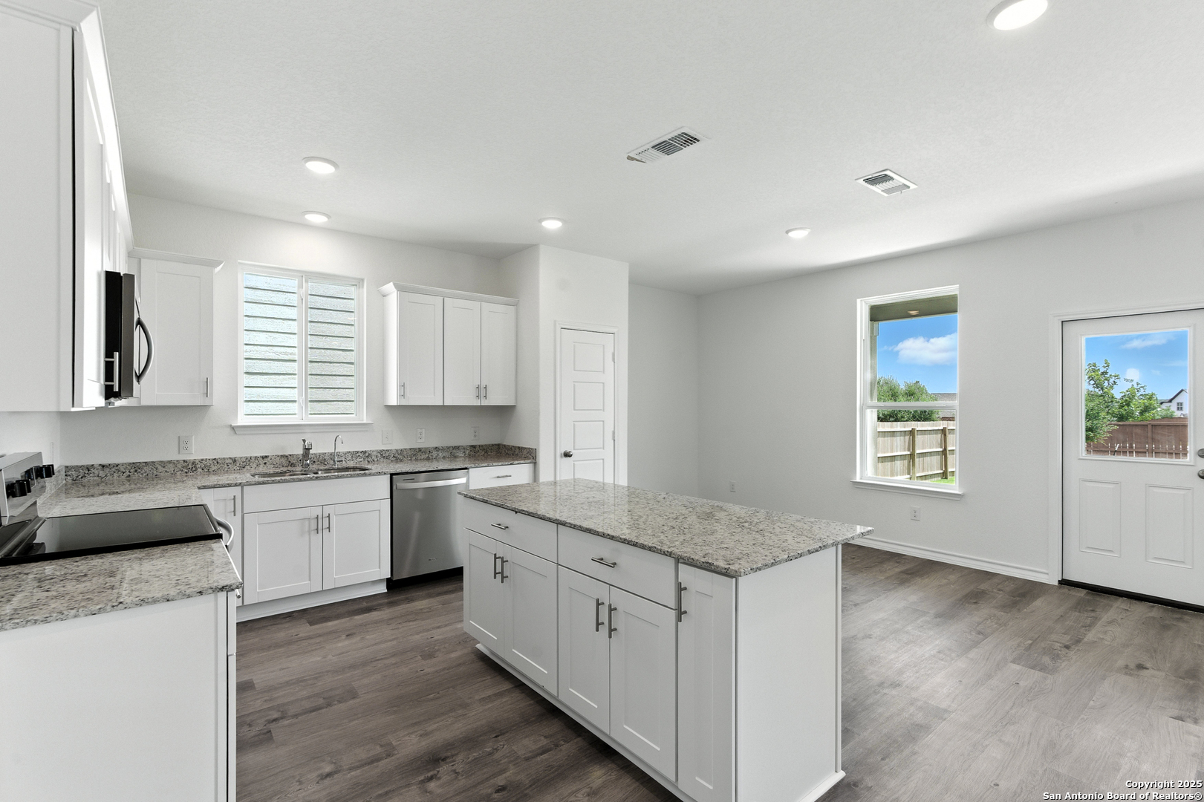
Vacant open-plan living room and kitchen with wood-look floors and large windows facing a fenced yard.
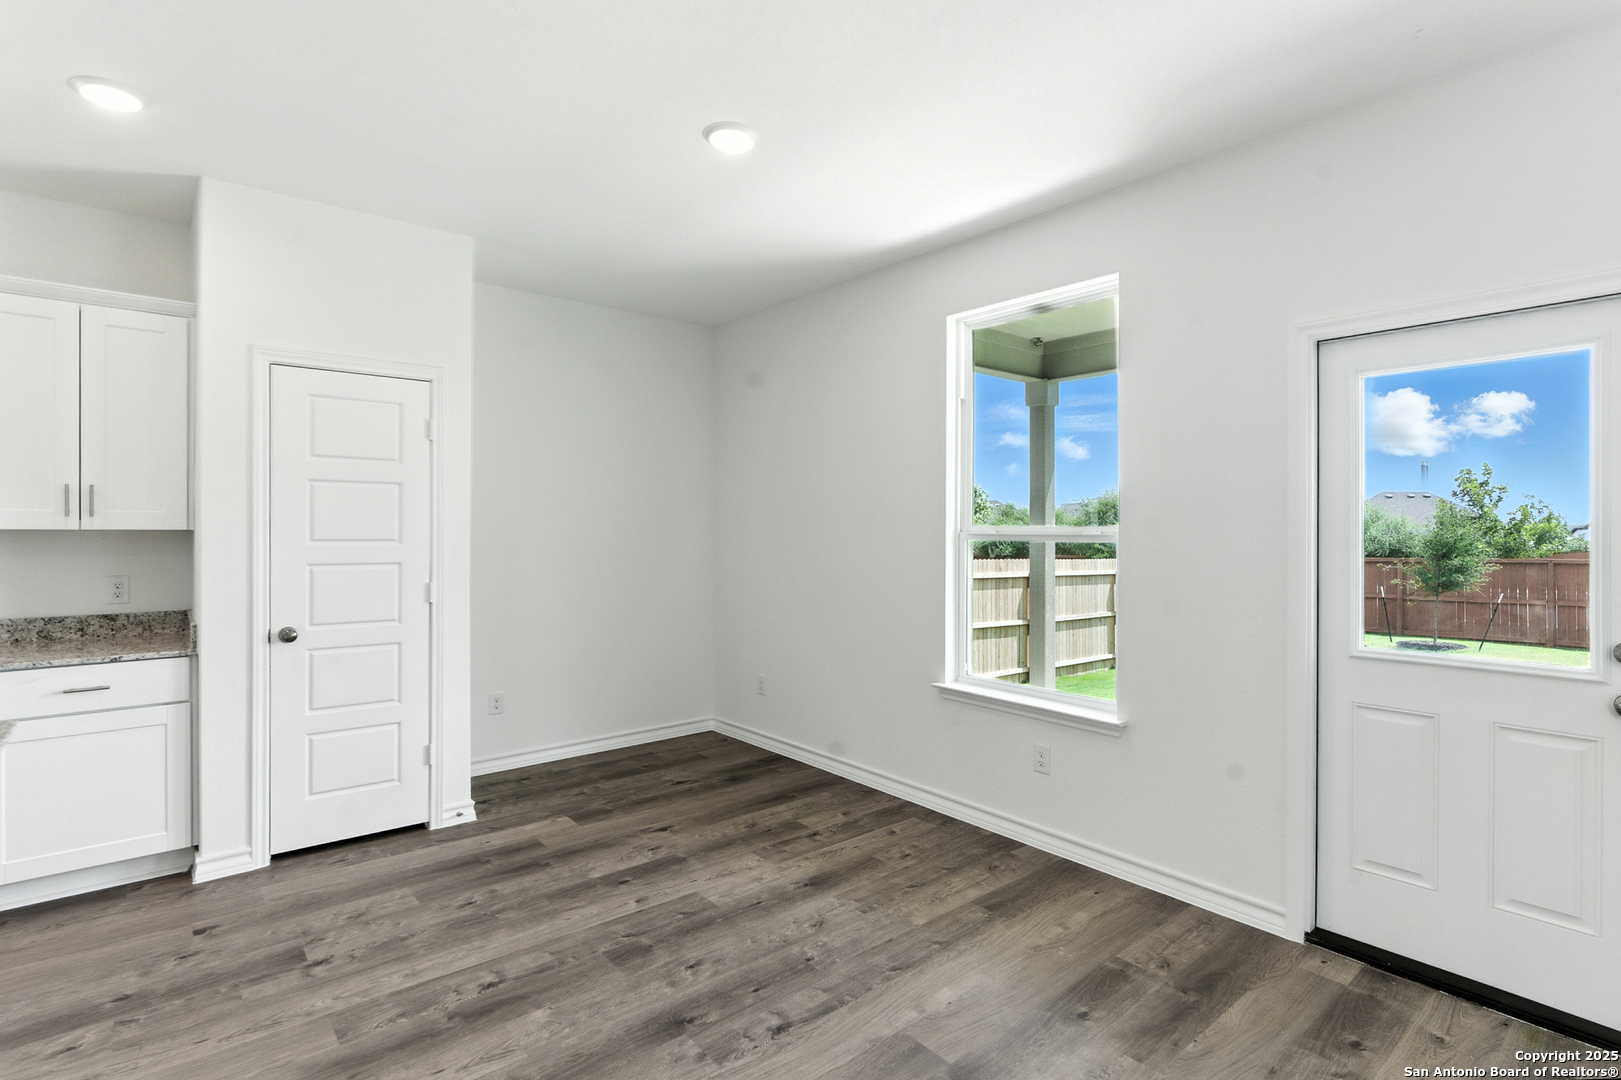
Vacant room with dark wood-look floors, partial kitchen cabinetry, and a door opening to a fenced backyard.
Open-plan kitchen and living area with white cabinets, stainless appliances, granite island, and gray wood-look floors.
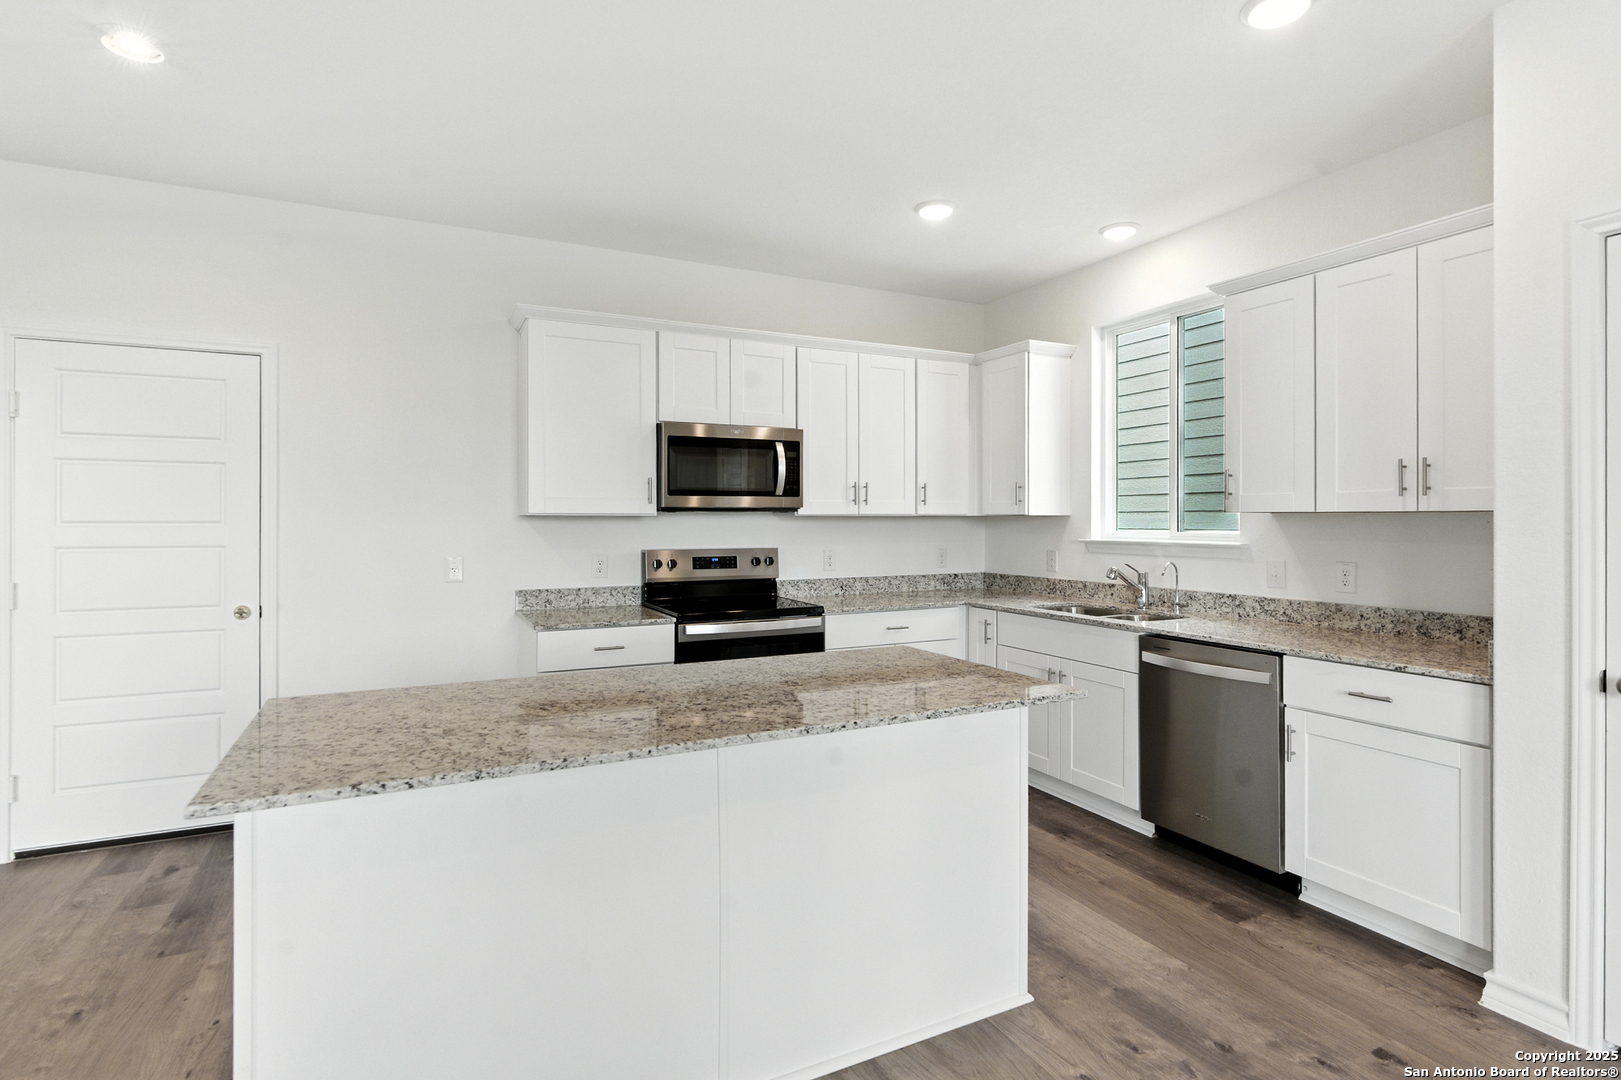
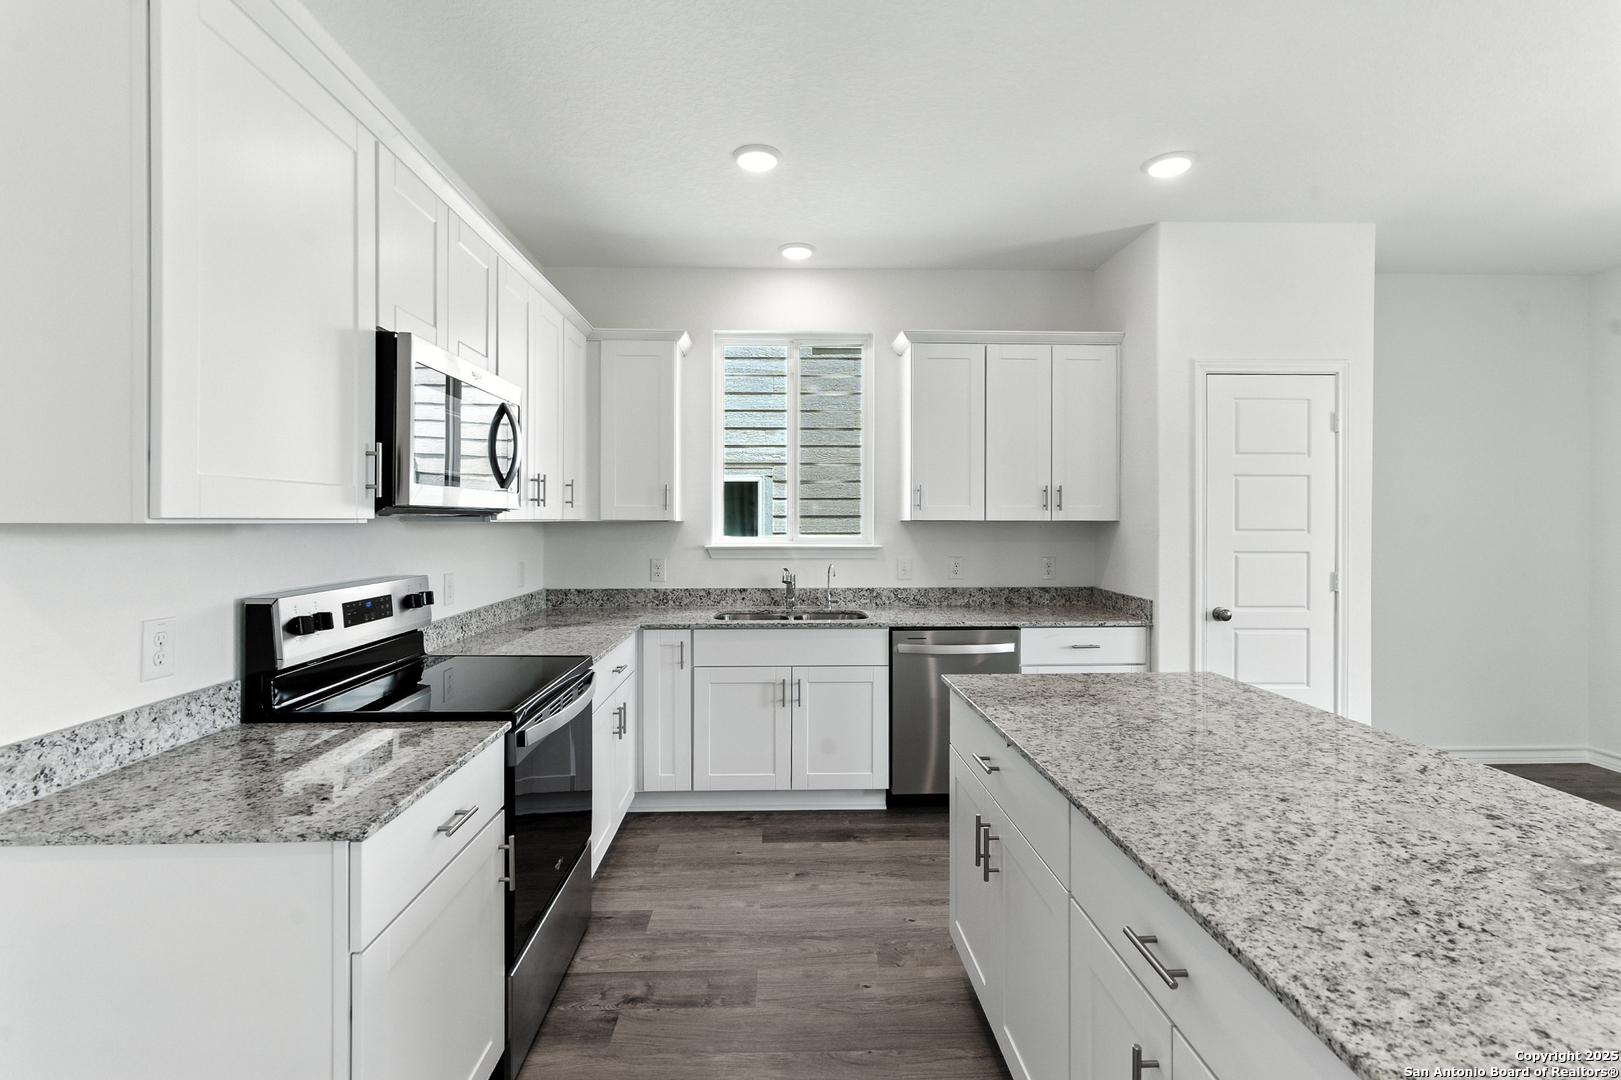
Modern white kitchen with a large granite island, stainless steel appliances, and dark wood-look floors.
Kitchen with white cabinetry, granite counters, a large island, stainless steel appliances, and a staircase.
Open-plan kitchen and living area with a large stone-topped white island and windows facing a fenced yard.
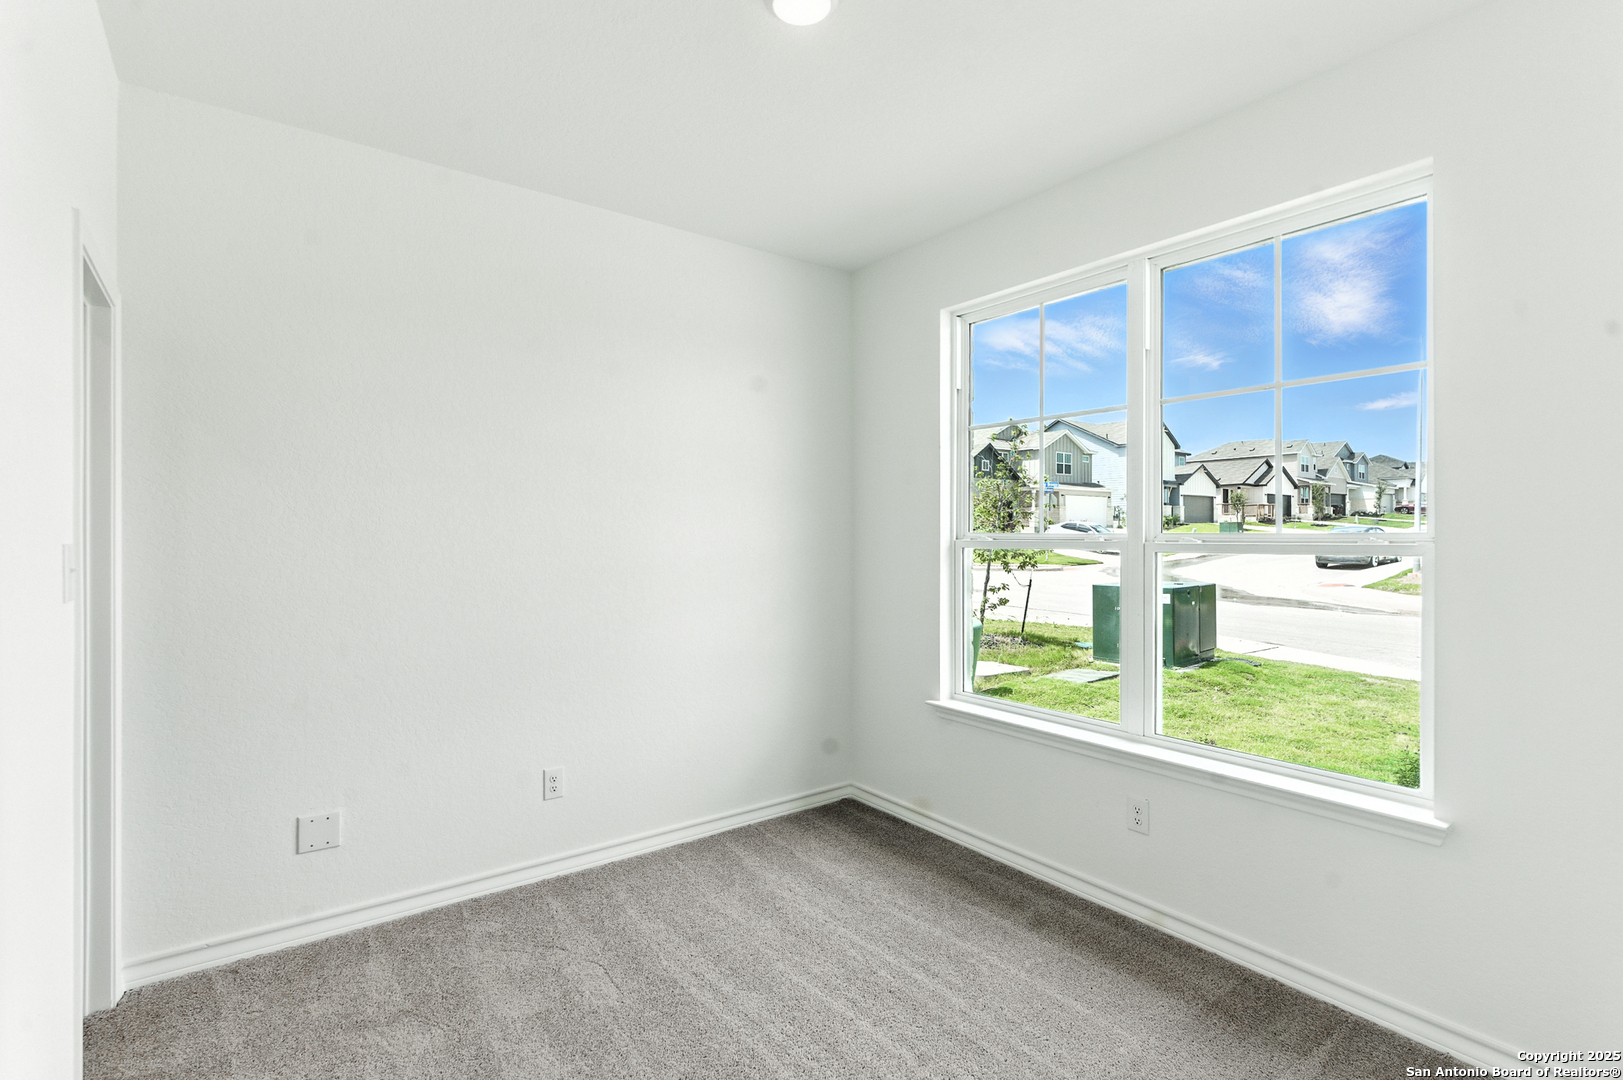
Empty carpeted room with white walls and a large window overlooking neighboring homes.
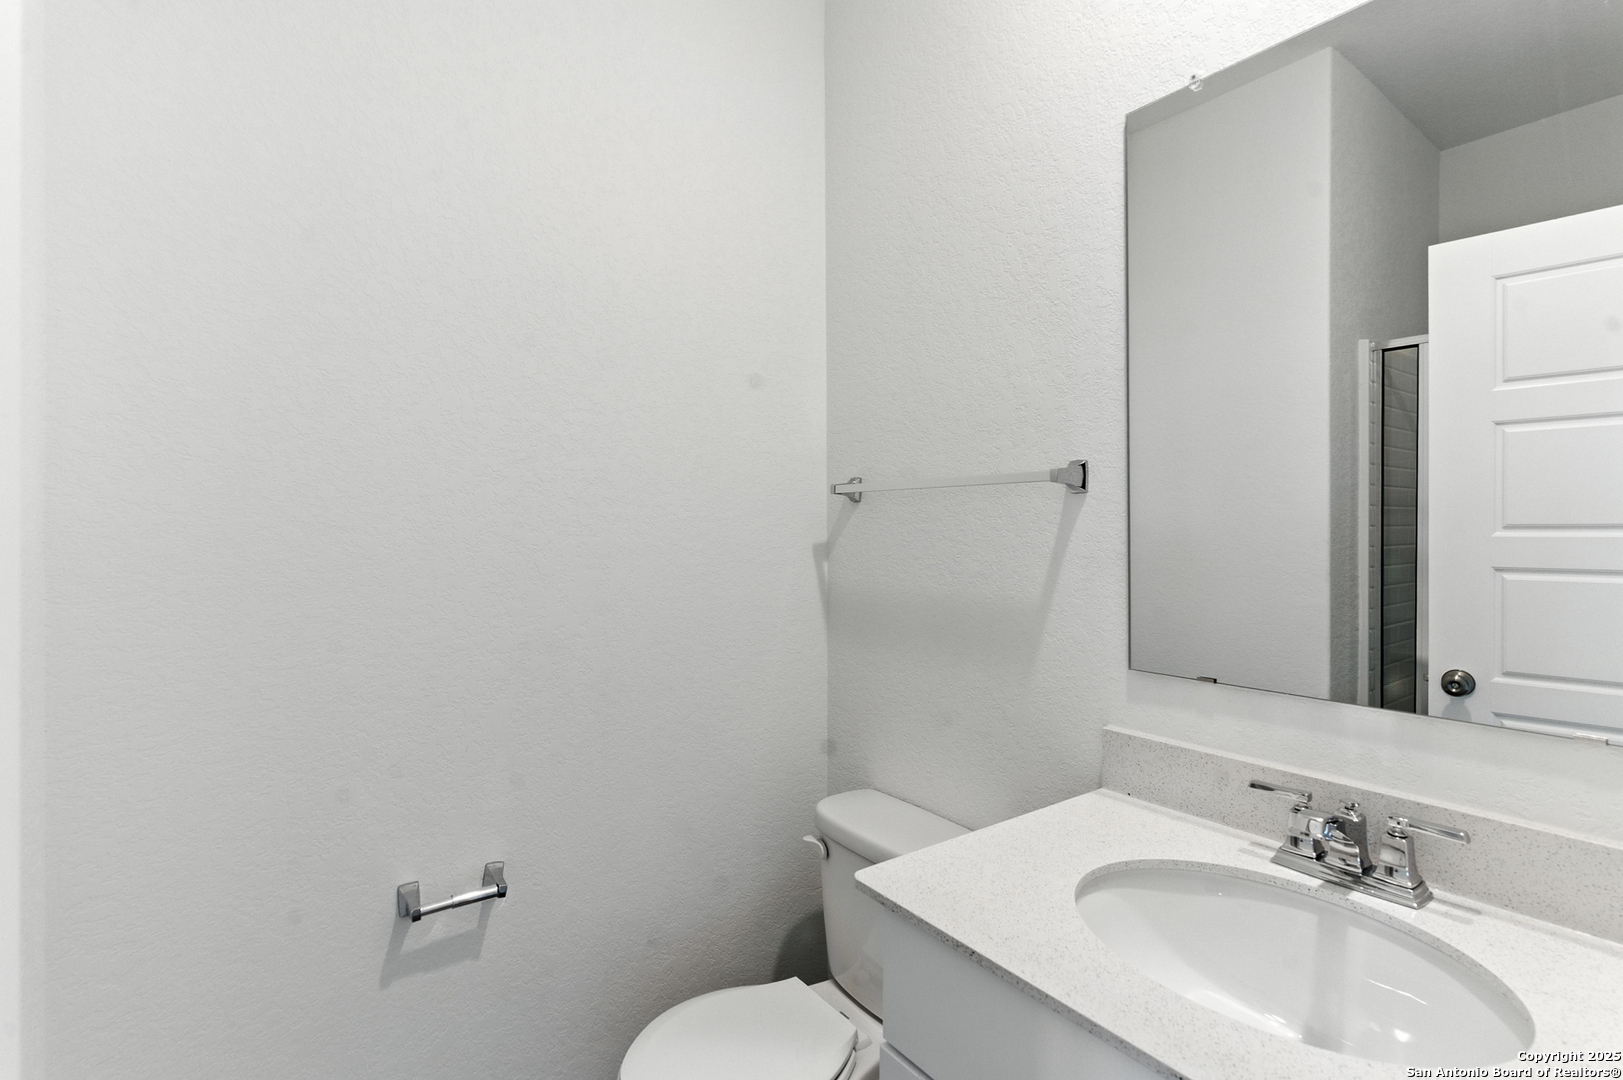
Bathroom with a white toilet, speckled vanity countertop, oval sink, and large mirror.
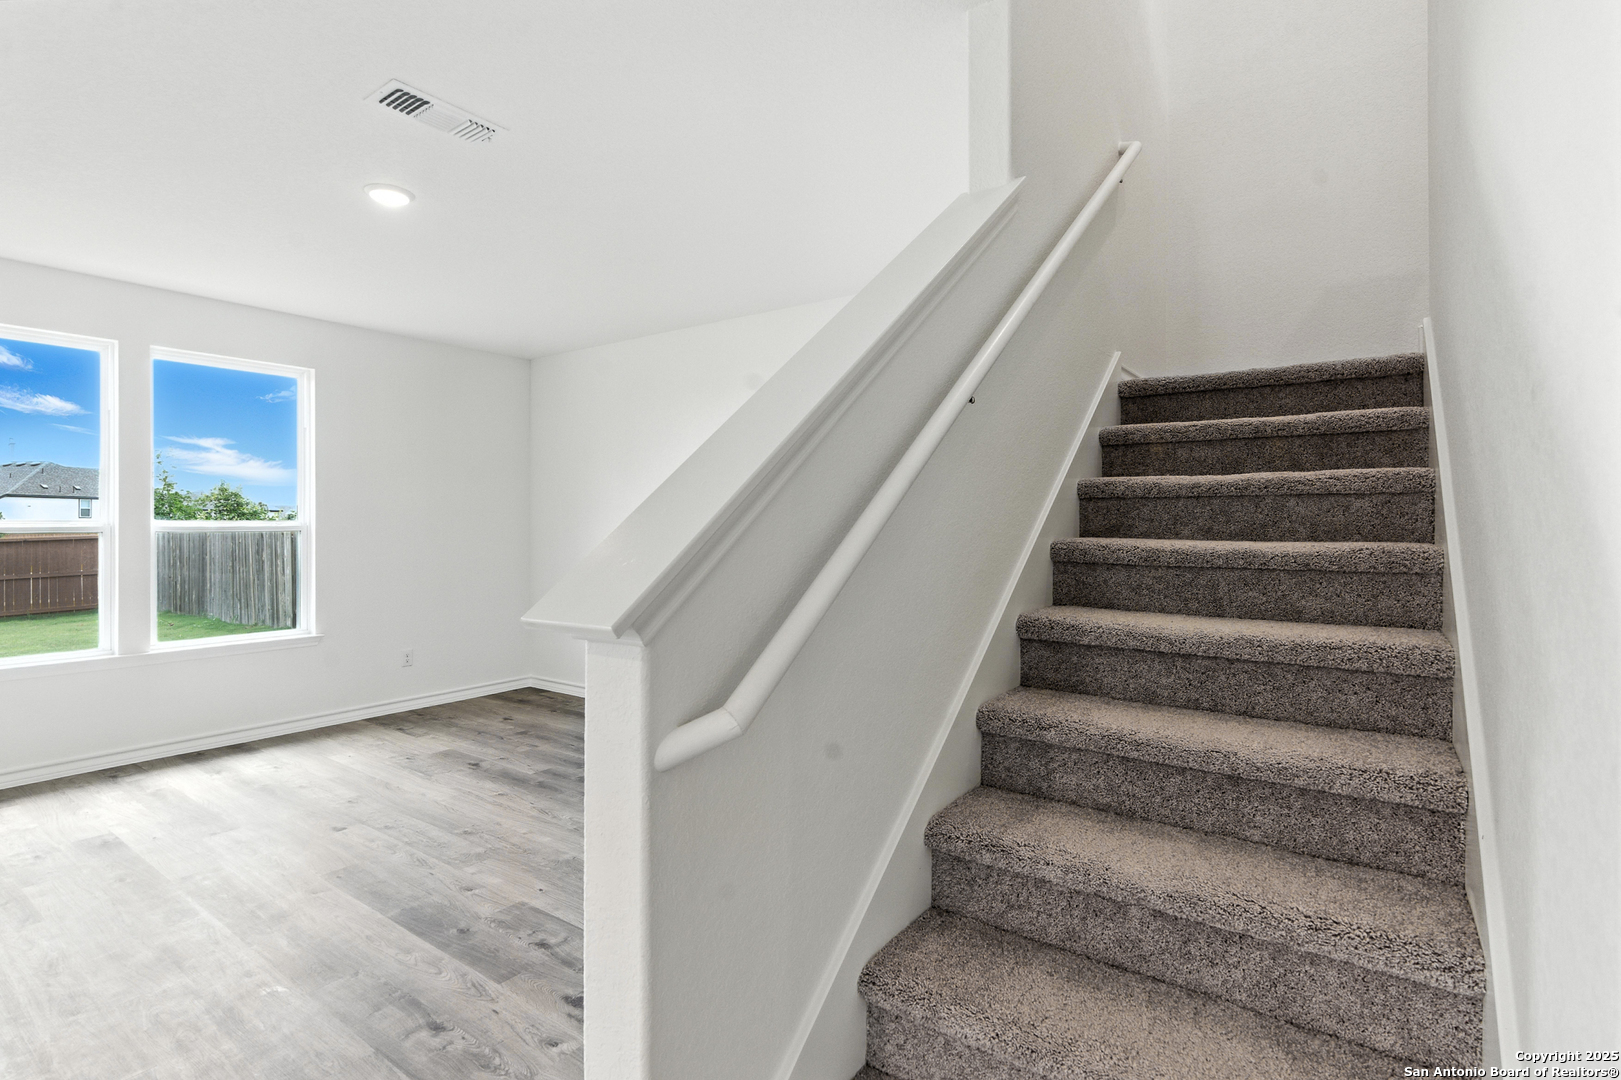
Carpeted staircase with a white handrail beside an empty room with gray wood-look floors and two windows.
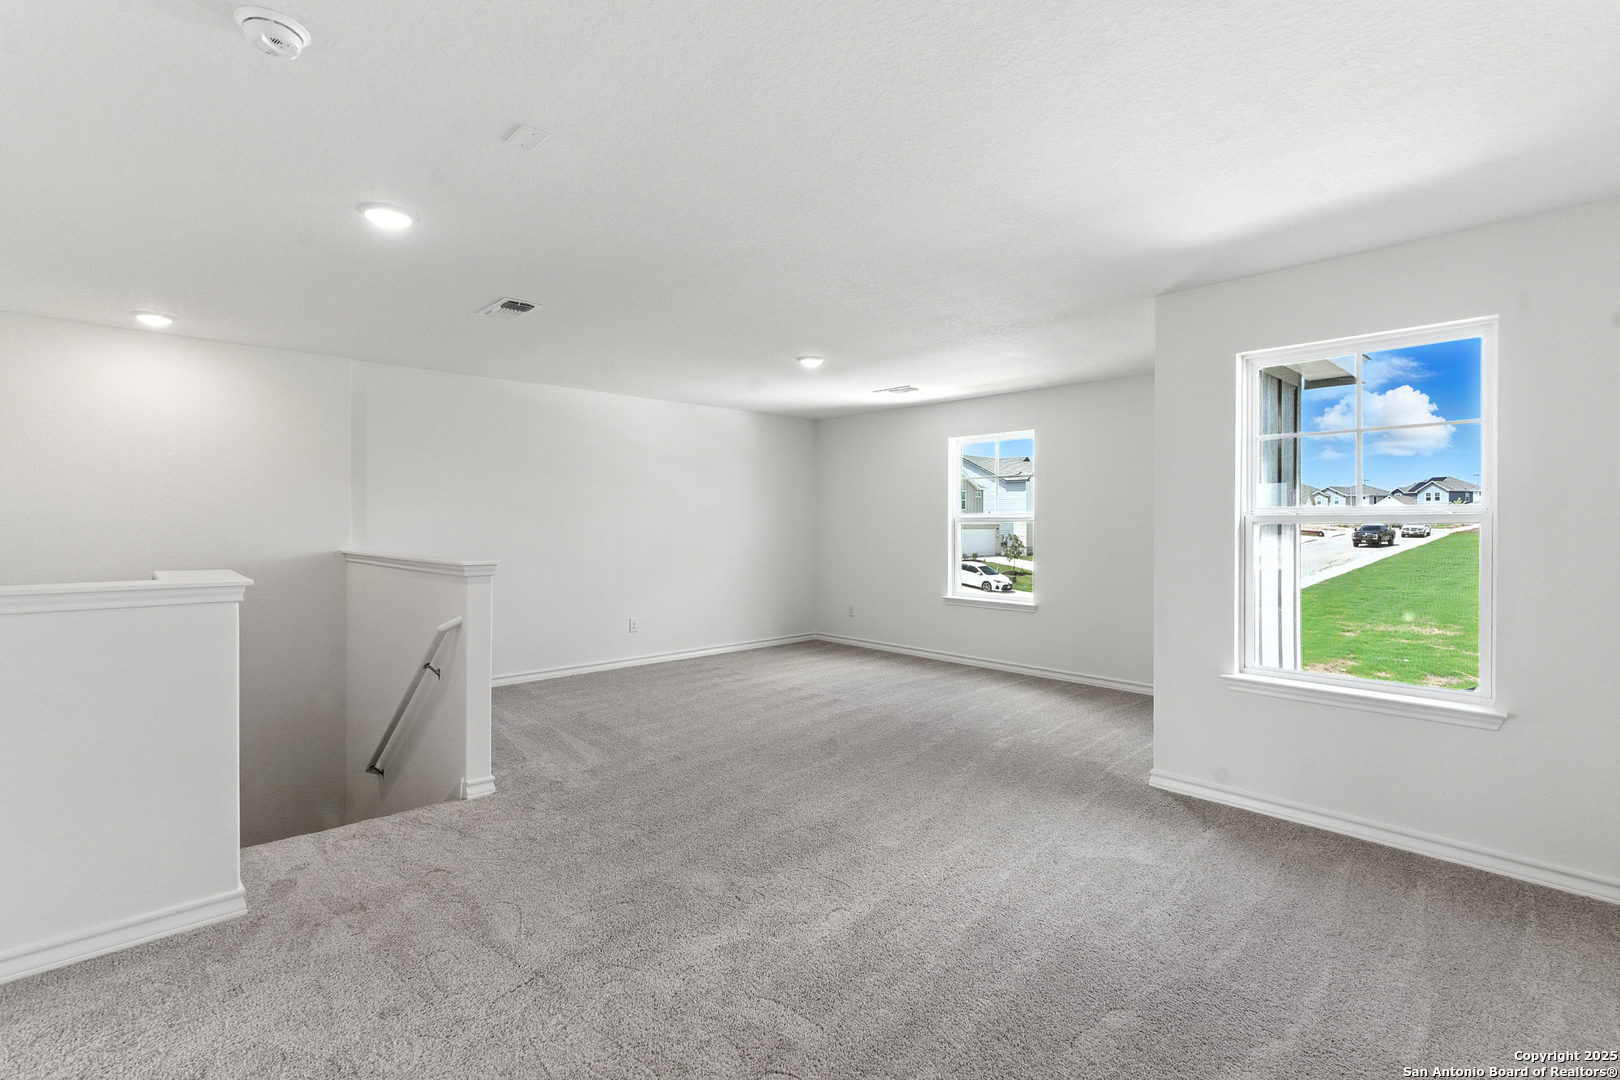
Empty carpeted upstairs room with two windows and an open stairwell.
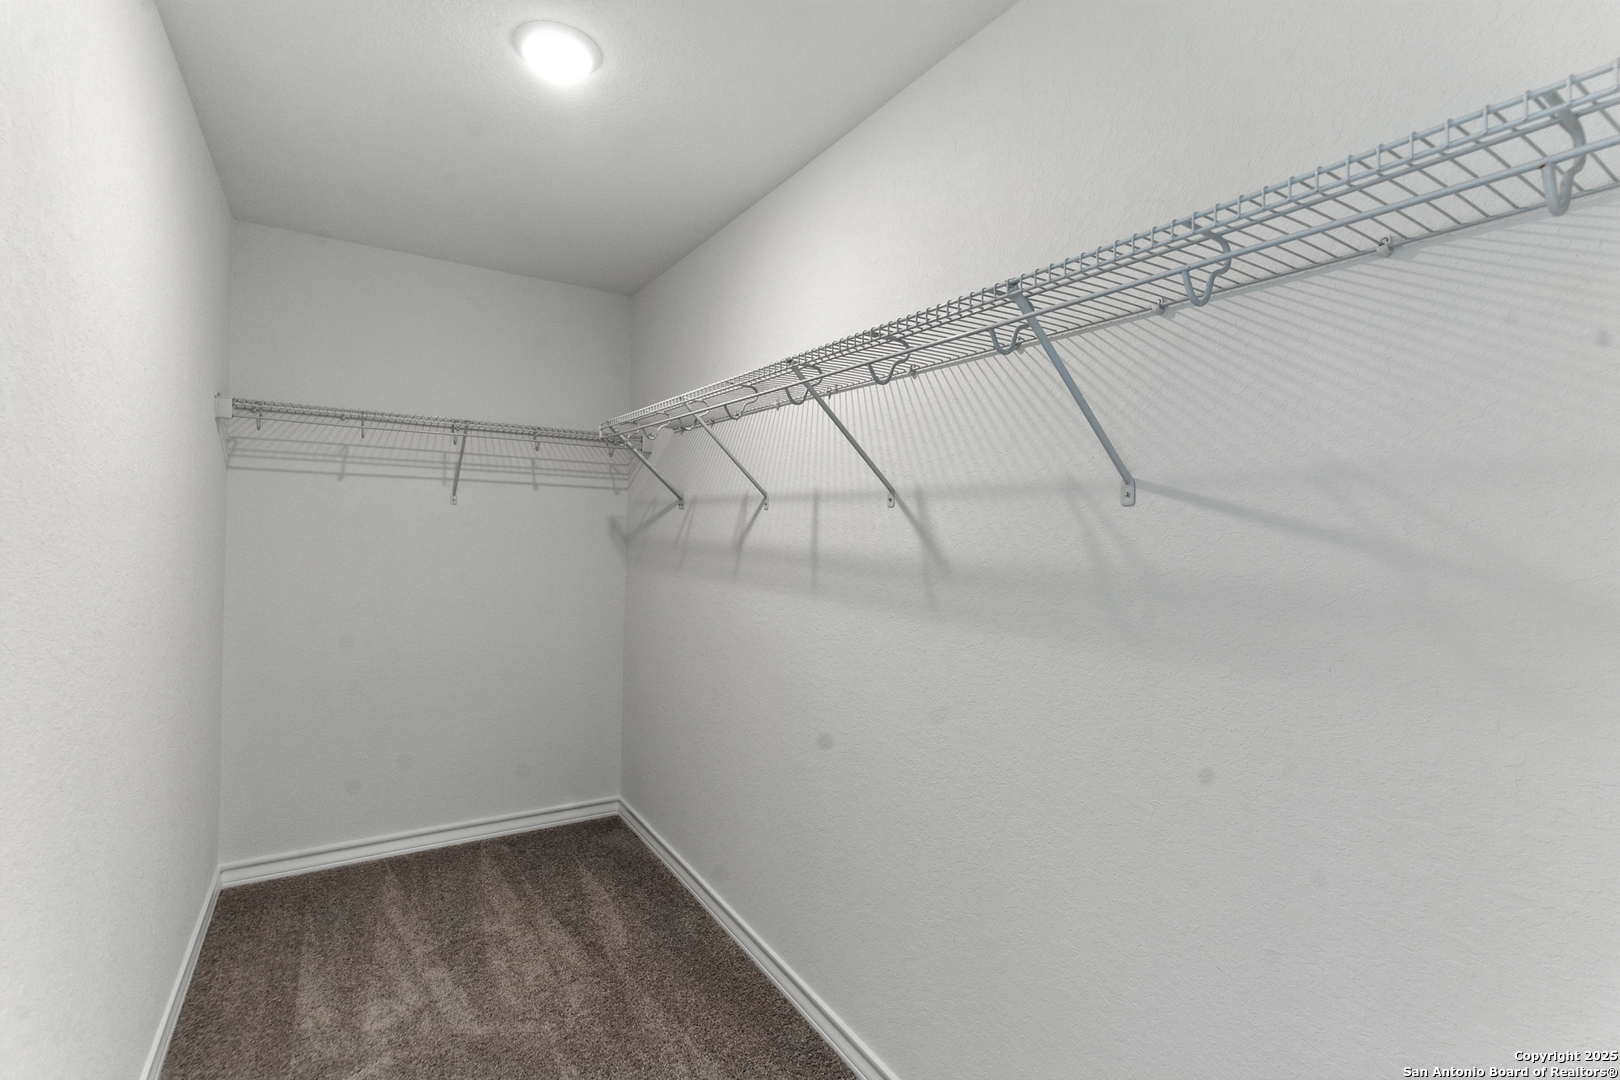
Empty walk-in closet with wire shelving and gray carpet.
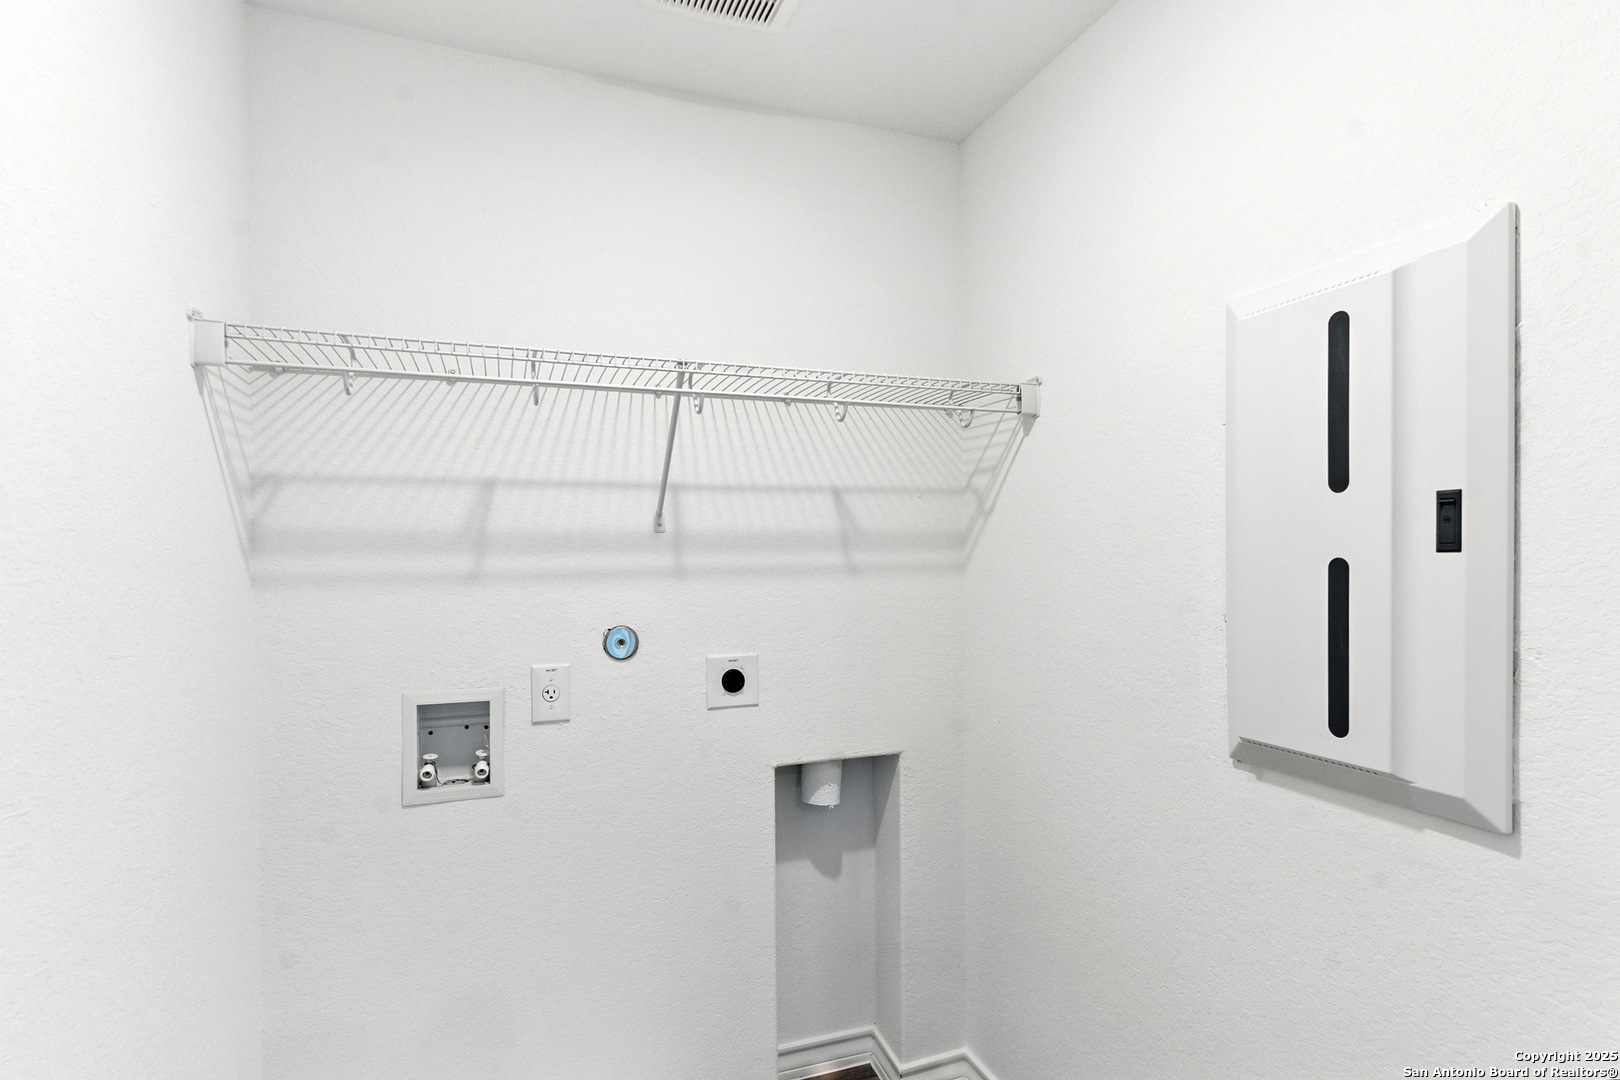
Empty laundry area with a wire shelf, hanging rod, and washer and dryer hookups.
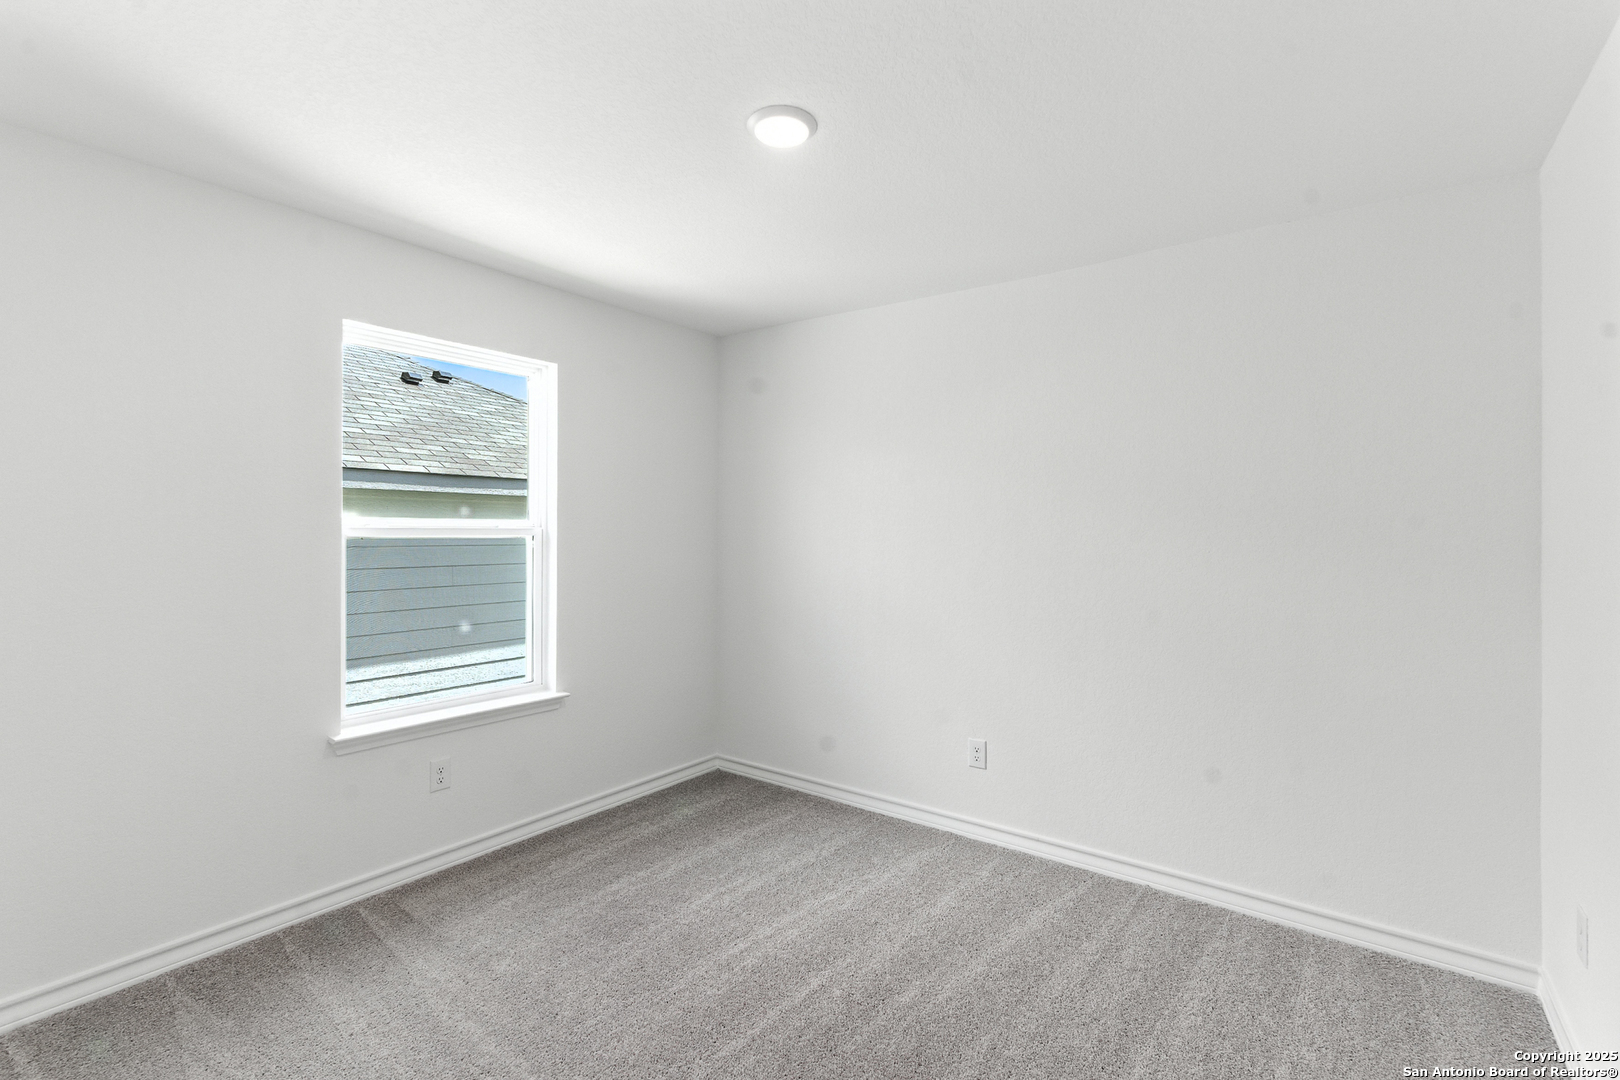
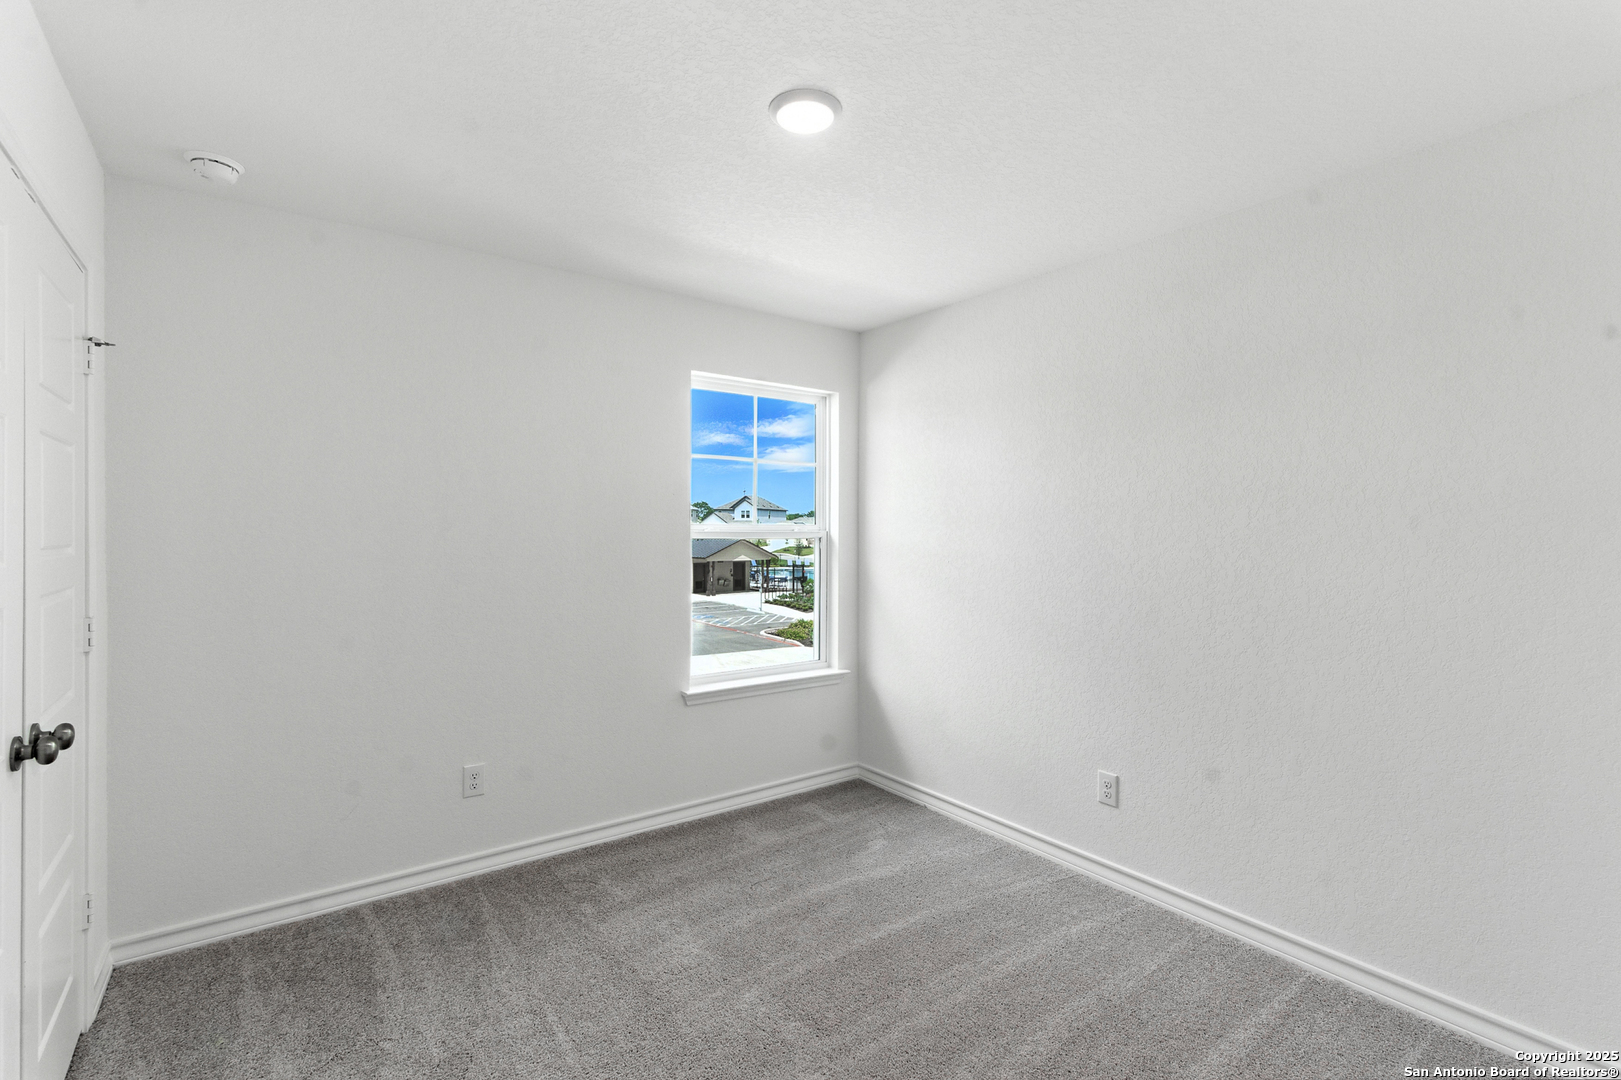
Empty carpeted bedroom with a single window and recessed ceiling light.
Empty carpeted room with white walls, a single window, and a paneled door.
Vacant kitchen with a large granite island, white cabinetry, and stainless steel appliances.
Kitchen with white cabinets, granite counters, a large island, and stainless steel appliances.
VIEW PHOTOS
Price Upon Request

121 Country Elm Lane

4 Beds 3 Baths 2,079 Sq.Ft. 5,227.2 Sq.Ft.

Description

Ready for January 2026 Move! The two-story Sandalwood offers a downstairs bed and bath in addition to an upstairs Game Room, two more secondary bedrooms, and a spacious Owner's Suite. Includes Granite Countertops and Stainless Steel Appliances!

Share Property

Location

121 Country Elm Lane, BOERNE, TX 78006

Status

Sold

Date Sold

February 24, 2026
David Roque

David Roque

TITLE

Real Estate Advisor

Property Amenities

Interior
Fireplace NA
Appliances WSHCN, DRYCN, MCOVN, STVRN, GSCK, DISPL, DSHWR, ICMKR, VNTFN, SMKAL, GSWTR, PLUMB, SLCNT
Flooring CRPT, VINYL
Total Bedrooms: 4
Full Bathrooms: 3
Other Interior Features _2 LVAR, LDCMB, ISLKT, GAMRM, UTINS, SCBED, _1 FLRL, OPEN, CABLE, INTRN
Area & Lot
Total area 2,079 Sq.Ft.
Lot Area 5,227.2 Sq.Ft.
Living area 2,079 Sq.Ft.
MLS® ID 1923719
Year Built 2025
School District BOERNE
High School CHAMPION
Middle School BOERNE_S
Architecture Styles _2 STRY
Type Residential
Status Sold
Exterior
Stories 2
Pool NONE
Air conditioning _1 CNTR
Heat type CNTRL
Green Feature SEERAC, PTHRM, DPWIN, ESAPP, RADBAR, LOEWIN
Disability Features _1 STBA, _1 STBD, STALL
Water Source WTRSY, SWRSY
Sewer WTRSY, SWRSY
Other Exterior Features CVPAT, PVFNC, DBLPN
Parking _2 GAR
Lot Features GRNBL
Roof COMP
Finance
Price Upon Request

Work With David

Reach out to David Roque for expert real estate services. Buy, sell, or rent properties with confidence. Contact him today!