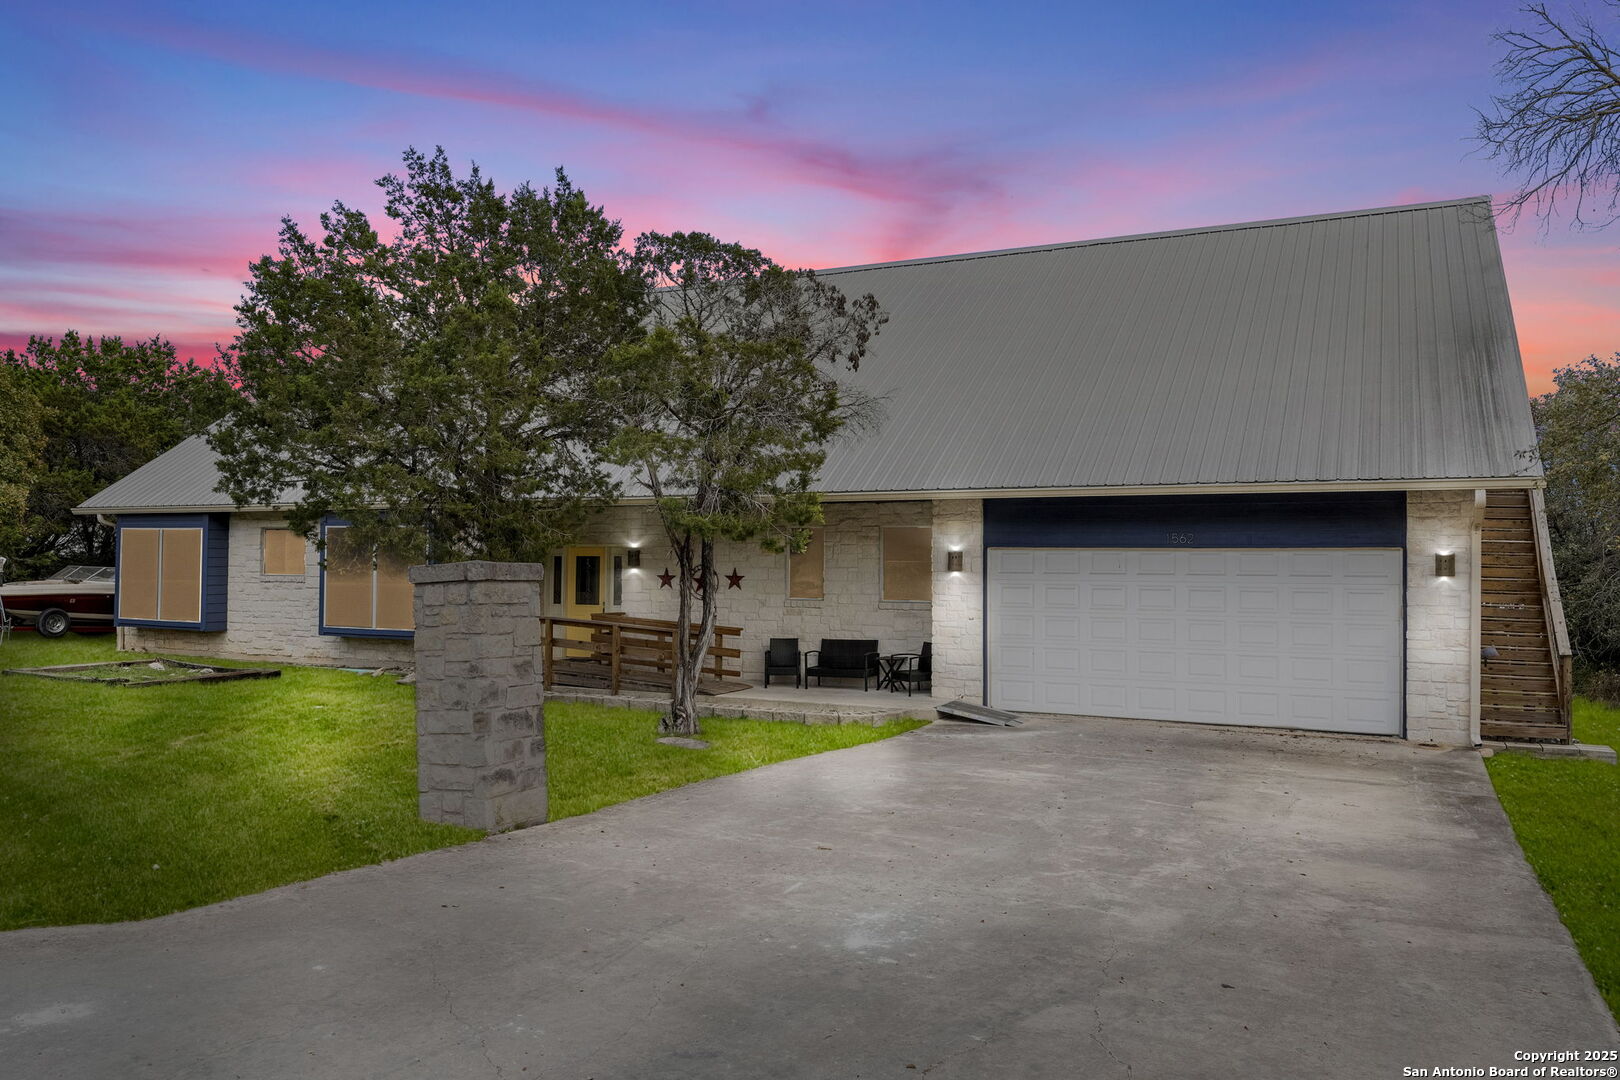
Stone house with a steep metal roof and two-car garage beneath a colorful dusk sky.
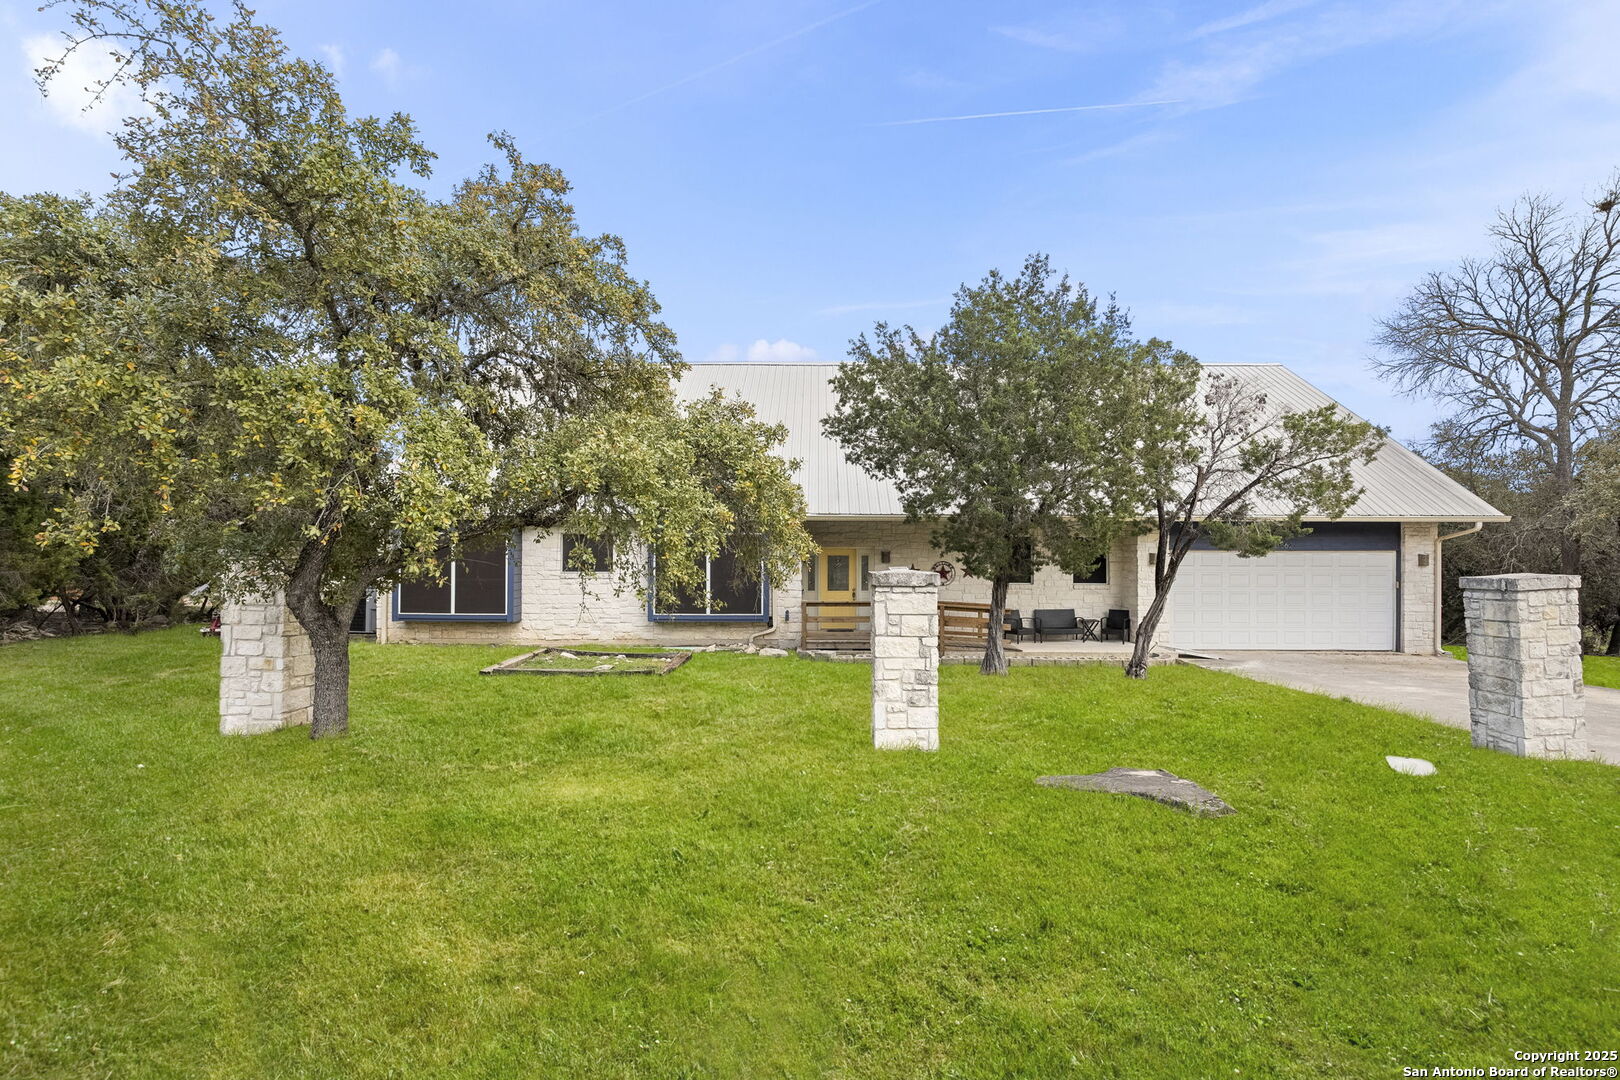
Single-story stone home with a metal roof, covered porch, two-car garage, and broad green lawn.
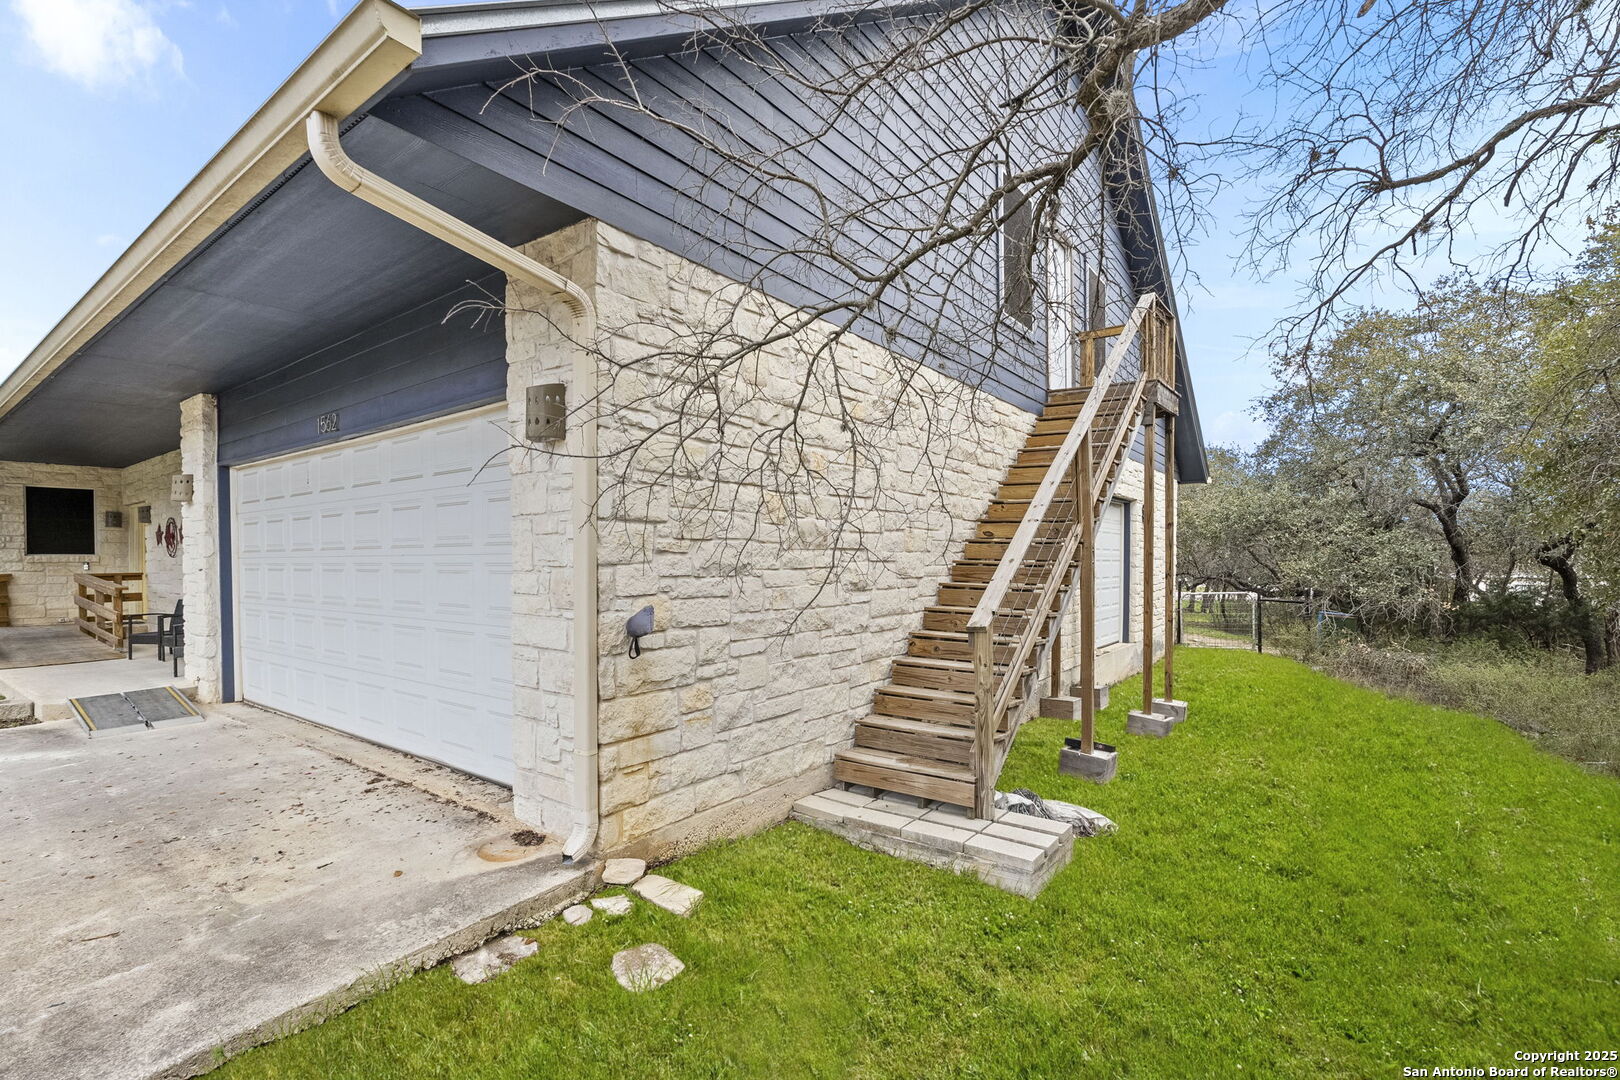
Stone house exterior with a large garage door and wooden stairs to the upper level.
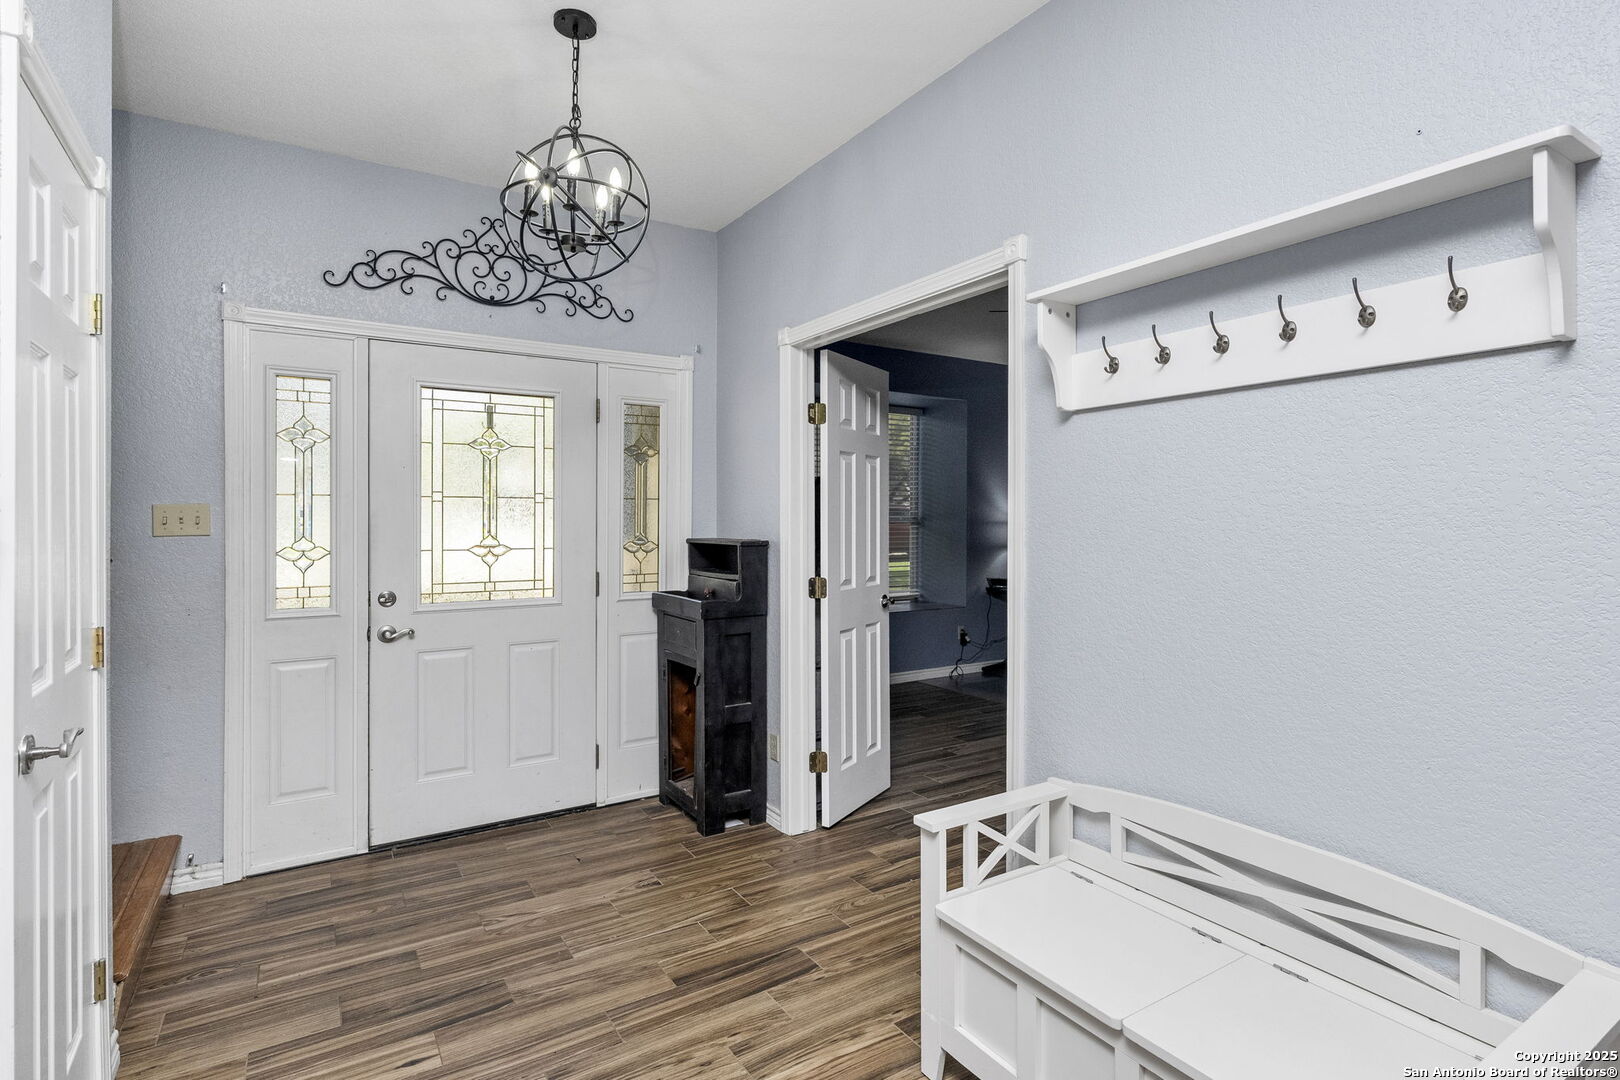
Entryway with stained-glass front door, black chandelier, coat hooks, and white storage bench.
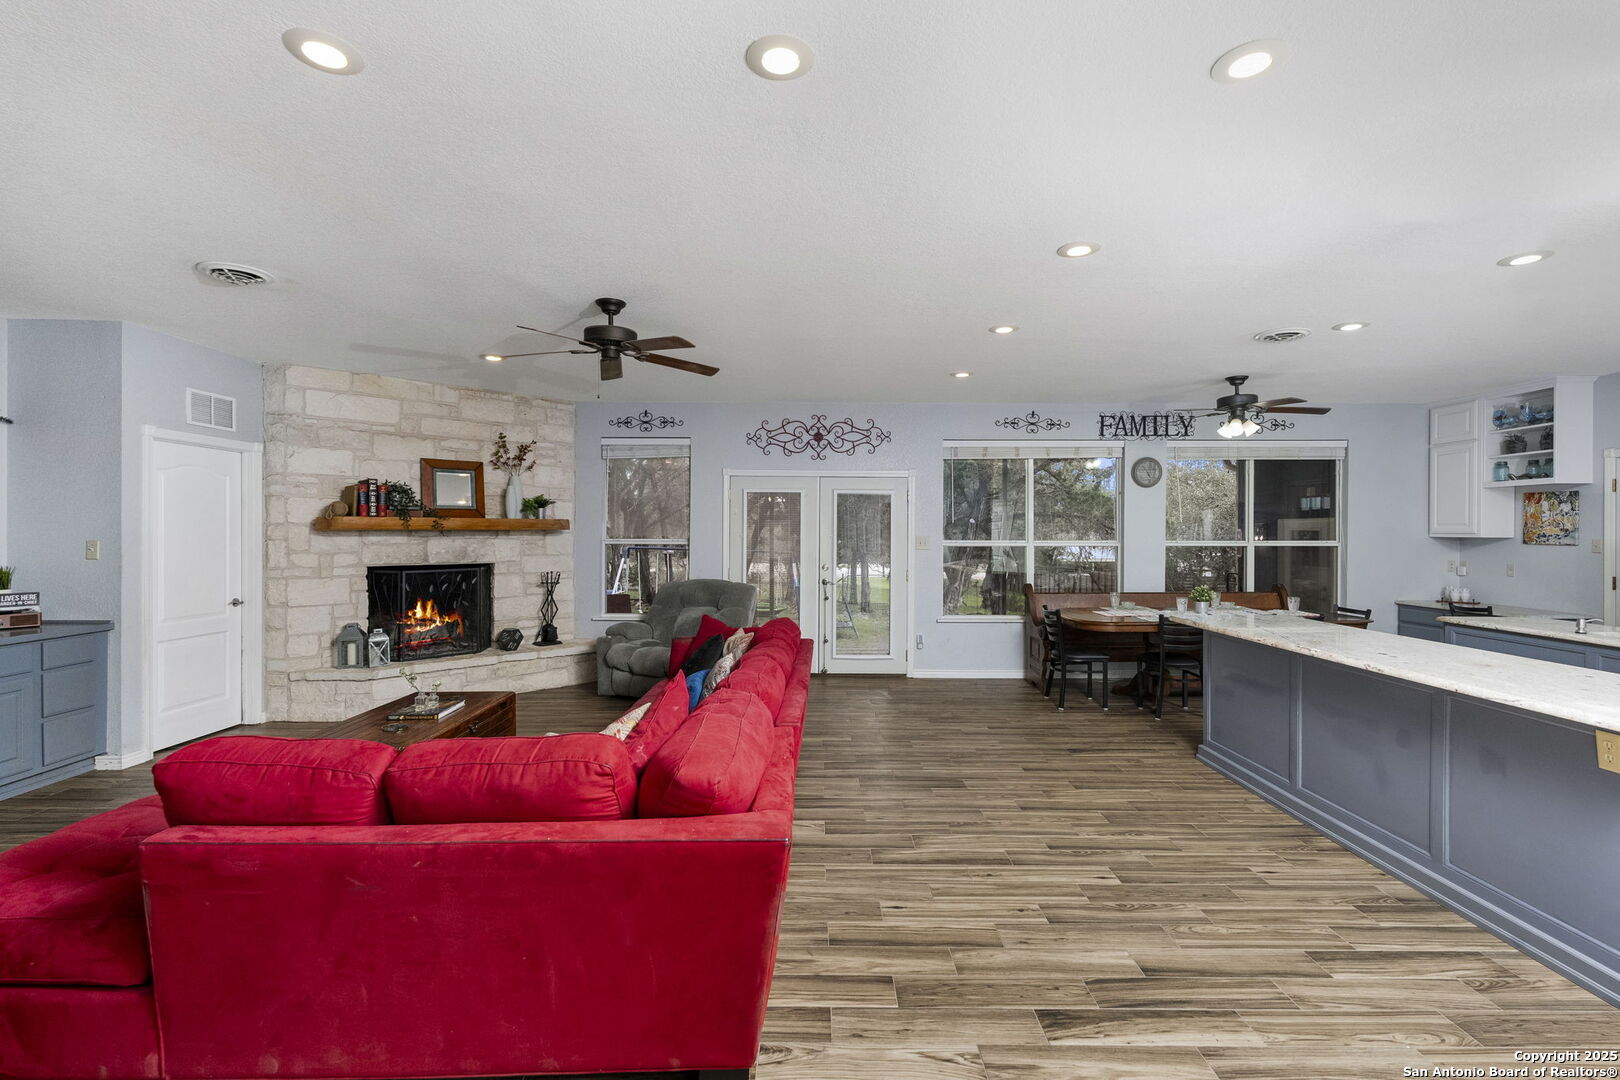
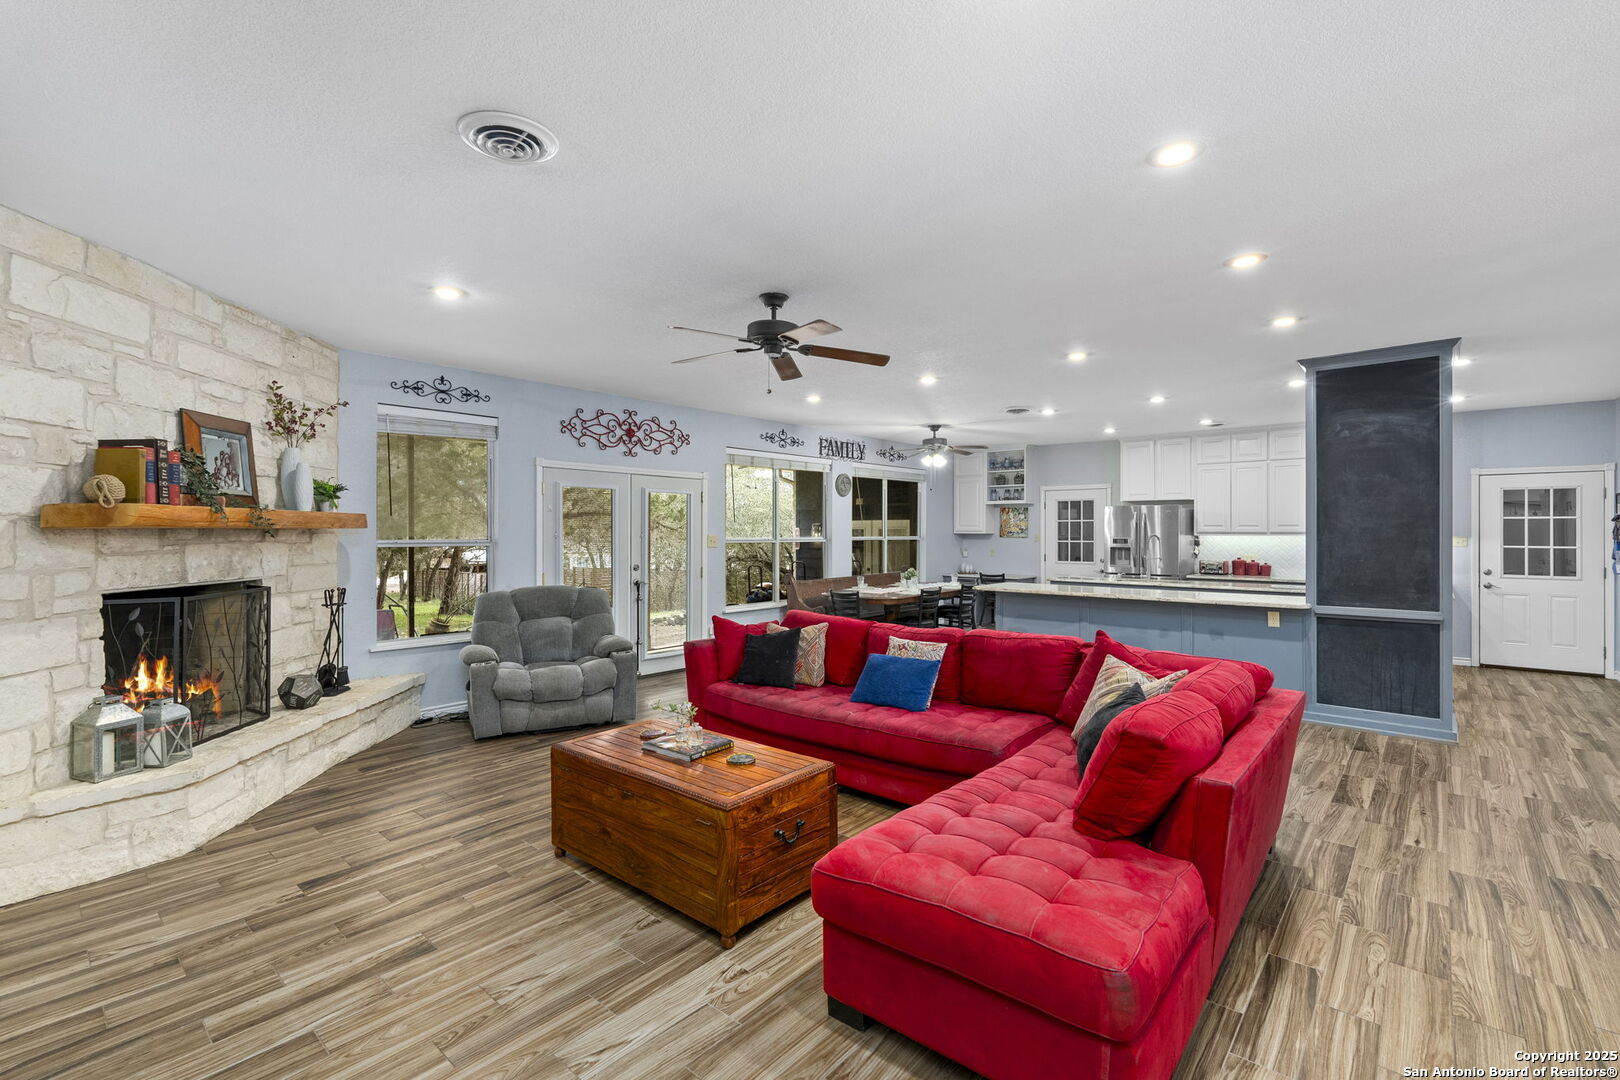
Open-plan living room with red sectional, stone fireplace, dining area, and kitchen island.
Open-plan living room with a red sectional, stone fireplace, and adjoining kitchen with white cabinets.
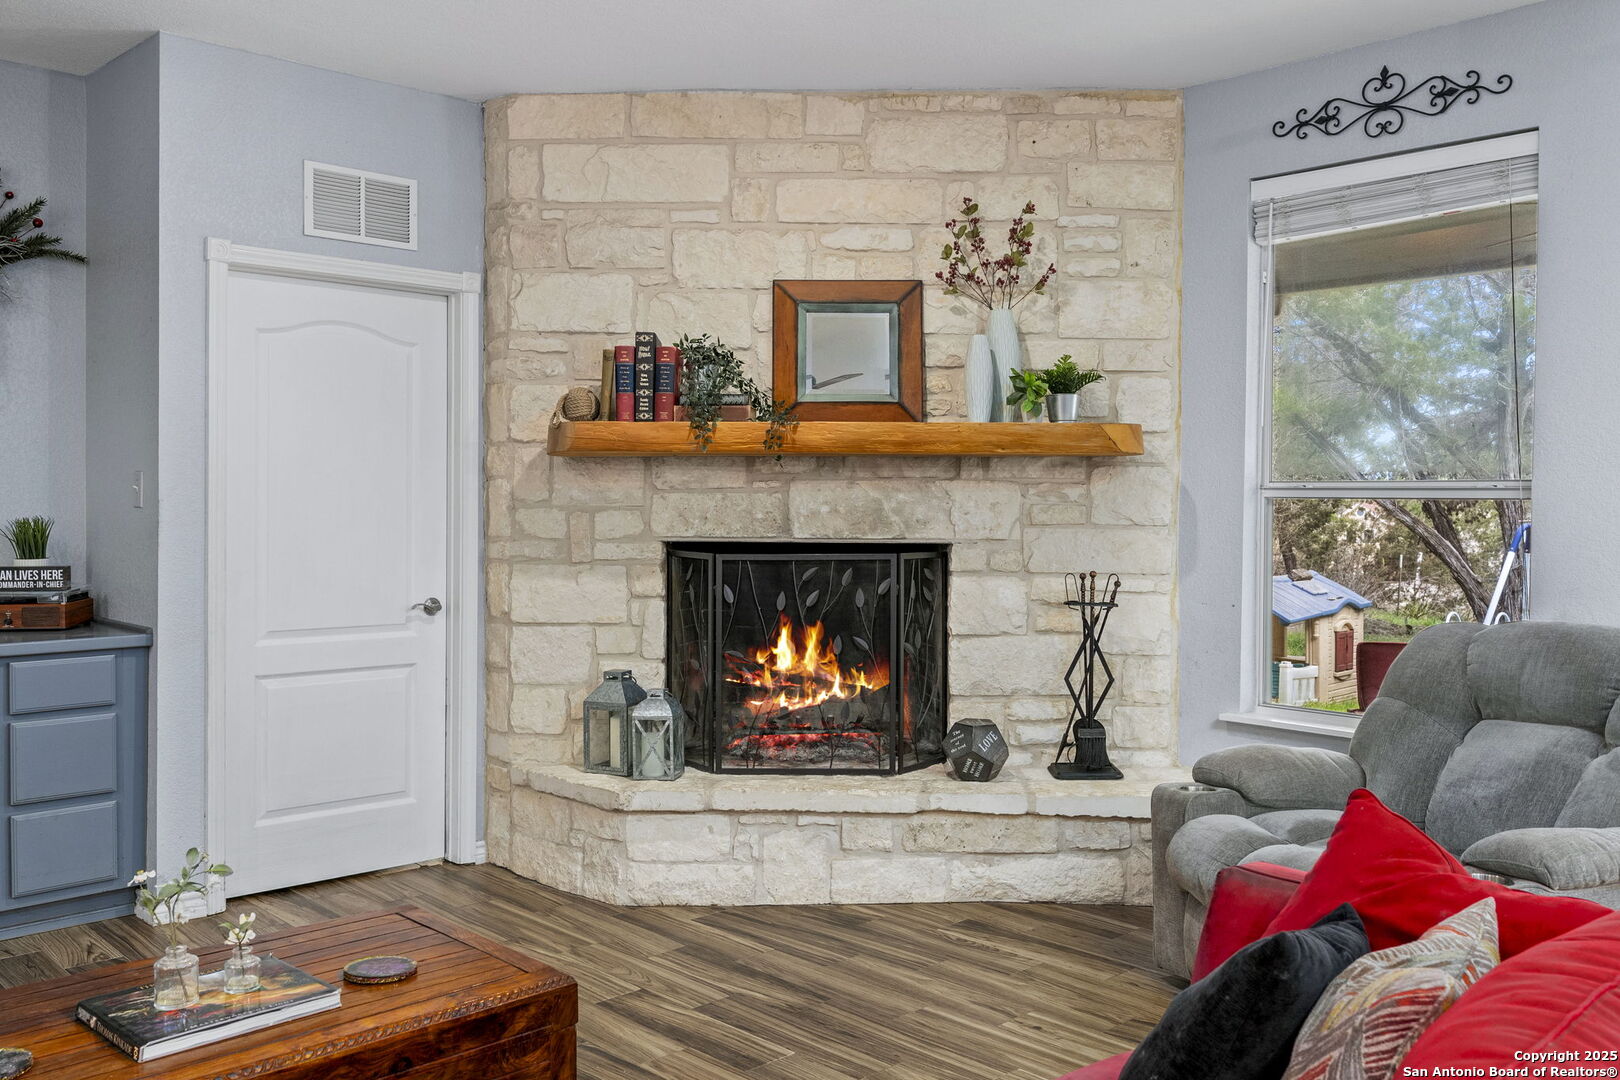
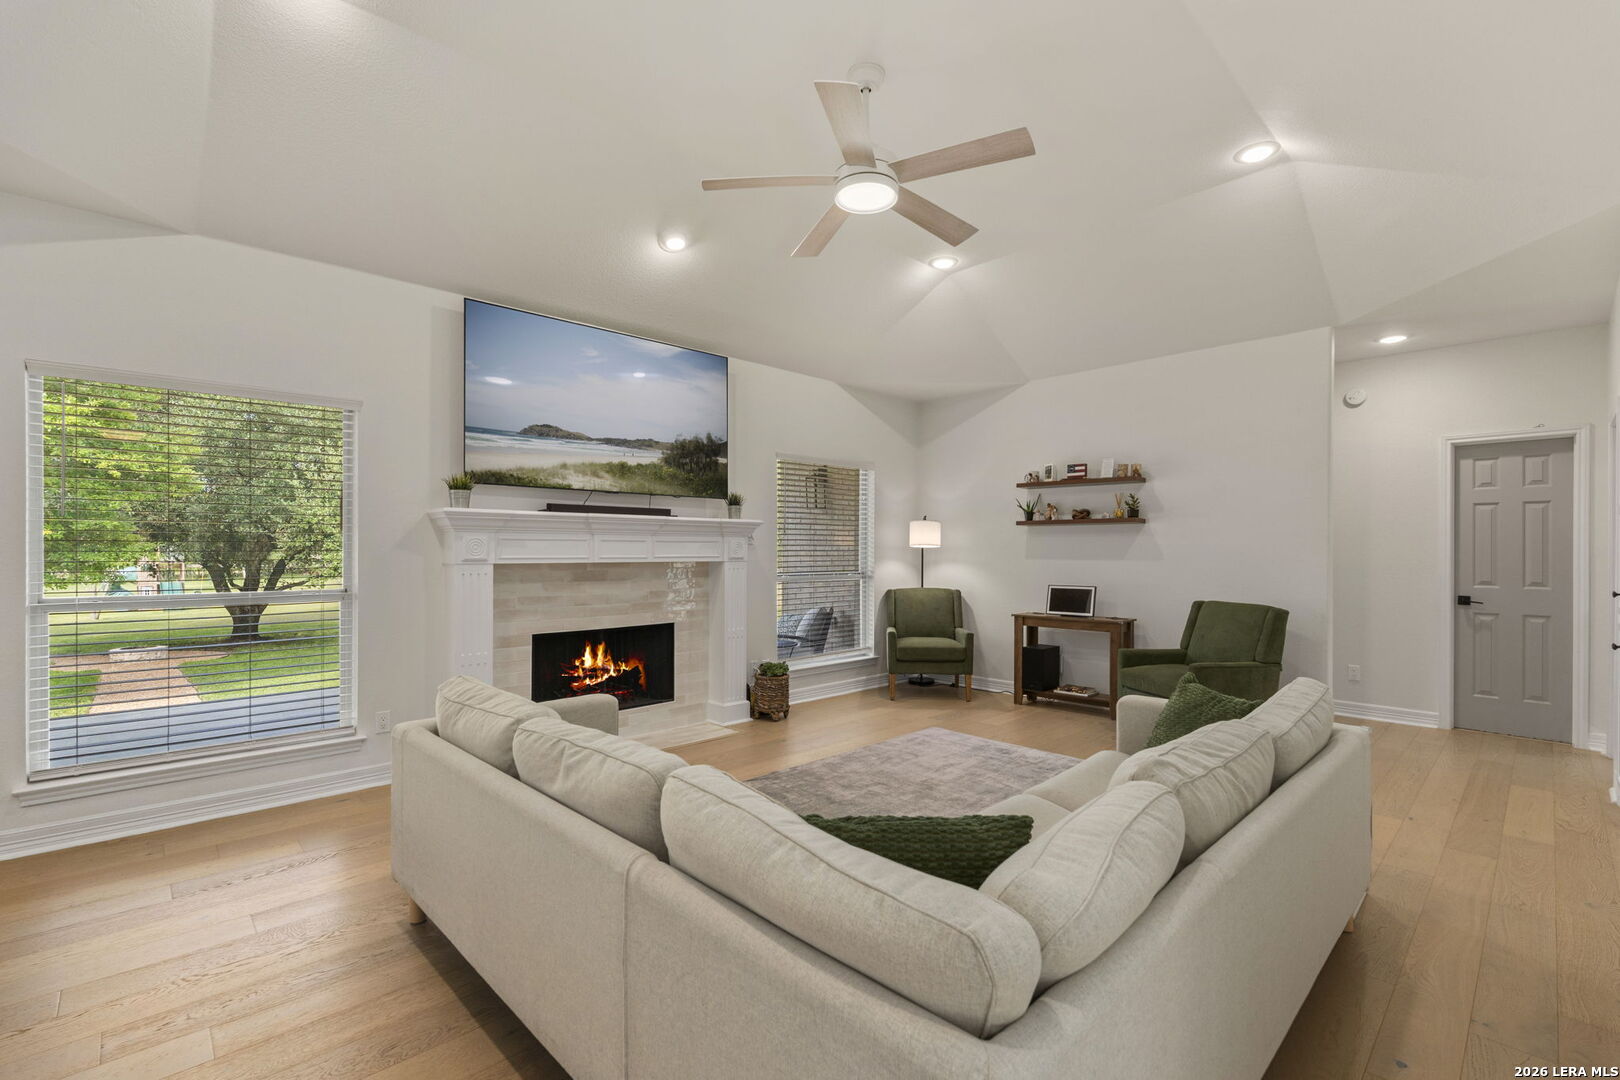
Living room with a burning fire in a limestone fireplace and a window overlooking trees.
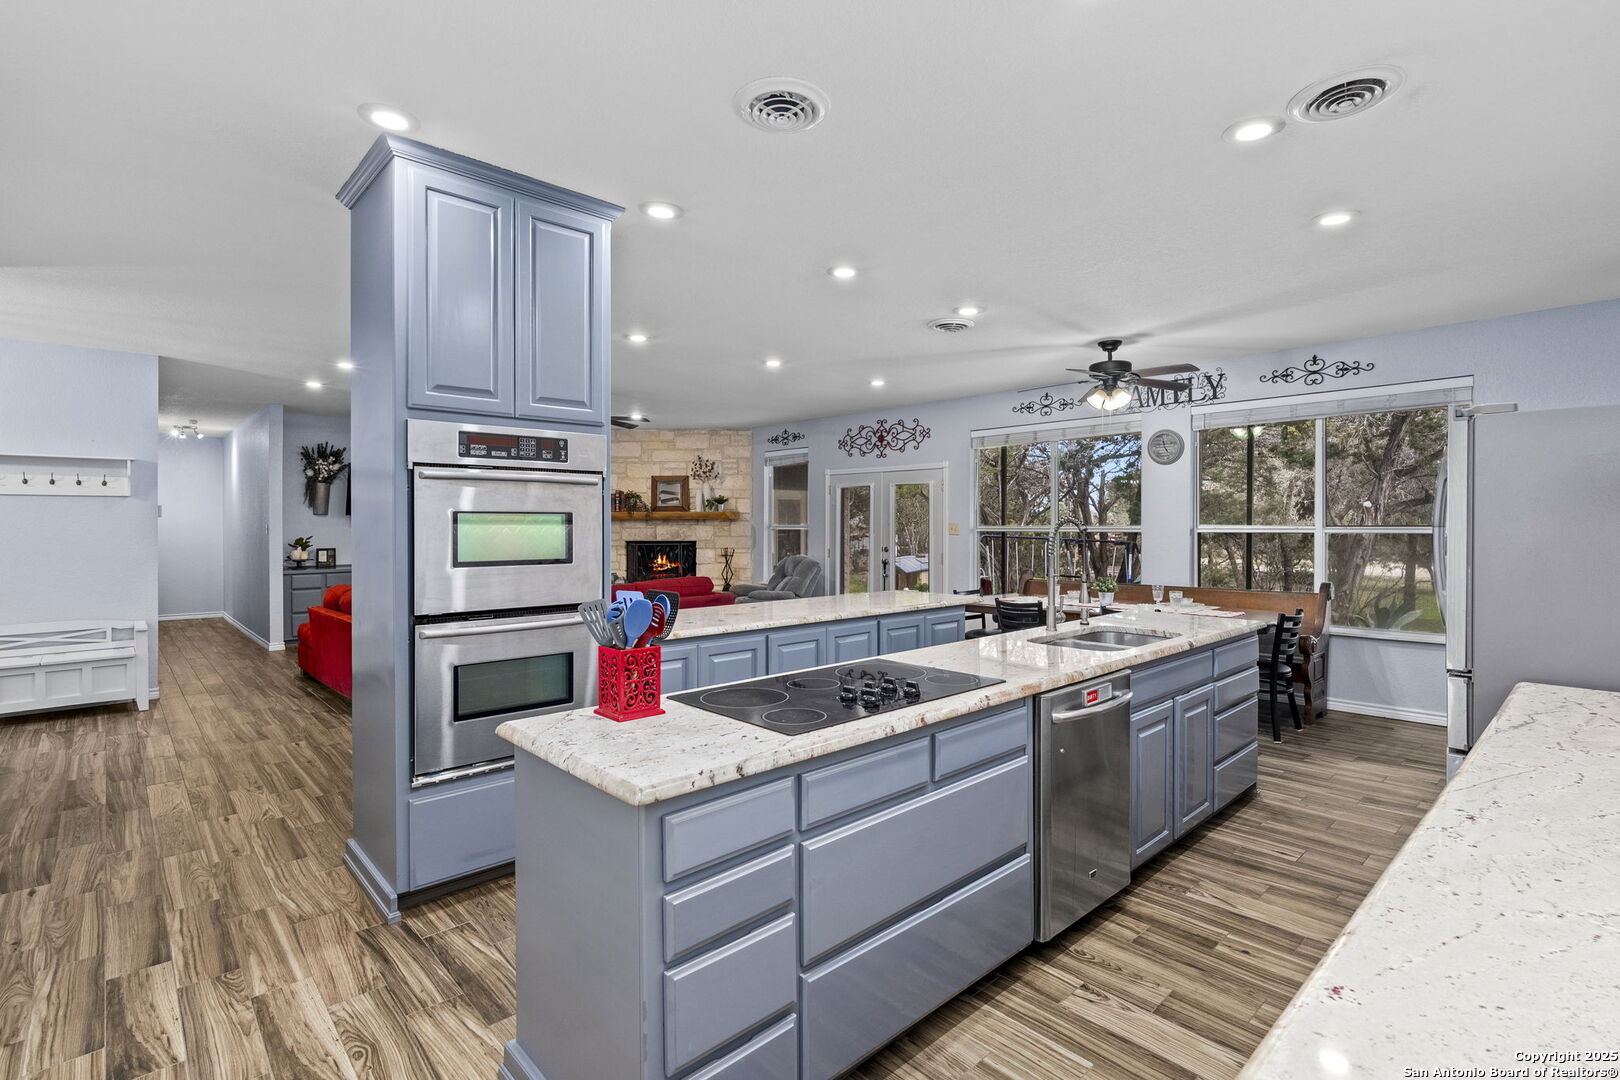
Kitchen with blue-gray cabinetry, a marble-topped island, stainless double ovens, and adjoining dining area.
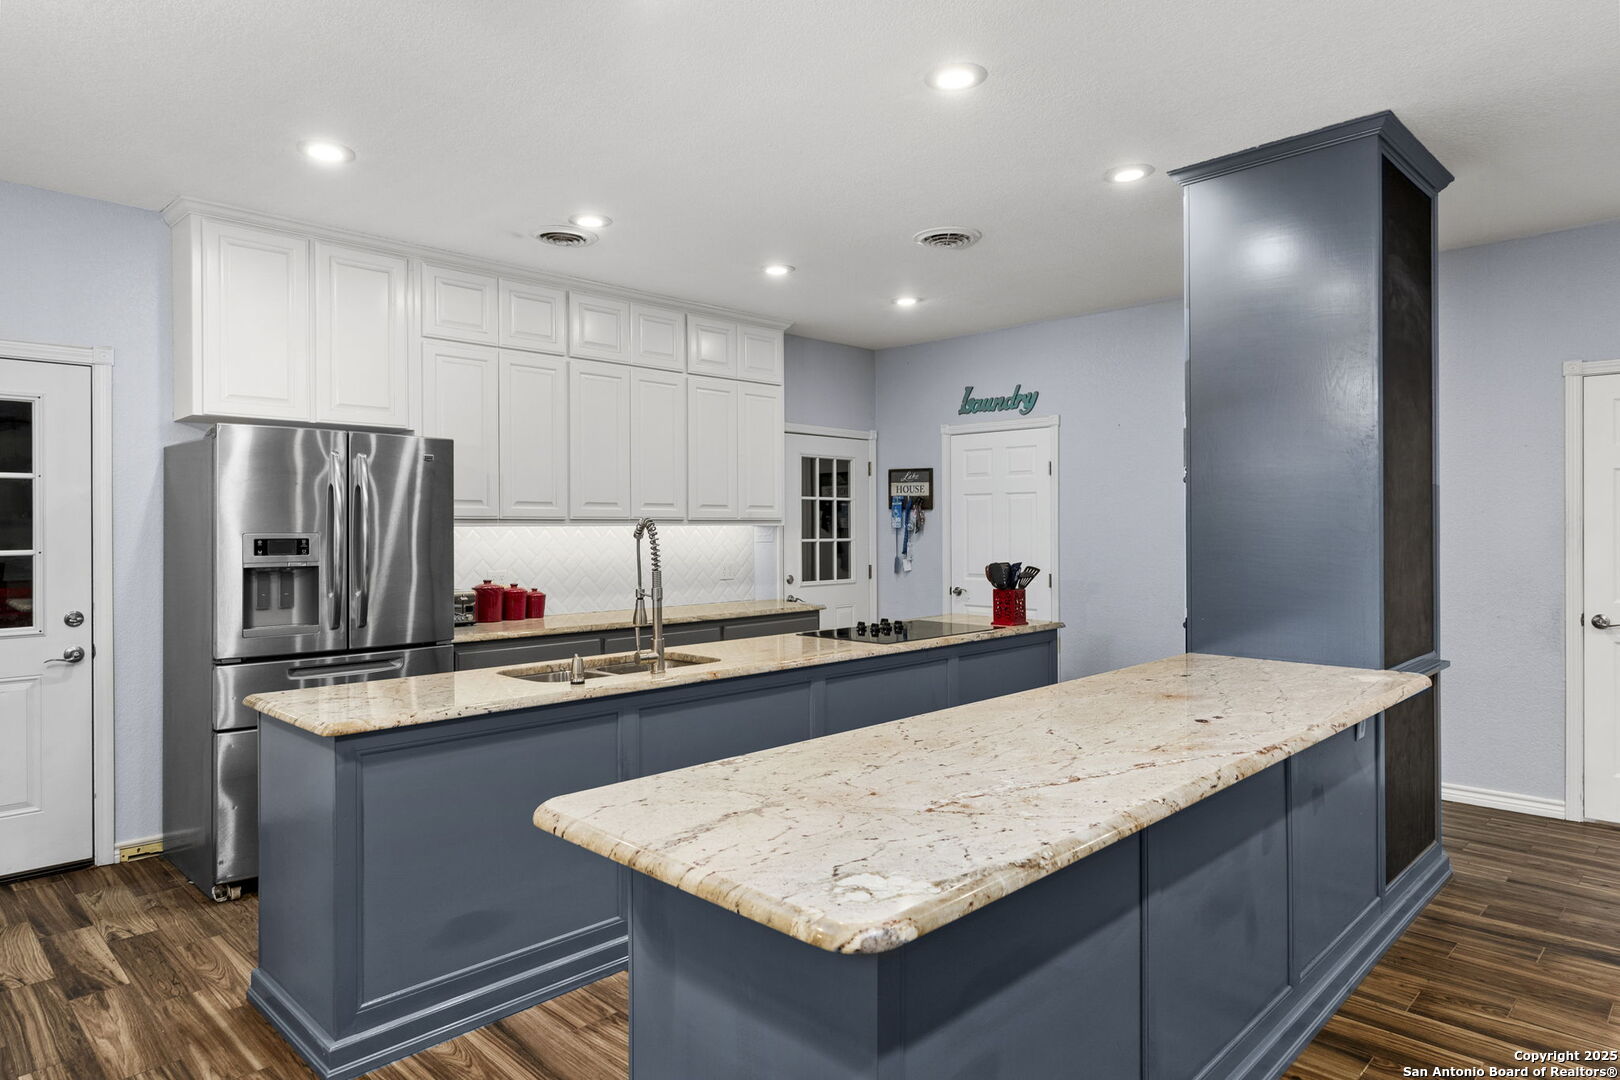
Kitchen with a large granite island, blue-gray cabinets, white uppers, and a stainless steel refrigerator.
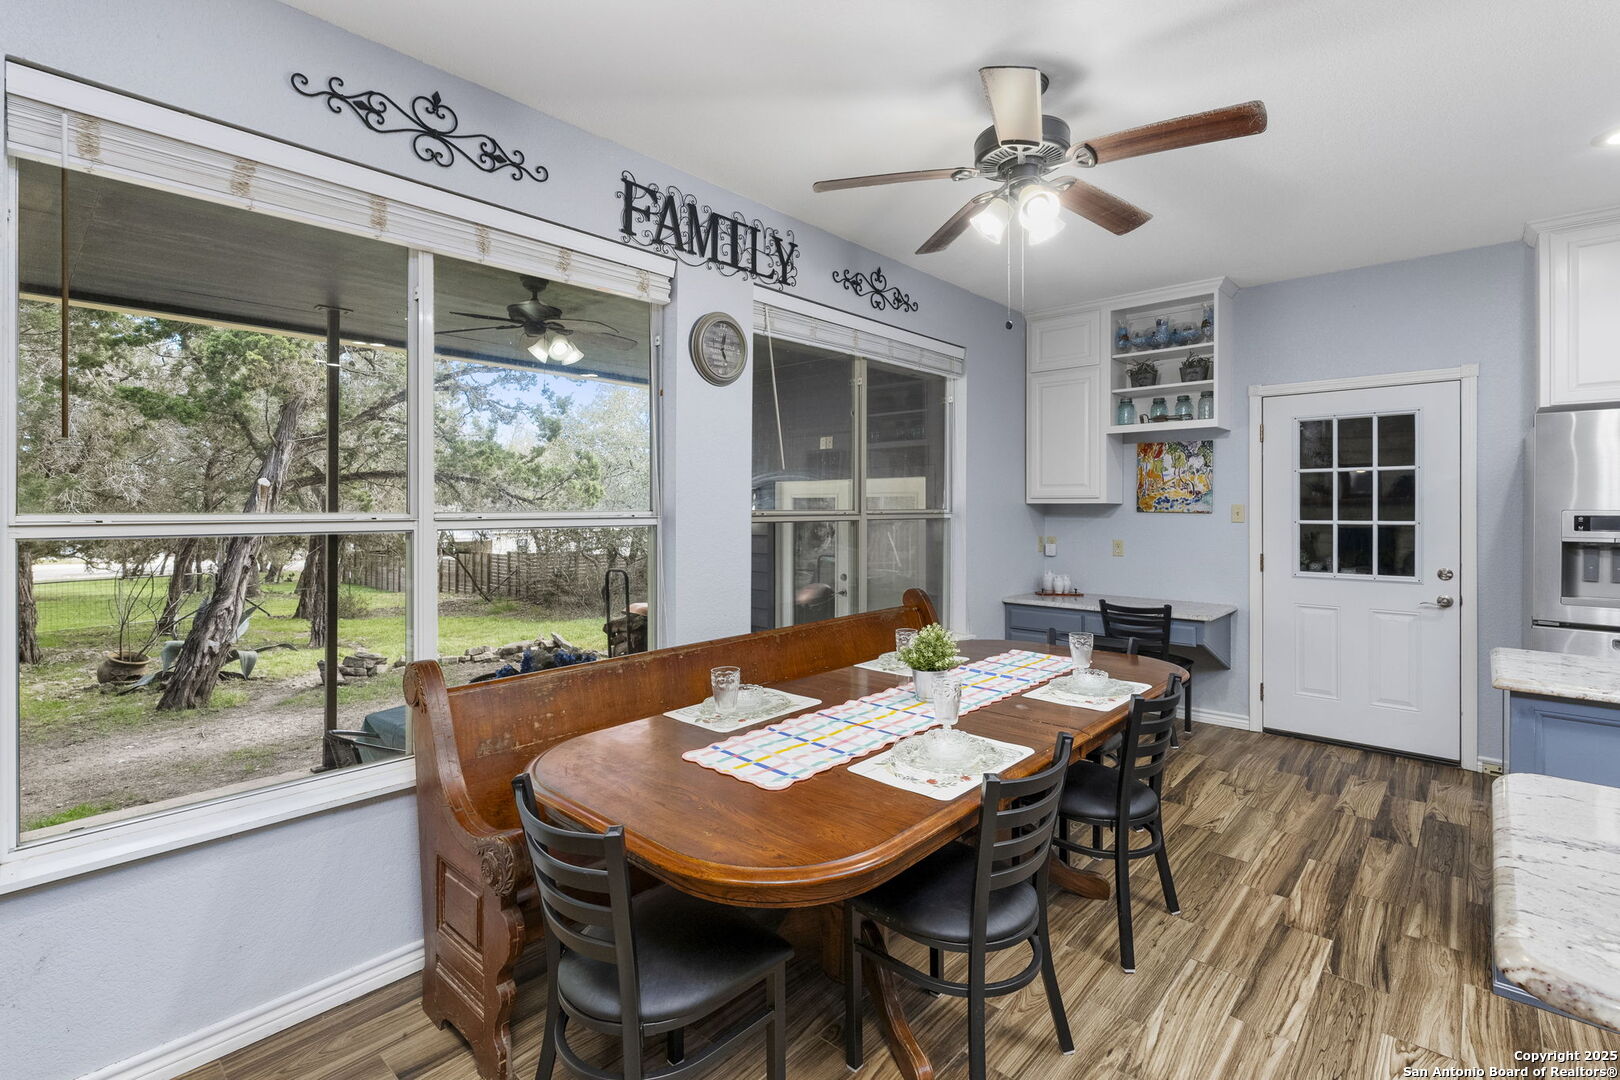
Dining area with a large wooden table and bench beside wide windows overlooking a tree-lined yard.
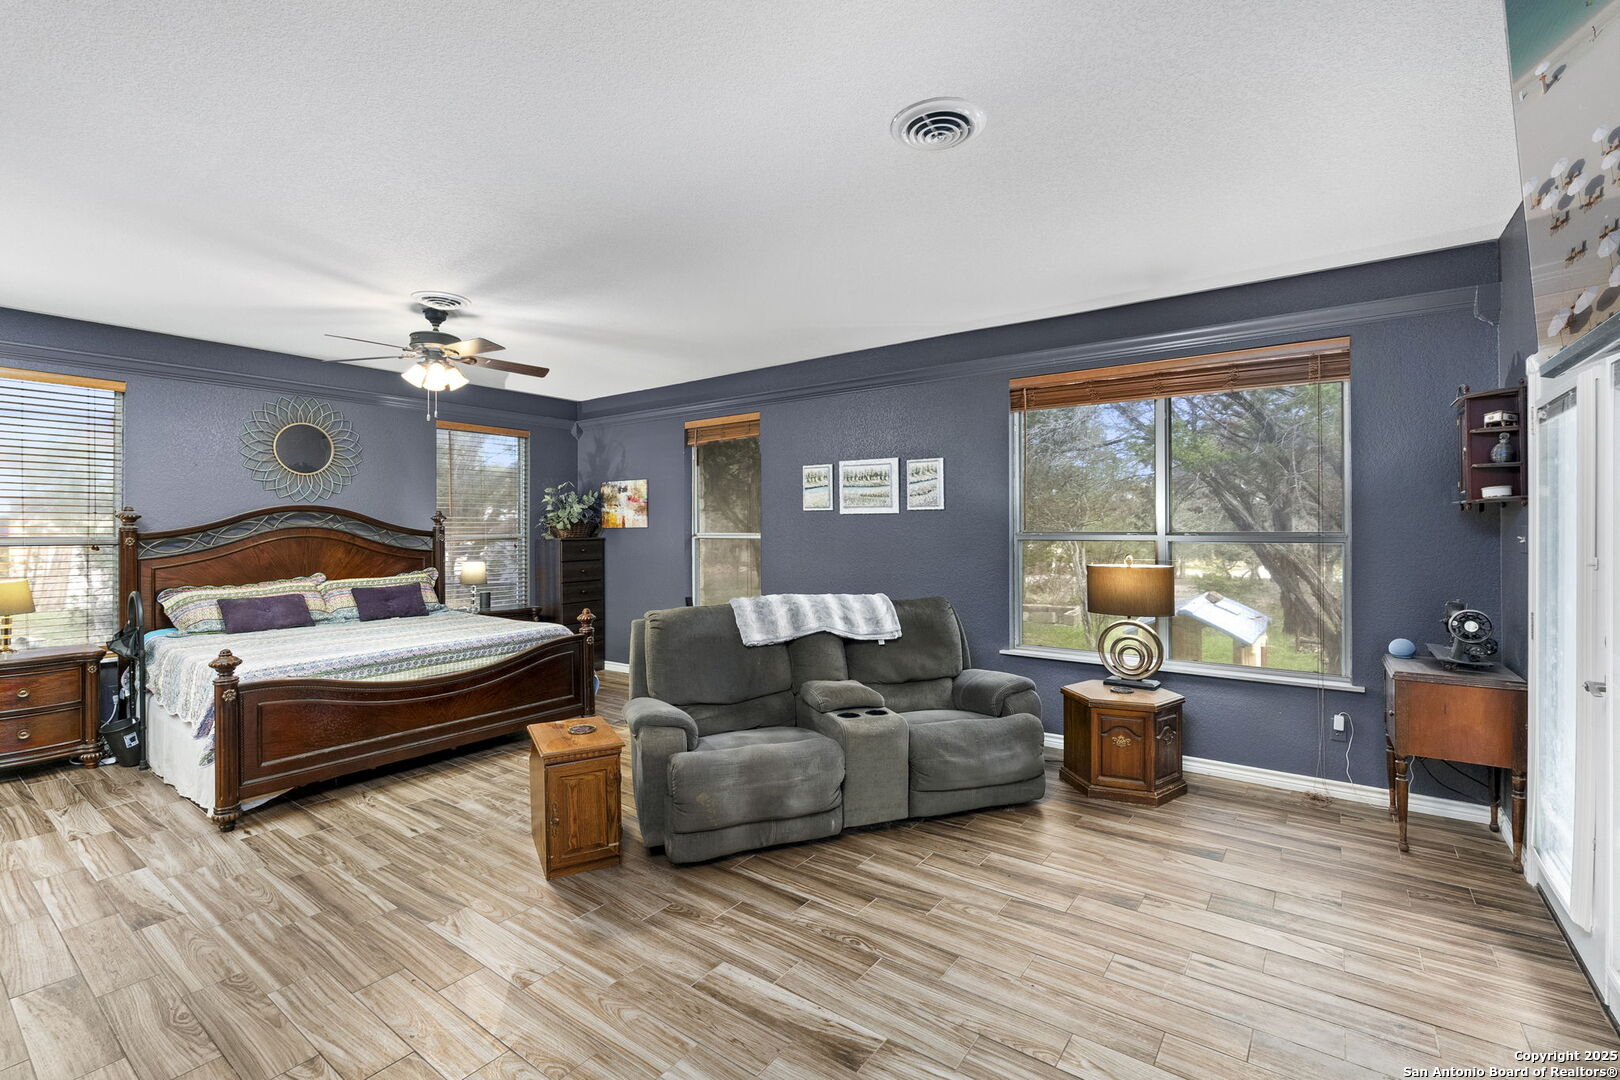
Bedroom with a dark wood bed, gray reclining loveseat, and large windows.
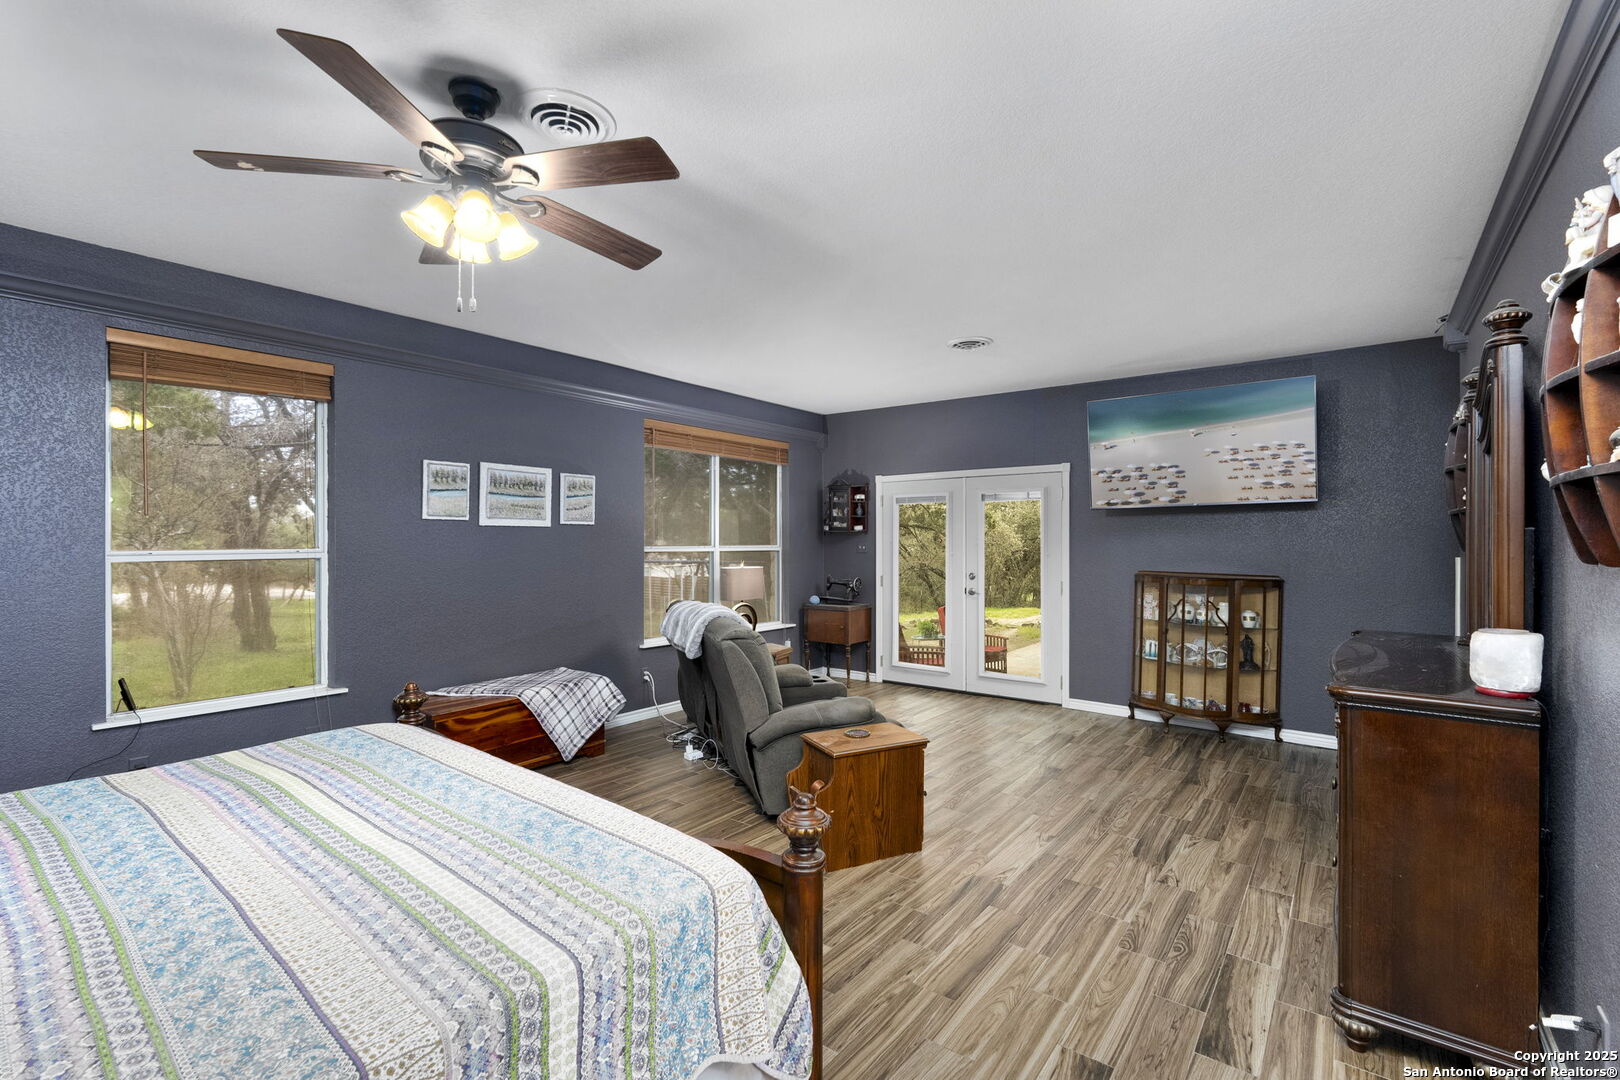
Furnished bedroom with dark walls, wood-look floors, and glass doors opening to a patio.
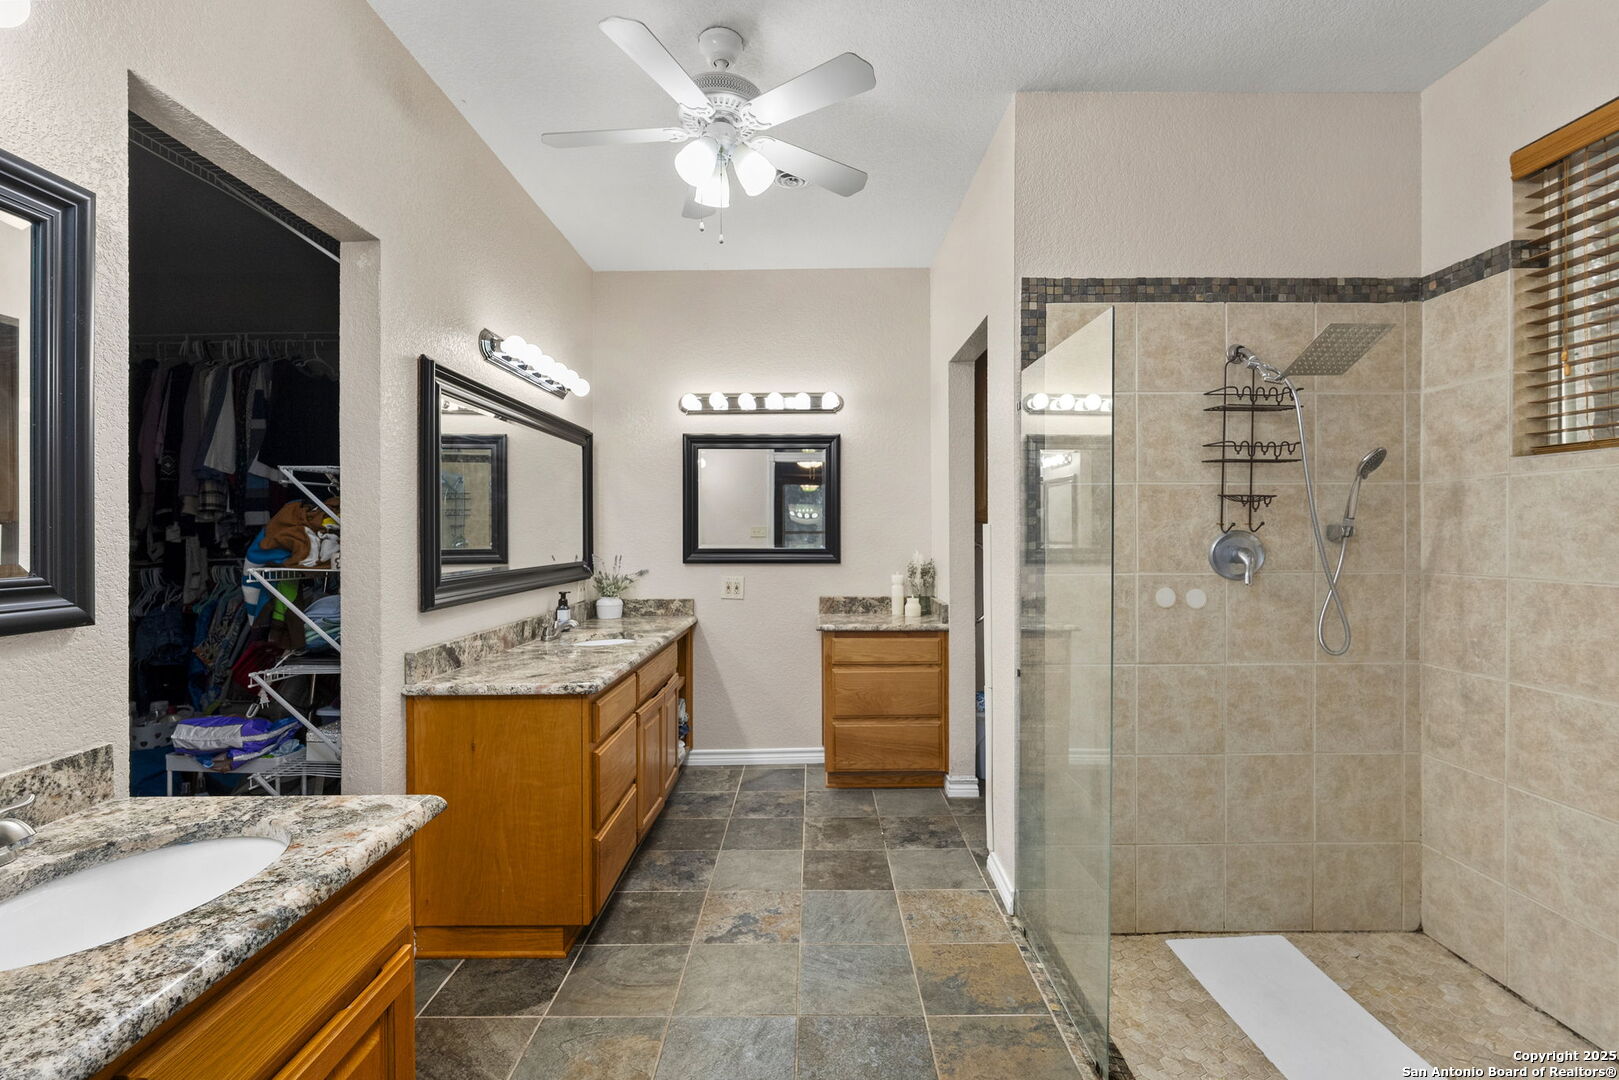
Bathroom with a glass-enclosed tiled shower, wood vanities, and an open walk-in closet.
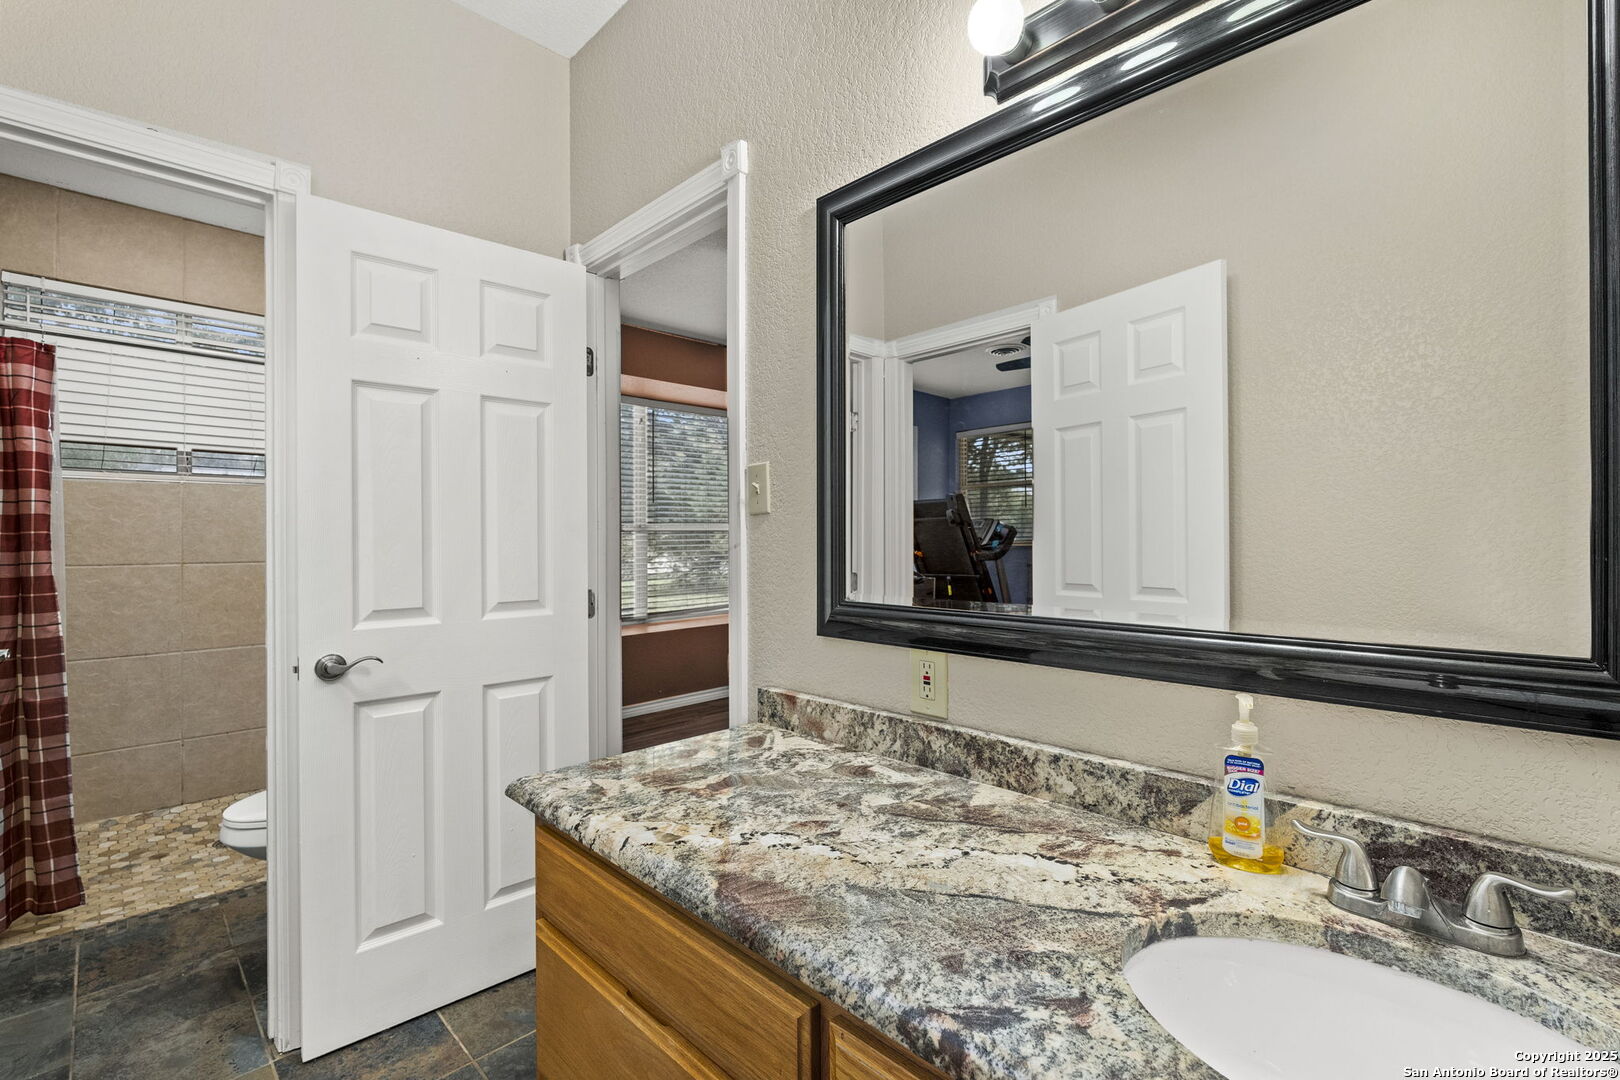
Bathroom vanity with a granite countertop and large black-framed mirror beside an open doorway to a tiled bathroom.
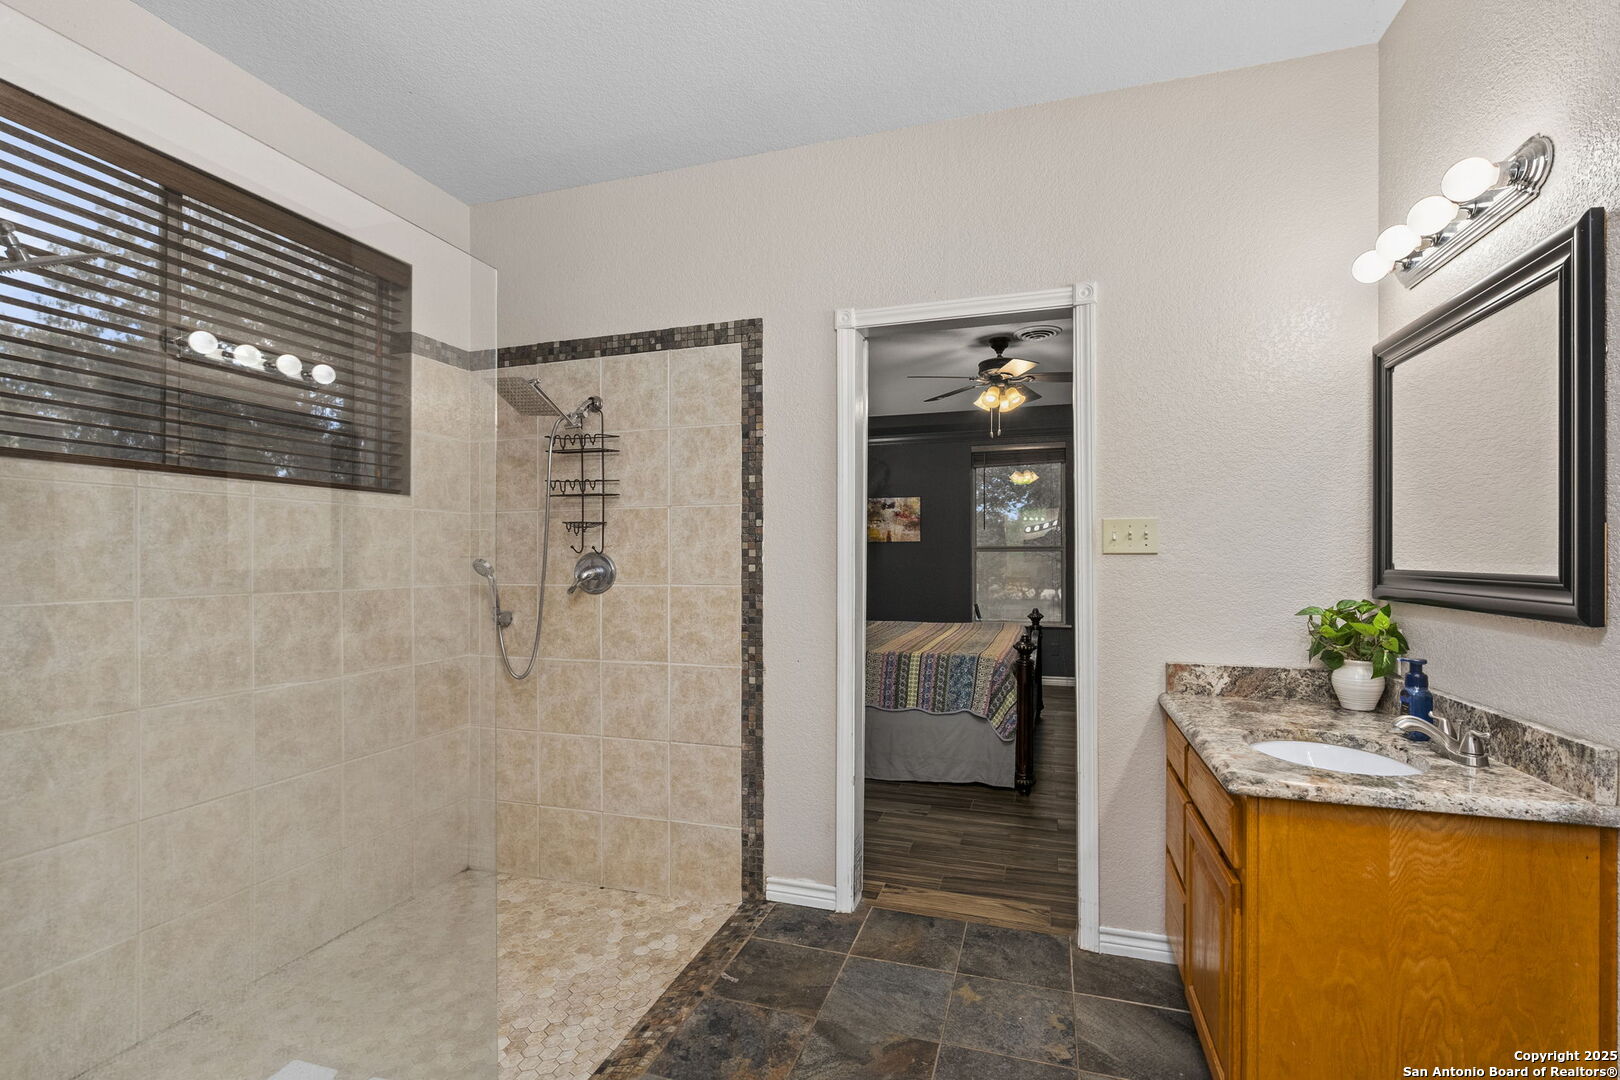
Bathroom with a tiled walk-in shower, window with blinds, and wood vanity with stone countertop.
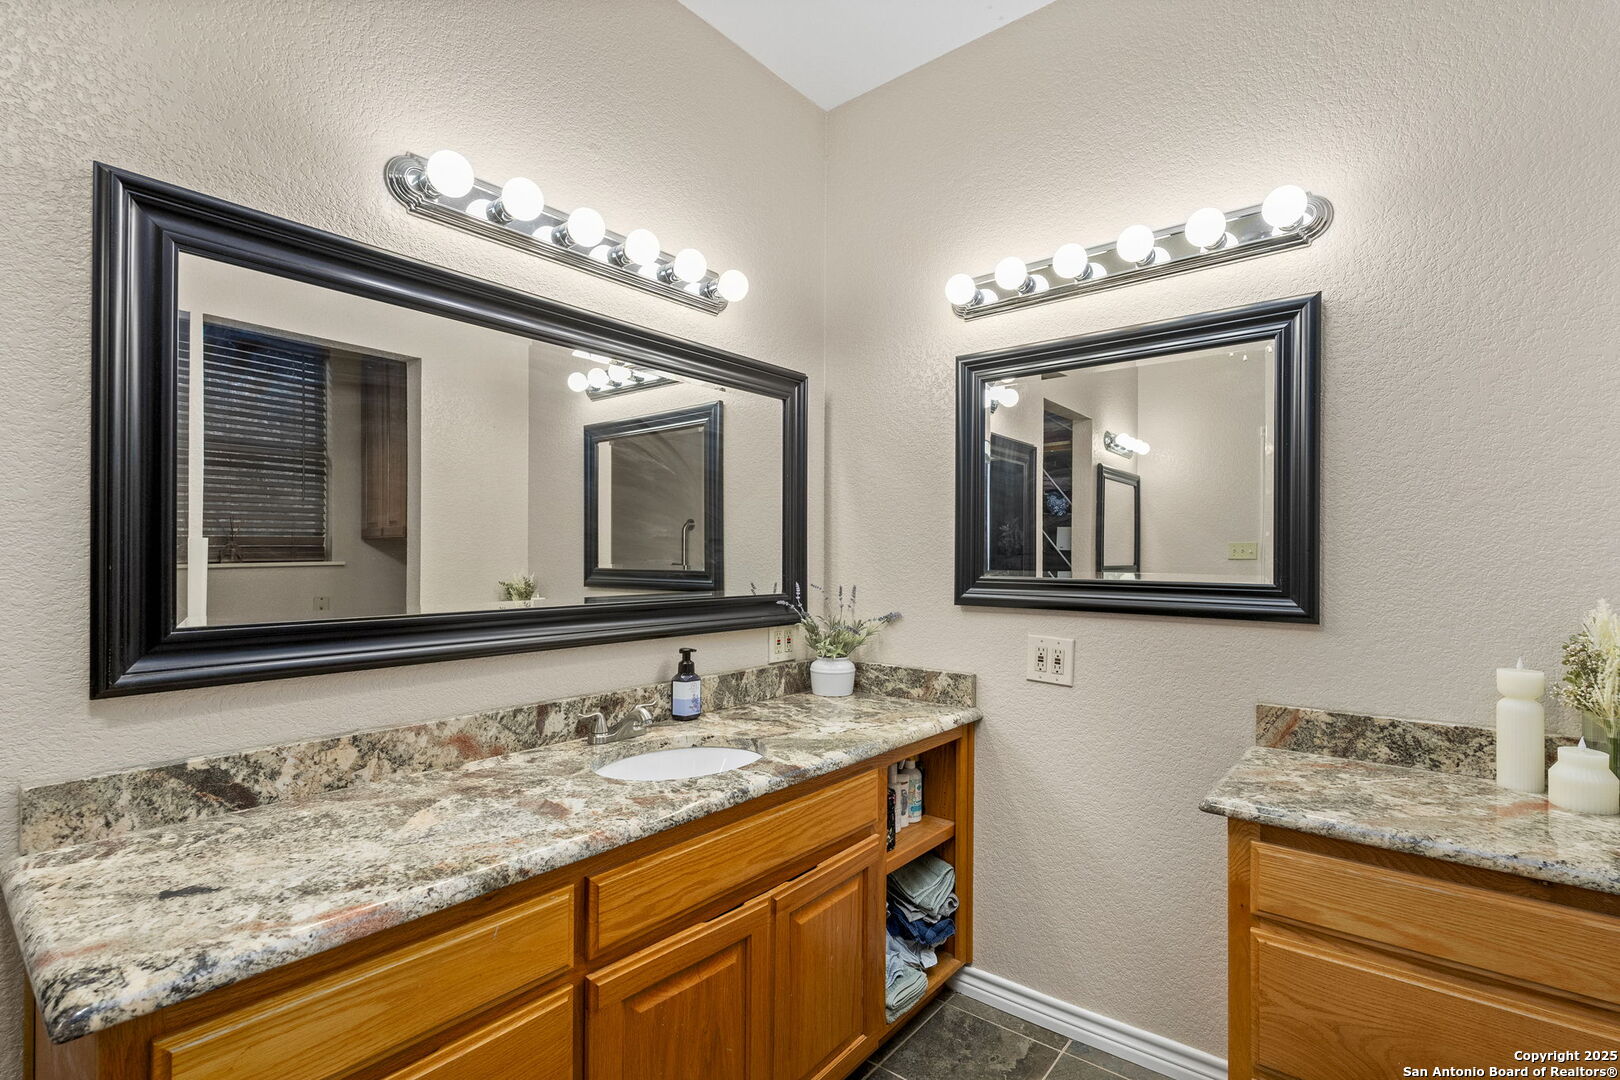
Bathroom vanity with wood cabinetry, stone countertops, and two large framed mirrors.
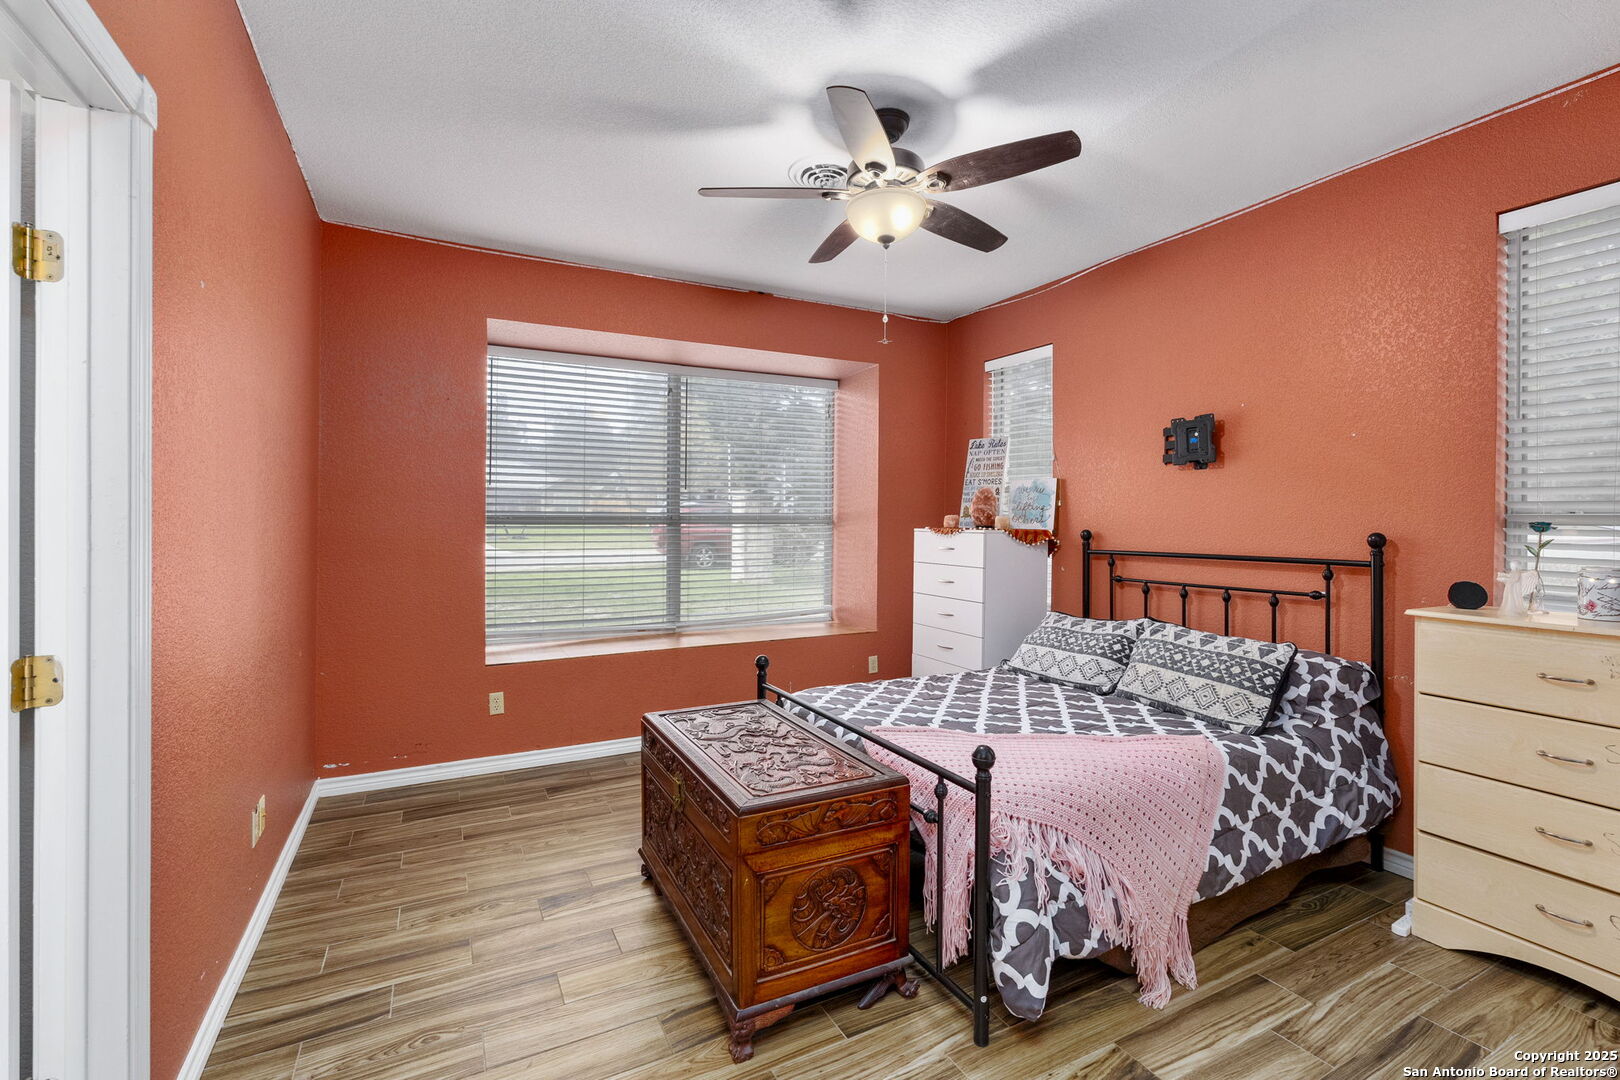
Bedroom with terracotta walls, a black metal bed, and an ornate wooden chest at its foot.
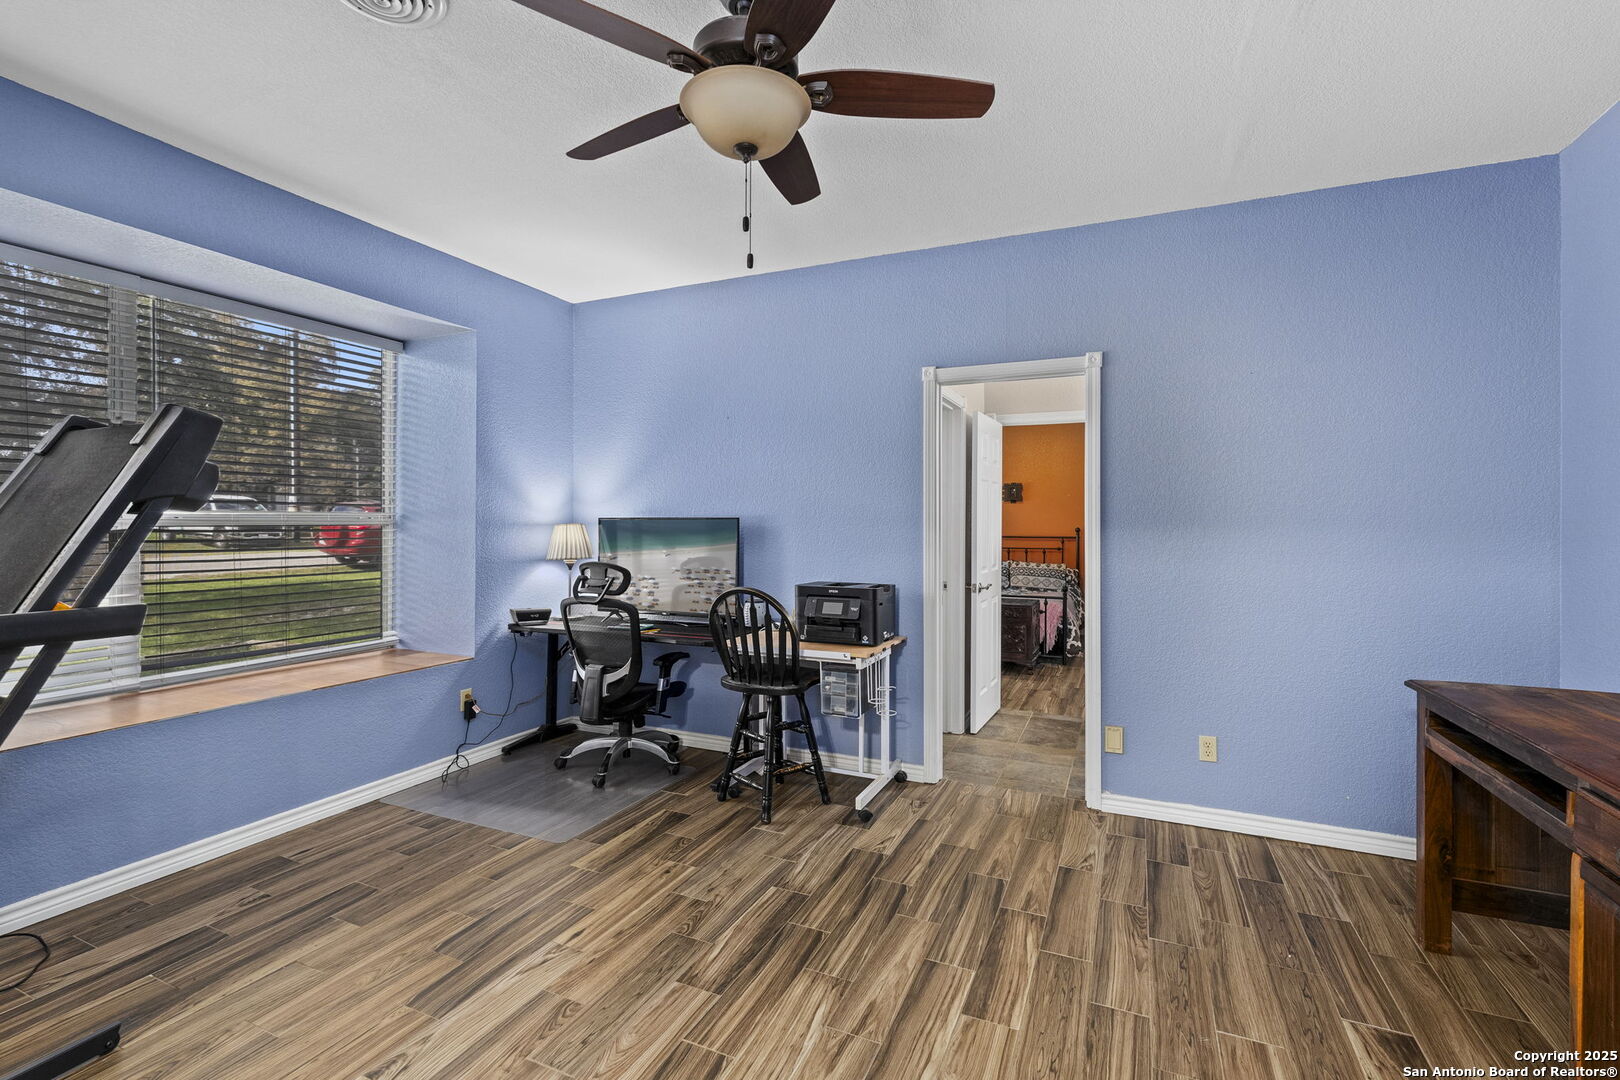
Blue home office and exercise room with a treadmill, desk, ceiling fan, and large window.
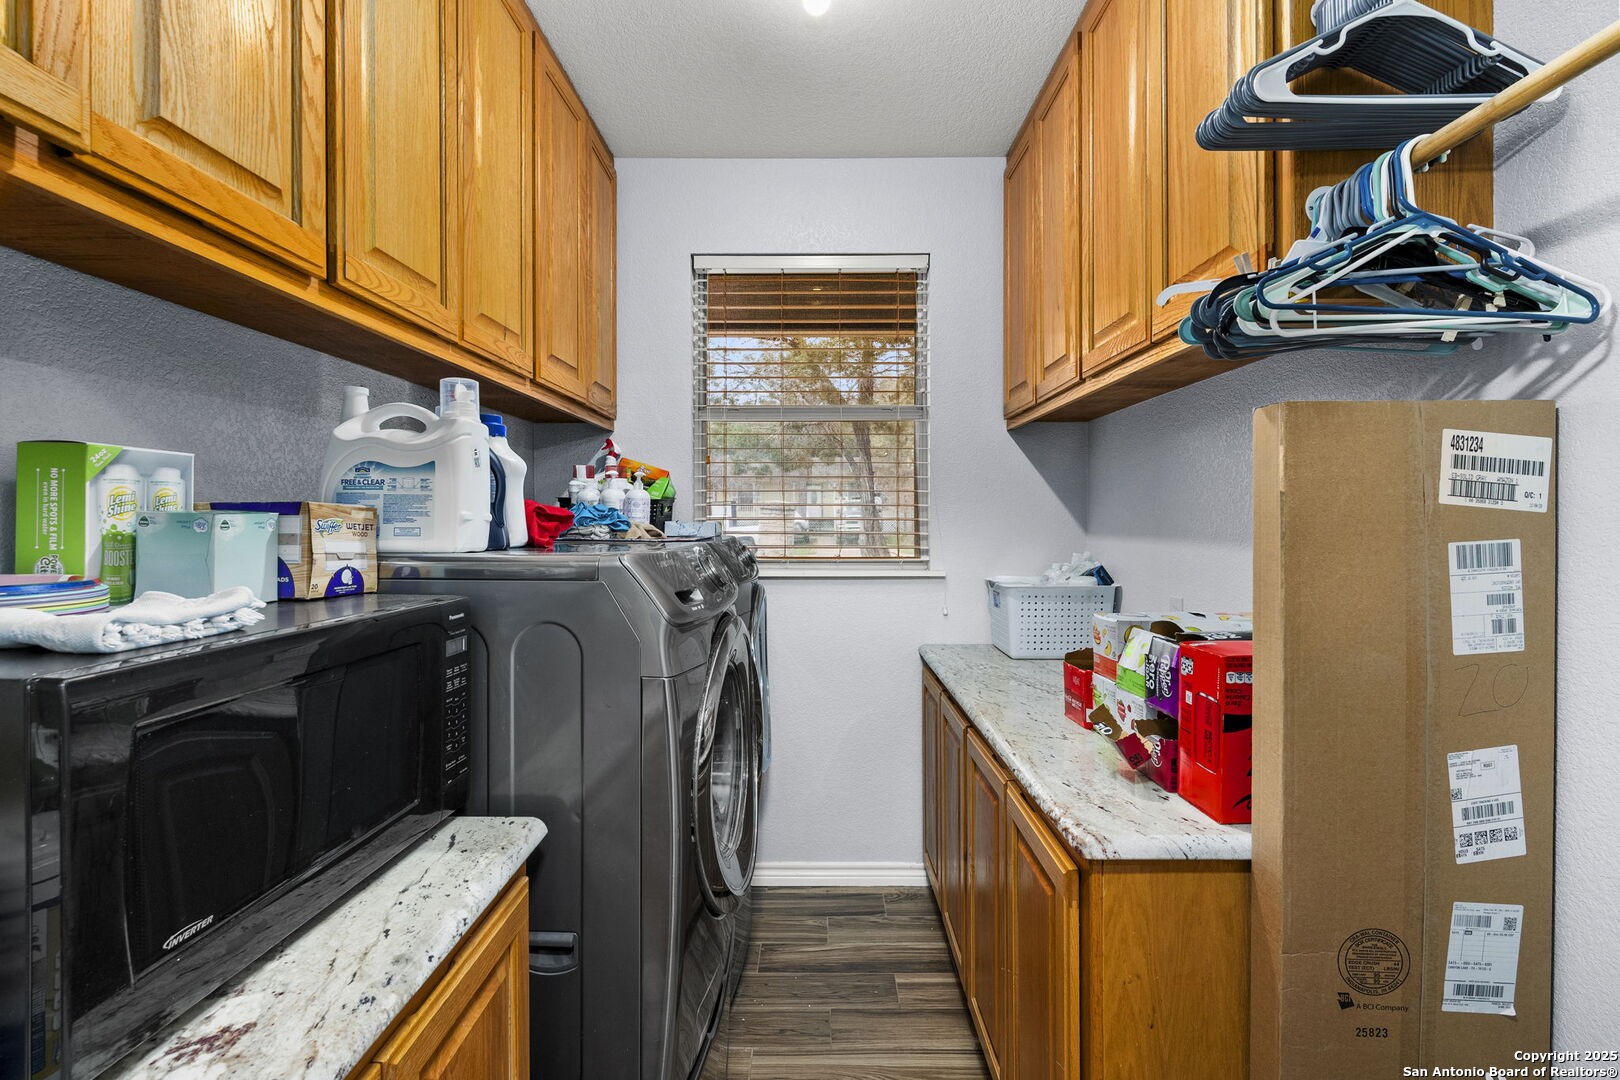
Laundry room with wood cabinetry, granite counters, a washer and dryer, and a window with blinds.
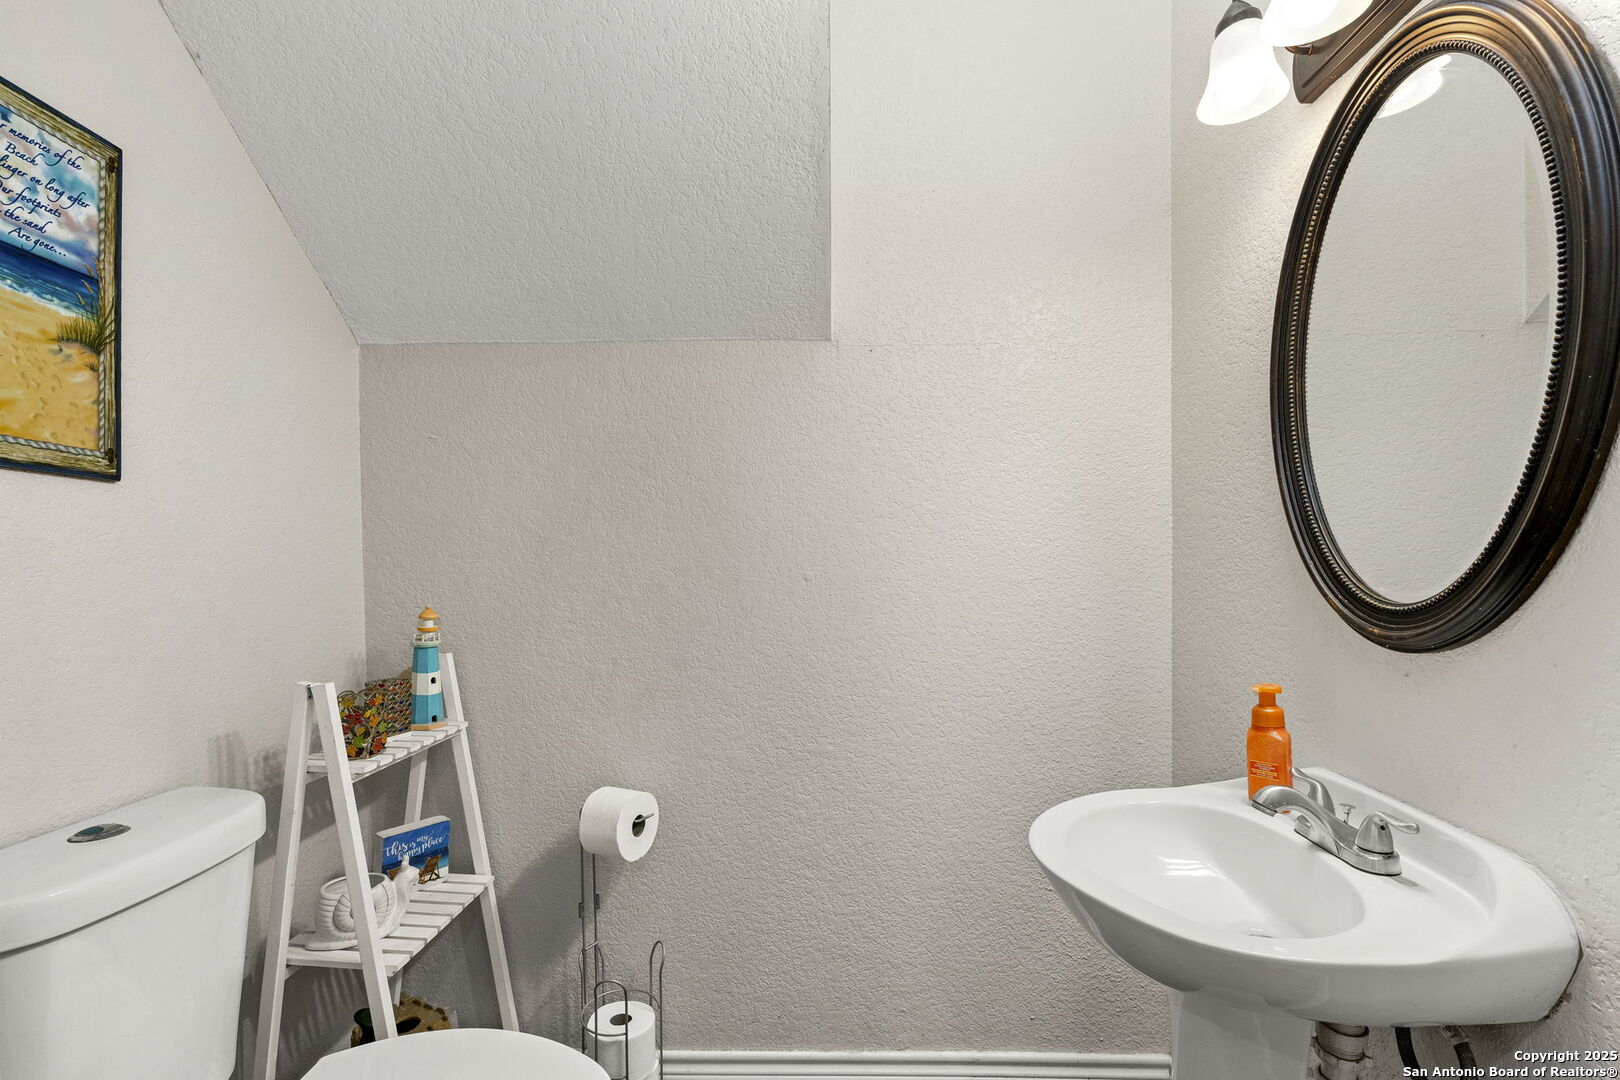
Small bathroom with a pedestal sink, oval mirror, and coastal-themed ladder shelf.
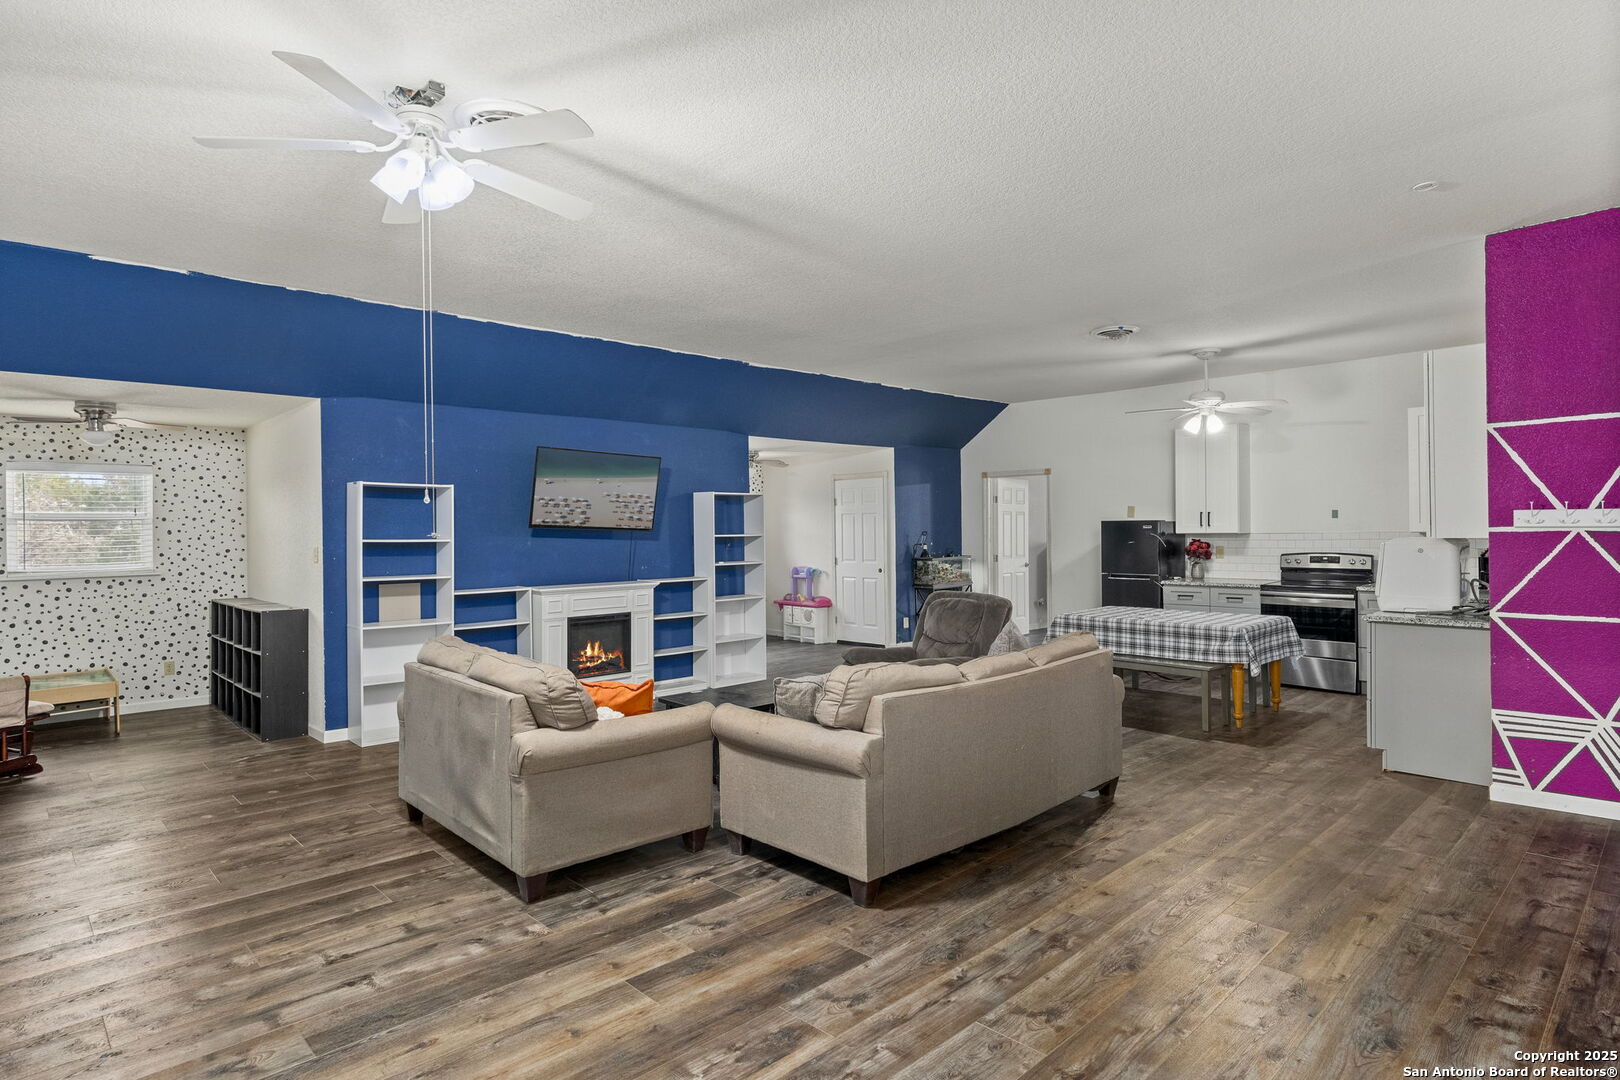
Open living room with blue media wall, fireplace, and adjoining kitchen.
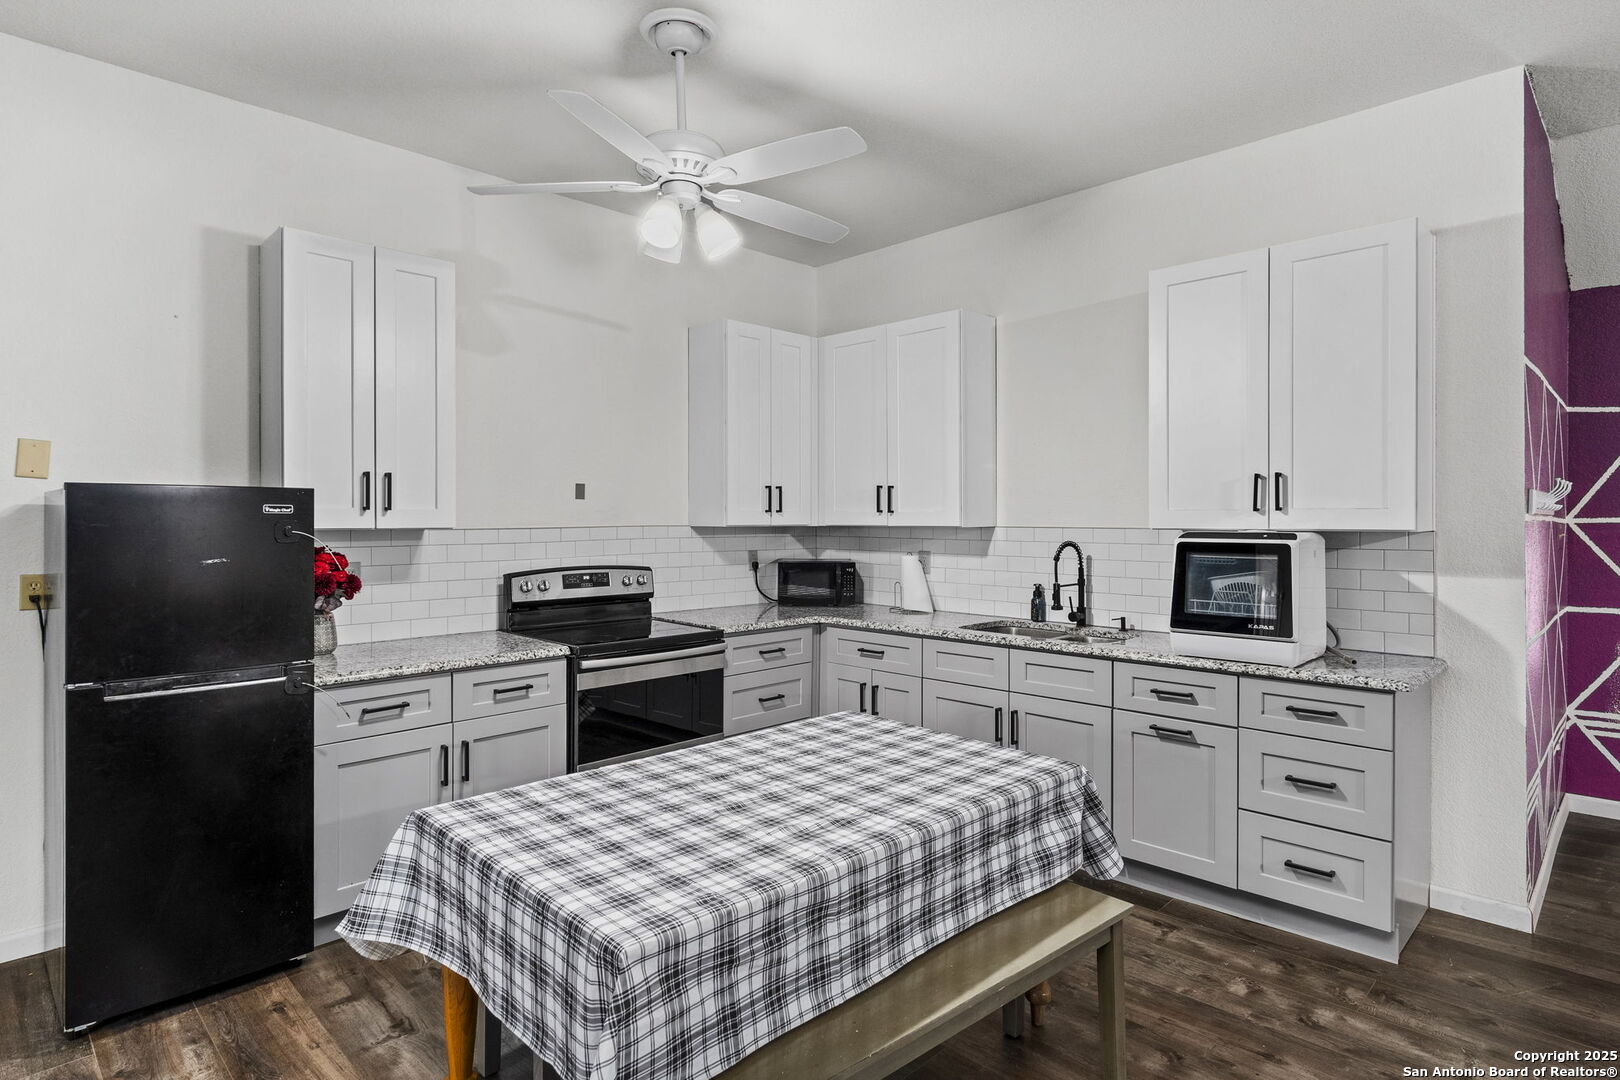
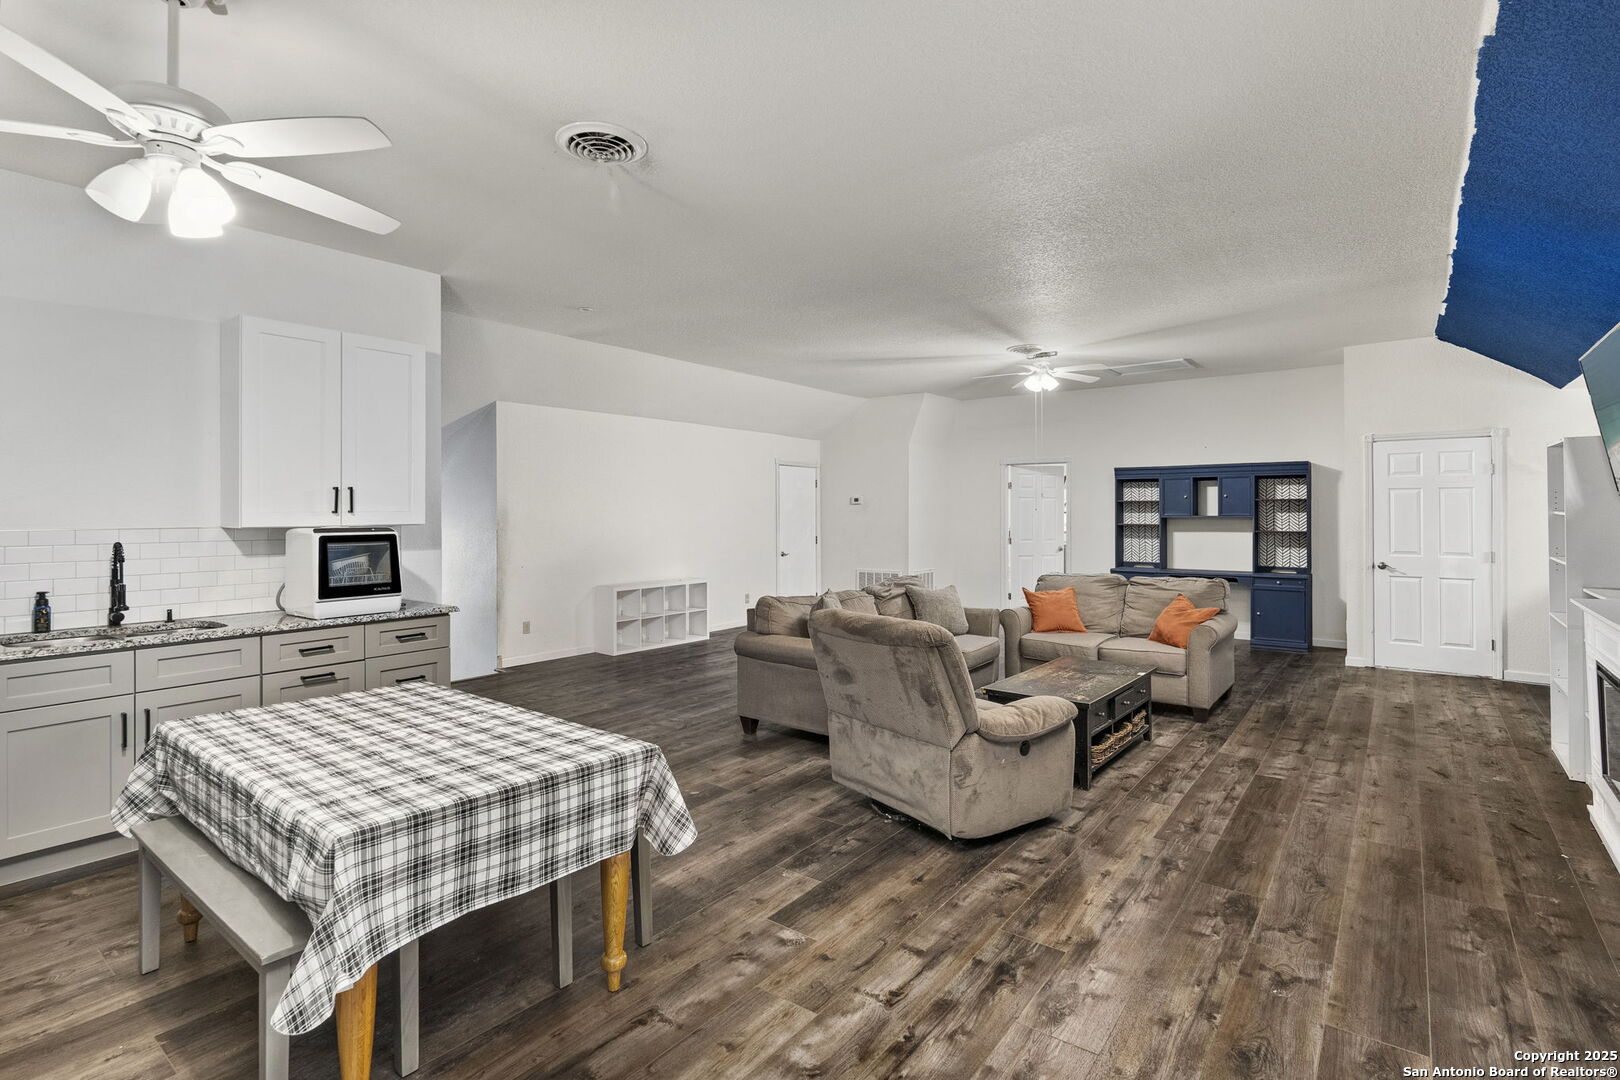
Kitchen with white shaker cabinets, black appliances, subway tile backsplash, and a plaid-covered table.
Open-plan living room and kitchen with wood-look floors, gray seating, and white cabinetry.
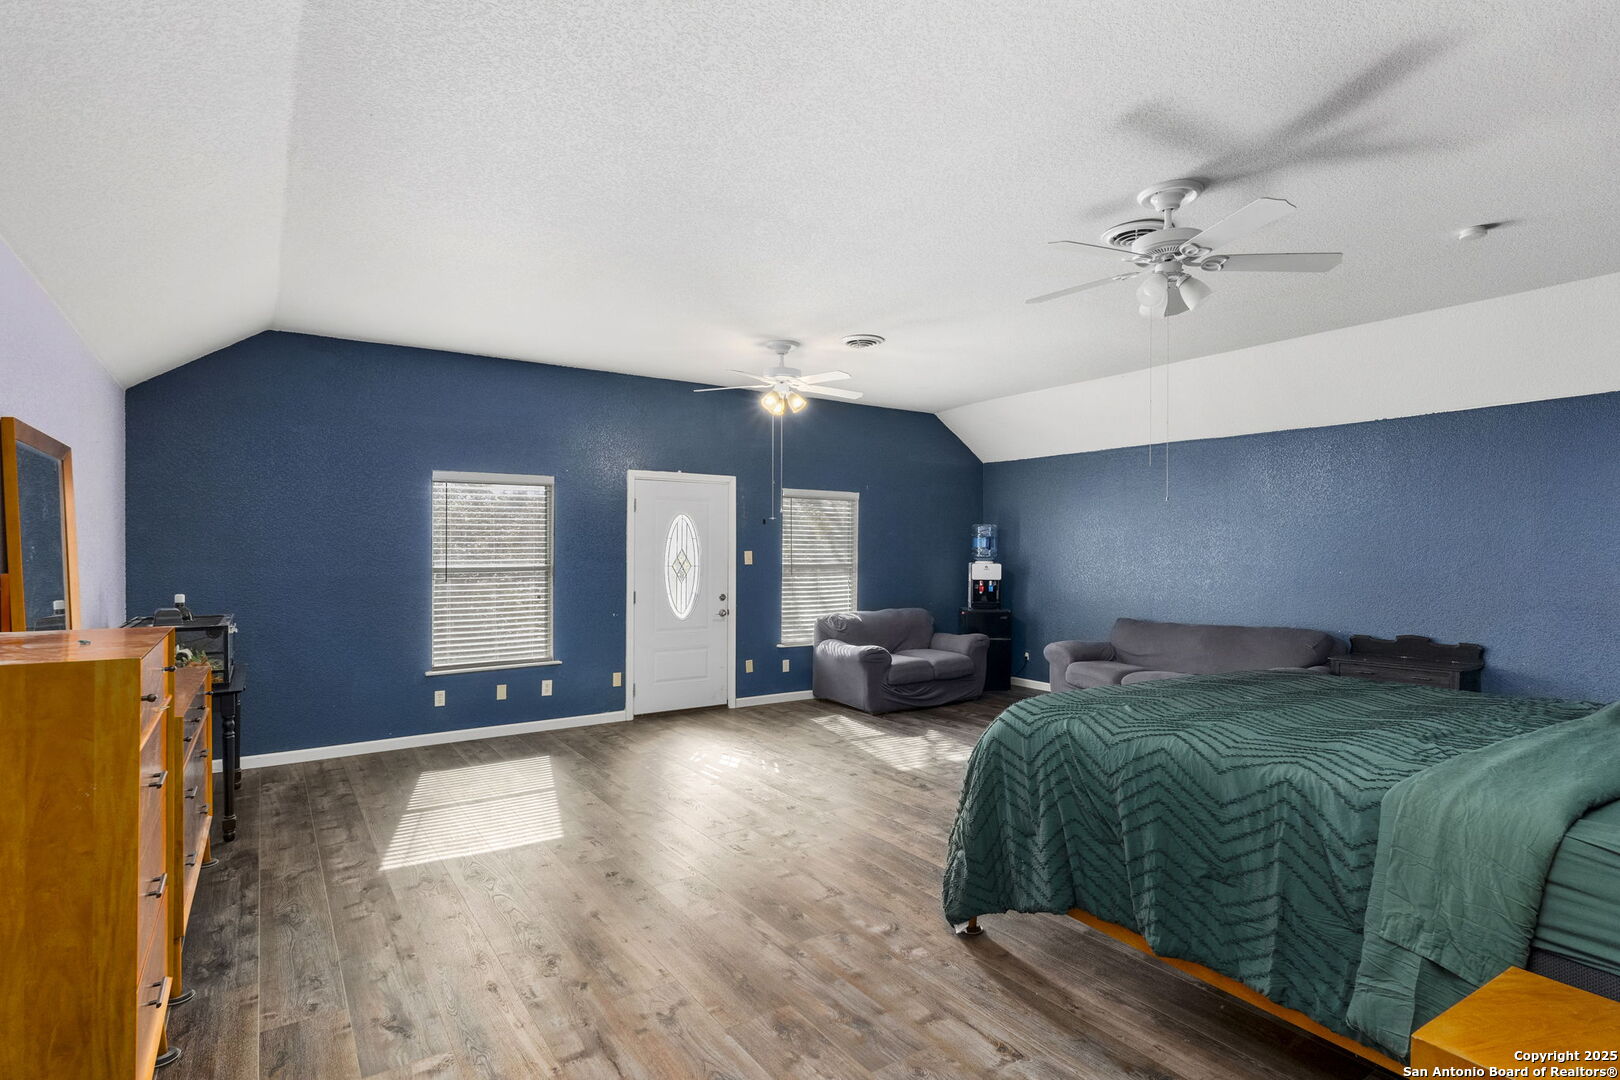
Bedroom with a teal-covered bed, blue walls, and a gray seating area.
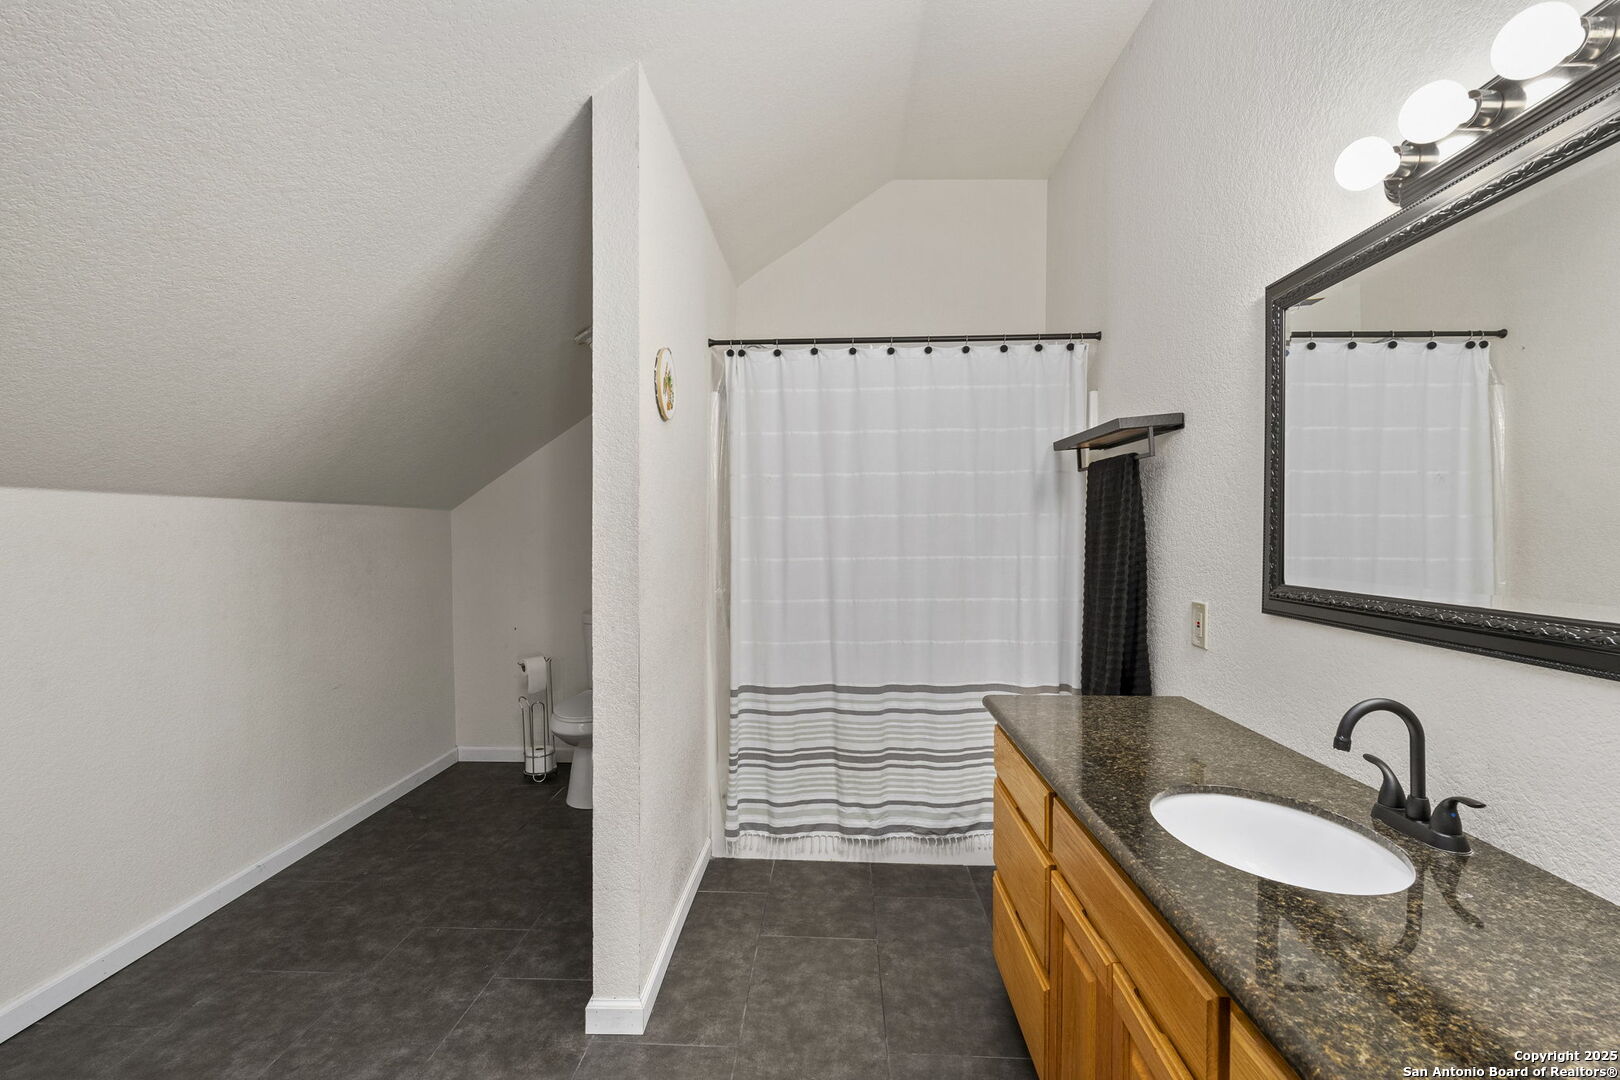
Bathroom with wood vanity, granite countertop, framed mirror, and striped shower curtain.
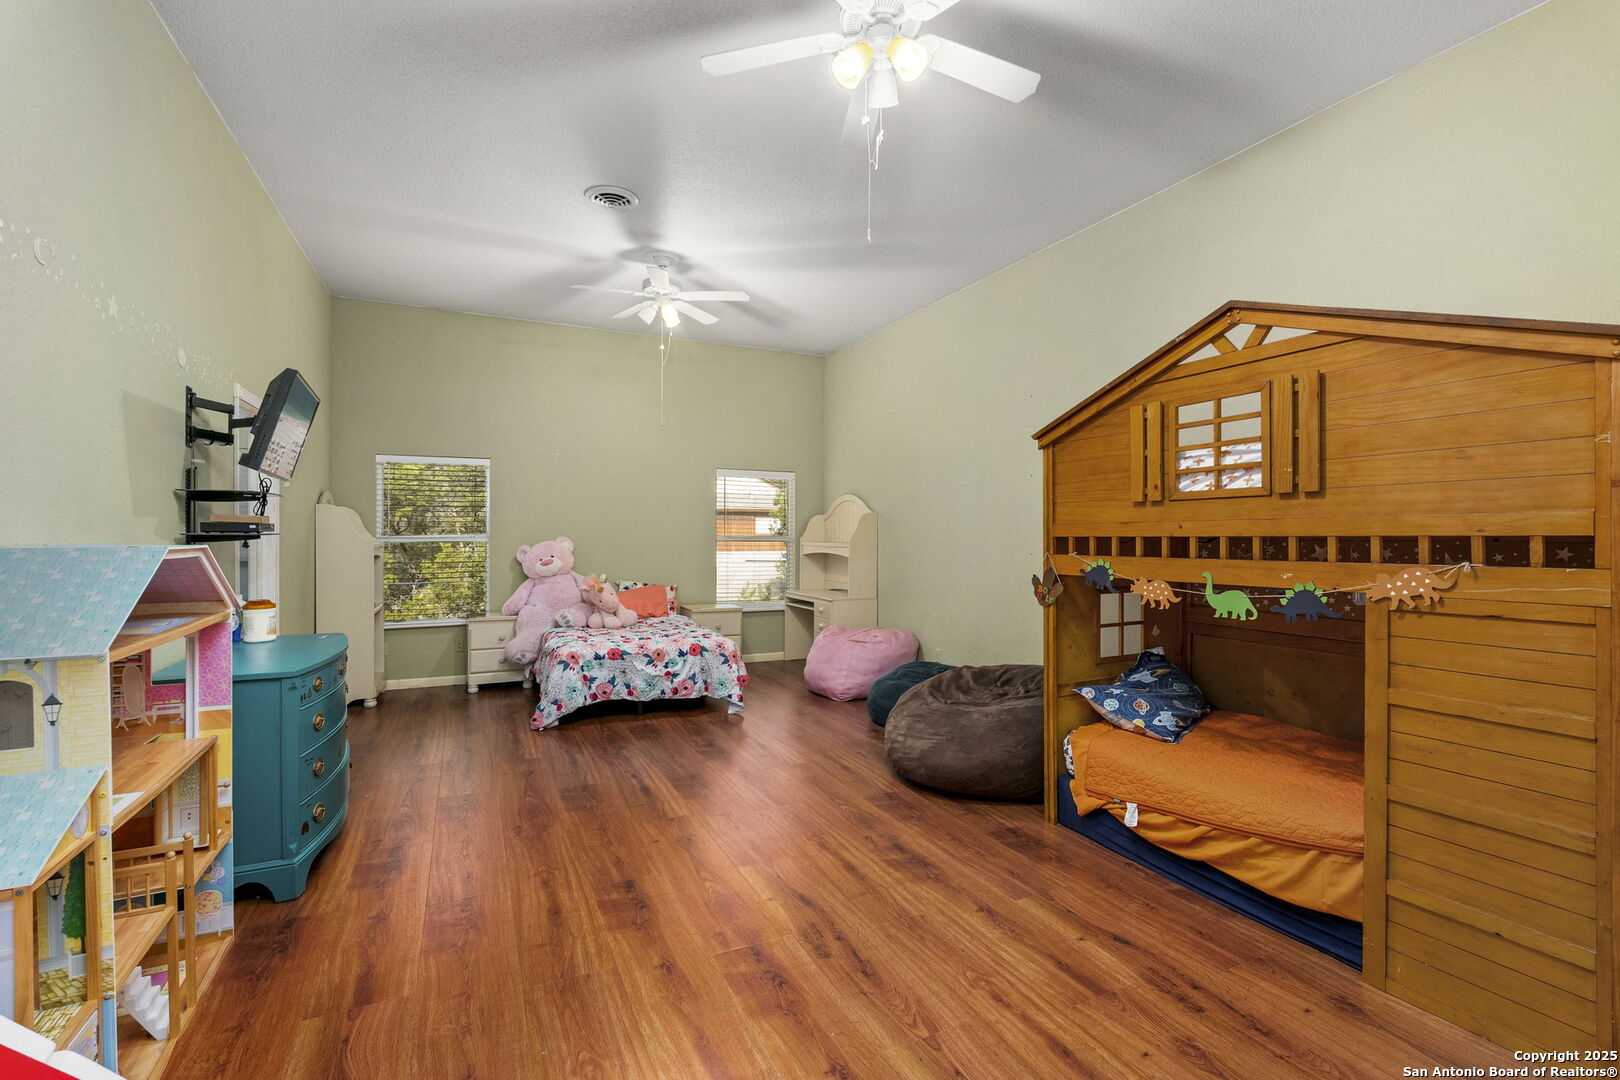
Children’s bedroom with a wooden bunk bed, colorful toys, and warm wood-look flooring.
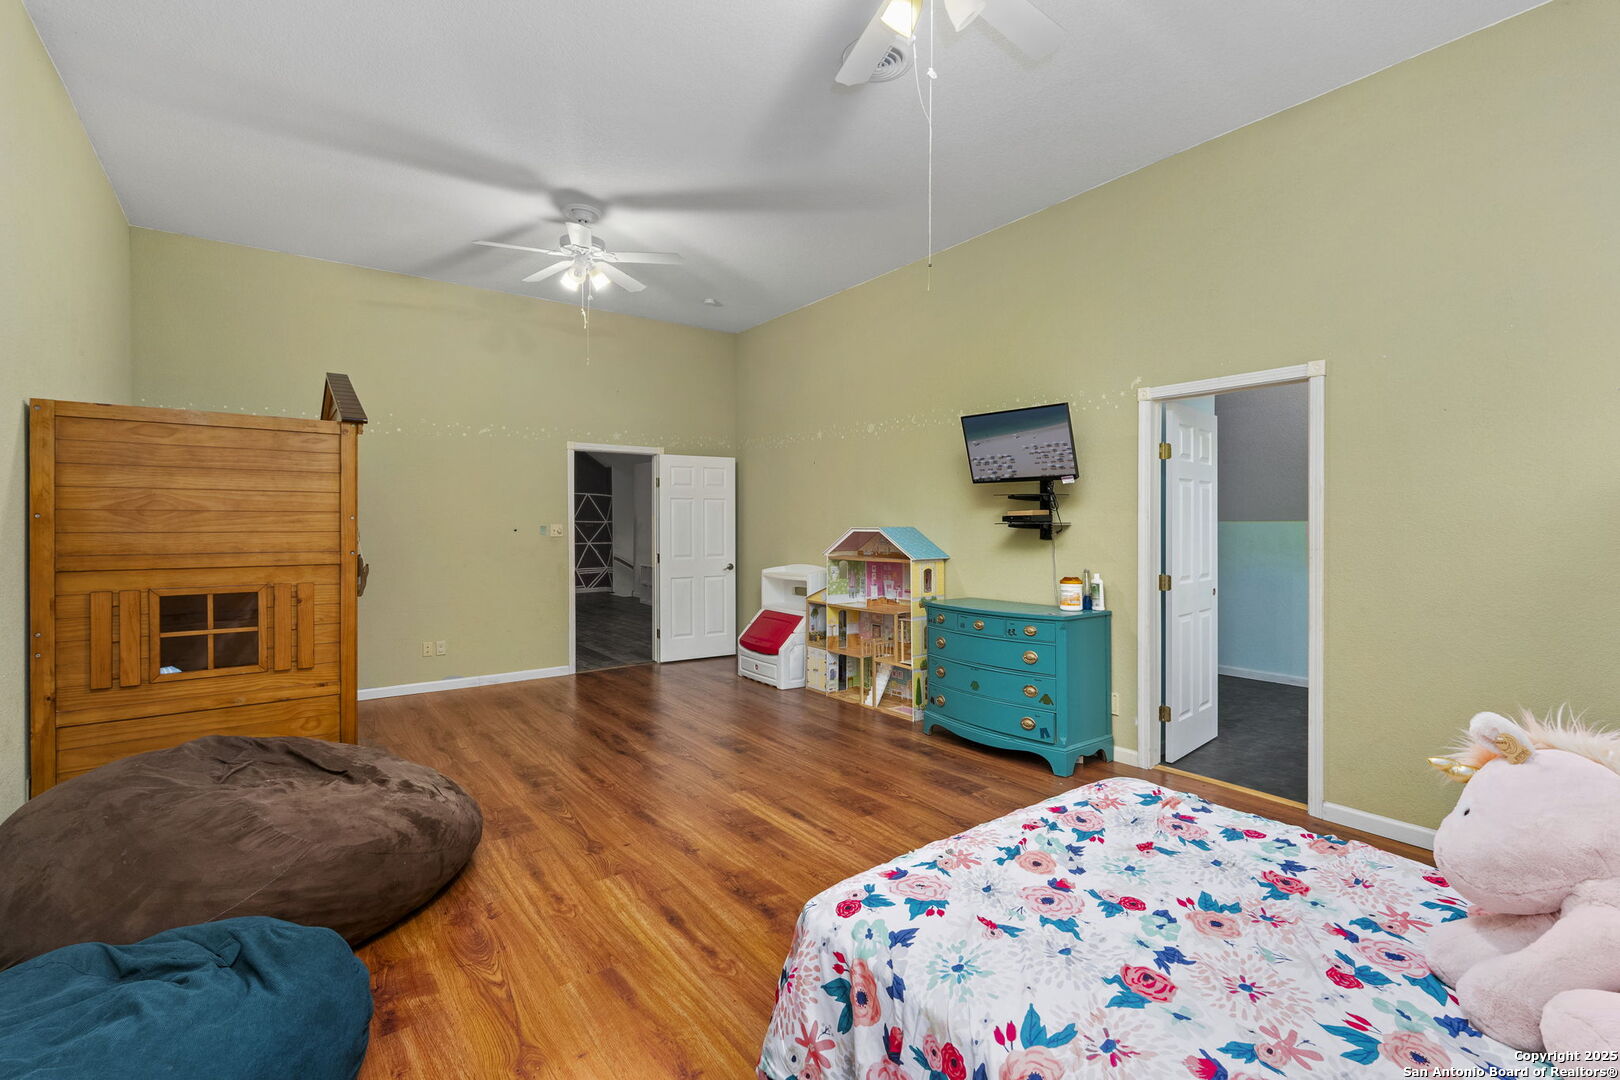
Furnished bedroom with a wooden bunk bed, dollhouse, turquoise dresser, and floral bedding.
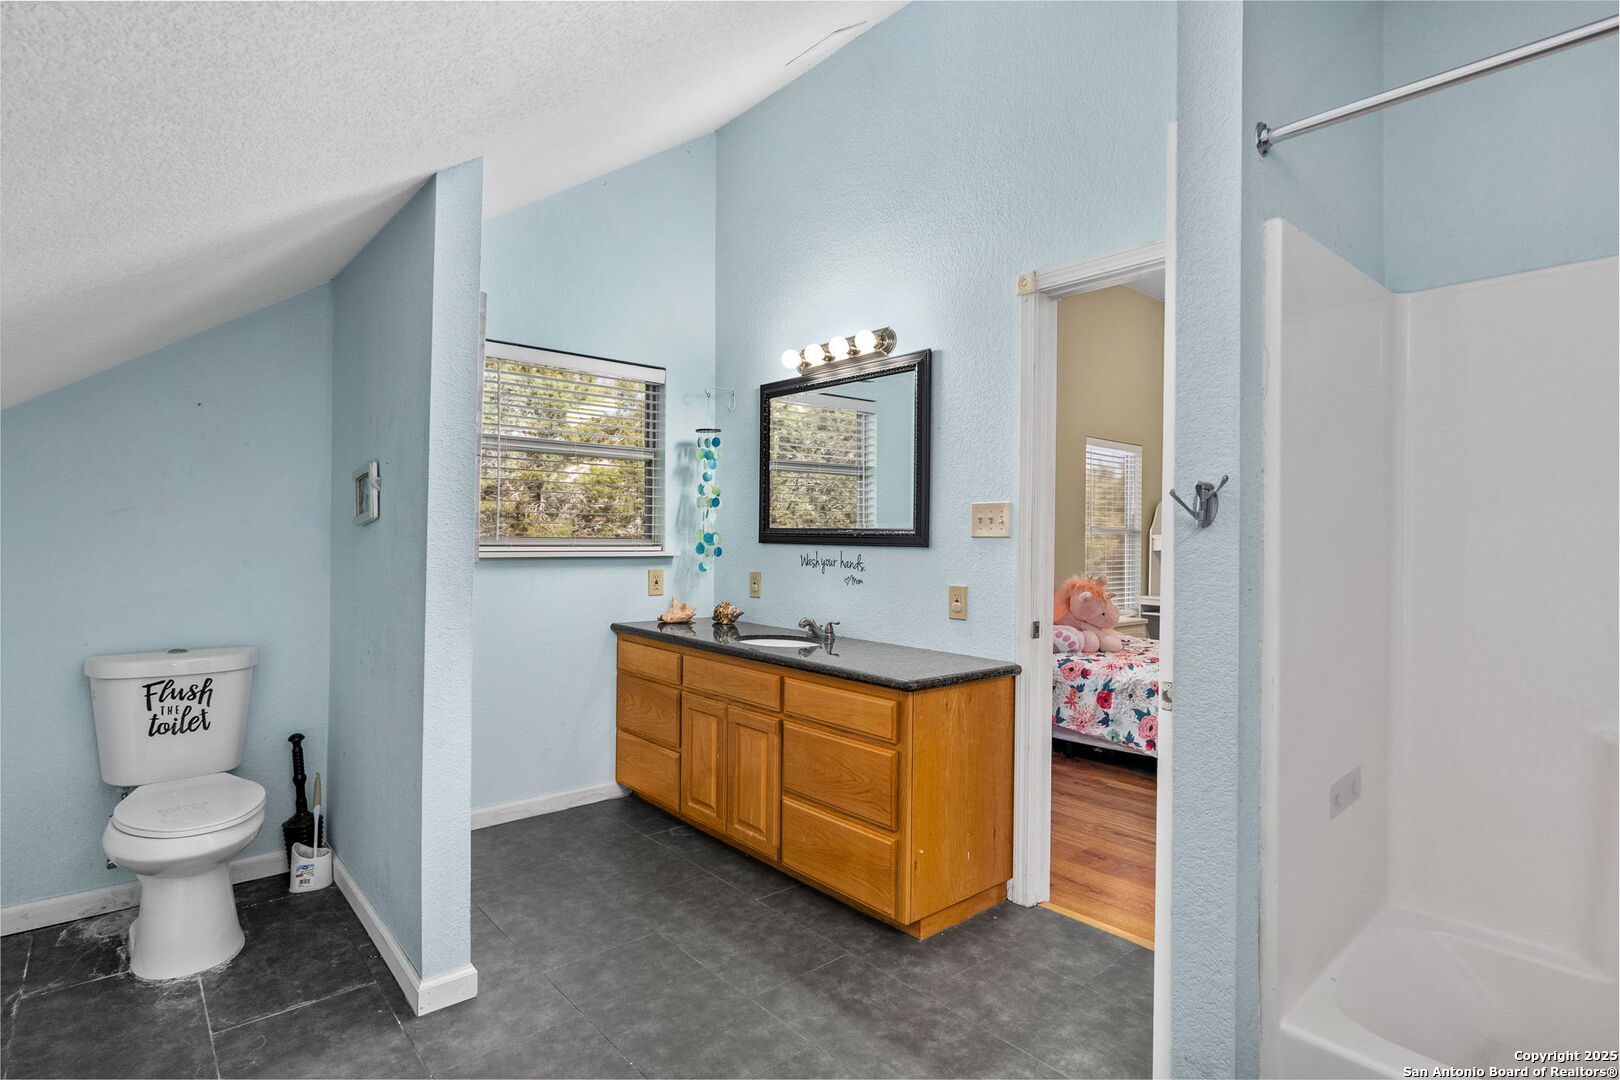
Bathroom with a long wood vanity, separate toilet alcove, and doorway to a bedroom.
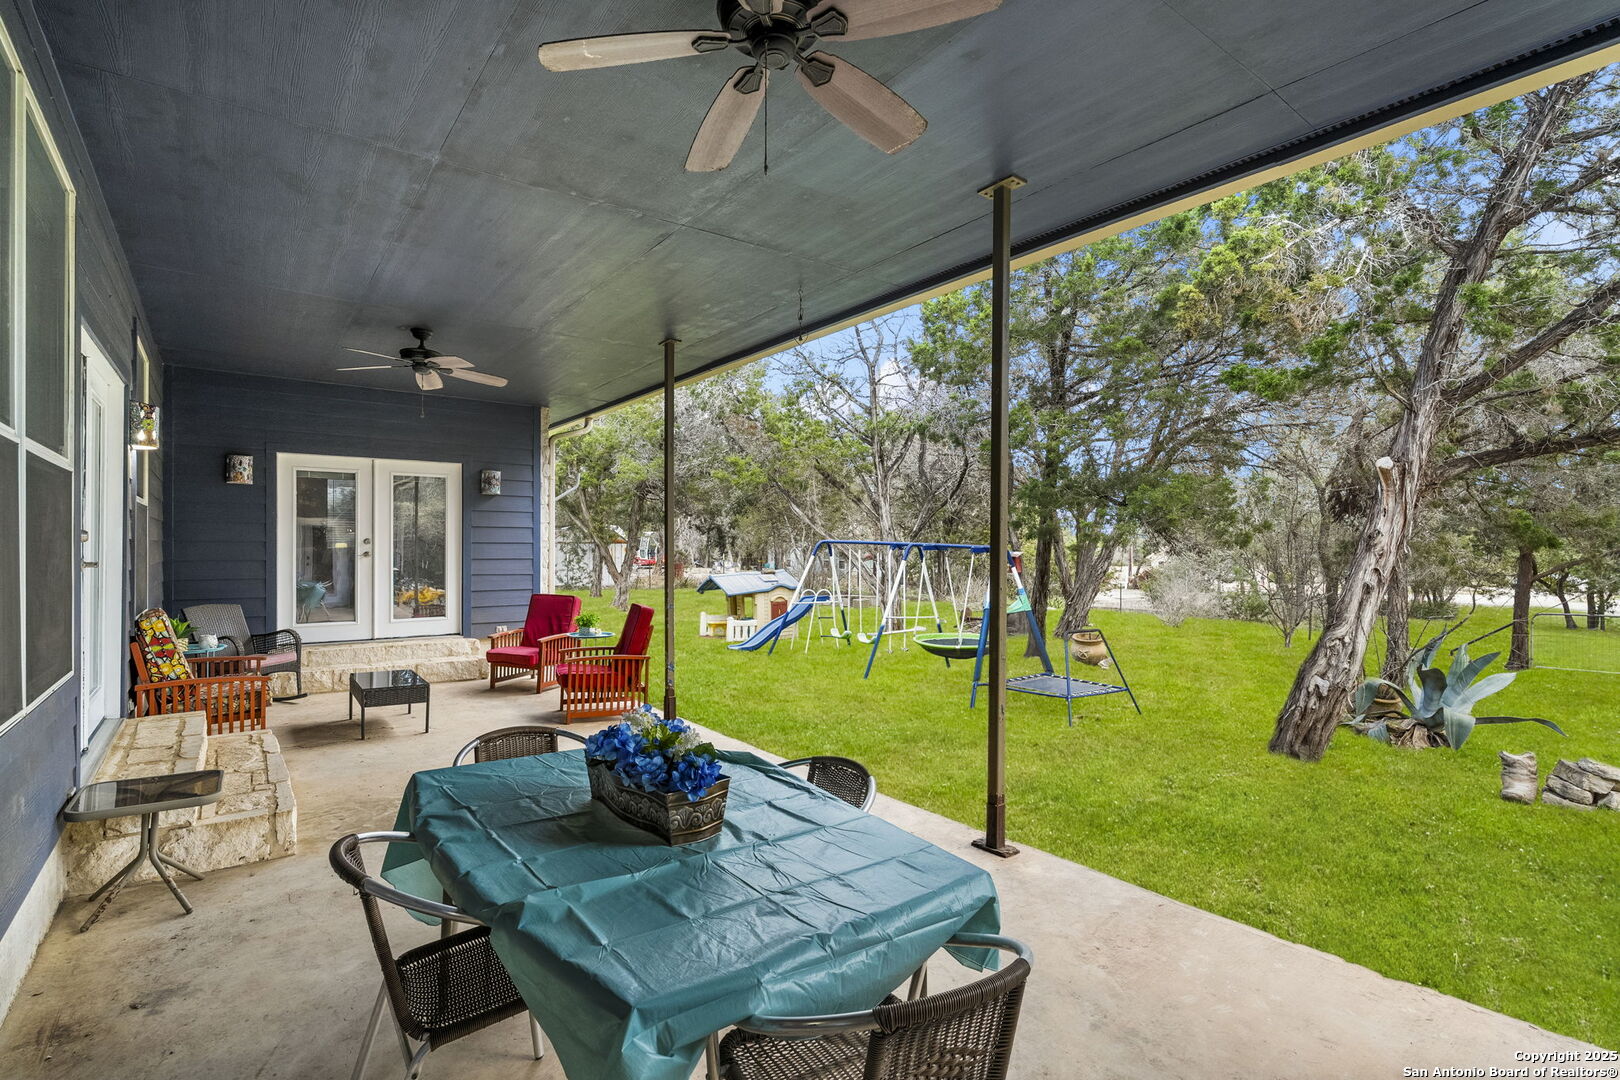
Covered patio with outdoor dining set overlooking a tree-lined lawn and children’s playset.
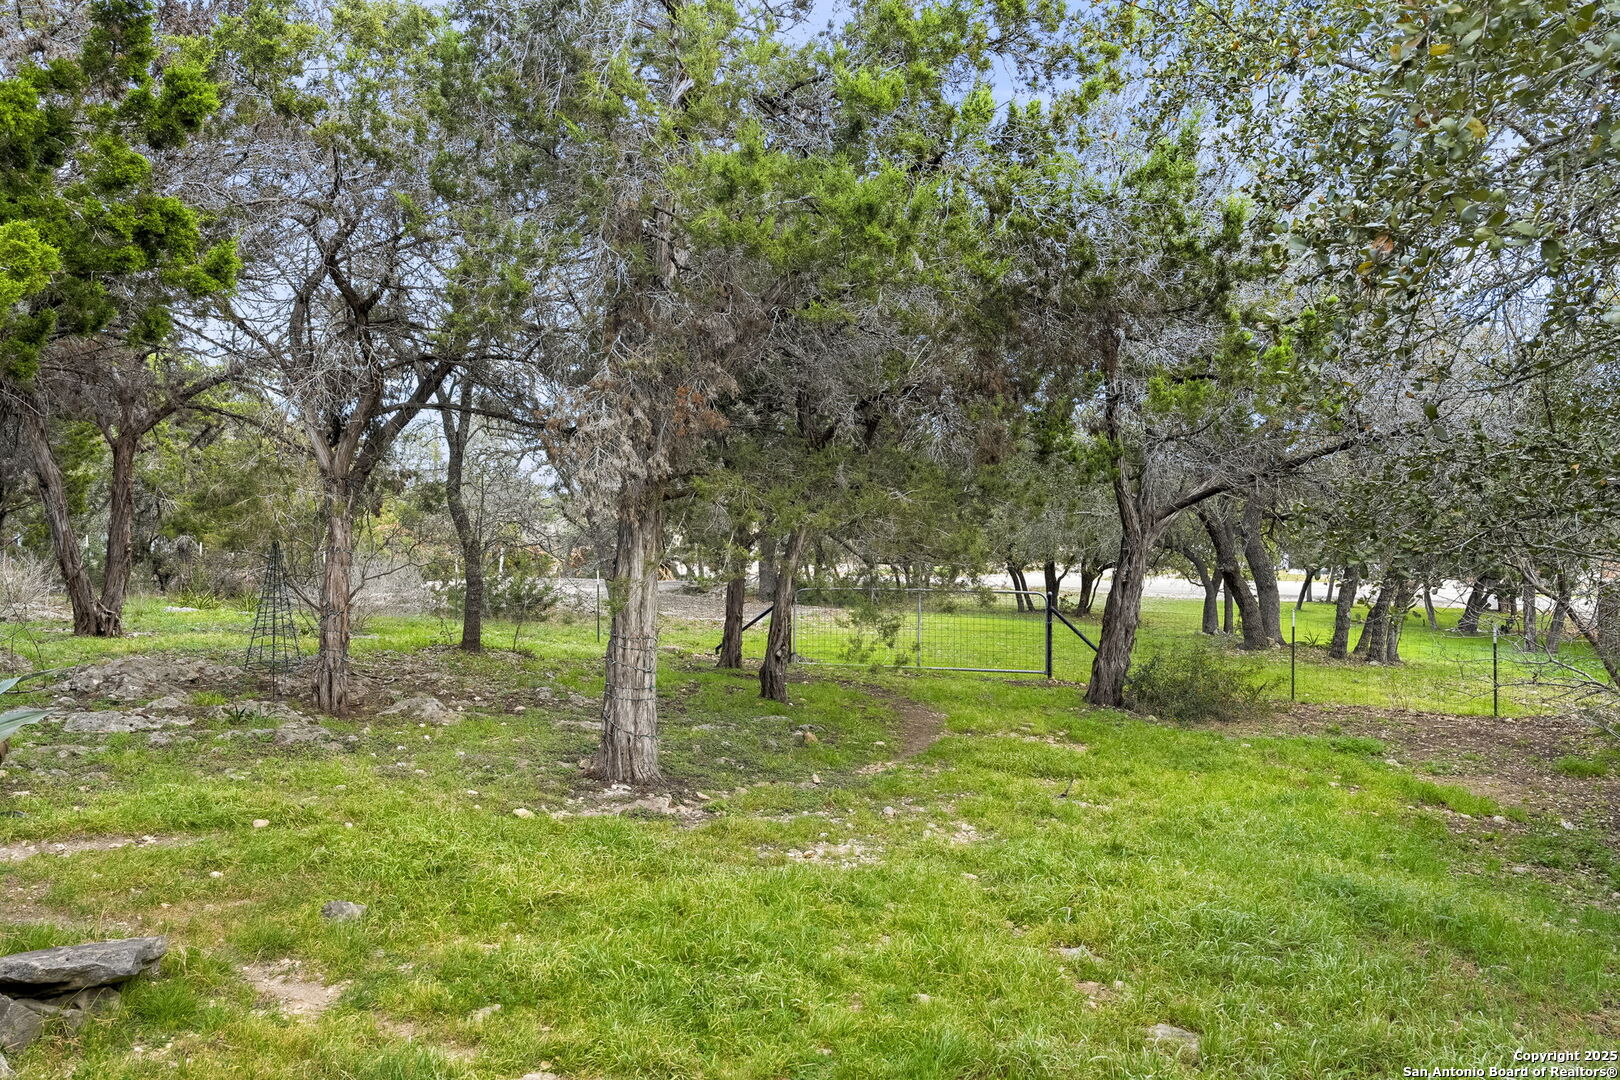
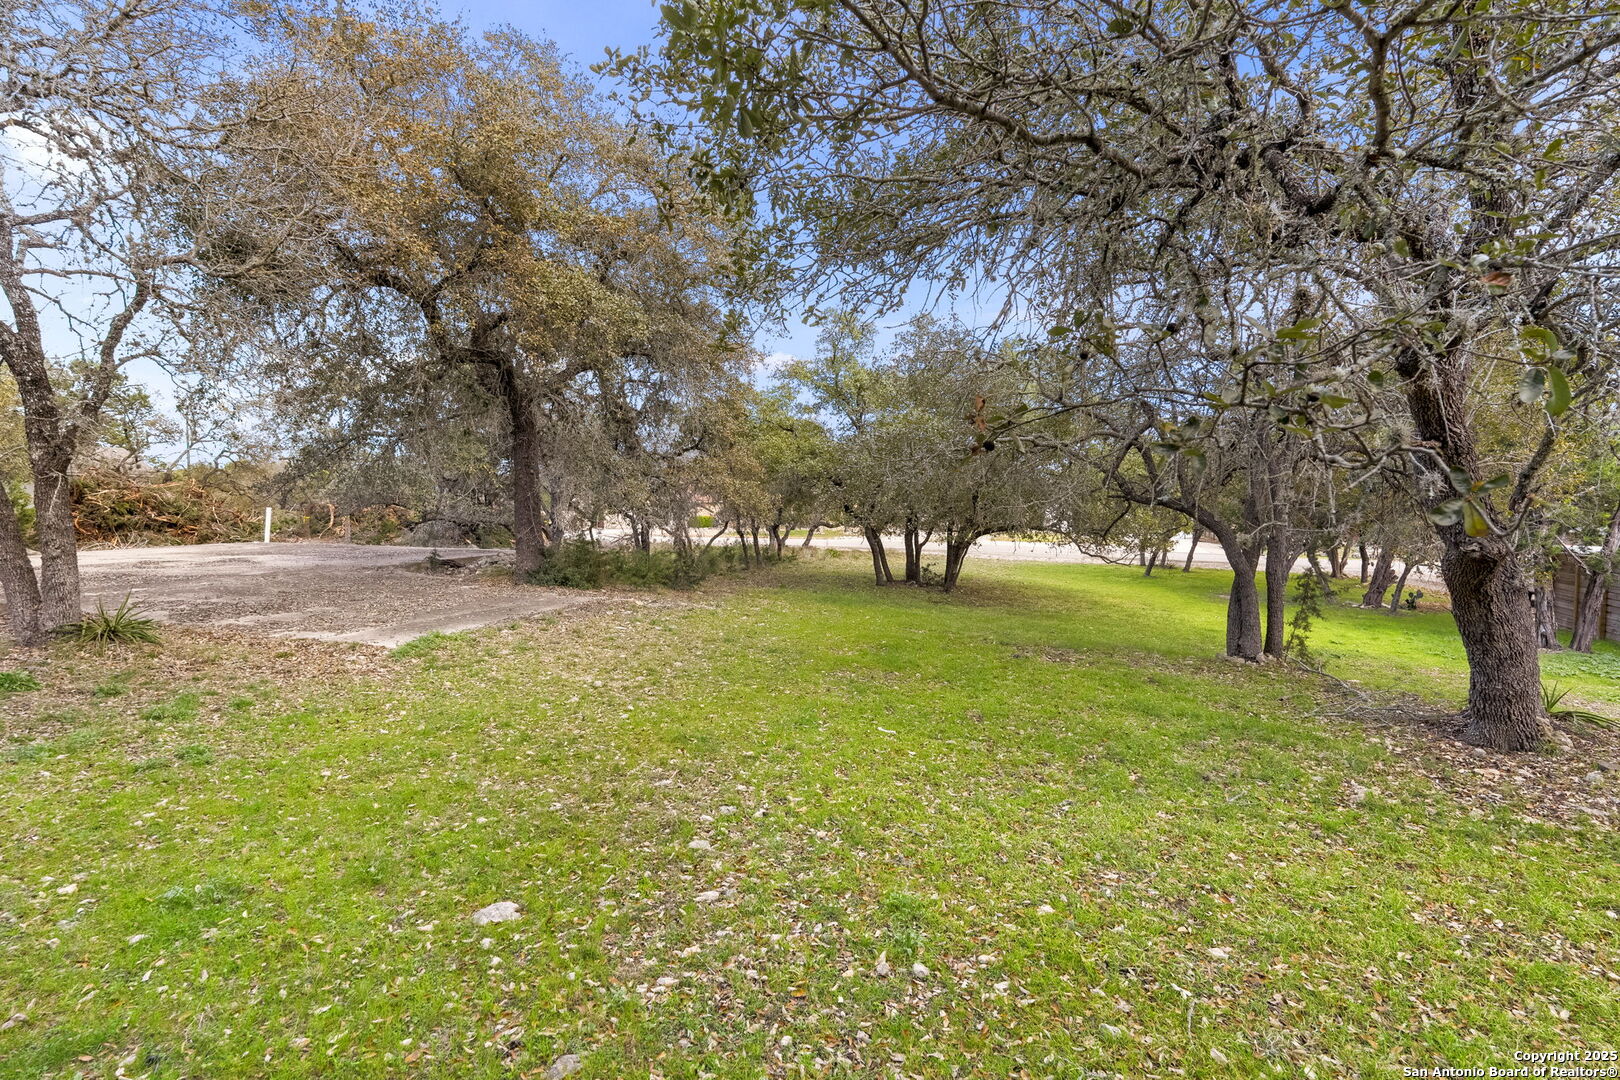
Tree-covered grassy lot with a metal gate and fencing.
Grassy property lot shaded by mature trees, with a gravel driveway and road beyond.
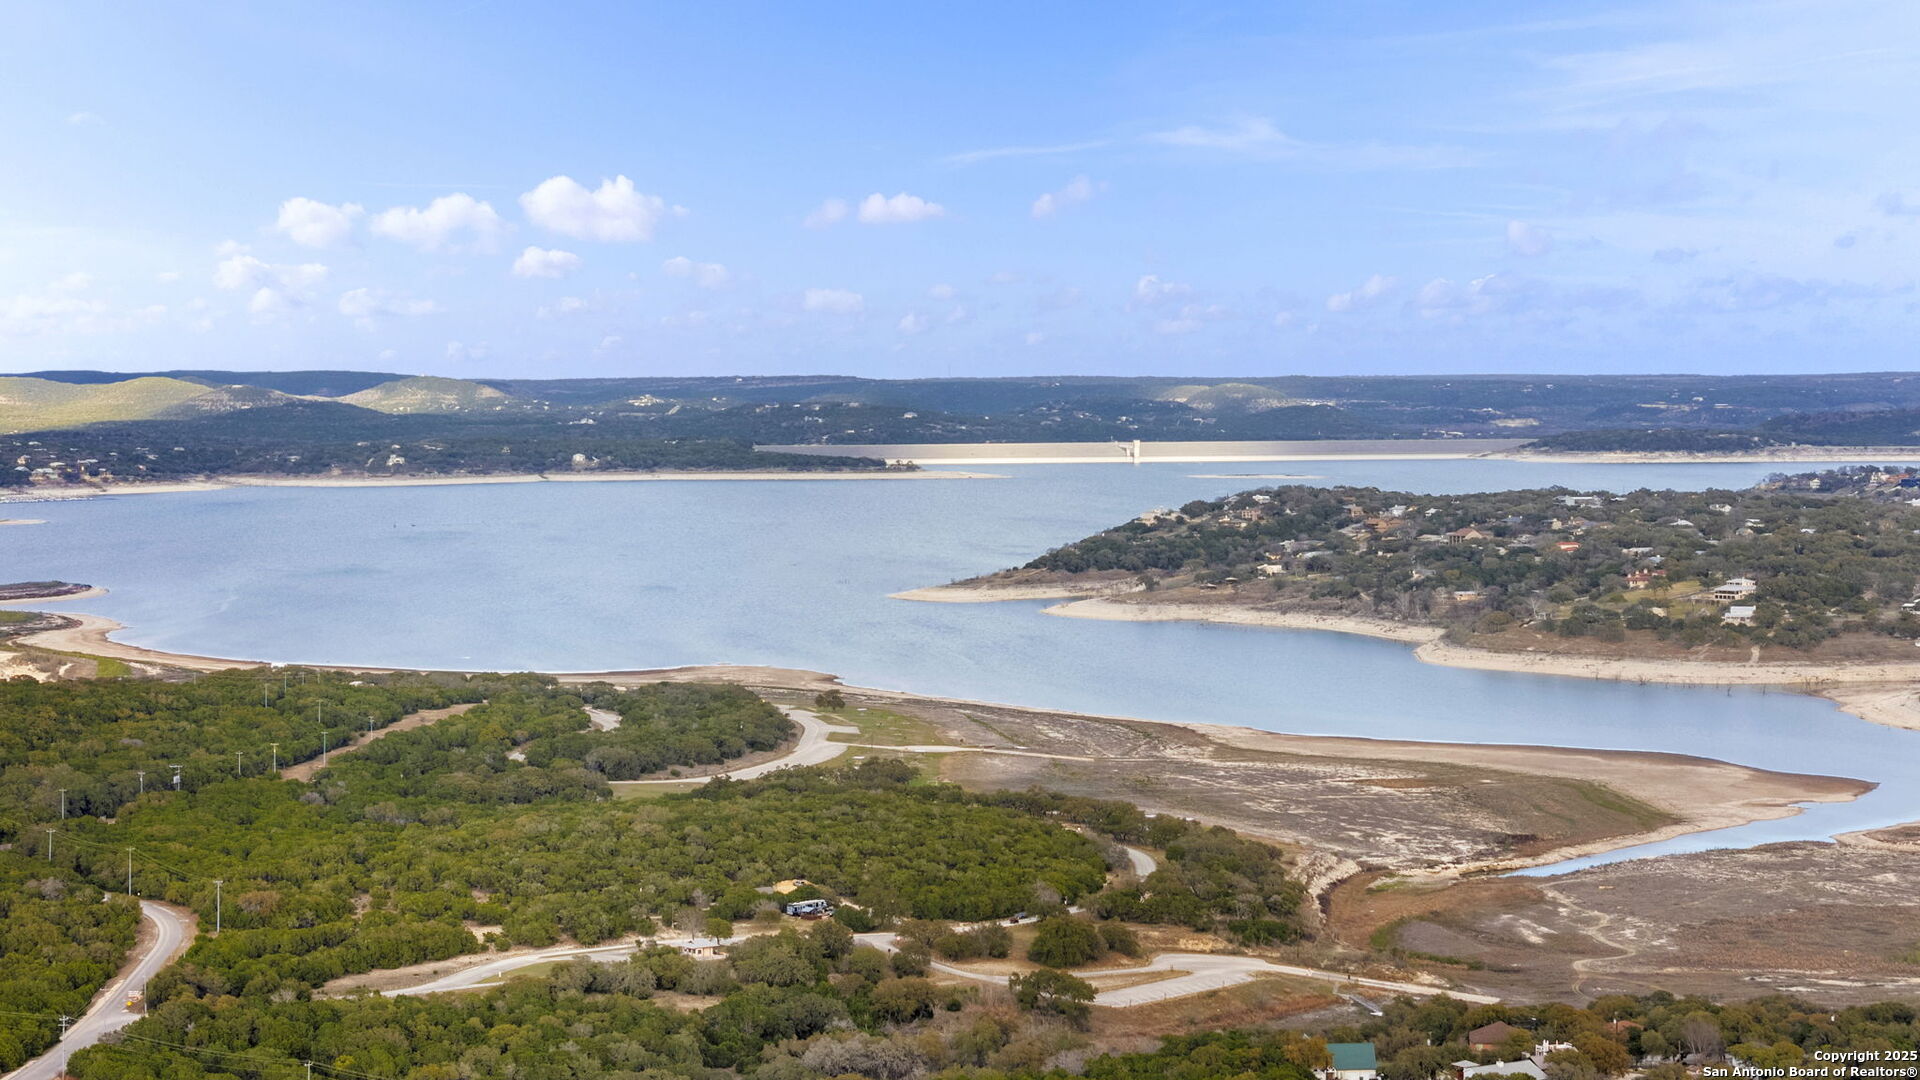
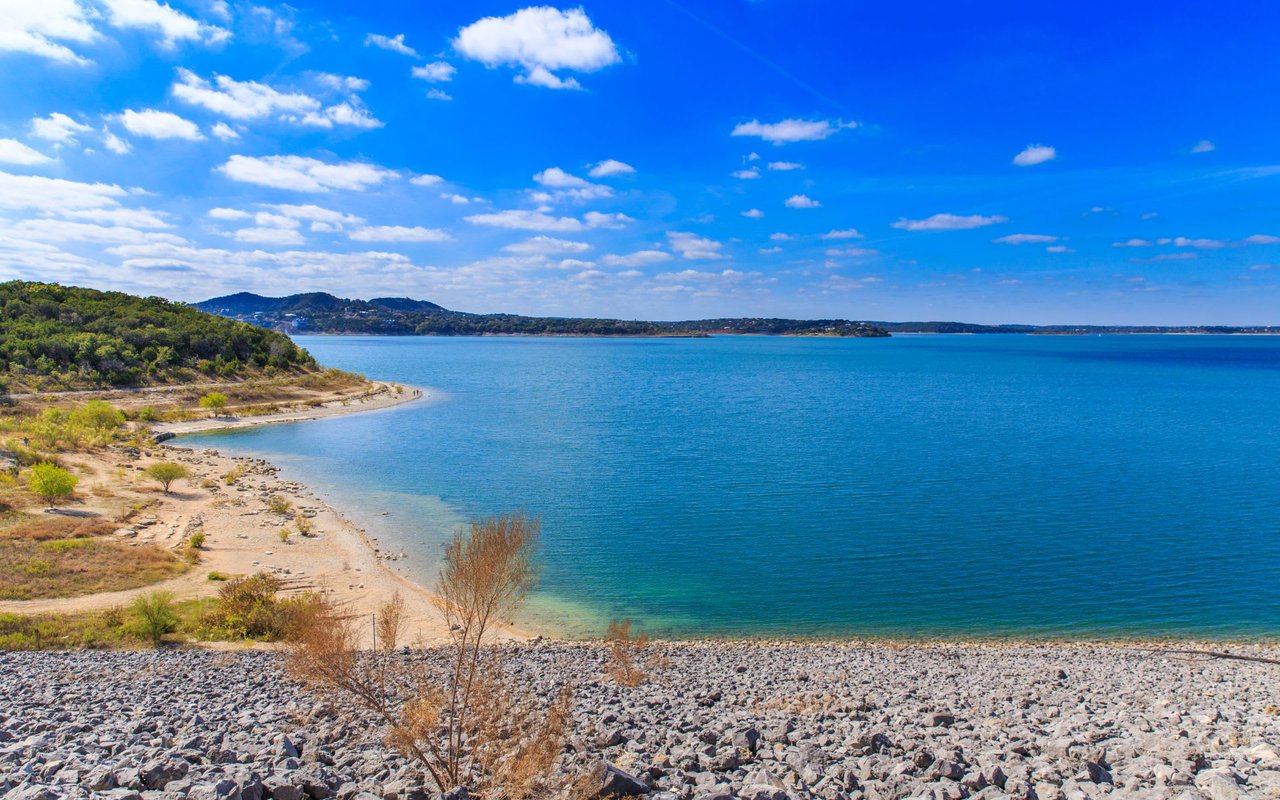
Aerial view of Canyon Lake, with the dam in the distance and exposed shoreline.
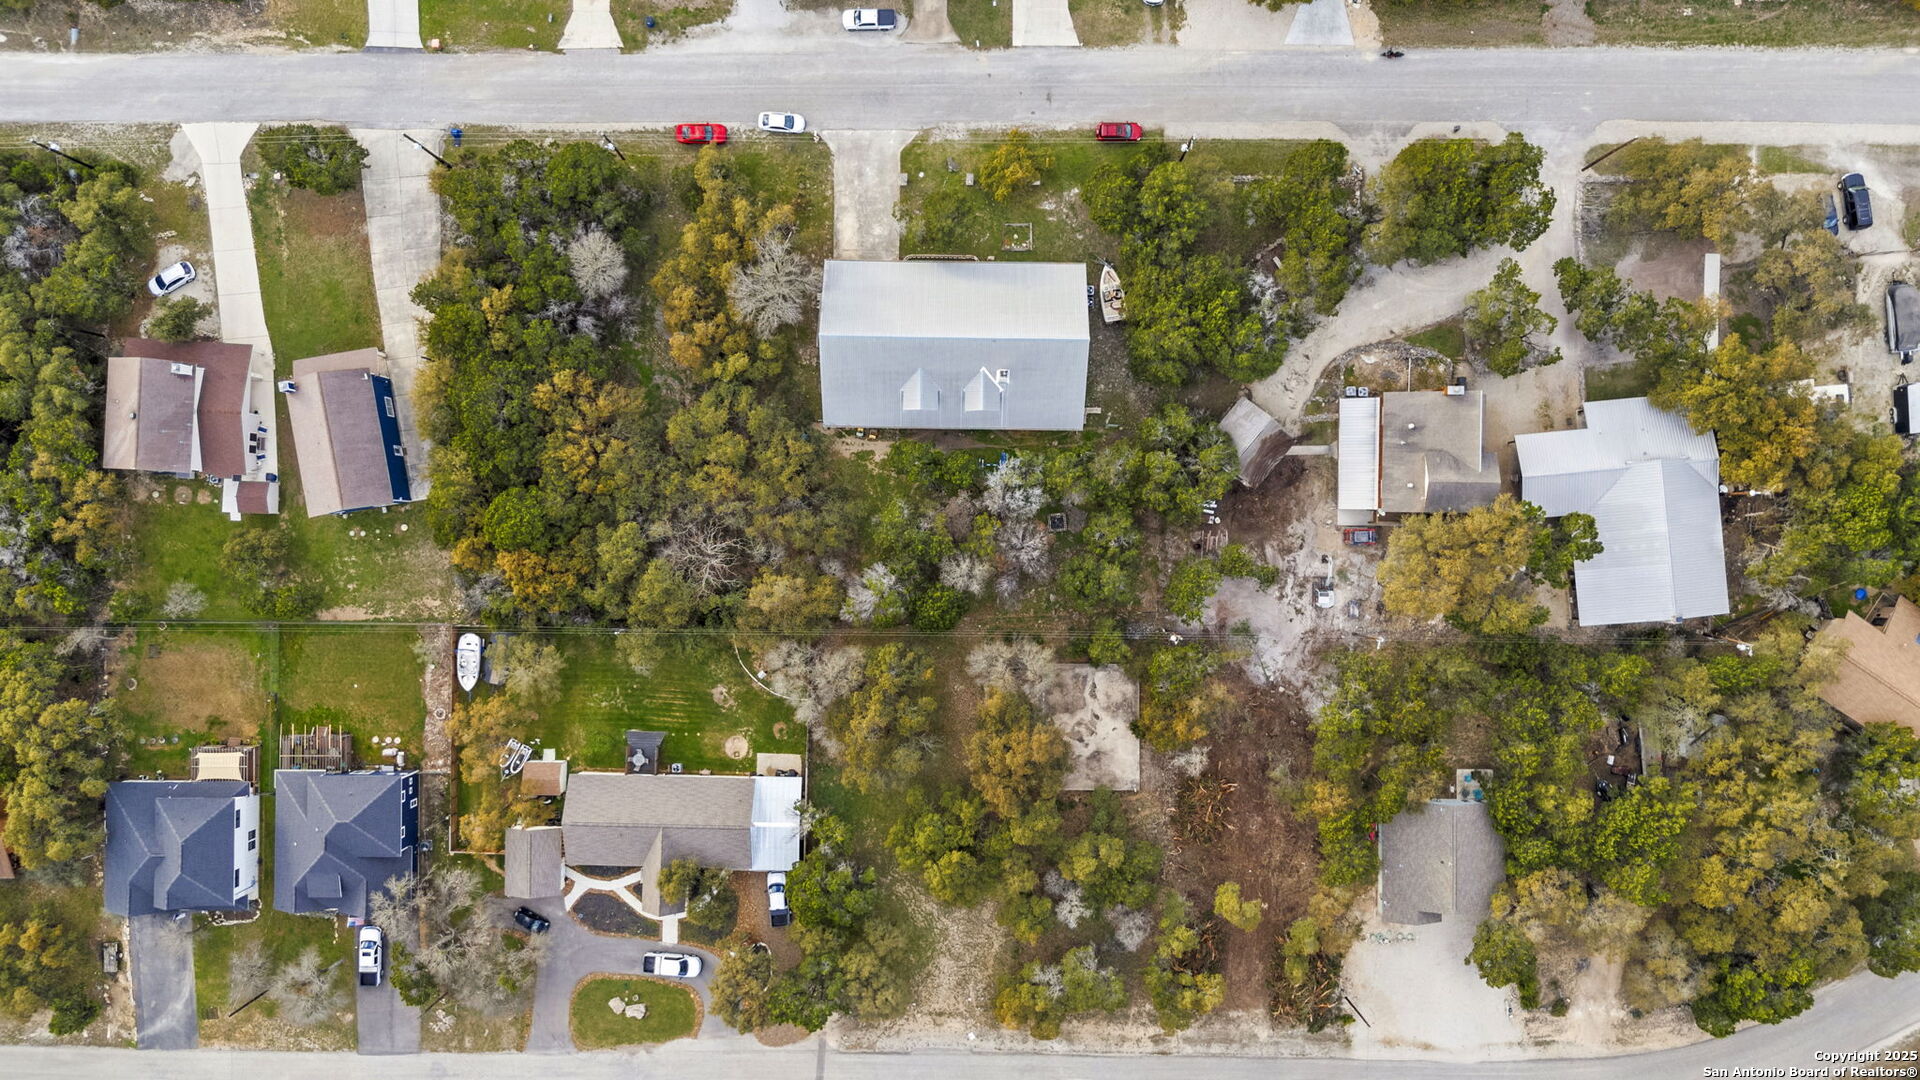
Aerial view of a metal-roofed house, neighboring homes, trees, and a large cleared area.
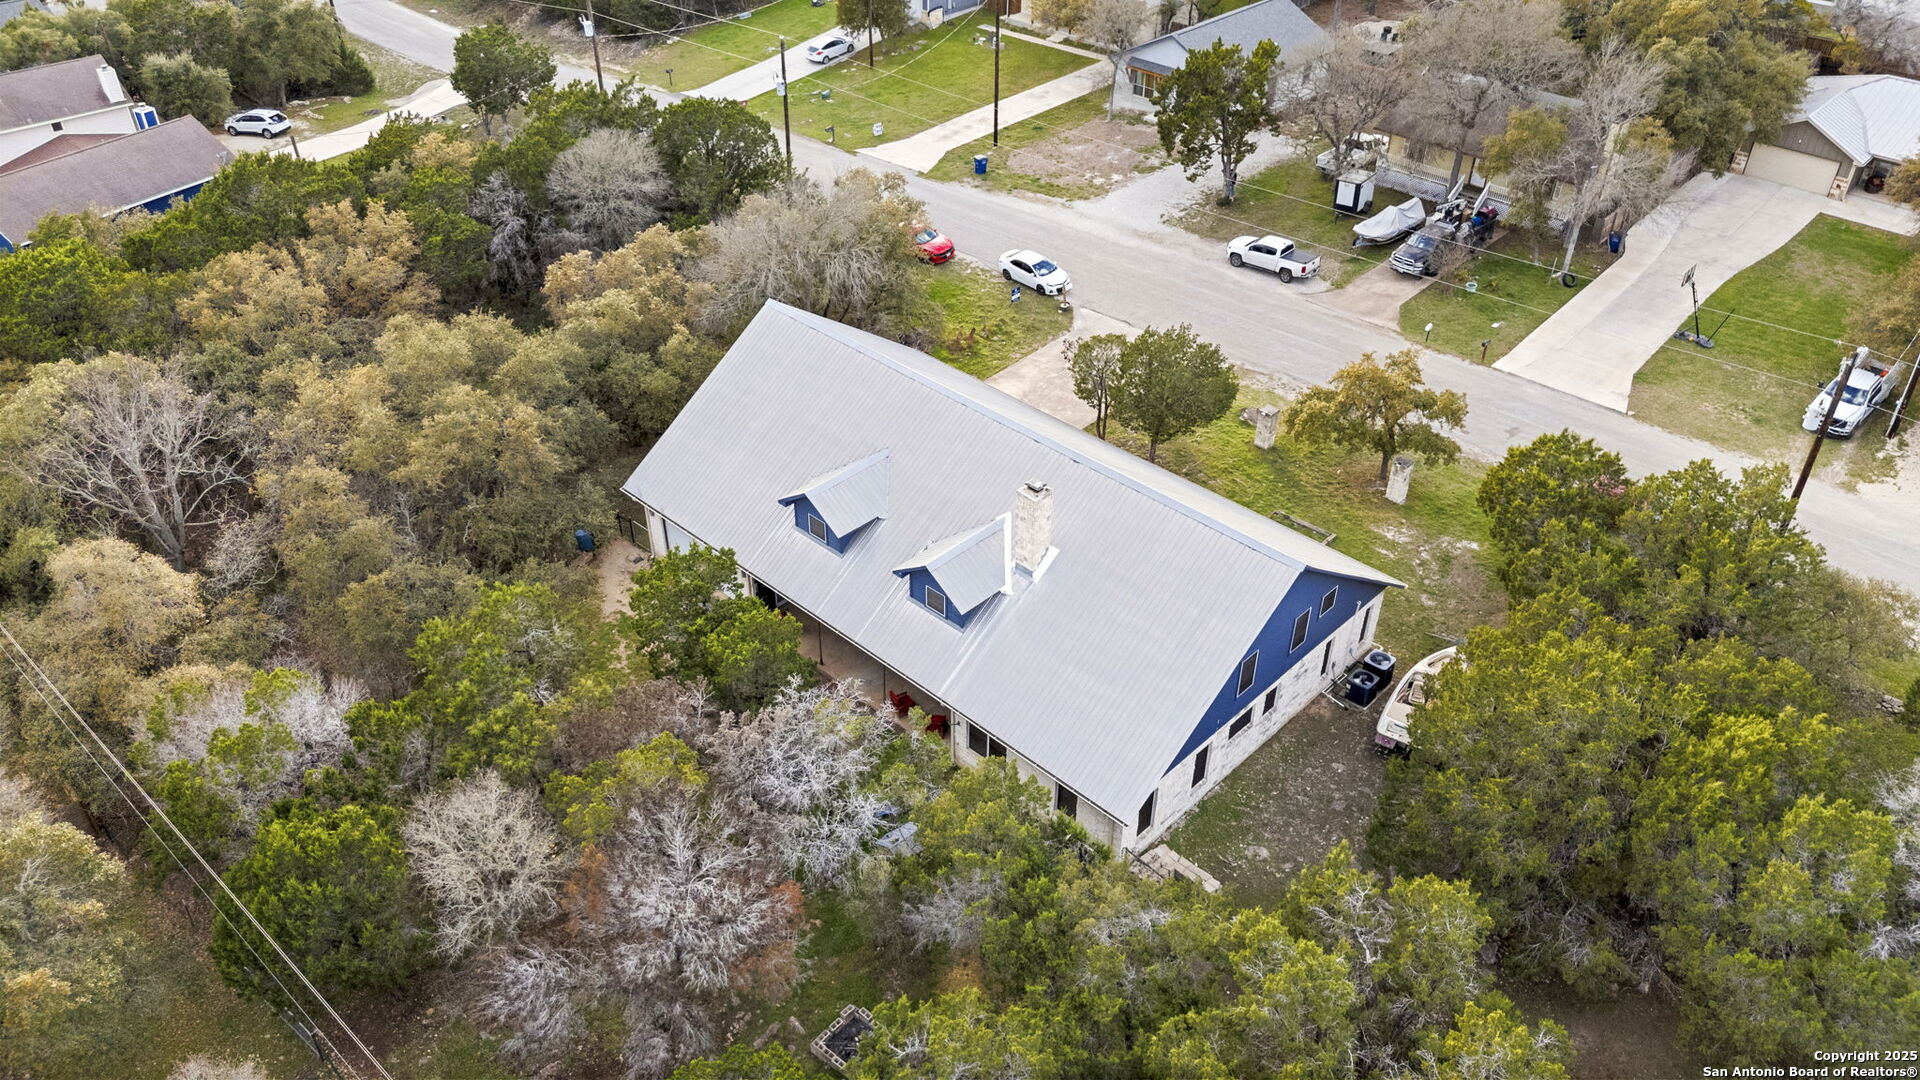
Aerial view of a blue-and-stone house with a metal roof amid dense trees beside a residential street.
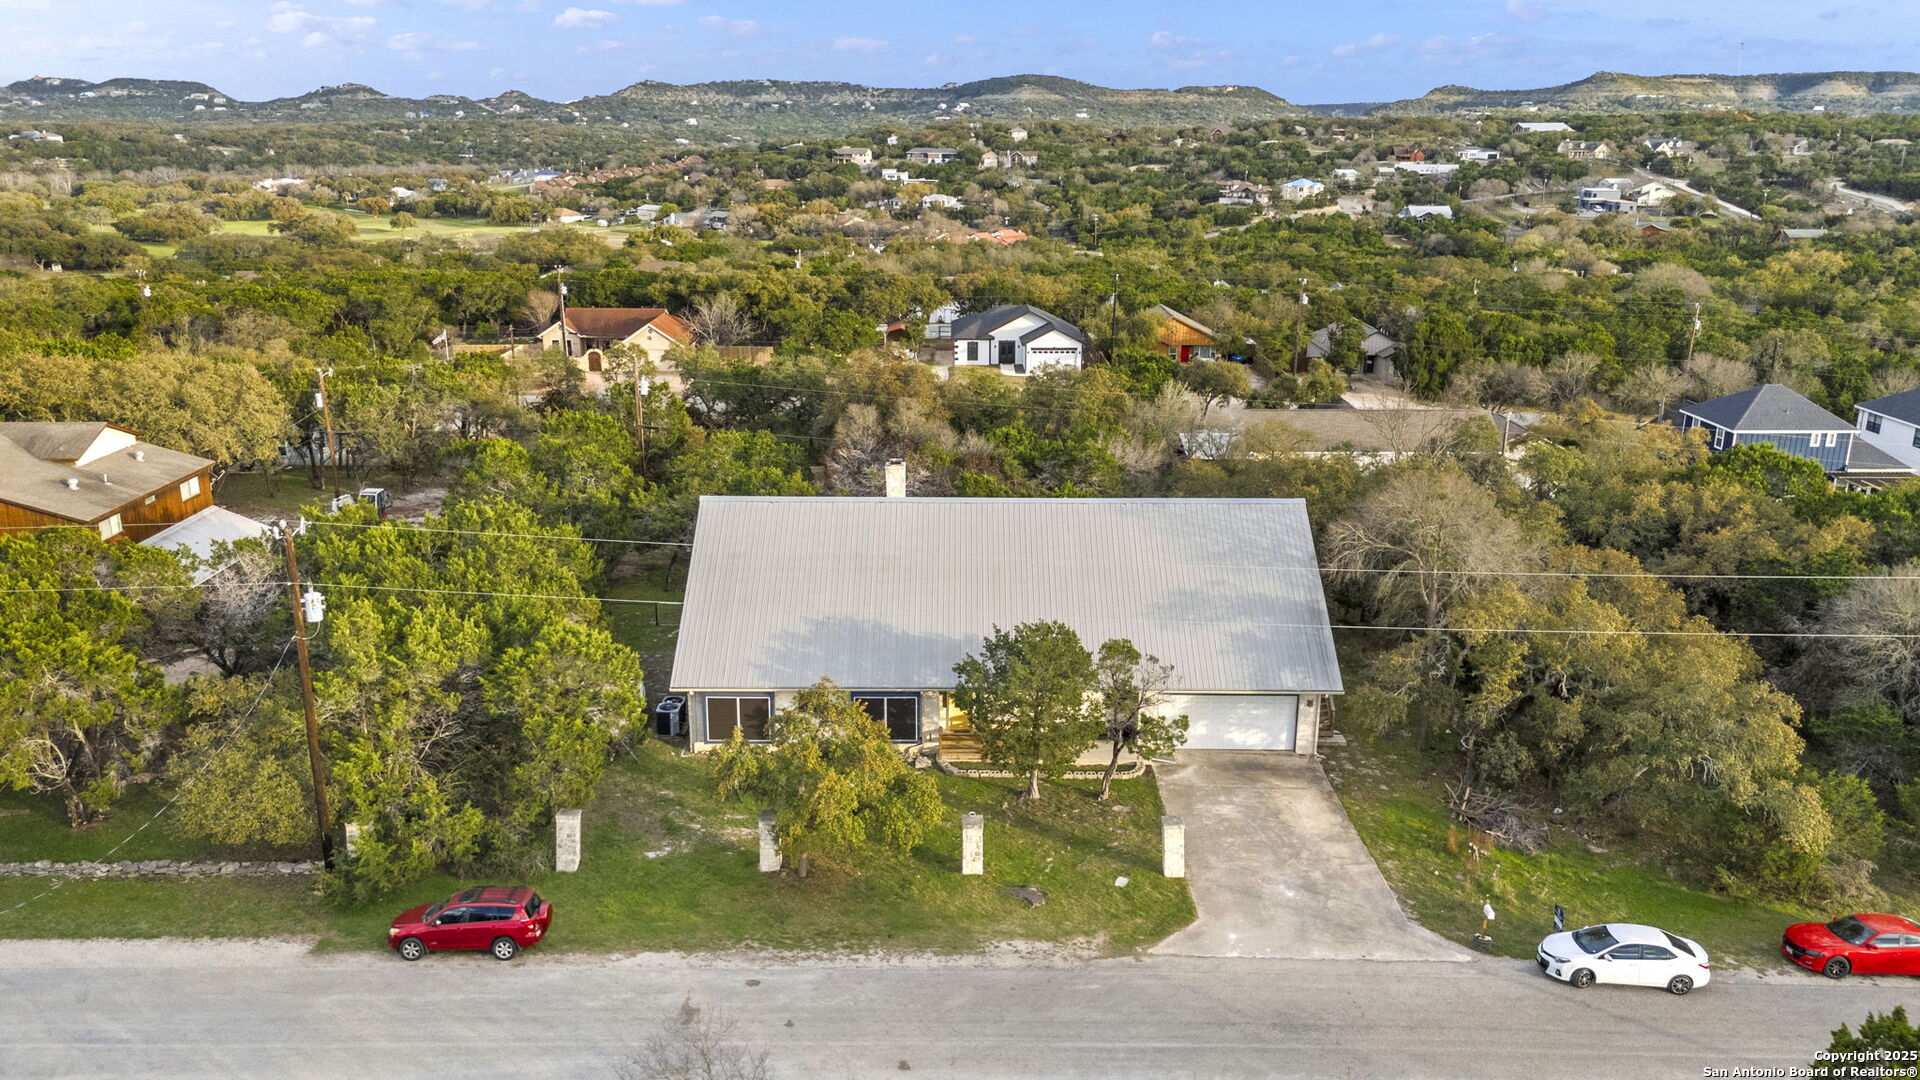
Aerial view of a metal-roofed home and driveway amid trees, with rolling hills in the distance.
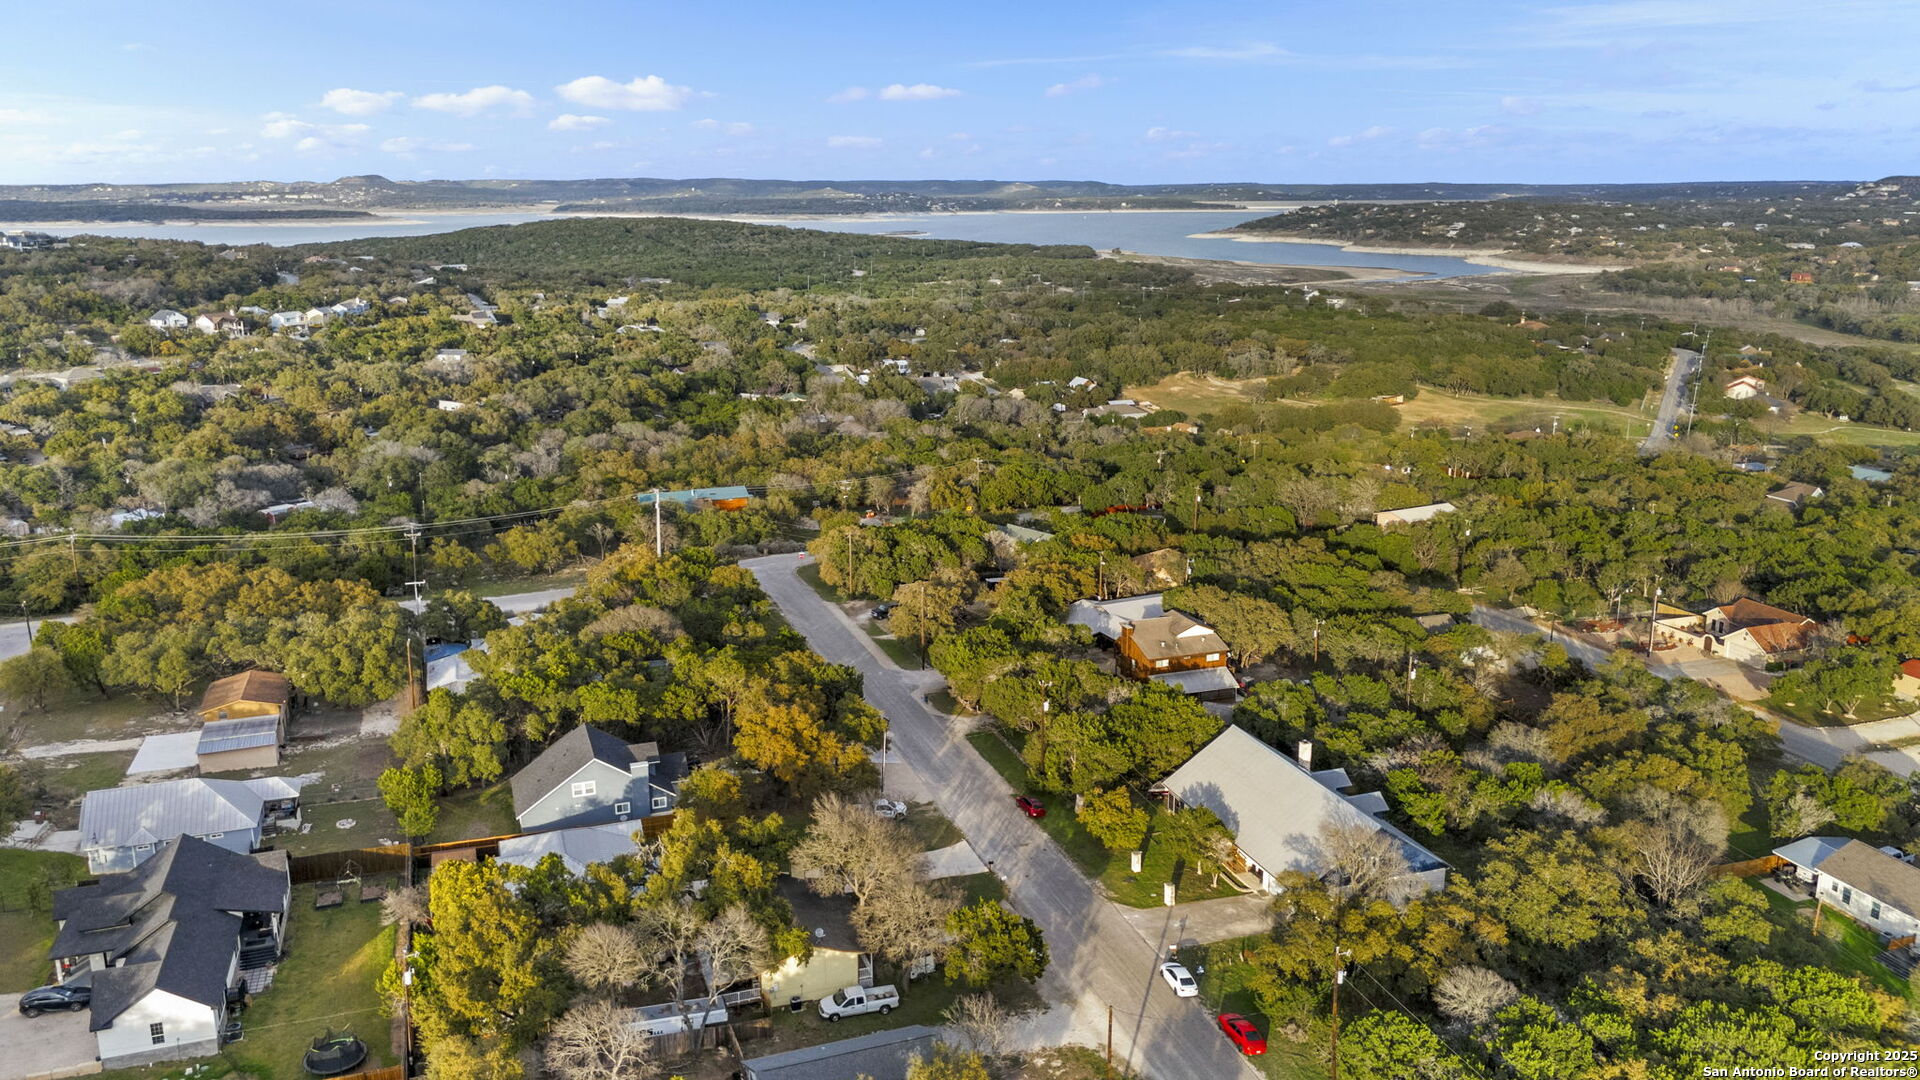
Aerial view of a wooded neighborhood with a lake stretching across the horizon.
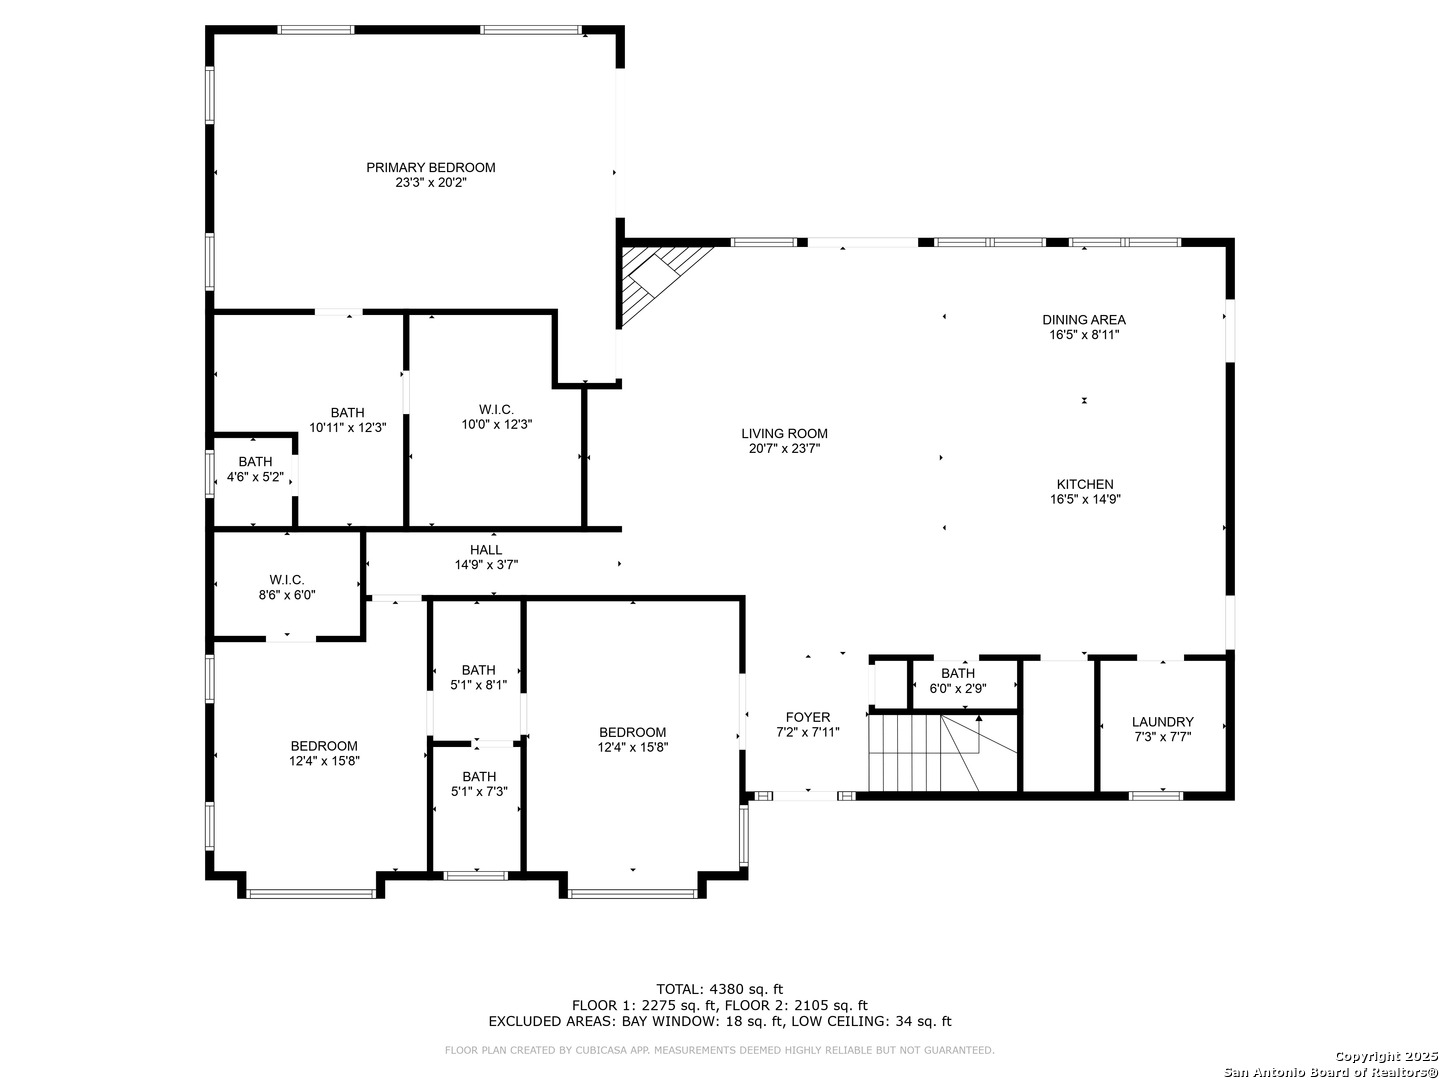
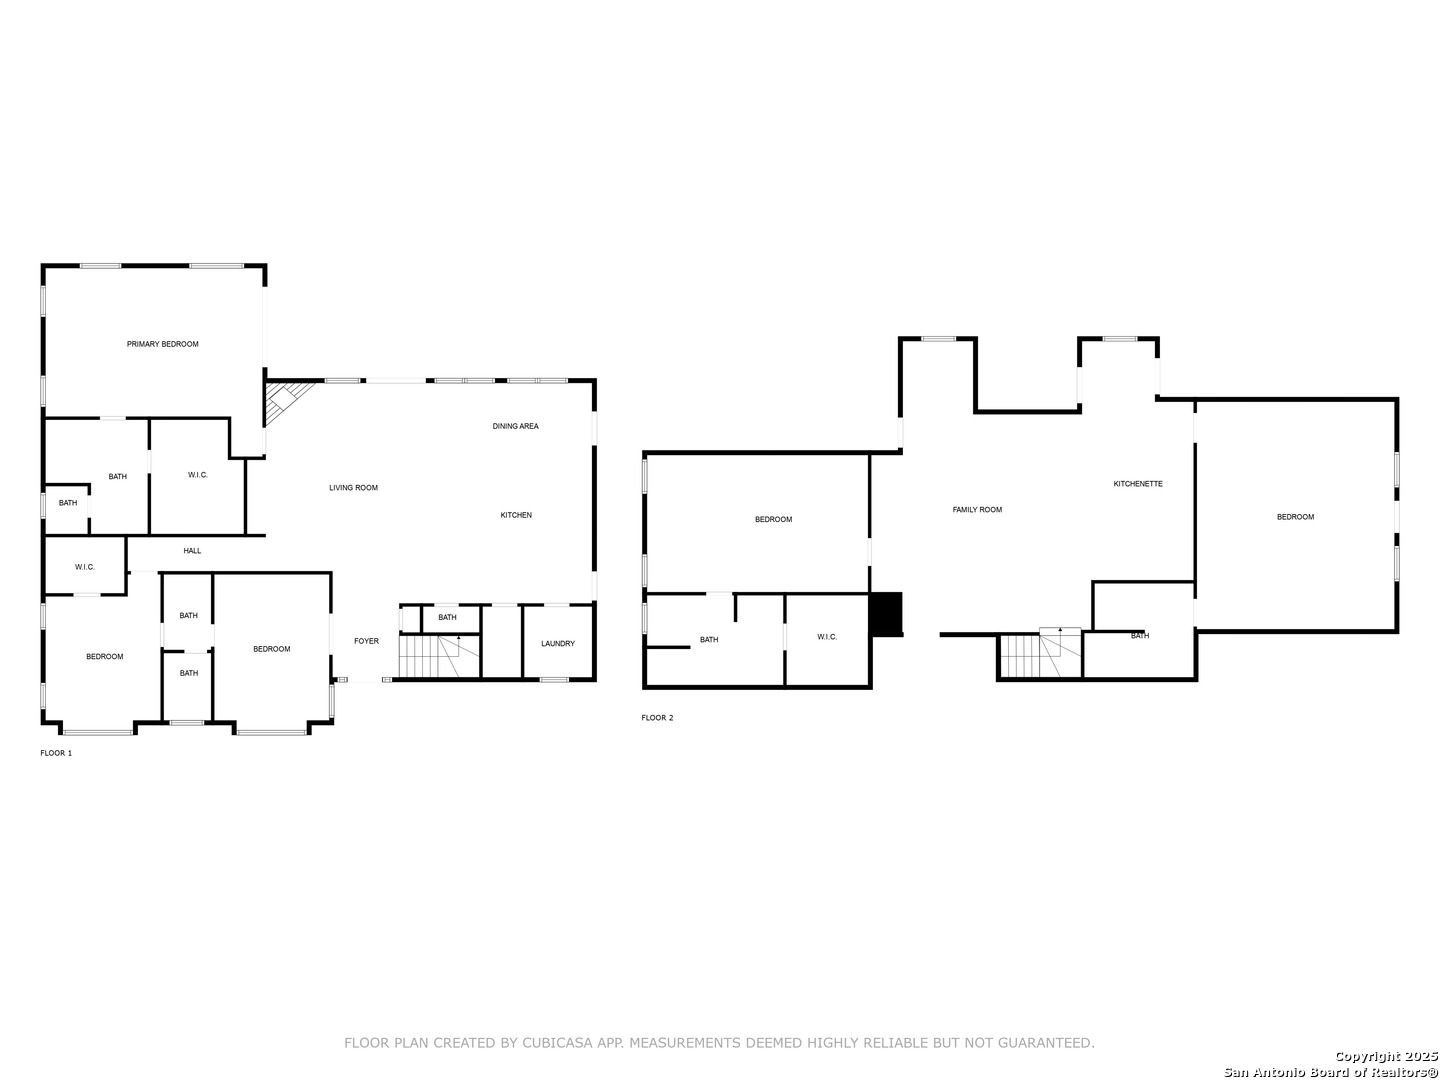
Two-story home floor plan with labeled rooms and dimensions; total area is 4,380 square feet.
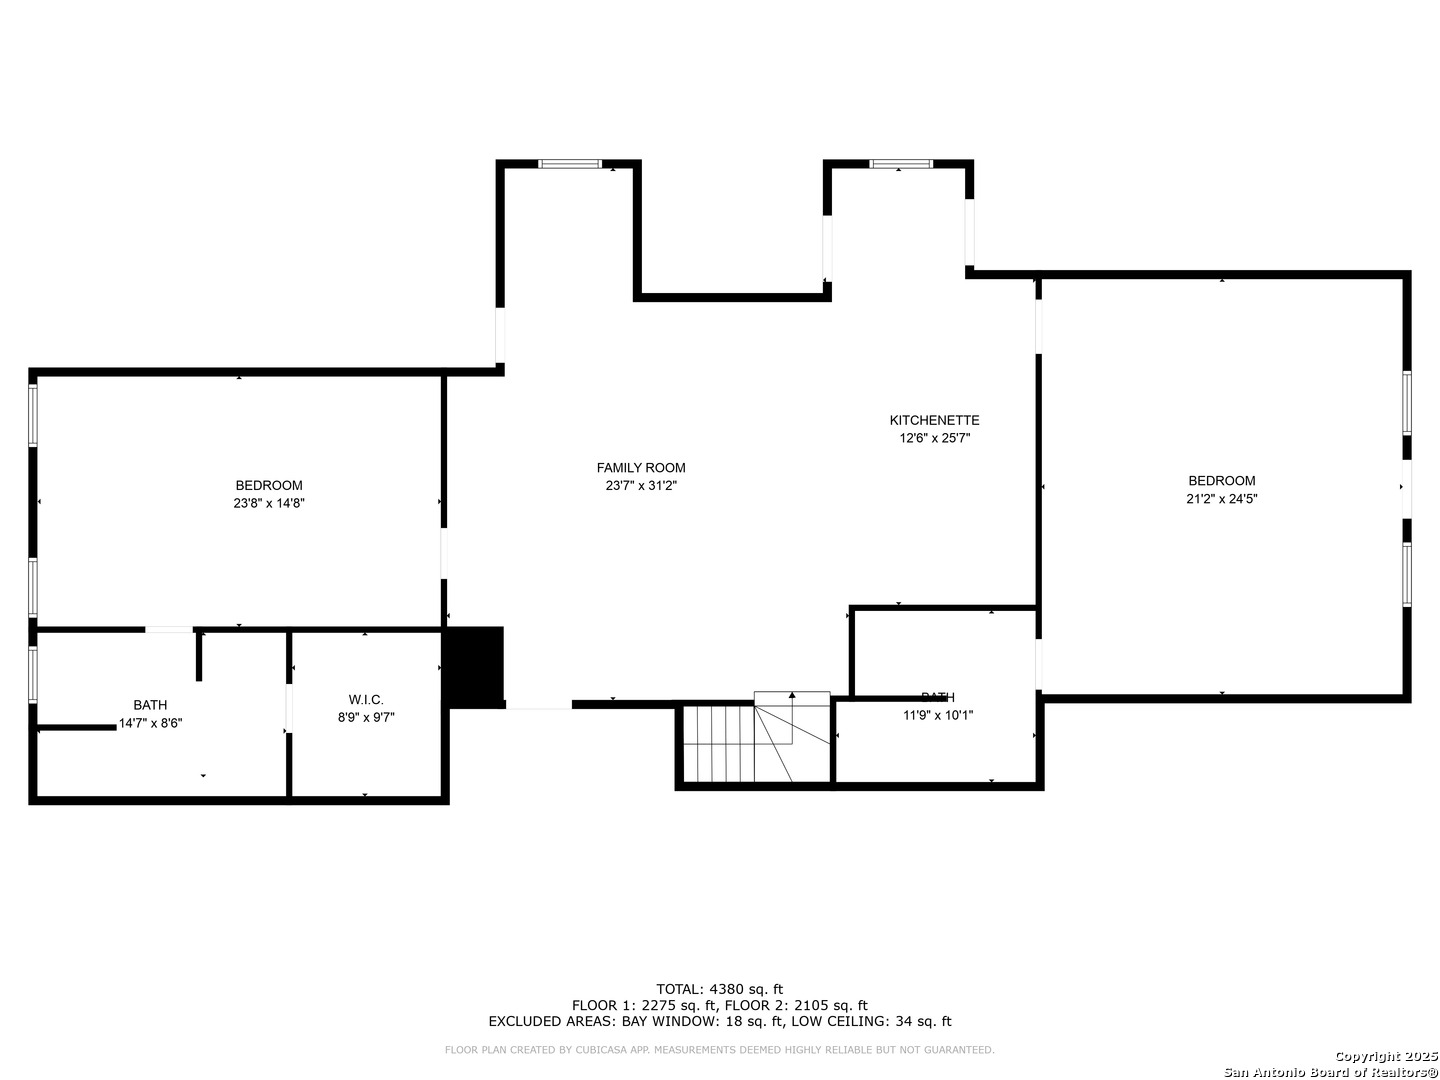
Floor plan showing two bedrooms, family room, kitchenette, bathrooms, walk-in closet, and stairs.
Two-level home floor plan with labeled bedrooms, bathrooms, kitchen, living room, family room, and kitchenette.
VIEW PHOTOS
Price Upon Request

1562 Bonnyview

4 Beds 5 Baths 3,730 Sq.Ft. 0.79 Acres

Description

Spacious Canyon Lake Retreat with Guest Suite on 4 lots! This stunning home offers beautiful curb appeal and a unique dual-living setup, making it perfect for guests or an in-law suite. Thoughtfully designed with two separate living spaces, this property provides both privacy and flexibility for multi-generational living or hosting visitors. The main living area downstairs boasts an open layout with a striking stone fireplace, creating a warm and inviting atmosphere. A chef's kitchen takes center stage, featuring a grand island with an electric stovetop, stainless steel appliances, and ample cabinetry for storage. An oversized pantry with 24+ square feet of space provides plenty of room for all your essentials. Spacious, carpet-free bedrooms ensure comfort and easy maintenance, while the steel roof adds durability and energy efficiency. The backyard is an entertainer's dream with a covered patio and plenty of space to create your own outdoor oasis. The back garage offers added versatility and can be used as a car shop or woodworking space, complete with multiple entry points for convenience. Located just minutes from Canyon Lake, this home offers the perfect blend of peaceful Hill Country living with easy access to shopping, dining, and recreation. Schedule a showing today to see this exceptional property in person!
Share Property

Location

1562 Bonnyview, CANYONLAKE, TX 78133

Status

Sold

Date Sold

September 15, 2025
David Roque

David Roque

TITLE

Real Estate Advisor

Property Amenities

Interior
Fireplace ONE, LIVRM, WDBRN
Appliances CLFNS, CHNDL, WSHCN, DRYCN, CKTOP, BIOVN, GARDR
Flooring CTILE
Total Bedrooms: 4
Half Bathrooms: 1
Full Bathrooms: 4
Other Interior Features _2 LVAR, LDCMB, EATIN, _2 ETAR, ISLKT, BKFST, WLKIN, STUDY, UTINS, UTGAR, OPEN, CABLE, INTRN, LDYMAIN, WIC, ATCACCESS
Area & Lot
Total area 3,730 Sq.Ft.
Lot Area 0.79 Acres
Living area 3,730 Sq.Ft.
MLS® ID 1850204
Year Built 2005
School District COMAL
High School CYNLAKE
Middle School MOUNTAIN_V
Elementary School STARTZVILL
Architecture Styles _2 STRY
Type Residential
Status Sold
Exterior
Stories 2
Pool NONE
Air conditioning _2 CNTR
Heat type CNTRL, HTPMP
Disability Features GRBTH, LVLOT, _1 STBA, _1 STBD
Water Source WTRSY, SPTIC
Sewer WTRSY, SPTIC
Parking _4_GAR
Lot Features CANYONLAKE
Roof METAL
Finance
Price Upon Request

Canyon Lake

Work With David

Reach out to David Roque for expert real estate services. Buy, sell, or rent properties with confidence. Contact him today!