Leave a Message

Thank you for your message. We will be in touch with you shortly.

1919 Finland Palm
1919 Finland Palm
1919 Finland Palm
1919 Finland Palm
1919 Finland Palm
1919 Finland Palm
1919 Finland Palm
1919 Finland Palm
1919 Finland Palm
1919 Finland Palm
1919 Finland Palm
1919 Finland Palm
1919 Finland Palm
1919 Finland Palm
1919 Finland Palm
1919 Finland Palm
1919 Finland Palm
1919 Finland Palm
1919 Finland Palm
1919 Finland Palm
1919 Finland Palm
1919 Finland Palm
1919 Finland Palm
1919 Finland Palm
1919 Finland Palm
1919 Finland Palm
1919 Finland Palm
1919 Finland Palm
1919 Finland Palm
1919 Finland Palm
1919 Finland Palm
1919 Finland Palm
1919 Finland Palm
VIEW PHOTOS
Courtesy of Coldwell Banker D'Ann Harper
Price Upon Request

1919 Finland Palm

3 Beds 3 Baths 2,286 Sq.Ft. 5,270.76 Sq.Ft.

Description

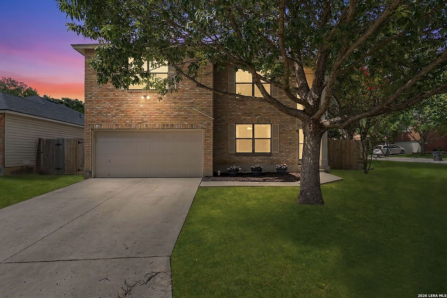
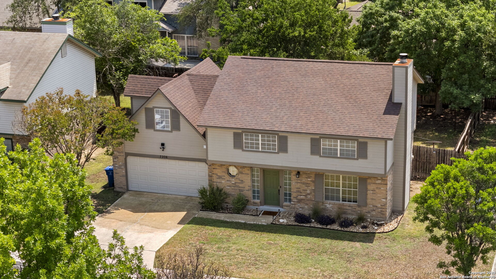
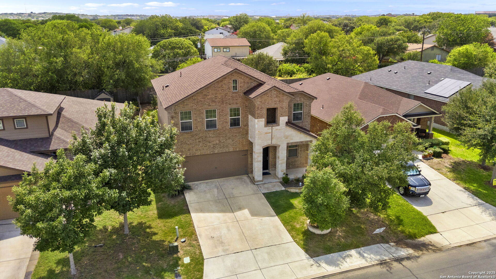
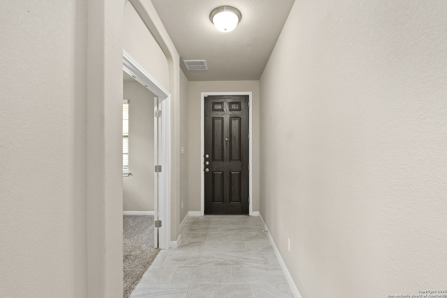
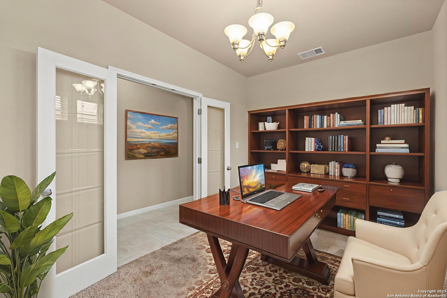
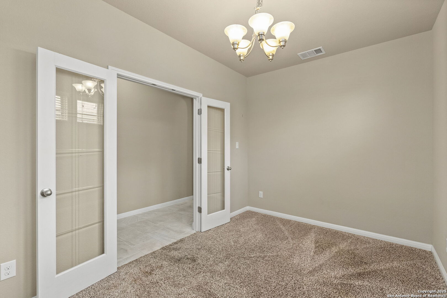
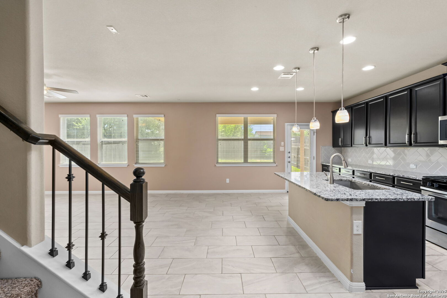
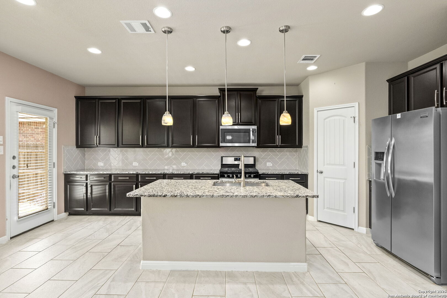
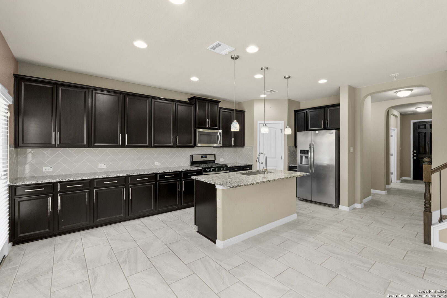
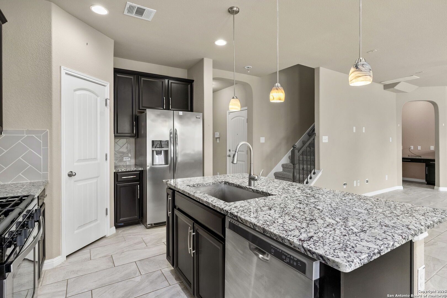
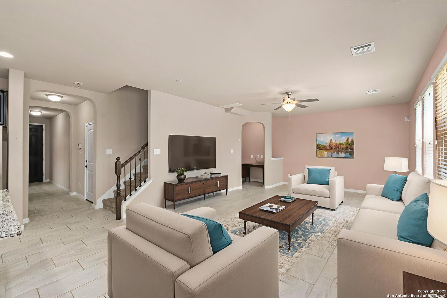
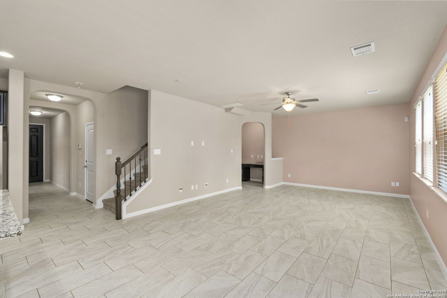
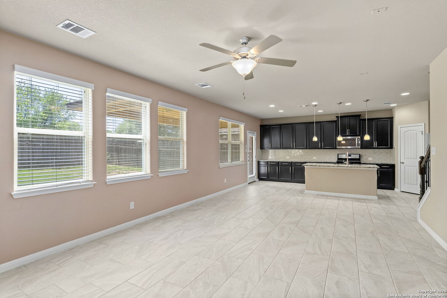
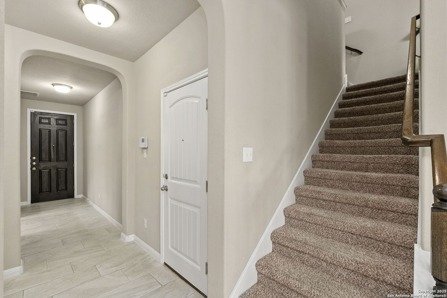
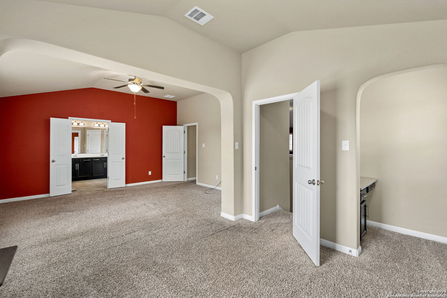
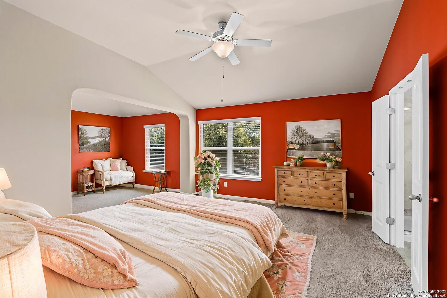
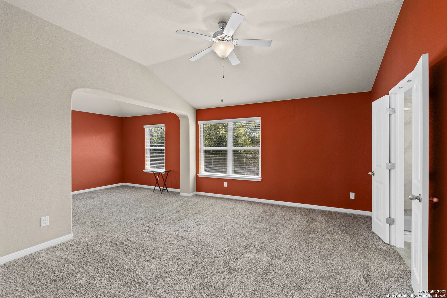
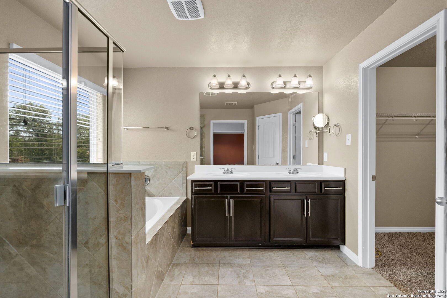
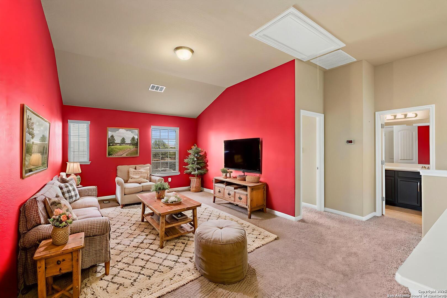
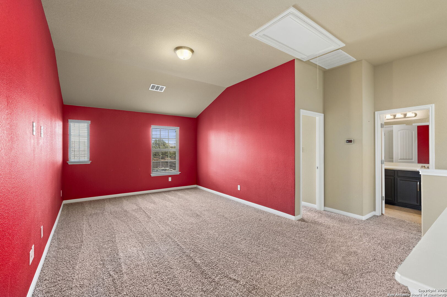
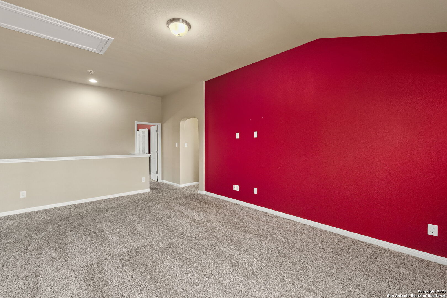
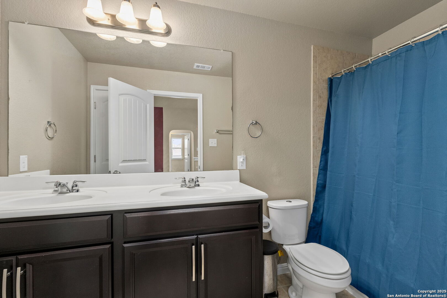
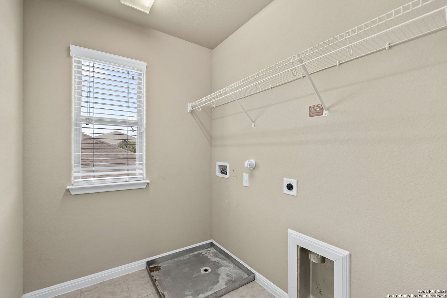
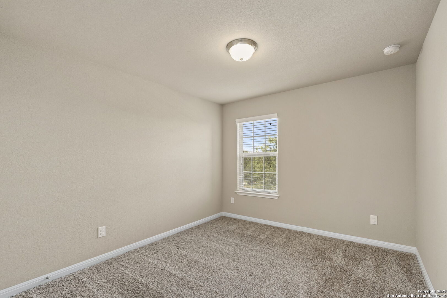
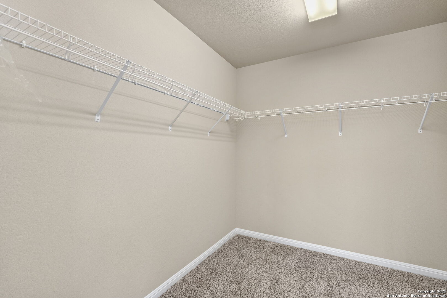
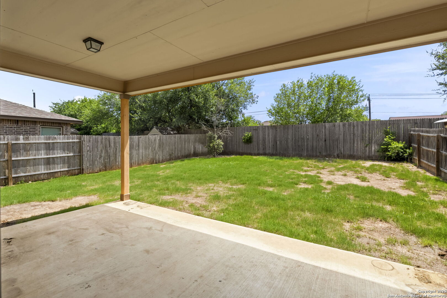
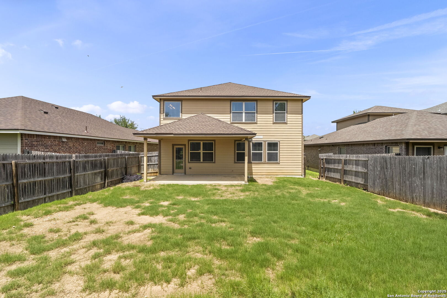
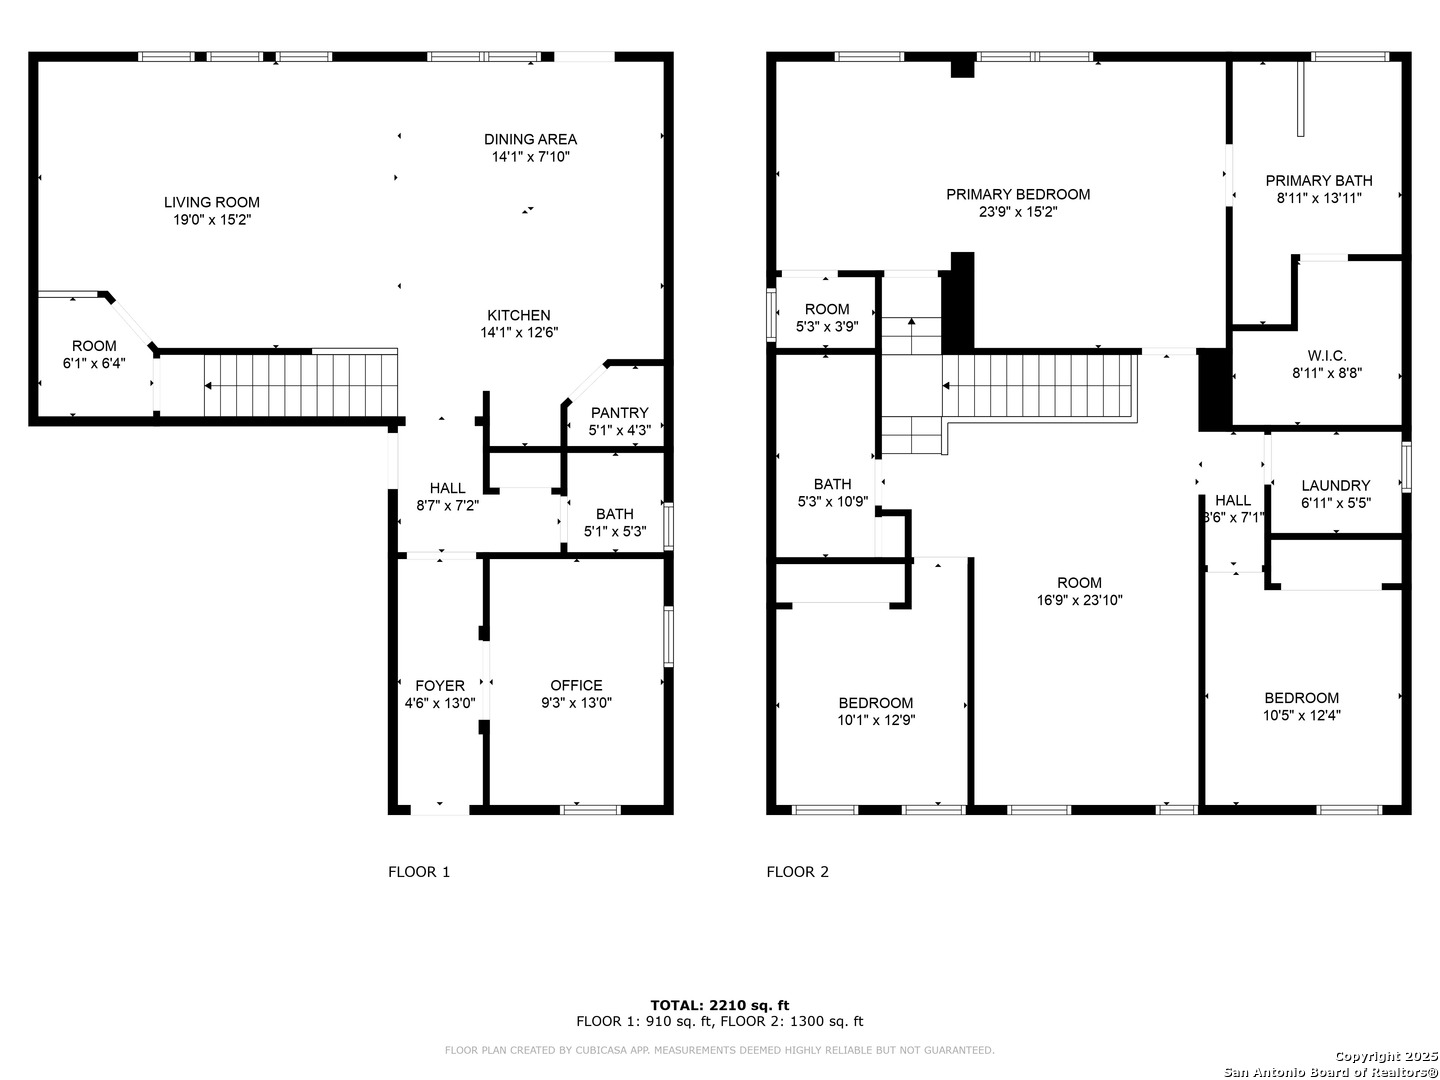
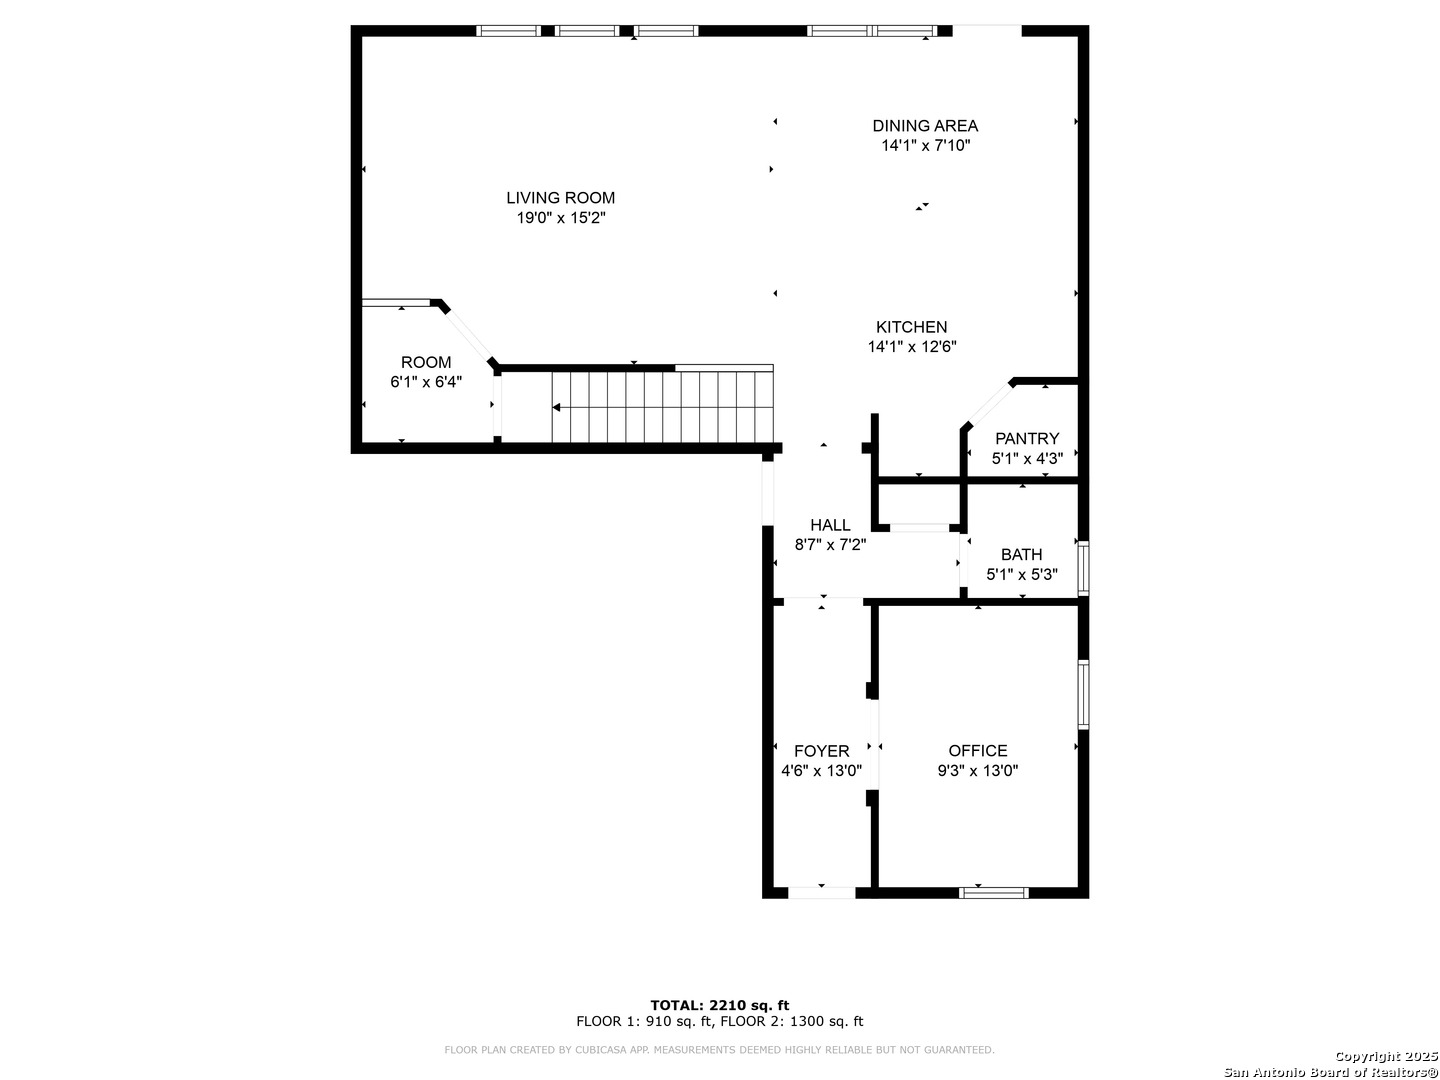
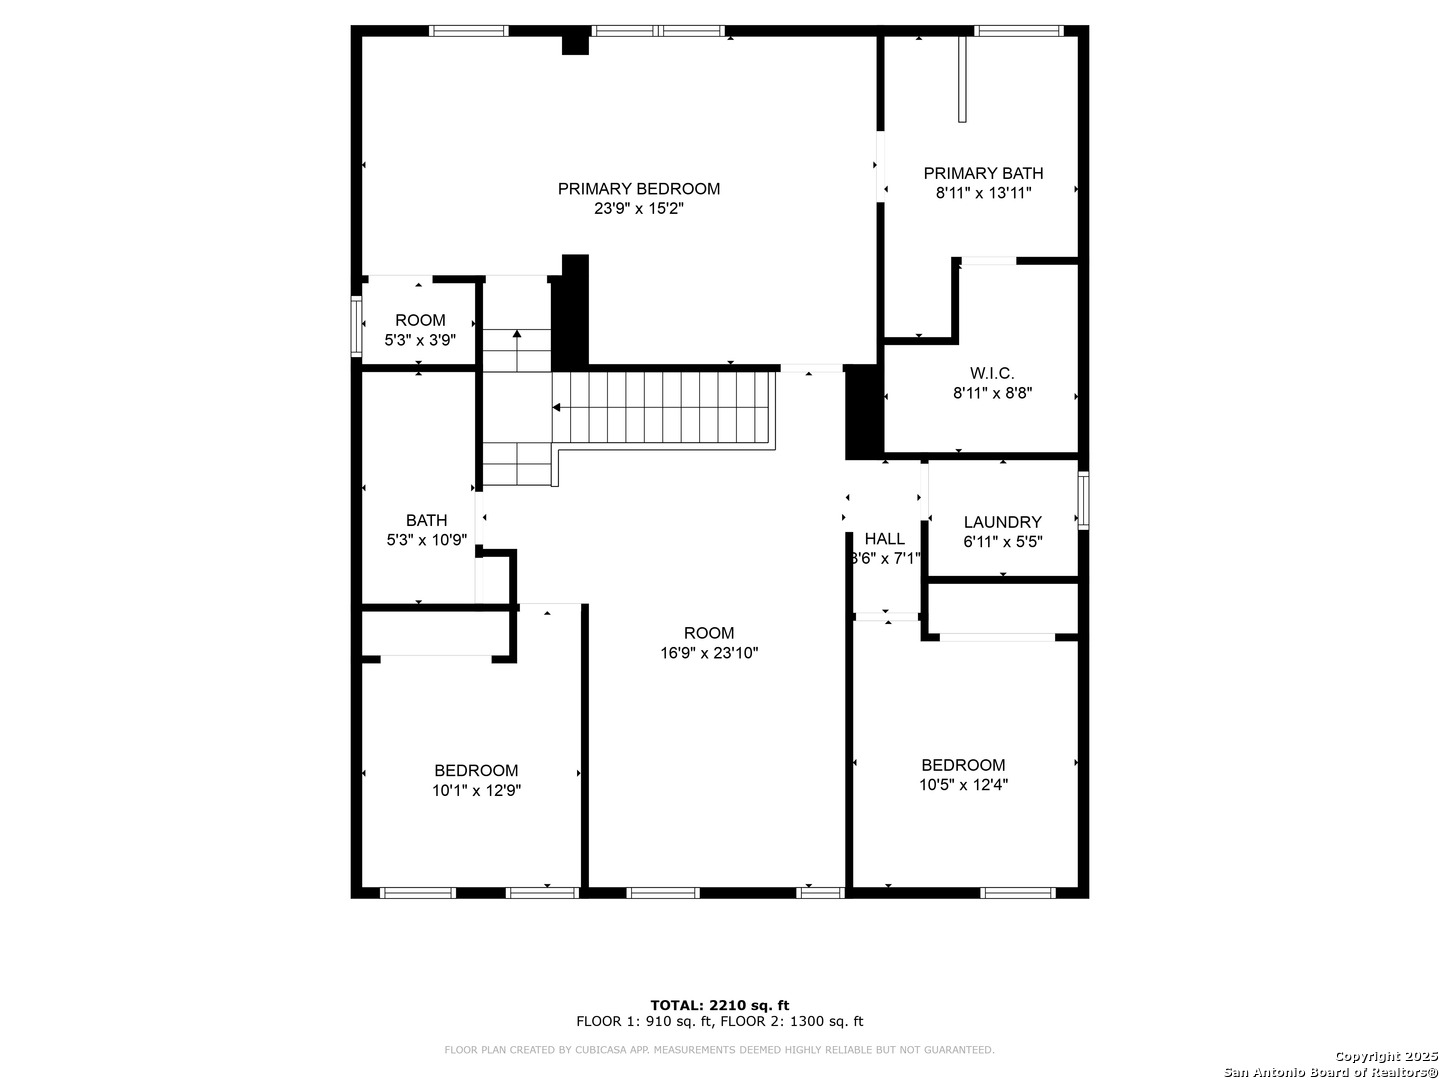
Step inside to find an open-concept floor plan with generous living and dining areas. The modern kitchen opens to the main living space, making it perfect for hosting gatherings or enjoying quiet evenings at home. Upstairs, a versatile loft provides the ideal spot for a second living area, game room, or home office. The oversized primary suite is a true retreat-larger than most homes in the neighborhood due to a builder upgrade where others opted for a fourth bedroom. The ensuite bath includes ample counter space and a spacious walk-in closet. Additional features include a brand-new roof, a well-maintained water softener system, and an irrigation system to keep your yard looking its best year-round. Located near schools, parks, shopping, and major highways, this home blends convenience with comfort in a growing San Antonio area. Don't miss your opportunity to make 1919 Finland Palm your next address!

Share Property

Location

1919 Finland Palm, SANANTONIO, TX 78251

Status

Sold

Date Sold

August 25, 2025
David Roque

David Roque

TITLE

Real Estate Advisor

Property Amenities

Interior
Fireplace NA
Appliances CLFNS, CHNDL, WSHCN, DRYCN, CKTOP, BIOVN, MCOVN, REFRI, DISPL, DSHWR, SMKAL, SSOWN, GARDR, PLUMB, SLCNT, CITYGARBAGE
Flooring CRPT, CTILE
Total Bedrooms: 3
Half Bathrooms: 1
Full Bathrooms: 2
Other Interior Features _2 LVAR, EATIN, BKFST, WLKIN, STUDY, LOFT, UTINS, BEDUP, HGHCL, OPEN, INTRN, LDYUPPER, WIC, ATCACCESS
Area & Lot
Total area 2,286 Sq.Ft.
Lot Area 5,270.76 Sq.Ft.
Living area 2,286 Sq.Ft.
MLS® ID 1877477
Year Built 2014
School District NORTHSIDE
High School EARL_WARR
Middle School JORDAN
Elementary School EVERS
Architecture Styles _2 STRY
Type Residential
Status Sold
Exterior
Stories 2
Pool NONE
Air conditioning _1 CNTR
Heat type CNTRL, _1 UNIT
Water Source WTRSY, CITY
Sewer WTRSY, CITY
Other Exterior Features PTSLB, PVFNC, SPSYS, DBLPN, TREES
Parking _2 GAR
Roof COMP
Finance
Price Upon Request

San Antonio

Work With David

Reach out to David Roque for expert real estate services. Buy, sell, or rent properties with confidence. Contact him today!