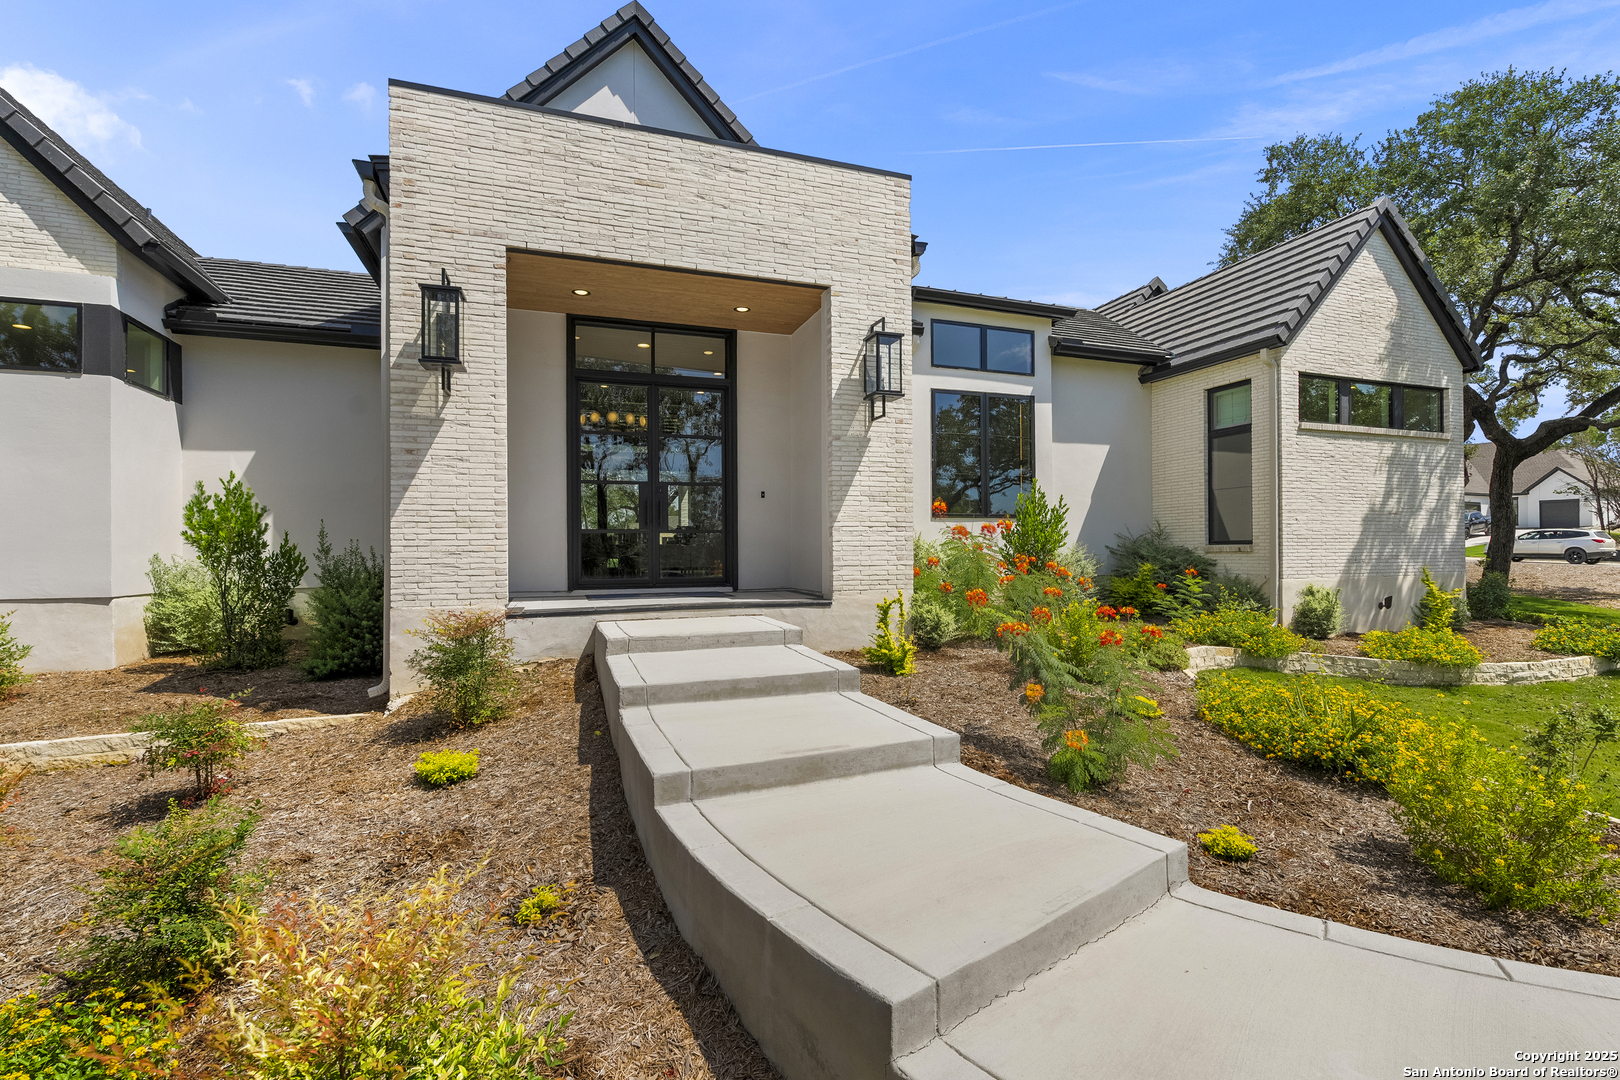
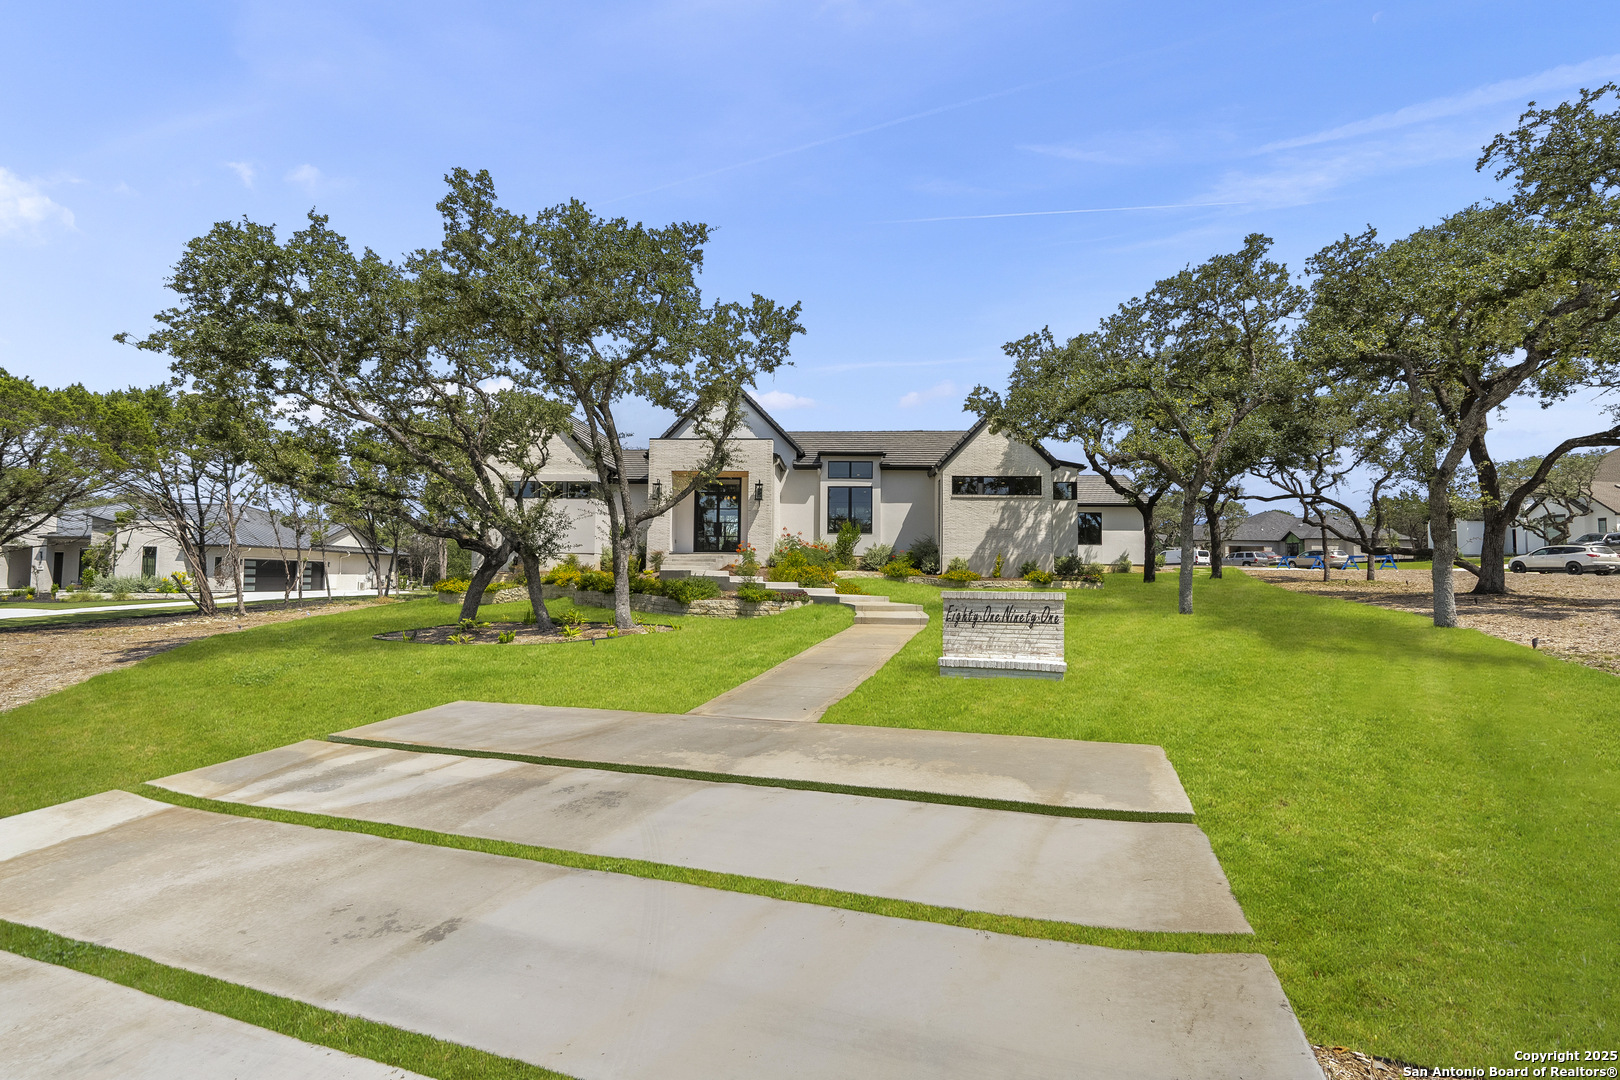
White-brick home with dark-framed windows, landscaped lawn, mature oak trees, and a front walkway.
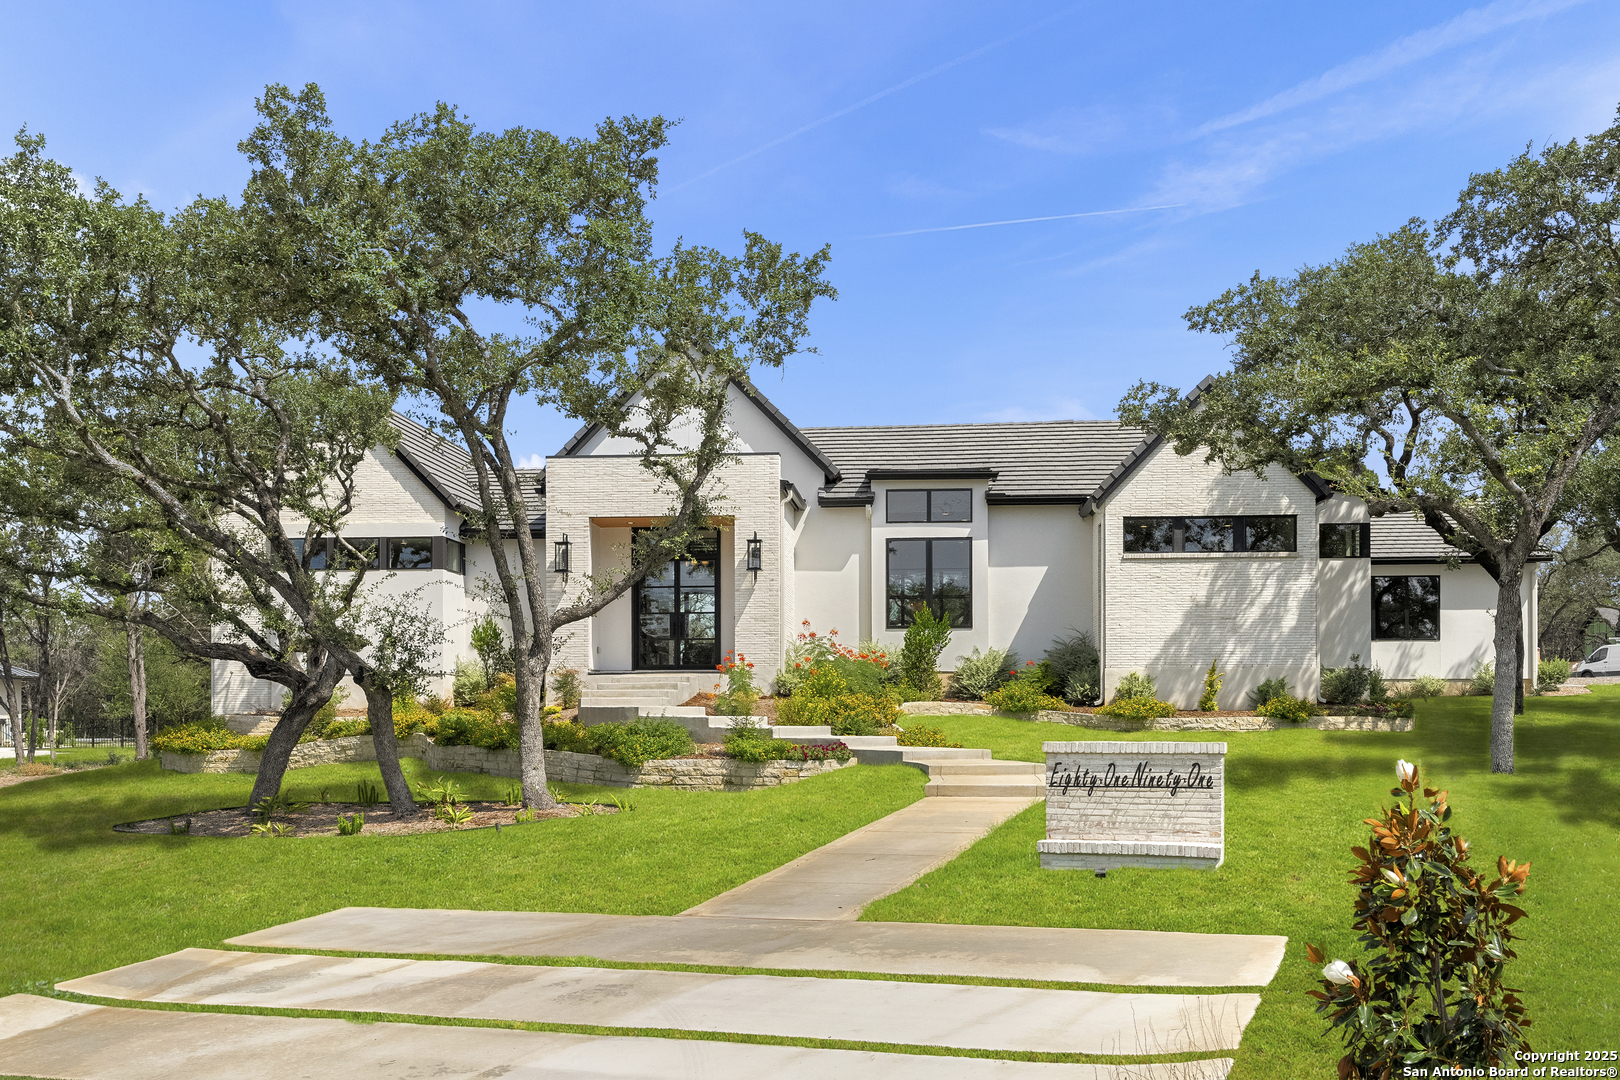
Modern white home with a pale brick entry, curved walkway, and orange flowers in landscaped beds.
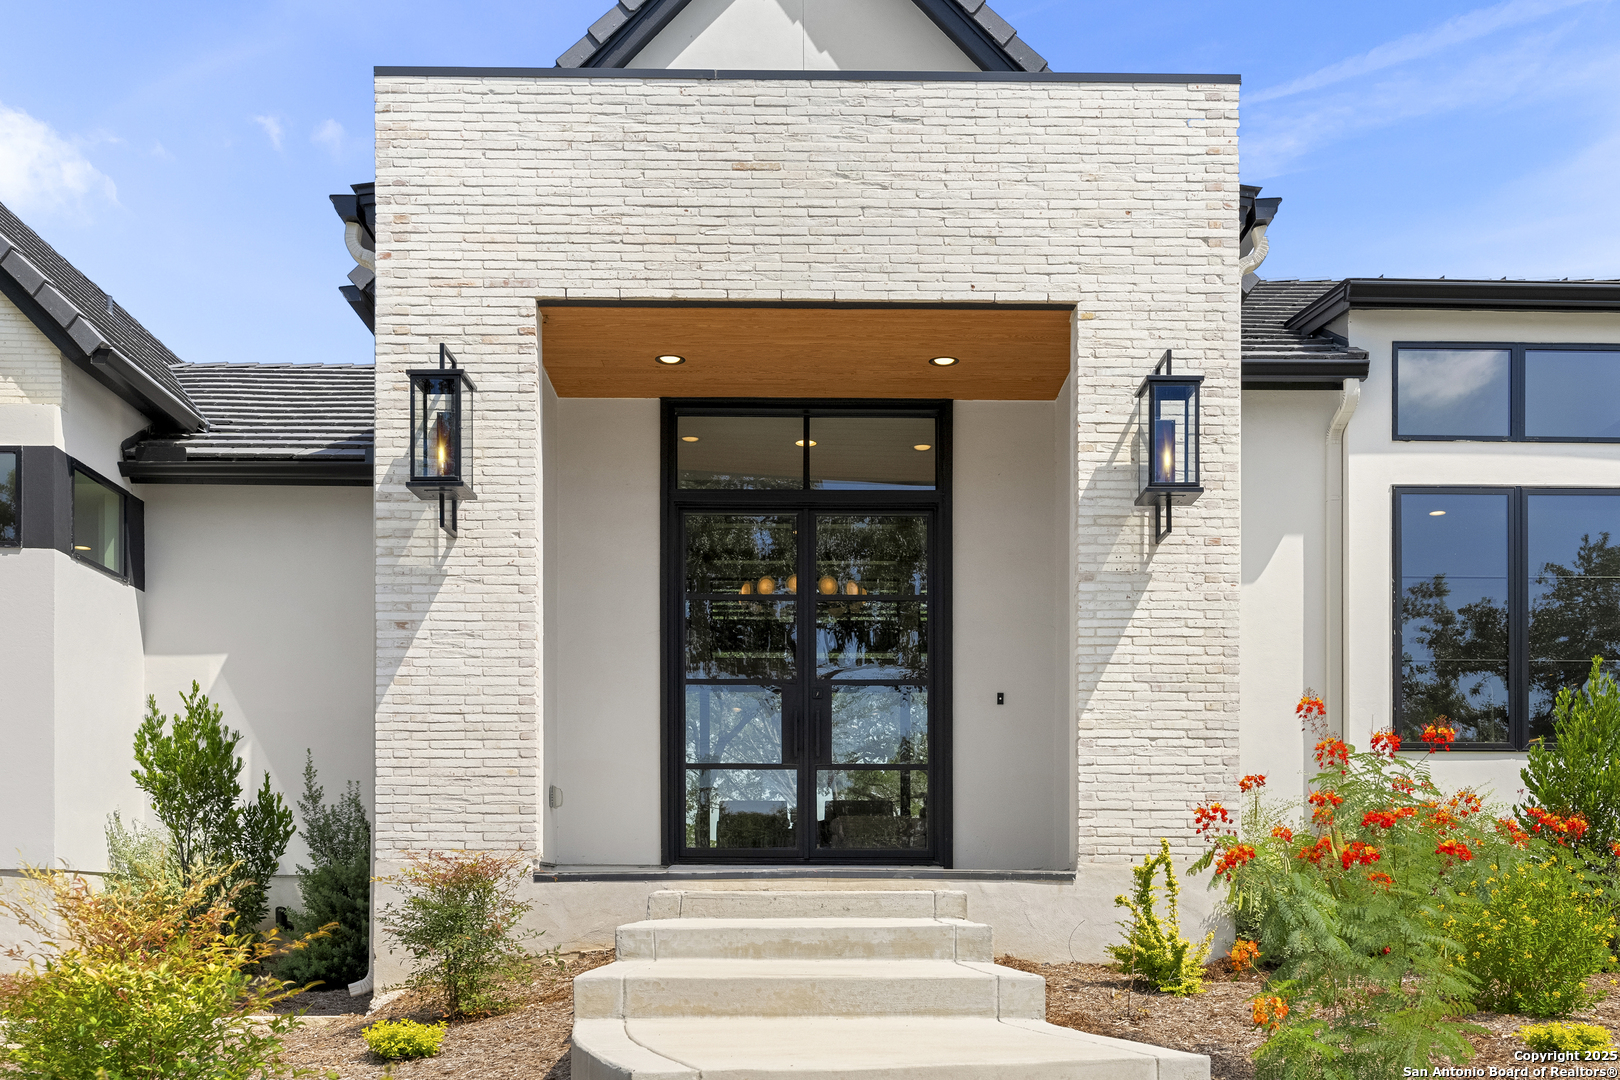
Modern home entrance with white brick, black-framed glass doors, covered porch, and landscaped flower beds.
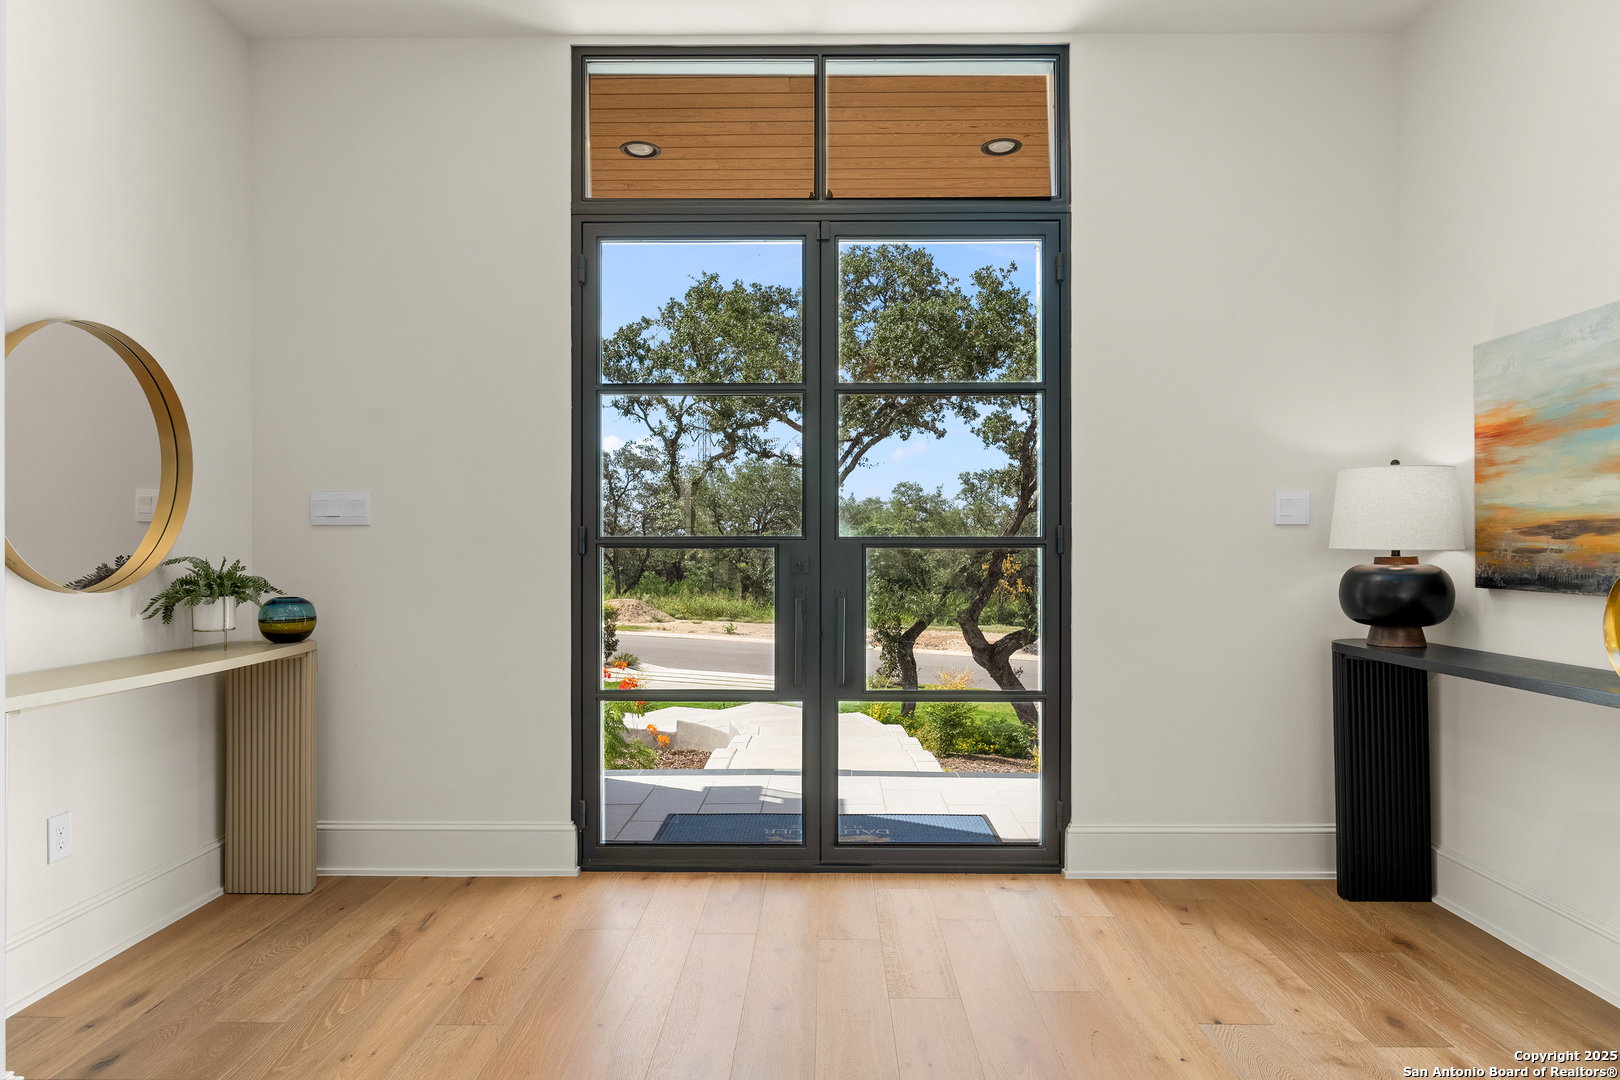
Furnished entry foyer with a tall glass door overlooking a landscaped walkway and mature trees.
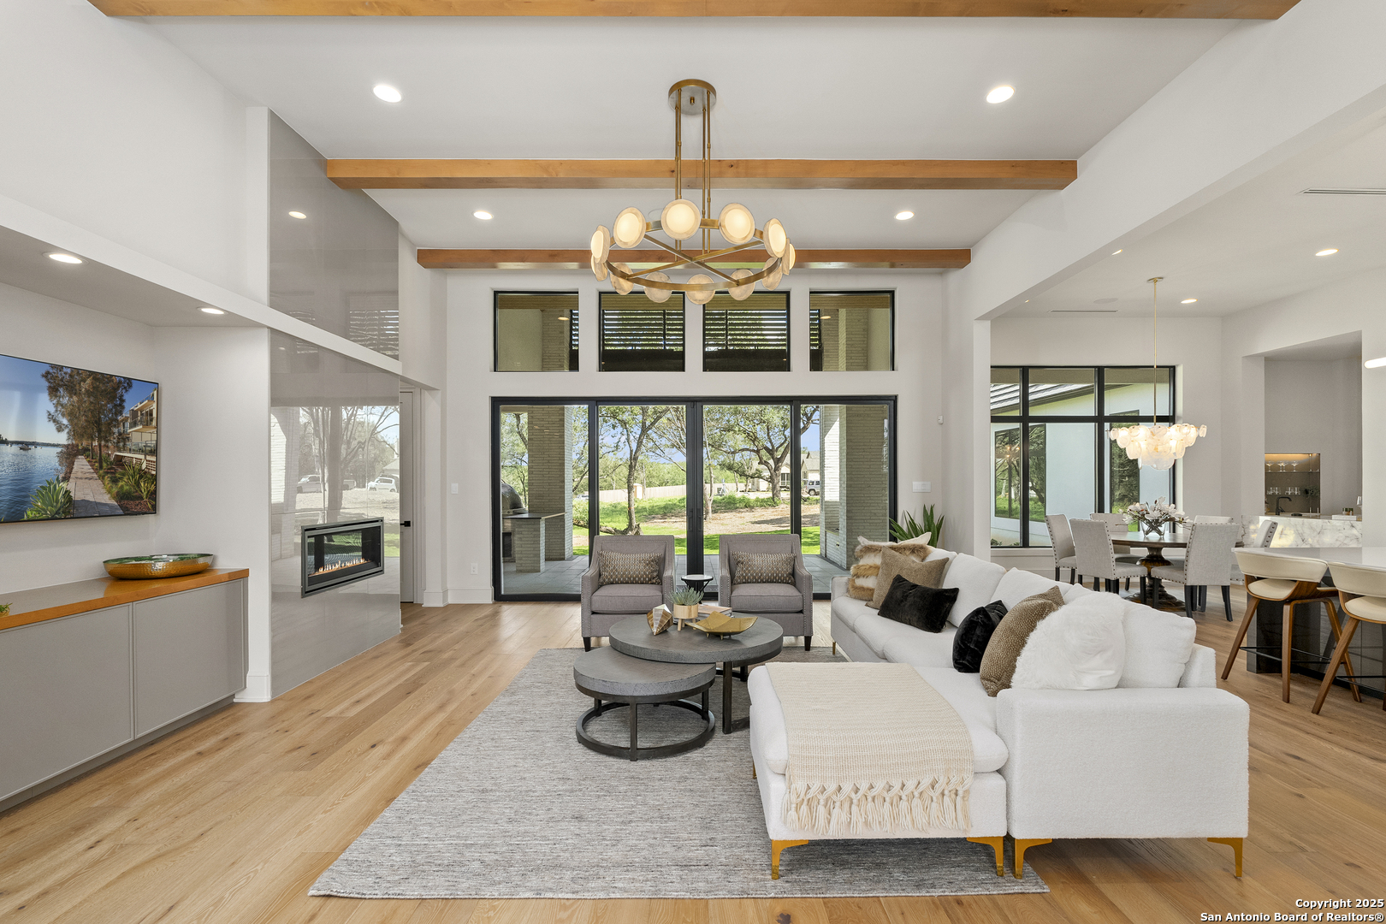
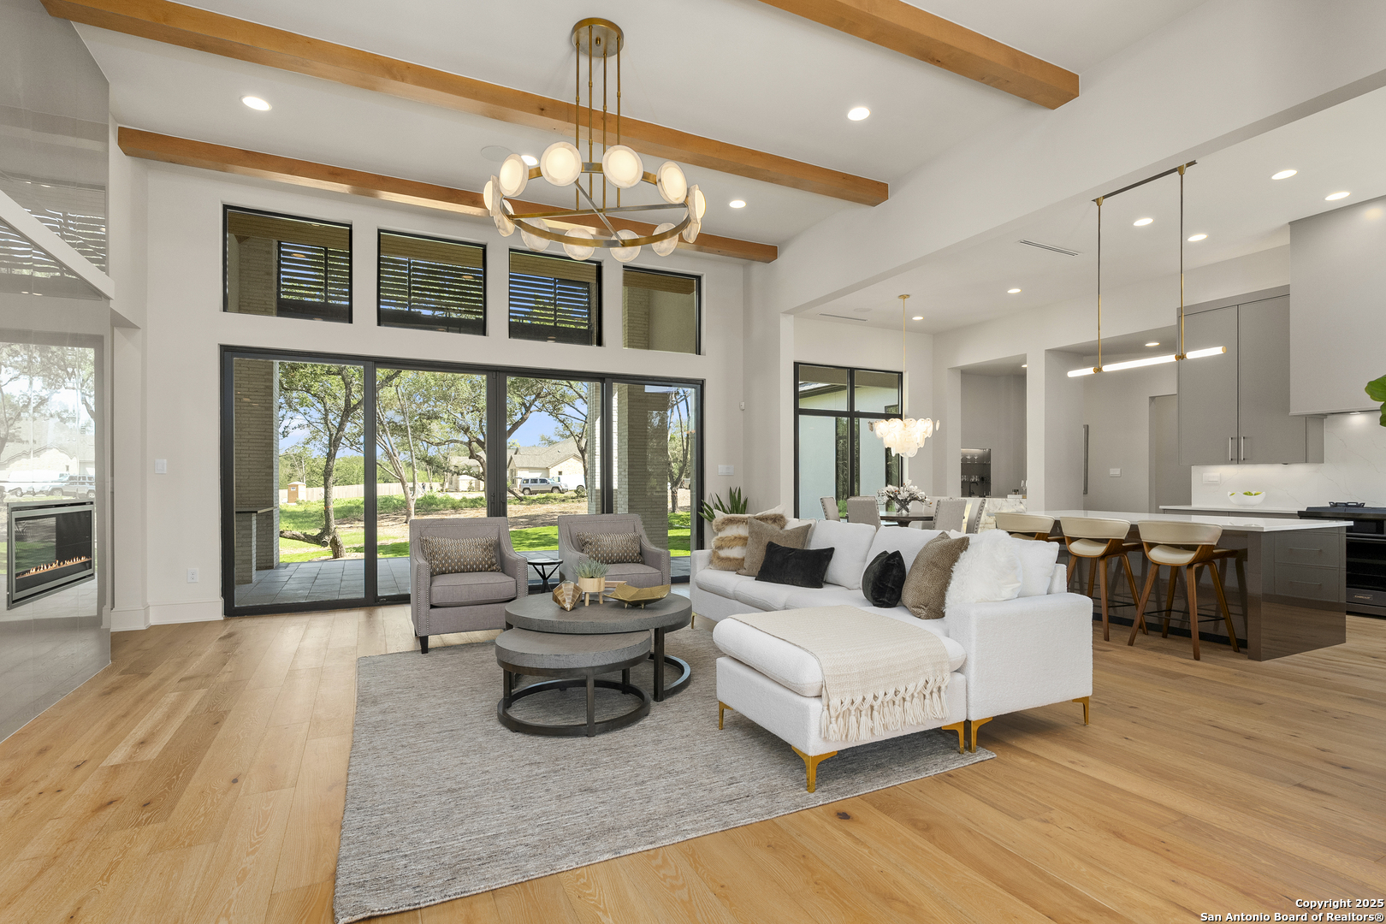
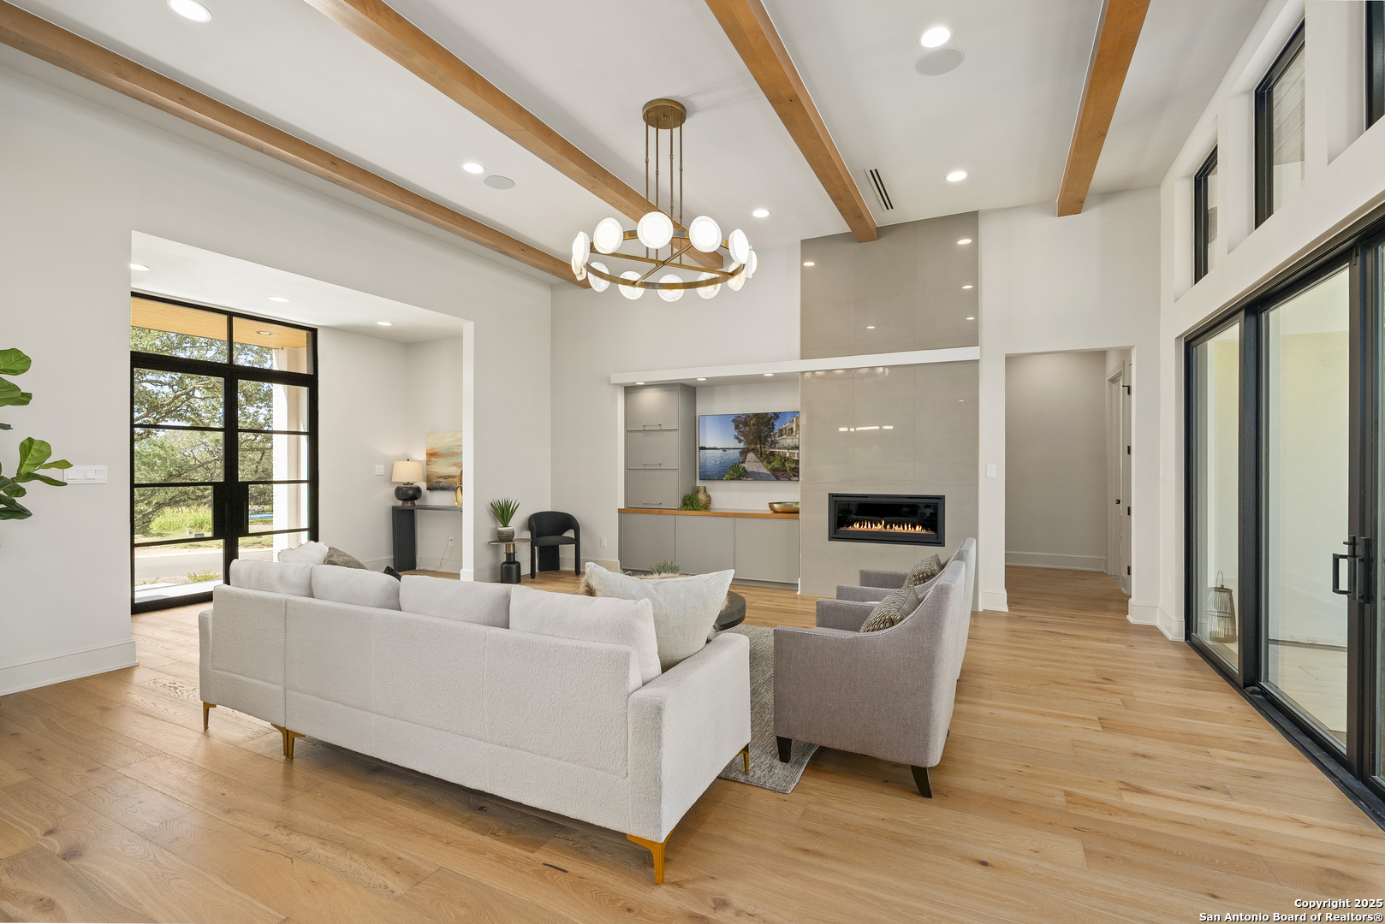
Open-plan living room with wood ceiling beams, a white sectional, linear fireplace, and large windows overlooking the yard.
Bright living room with exposed wood ceiling beams, a white sectional, fireplace, and large glass doors.
Staged living room with exposed wood ceiling beams, white sofas, and a linear fireplace.
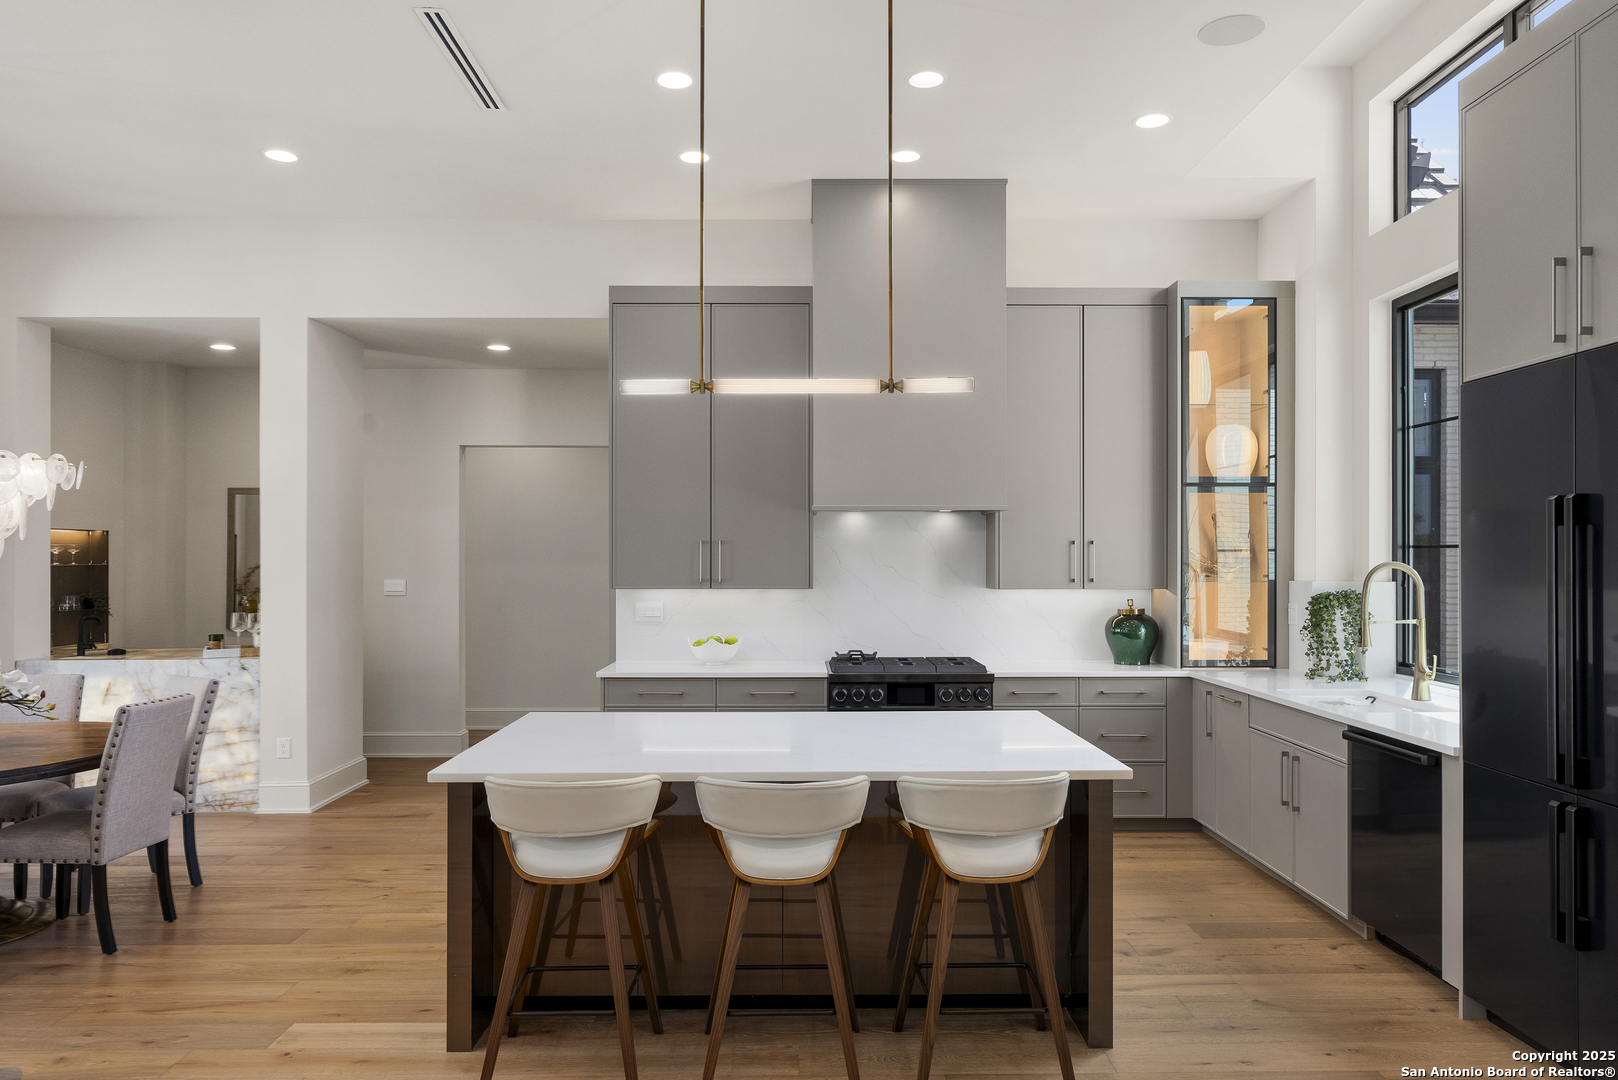
Modern kitchen with gray cabinetry, a white island with three stools, and tall windows.
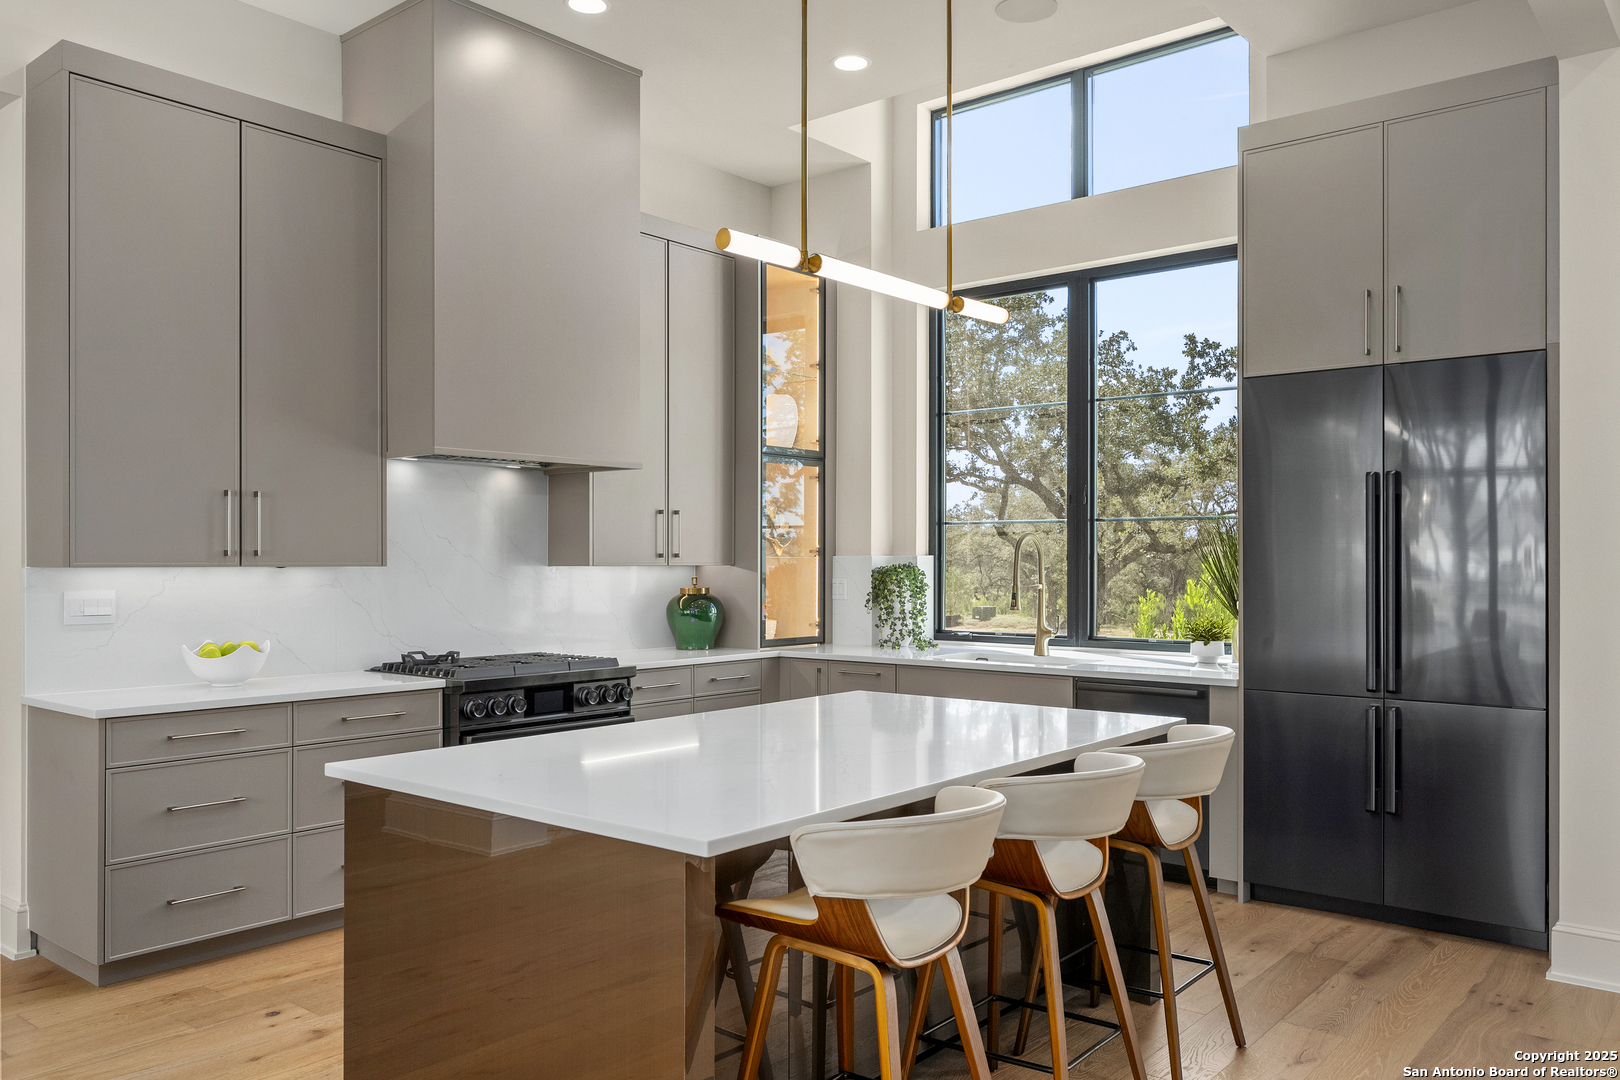
Modern kitchen with a white island, gray cabinets, and tall windows overlooking trees.
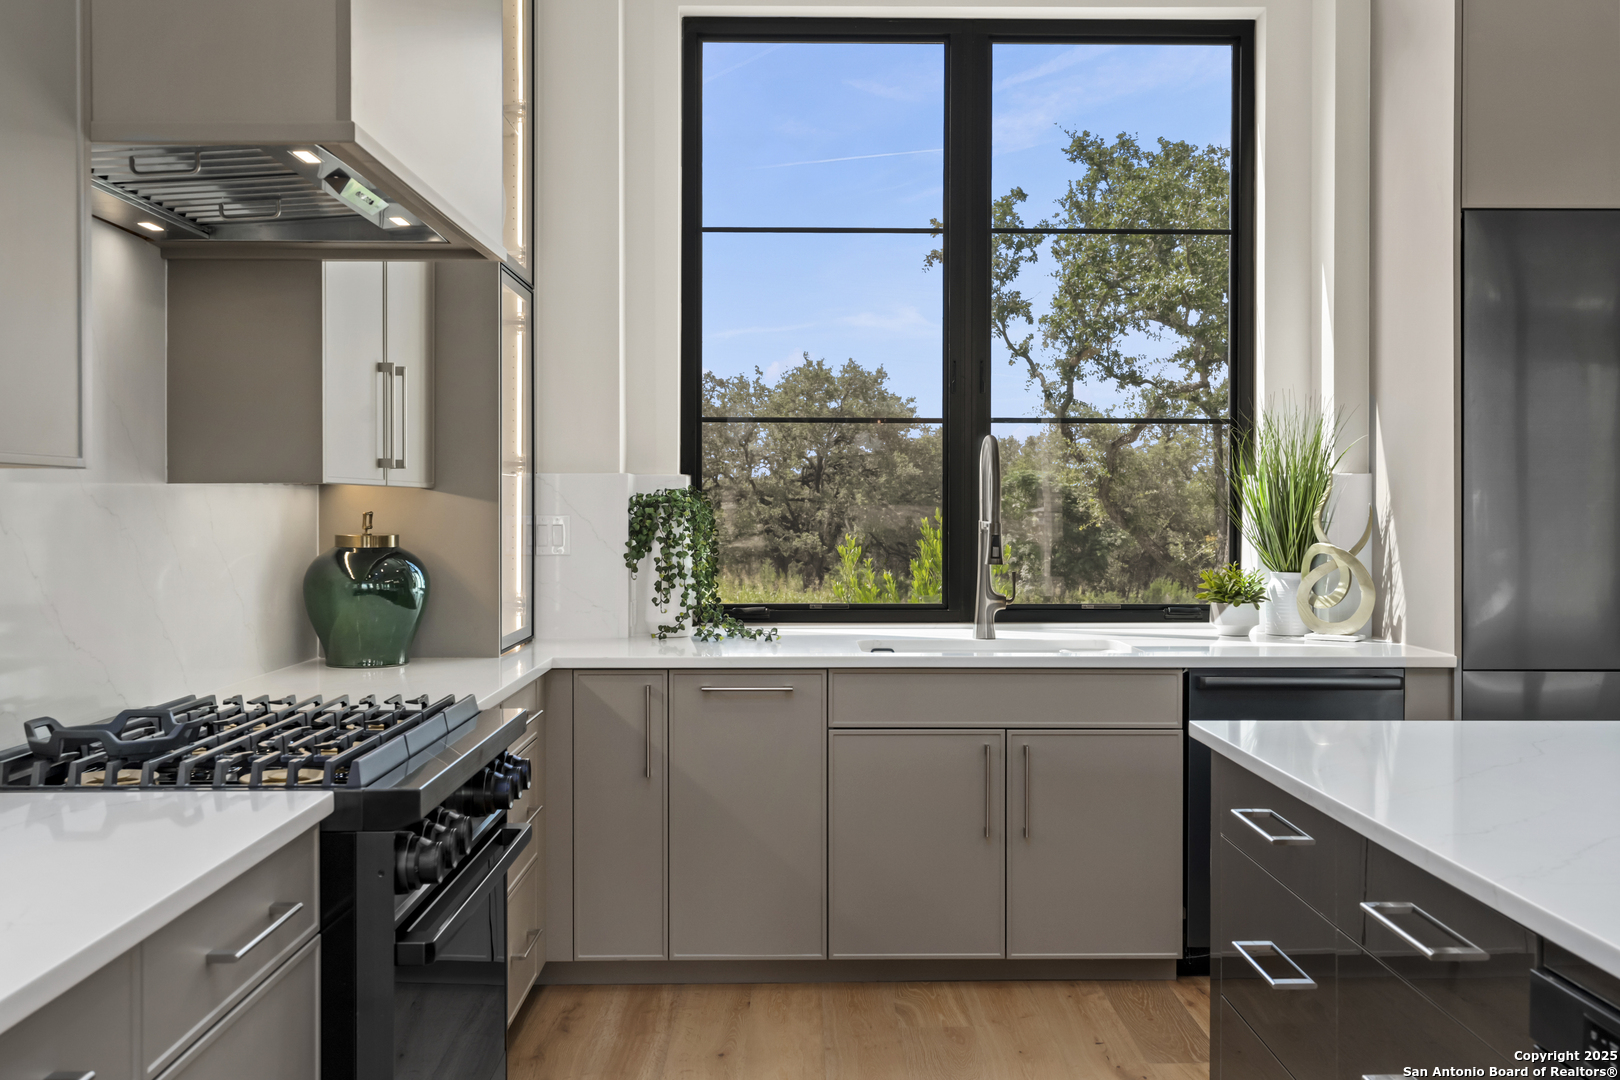
Modern kitchen with taupe cabinets, a gas range, and a large window overlooking trees.
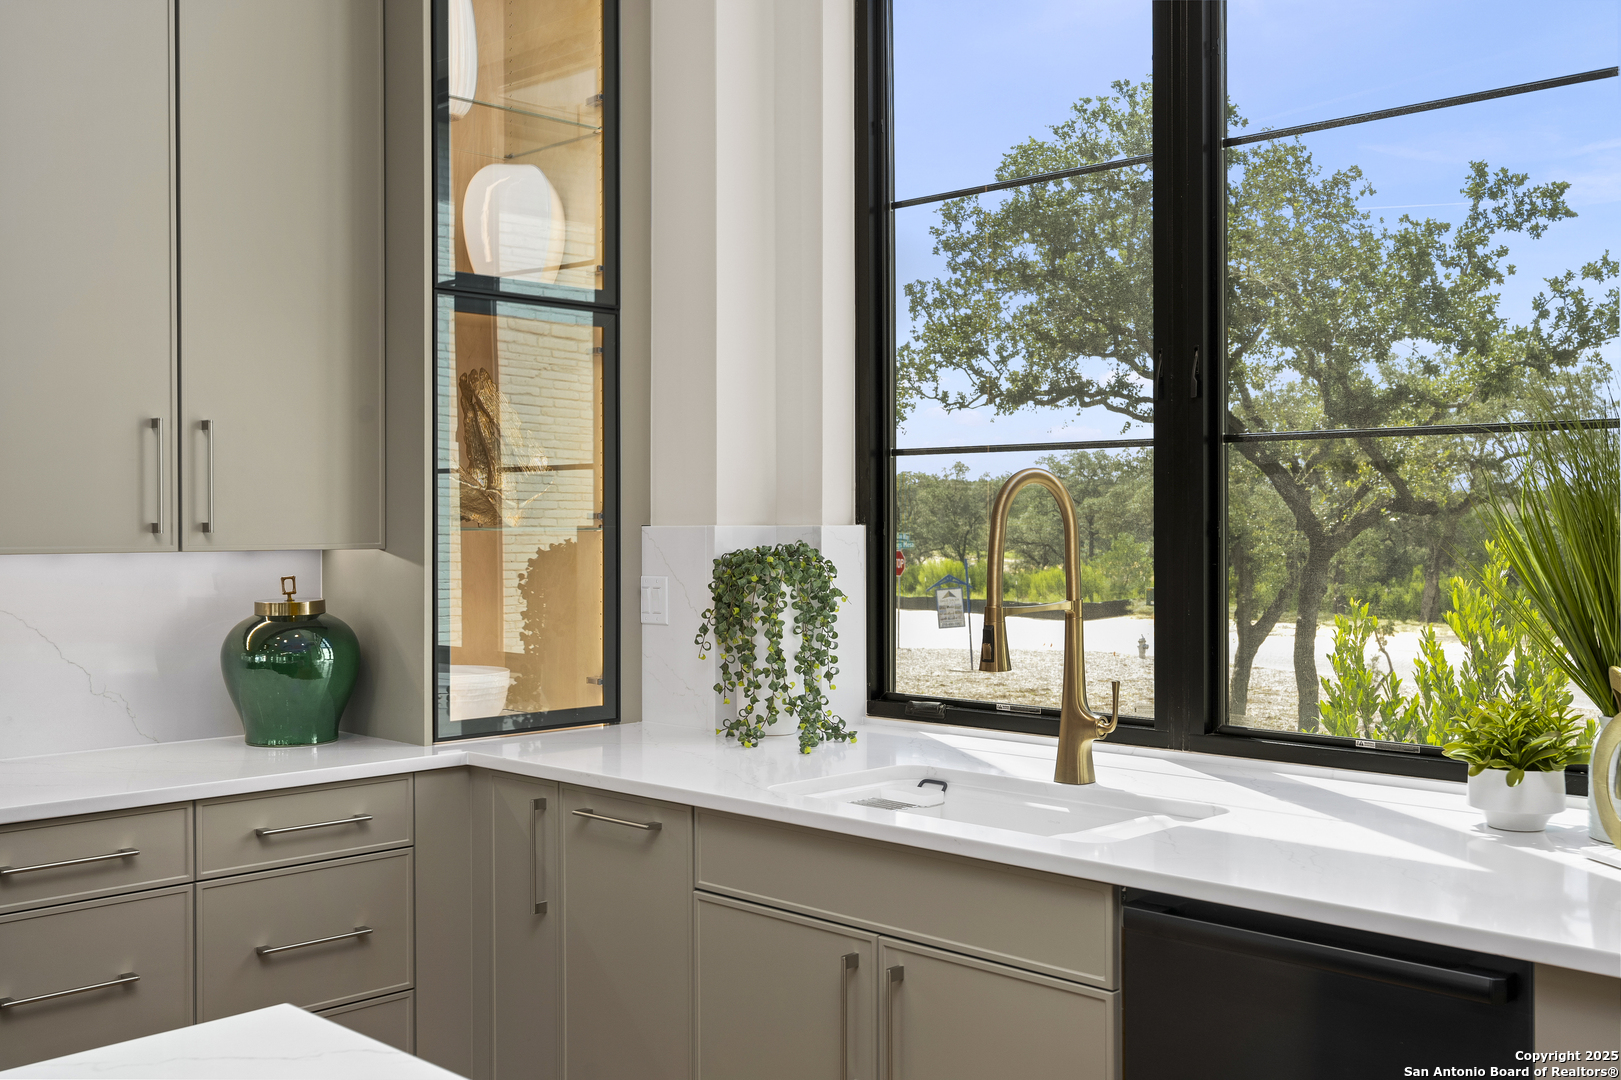
Modern kitchen with taupe cabinets, gold faucet, white counters, and a large window overlooking trees.
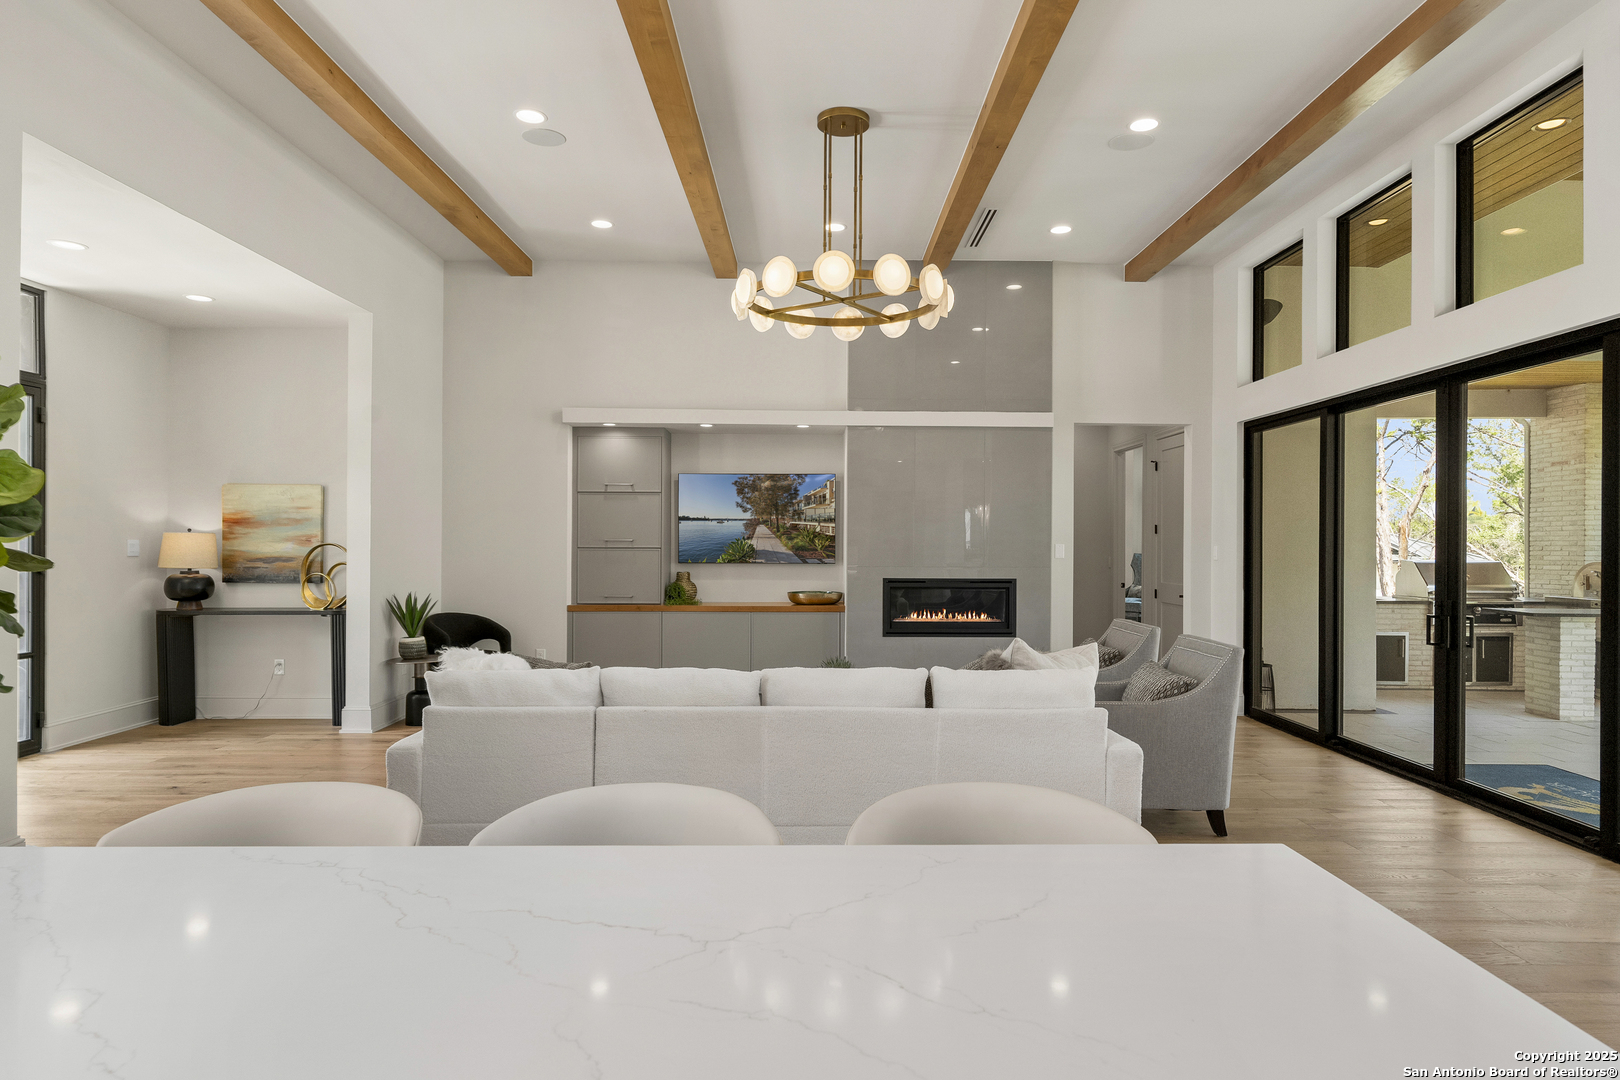
Modern living room with exposed wood ceiling beams, a linear fireplace, and large glass doors to a patio.
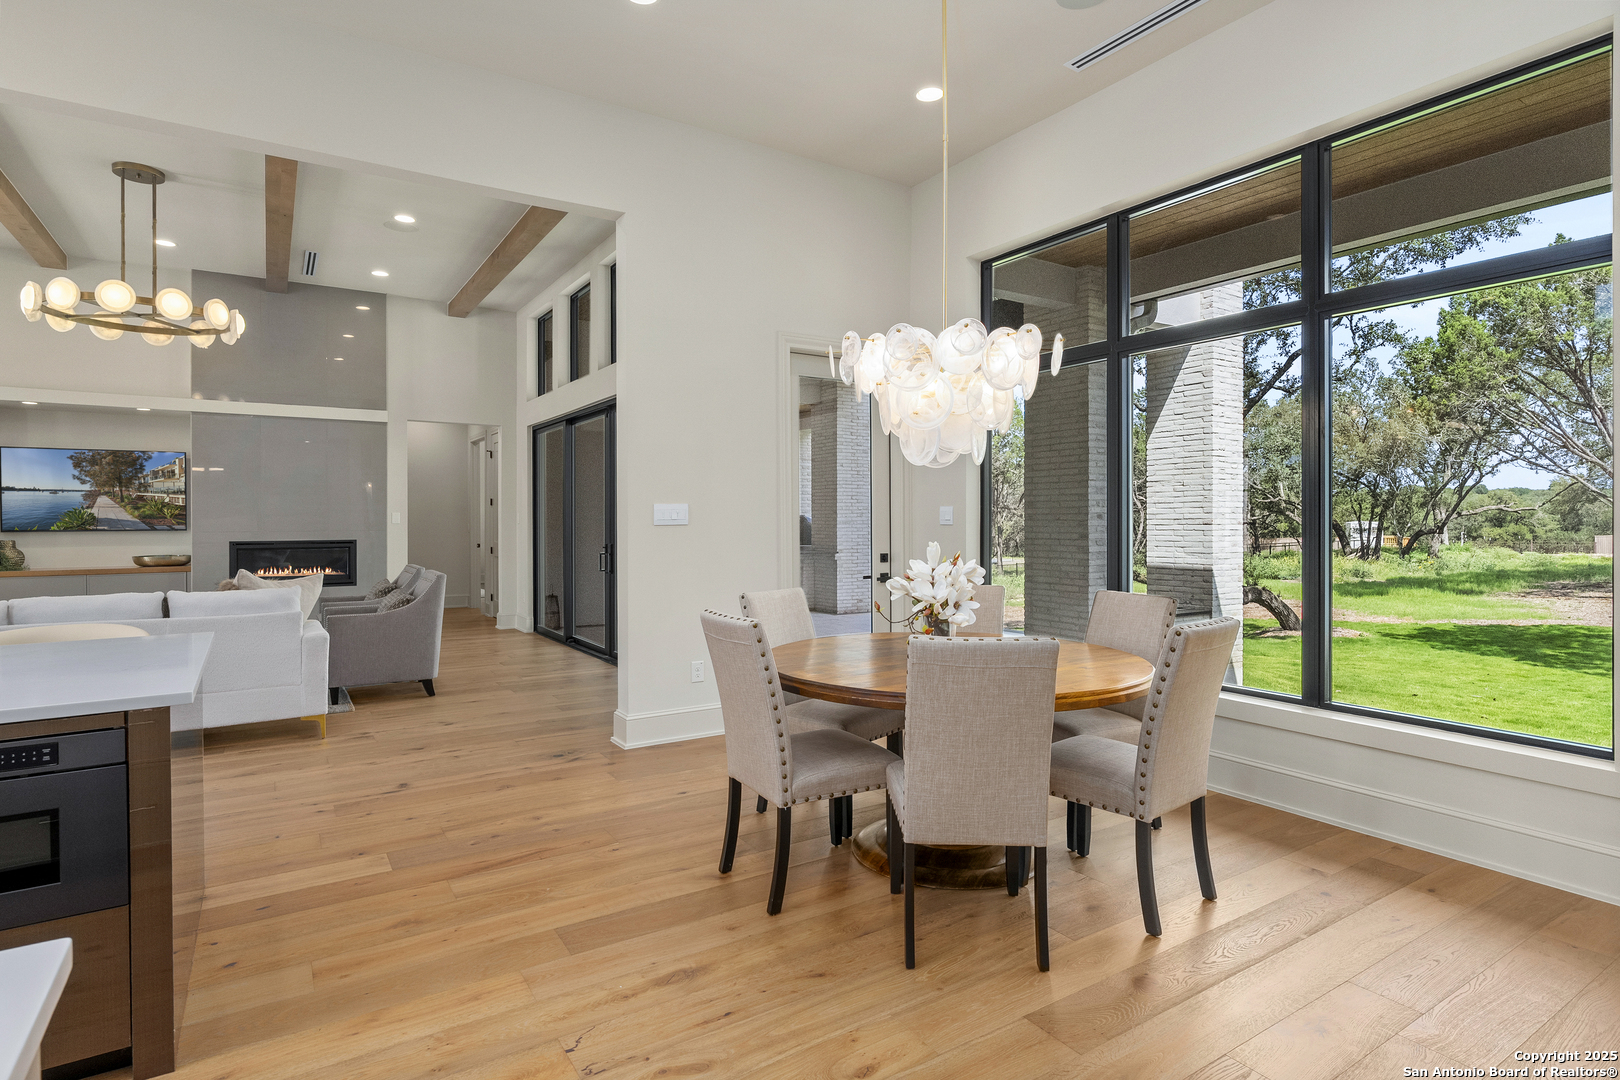
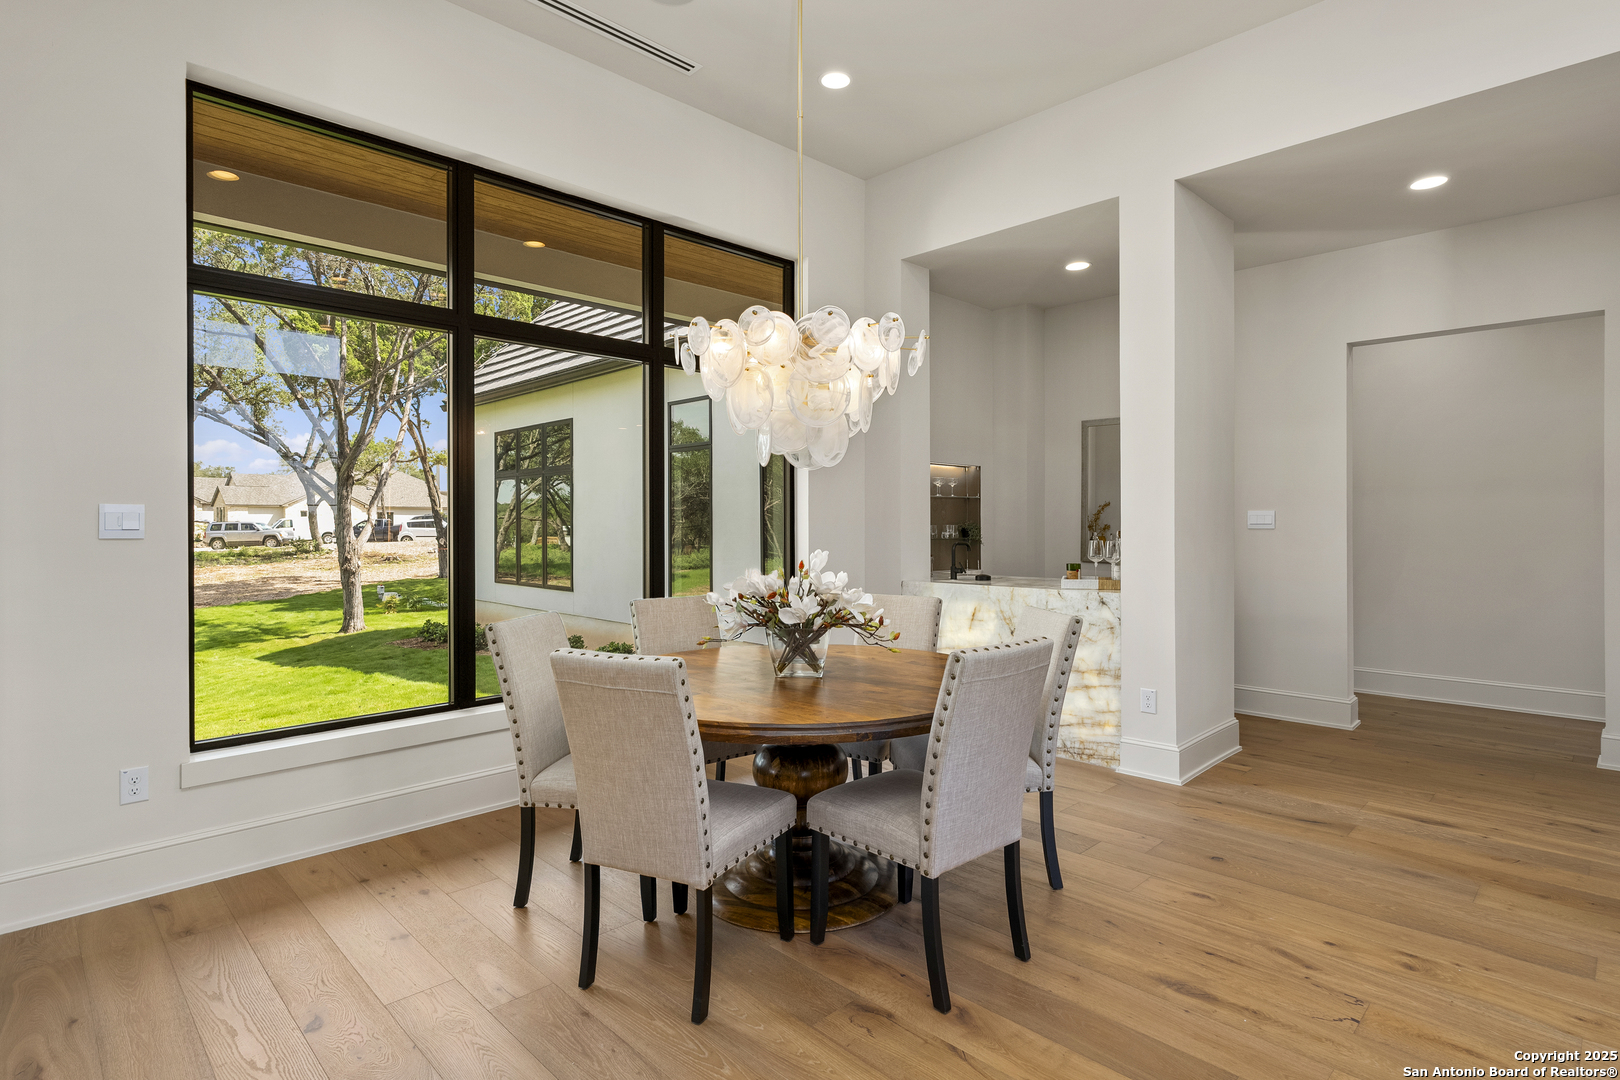
Dining area with a round wood table beside large windows overlooking a green lawn and trees.
Dining room with a round wood table, glass chandelier, and large windows overlooking a green lawn.
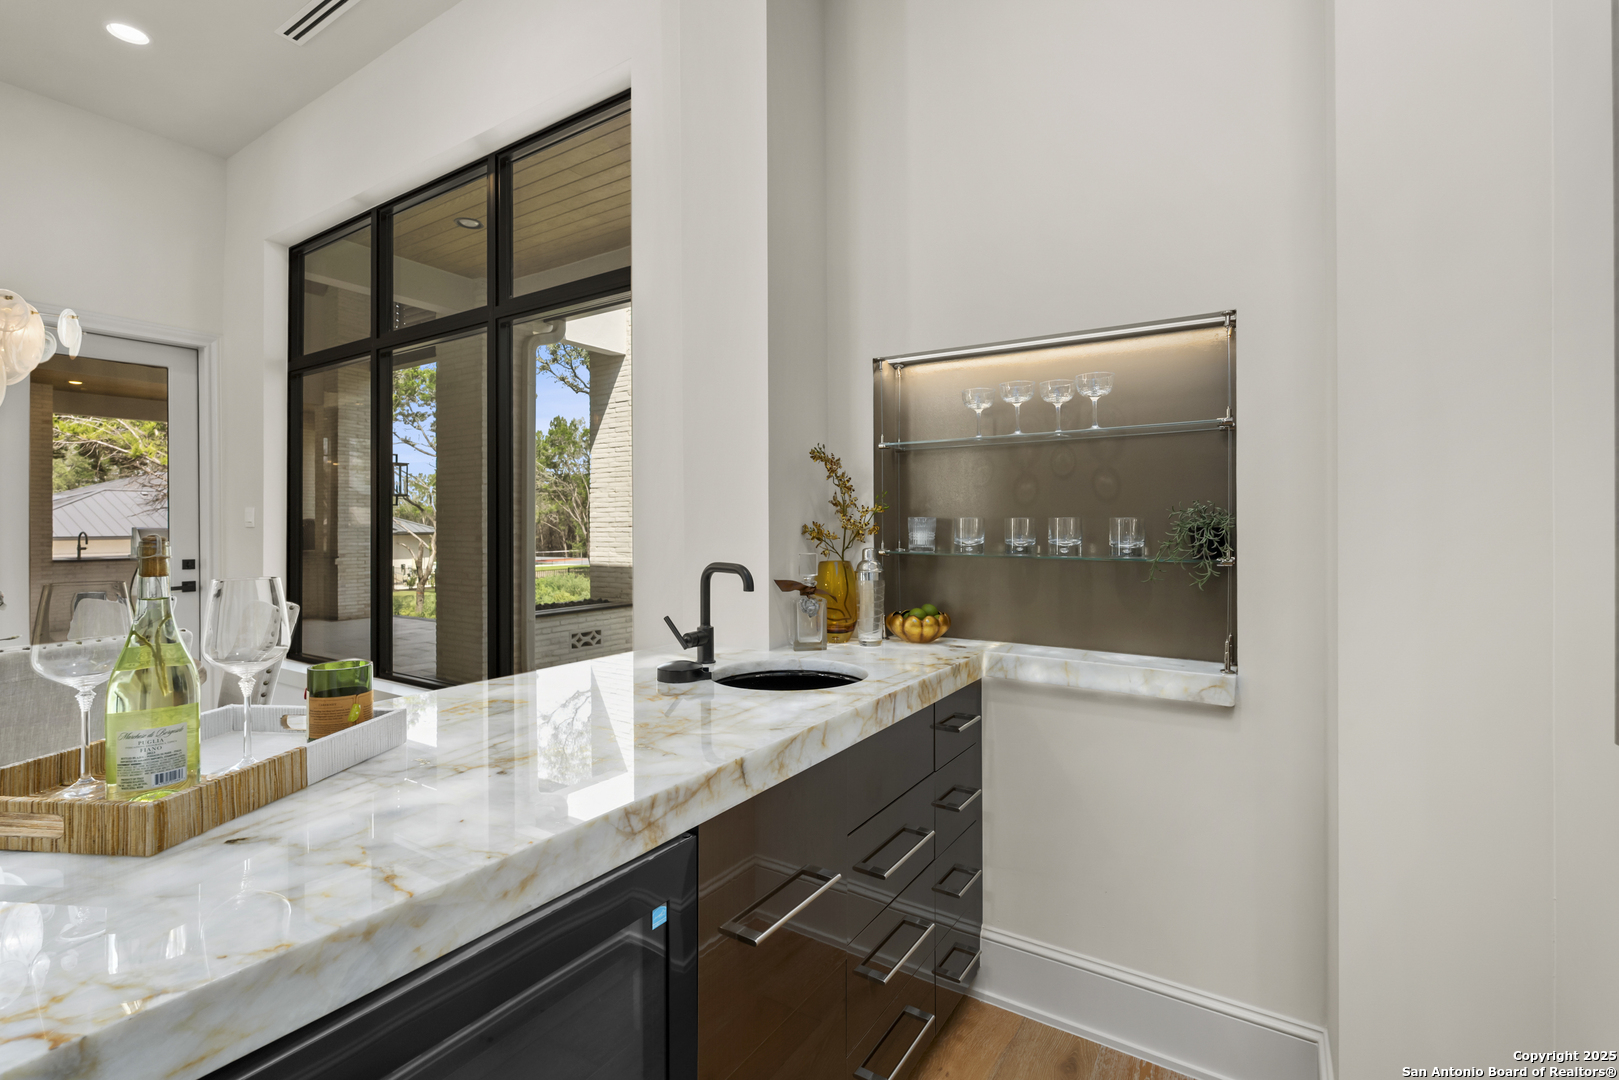
Home bar with a veined marble counter, black sink, dark cabinetry, and illuminated glass shelves.
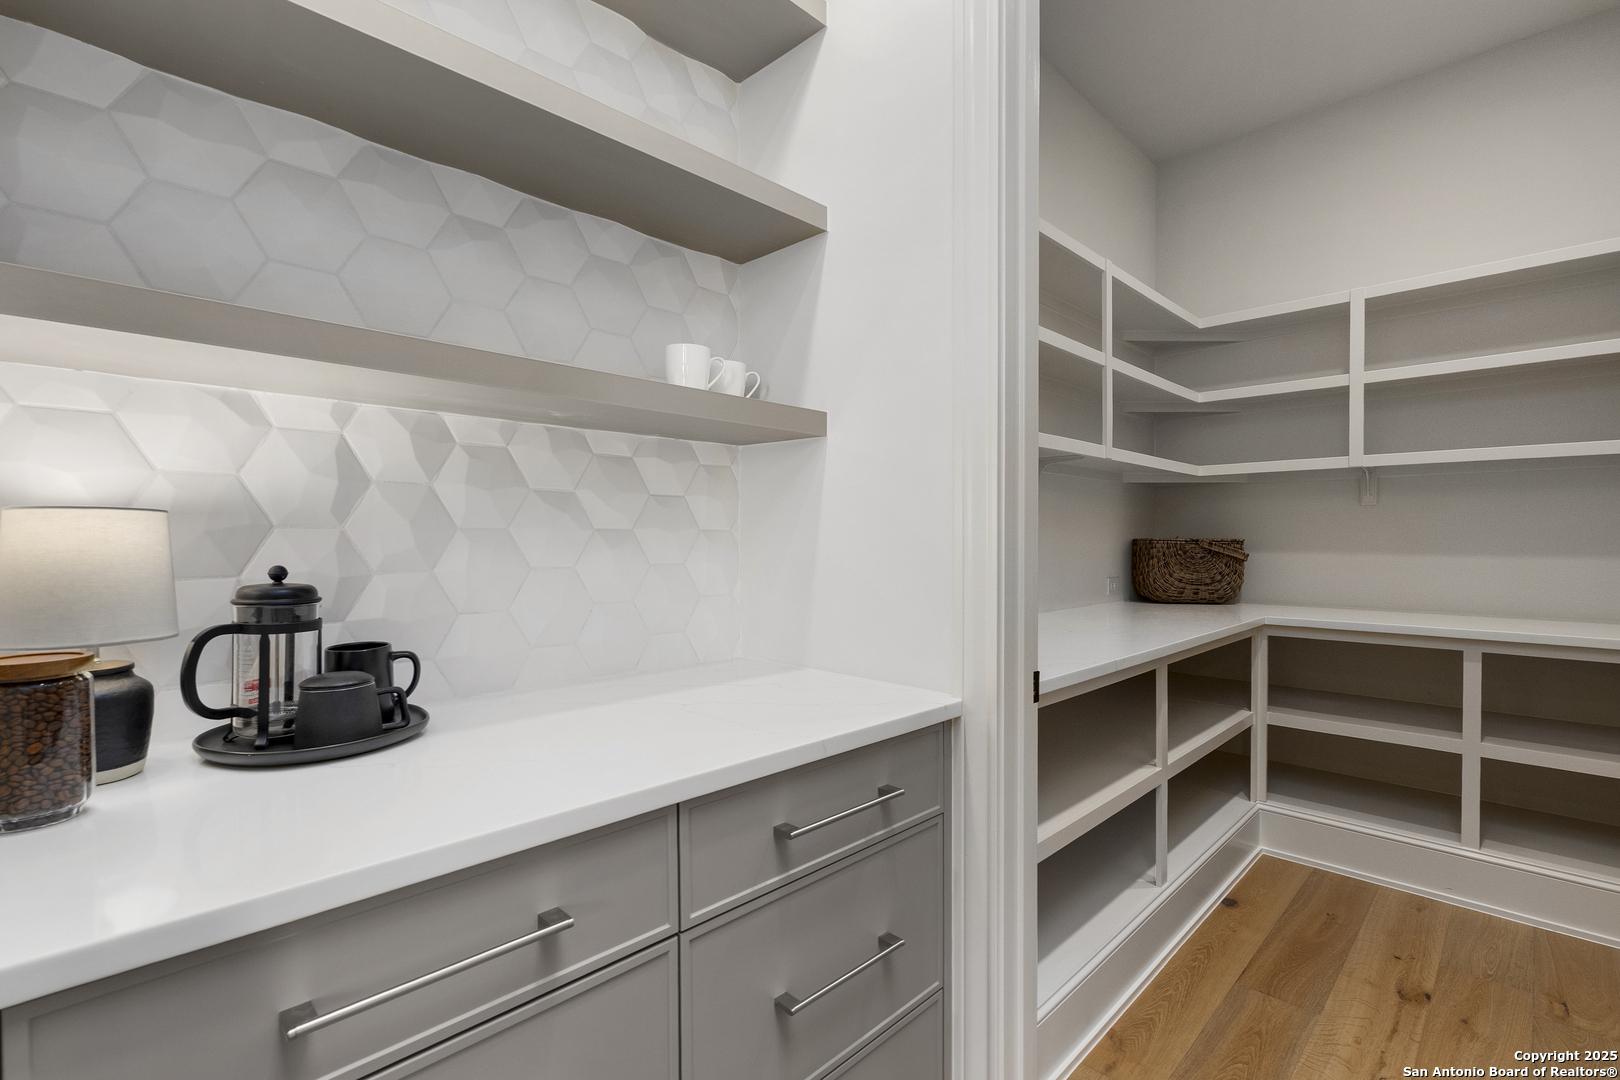
Butler’s pantry with geometric tile backsplash, coffee station, and adjoining walk-in pantry shelving.
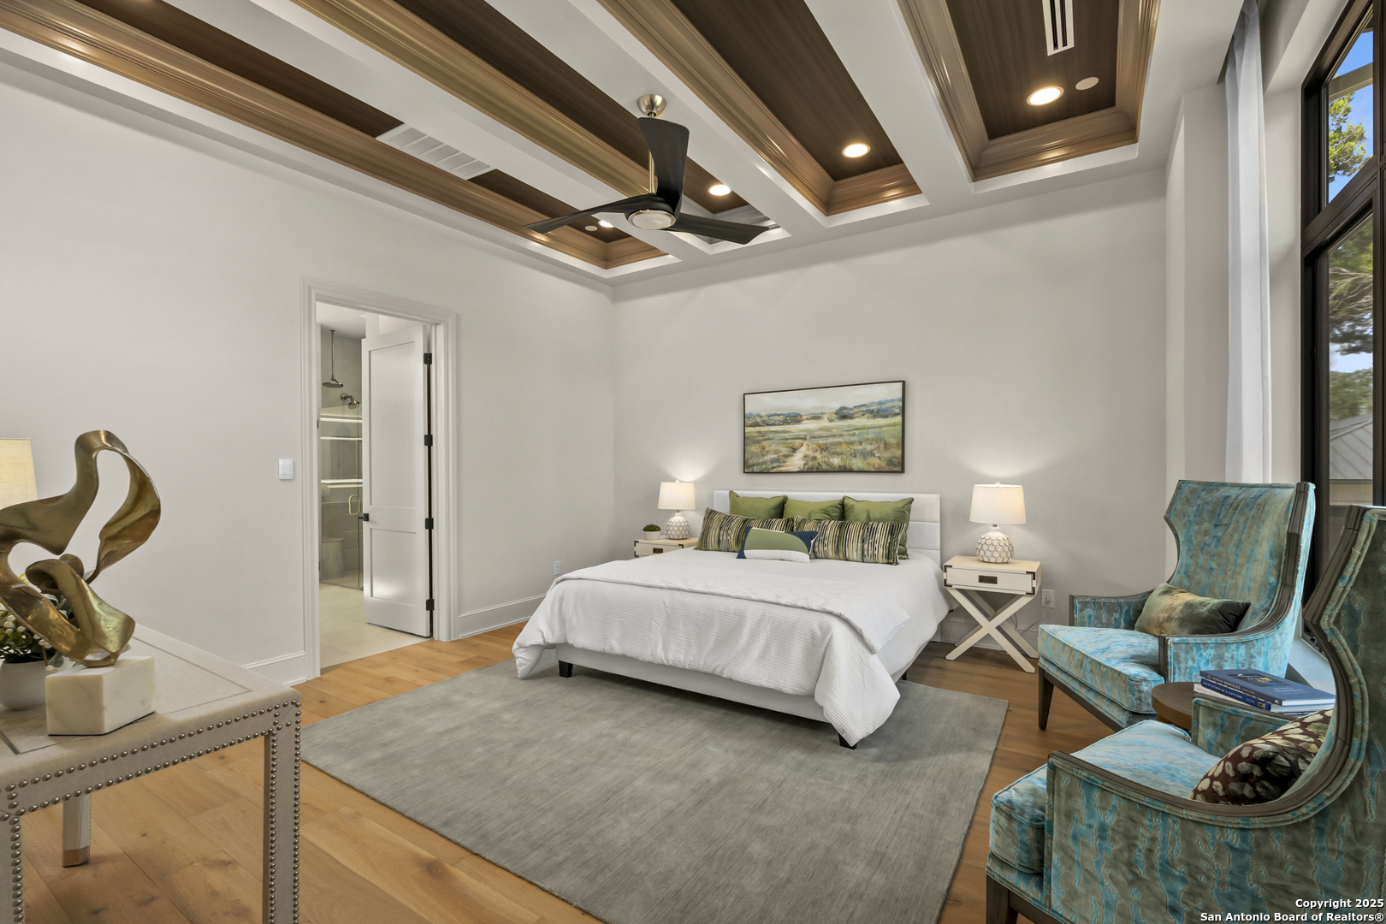
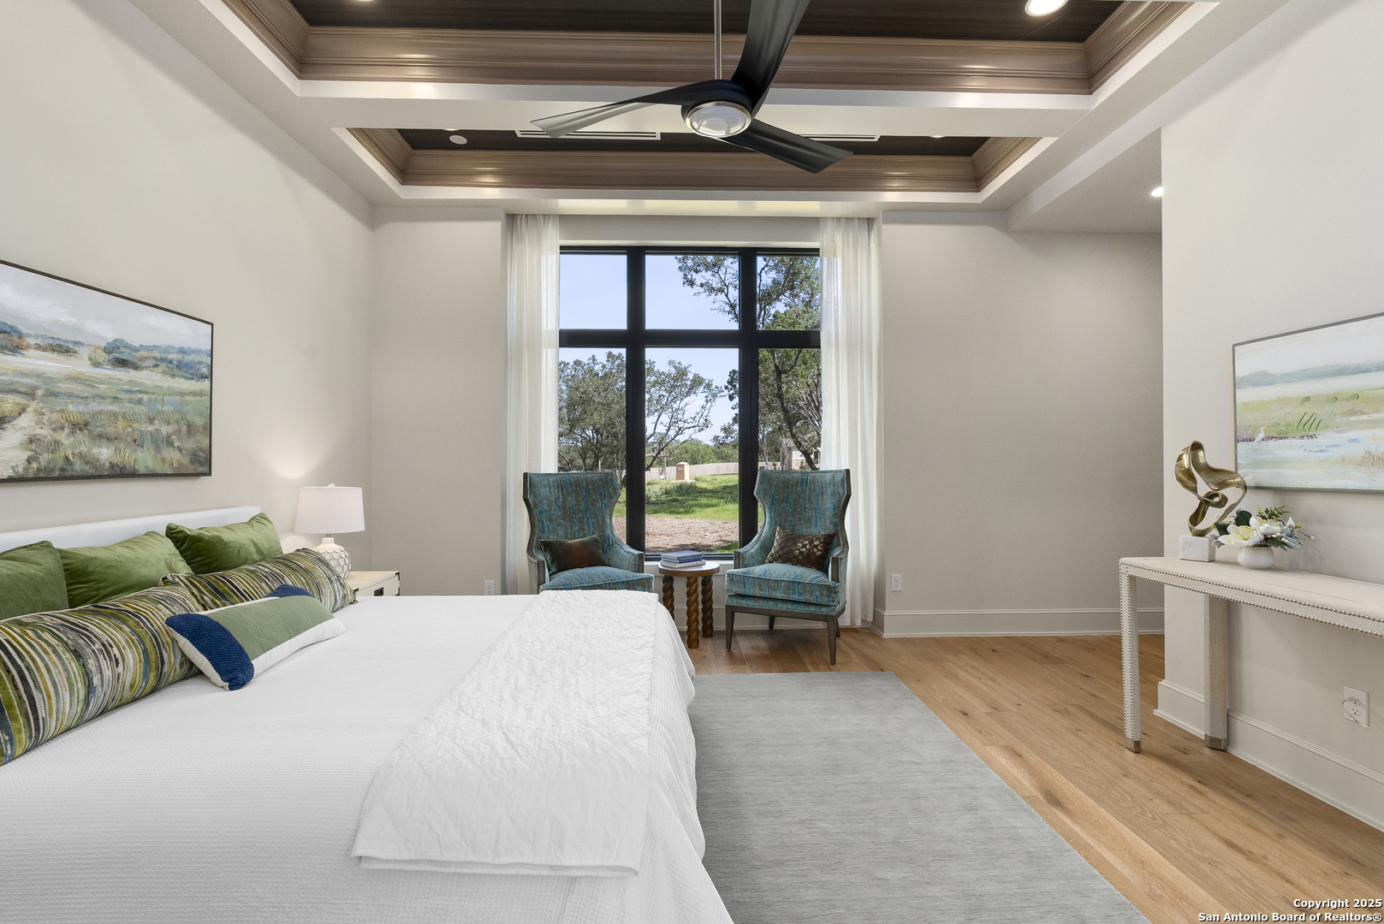
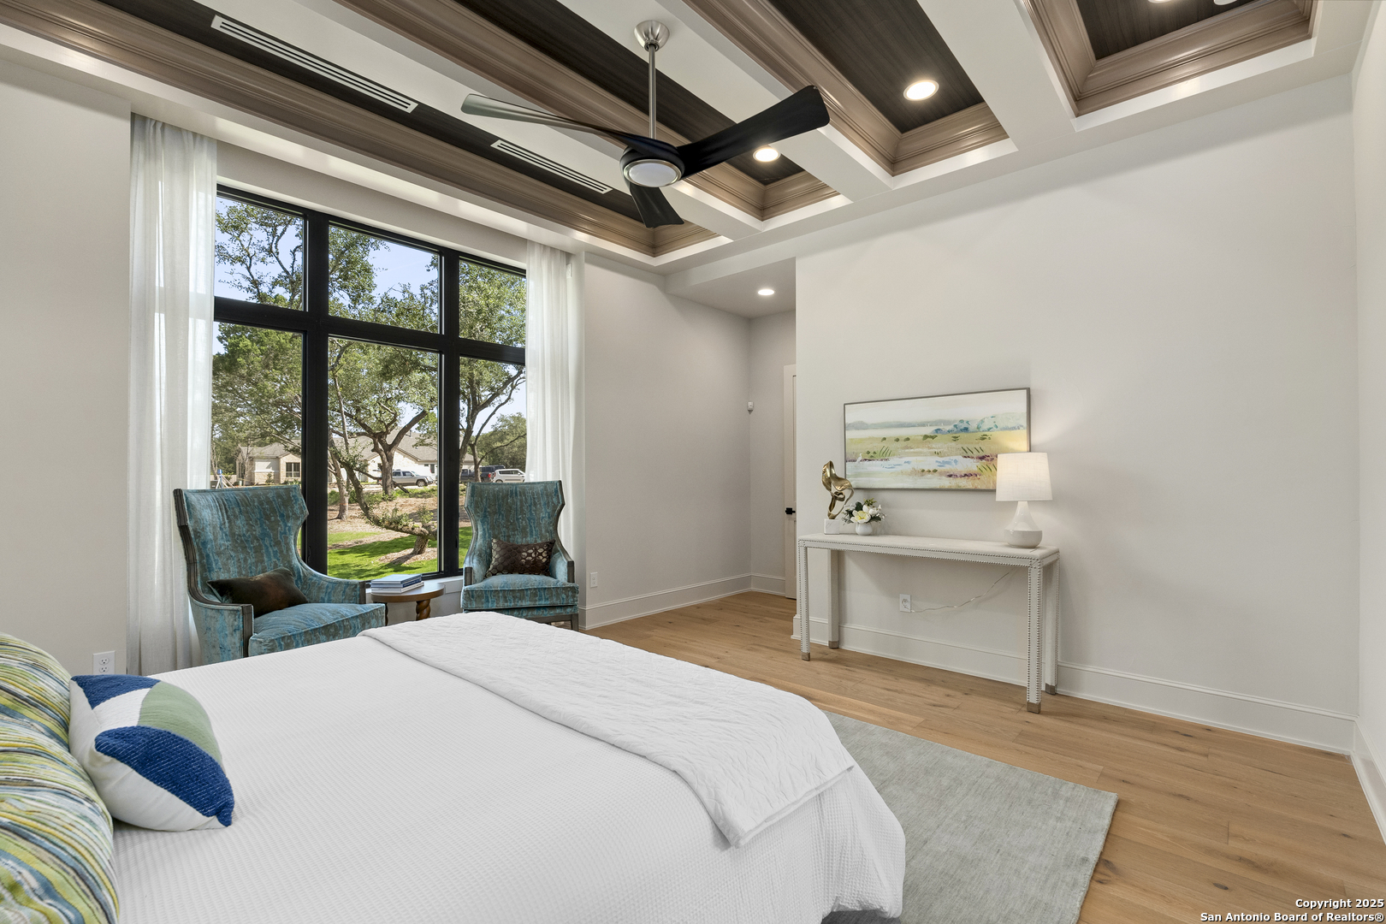
Staged bedroom with a wood-paneled tray ceiling, white bed, and turquoise armchairs by tall windows.
Furnished bedroom with a white bed, teal window-side chairs, and a decorative tray ceiling.
Bedroom with a coffered wood ceiling, white bed, and teal chairs beside a large window.
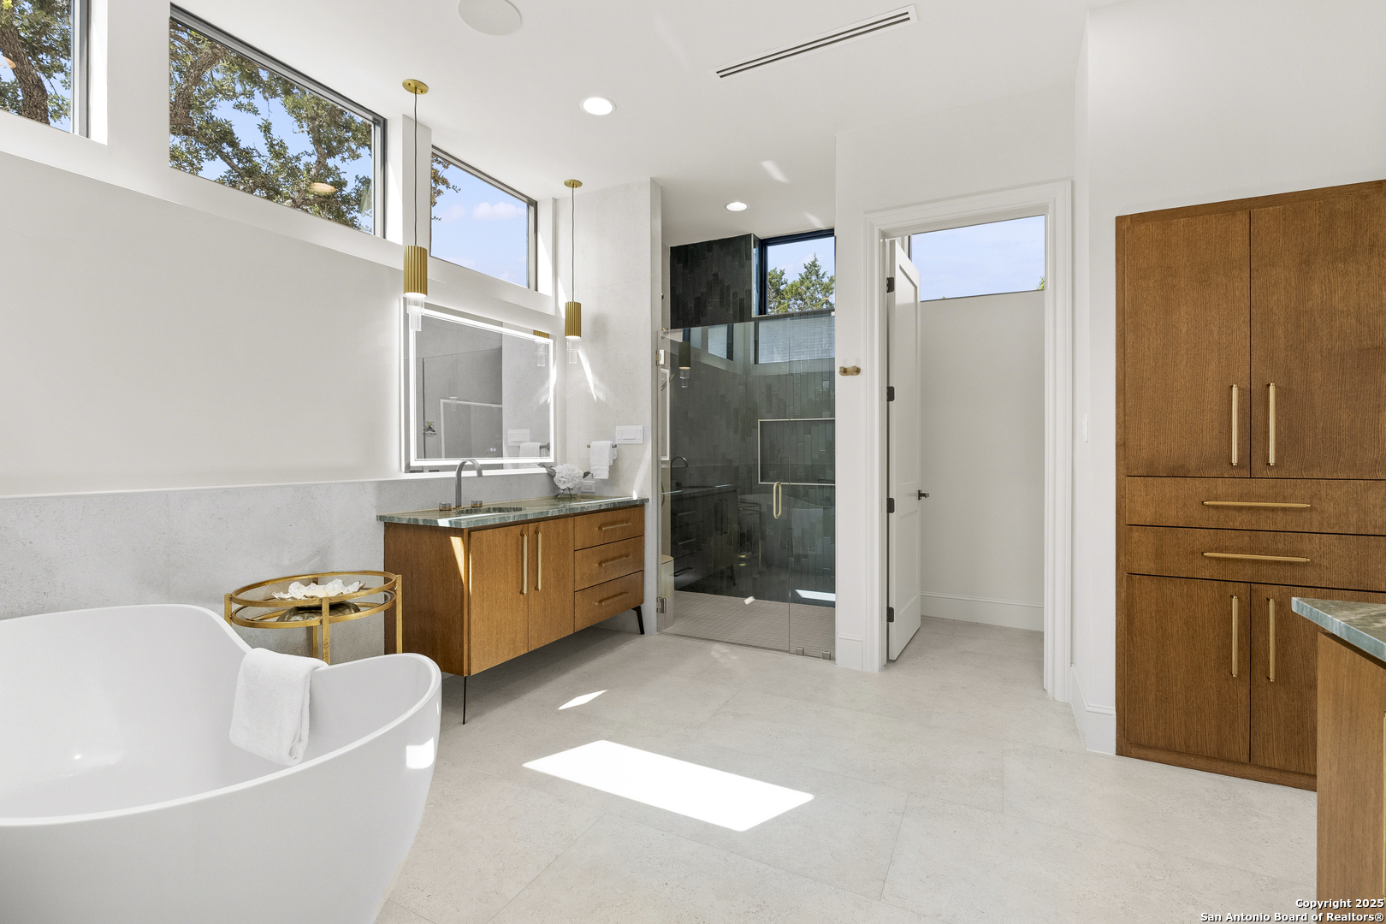
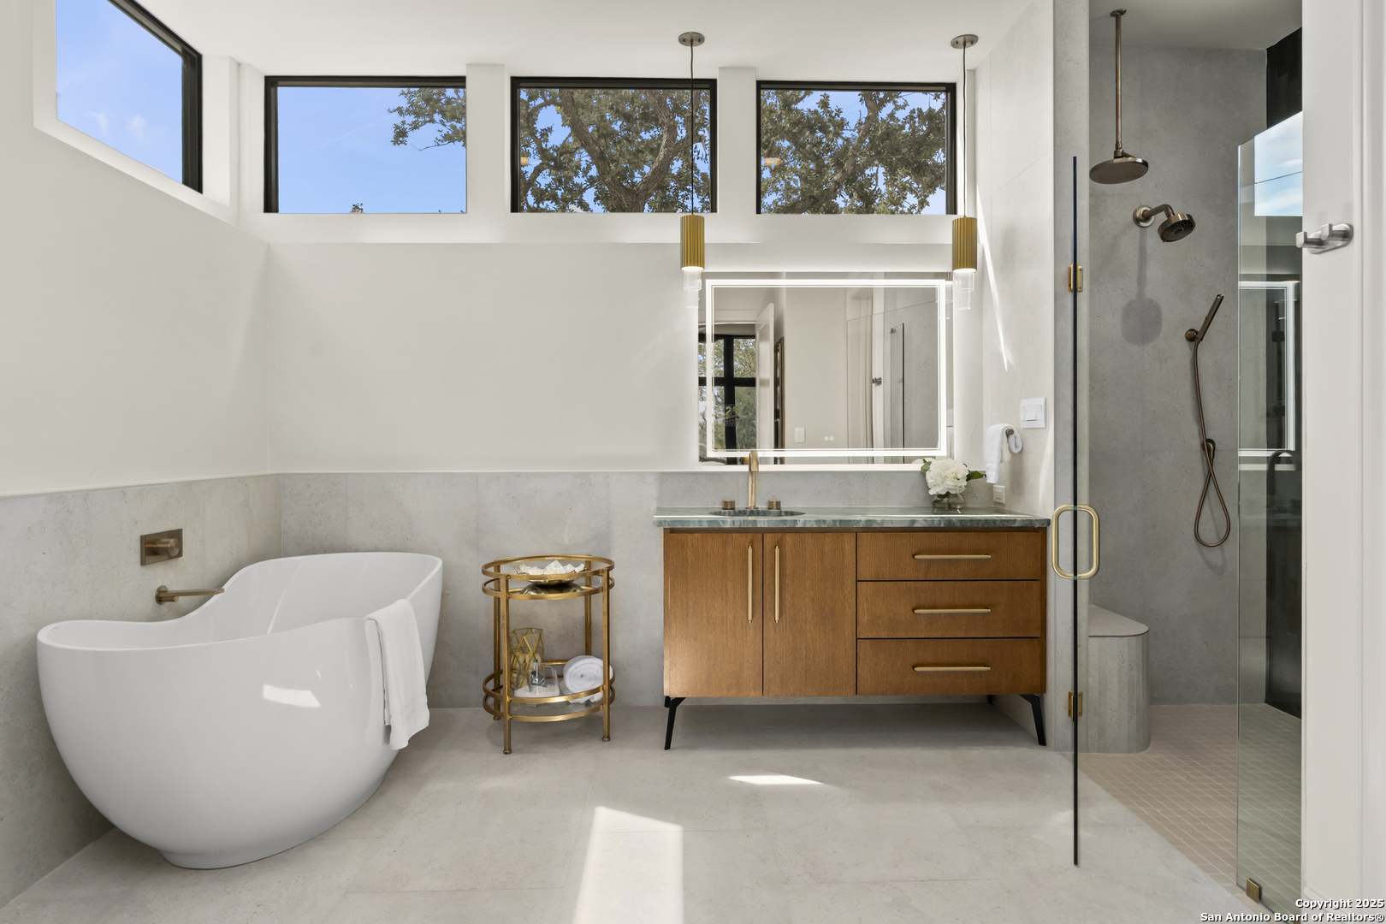
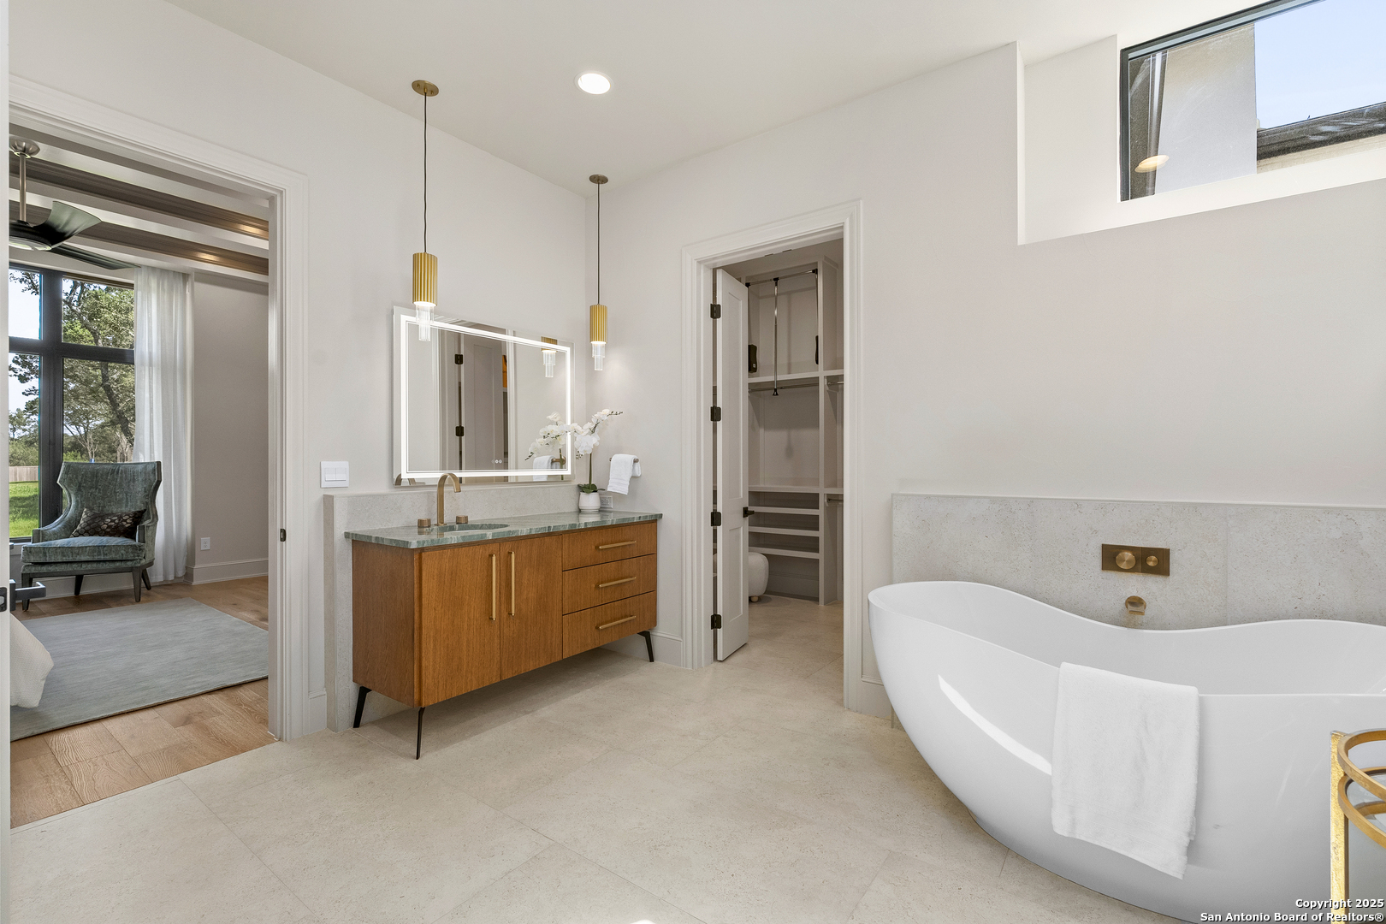
Primary bathroom with a soaking tub, wood cabinetry, and a dark tiled glass shower.
Modern bathroom with a freestanding soaking tub, glass shower, and wood vanity beneath high windows.
Primary bathroom with a freestanding soaking tub and wood vanity beside an open walk-in closet.
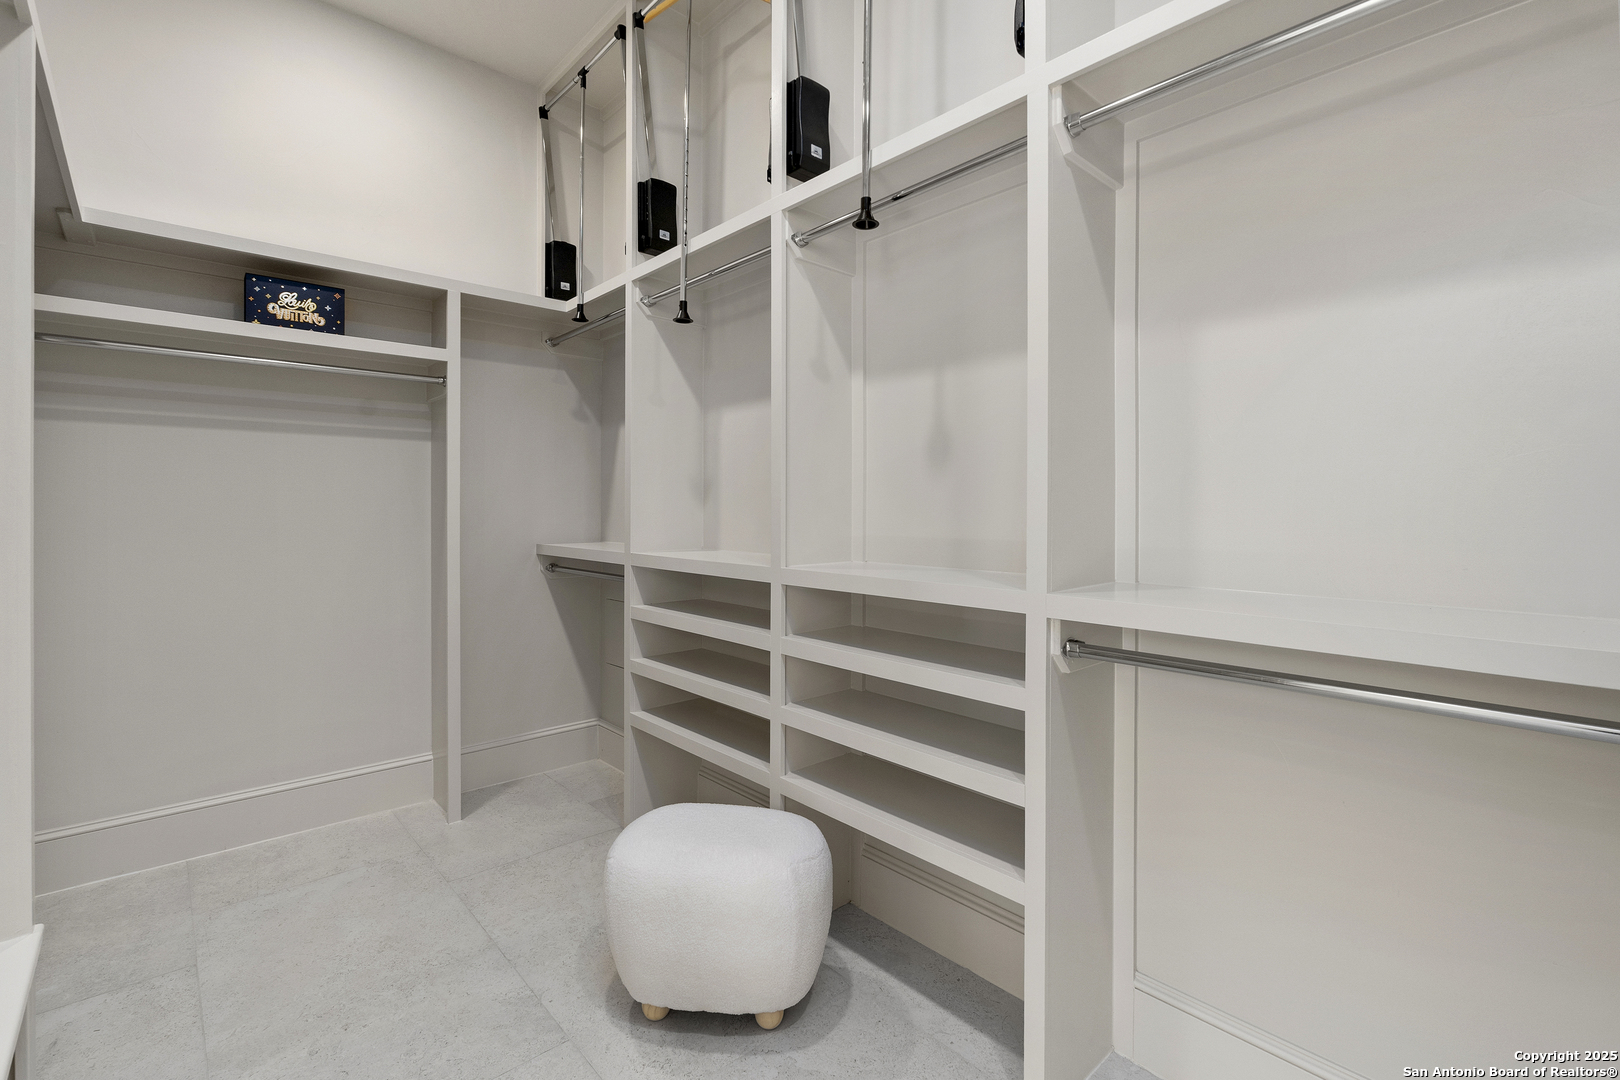
Walk-in closet with white built-in shelves and hanging rods, plus a small upholstered ottoman.
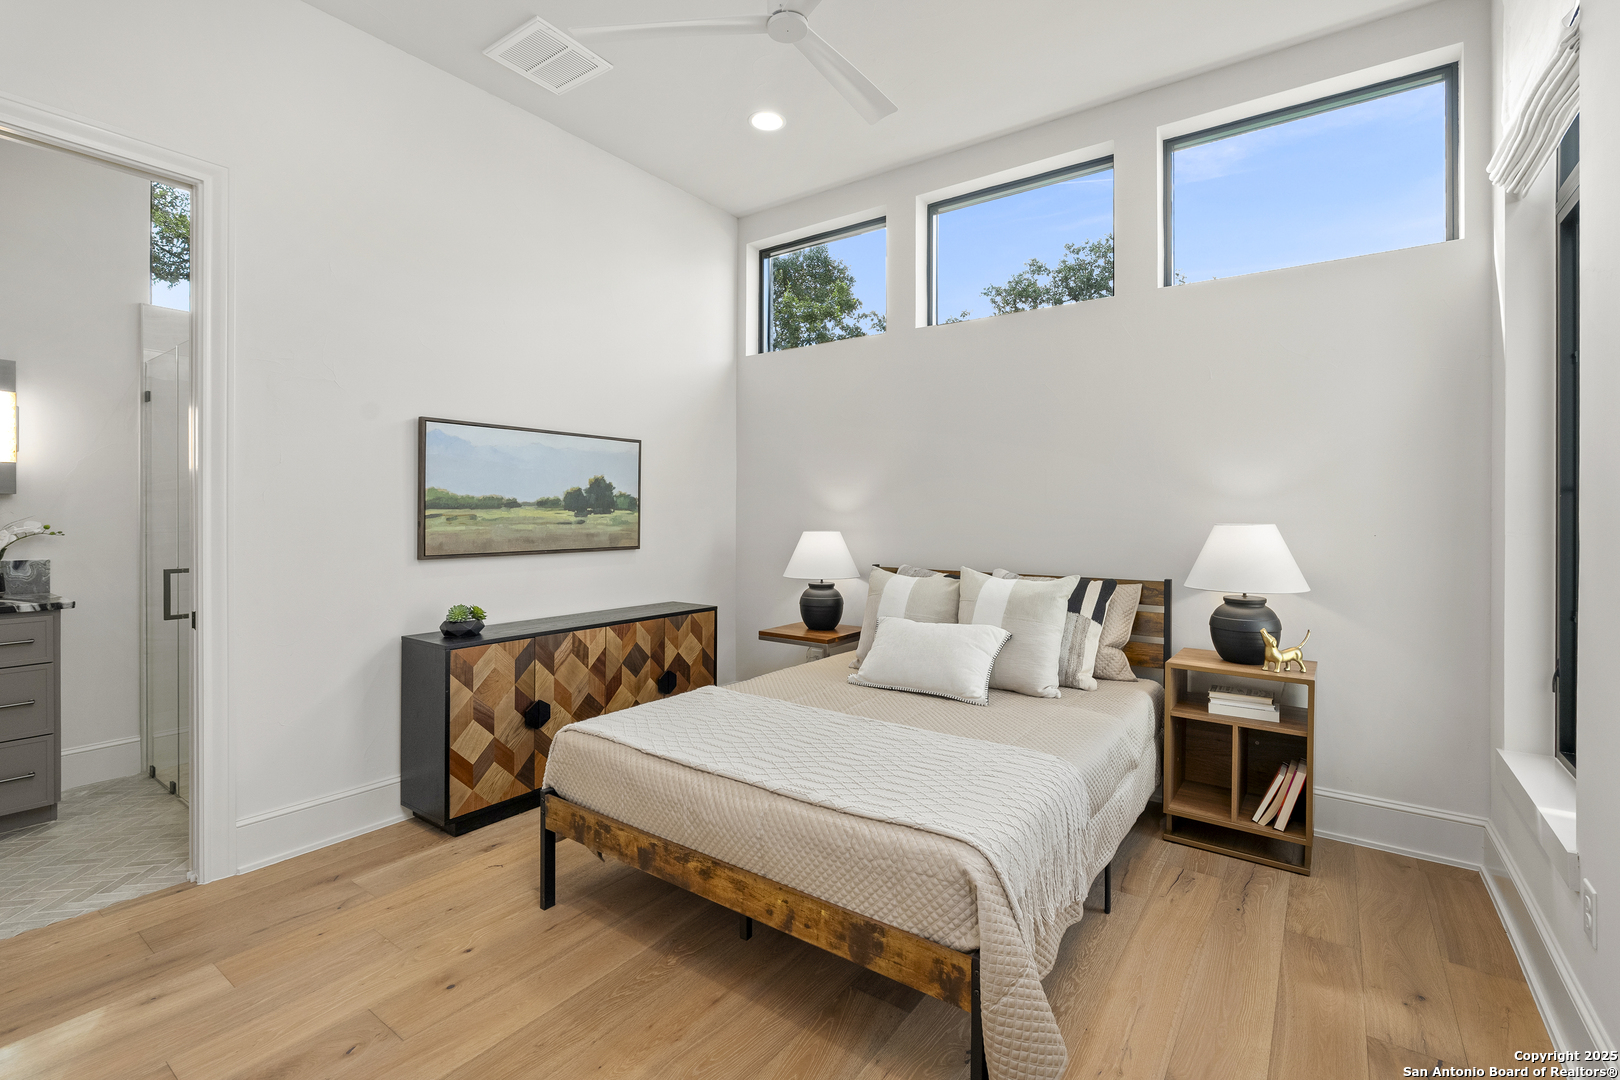
Staged bedroom with cream bedding, geometric wood dresser, and high clerestory windows.
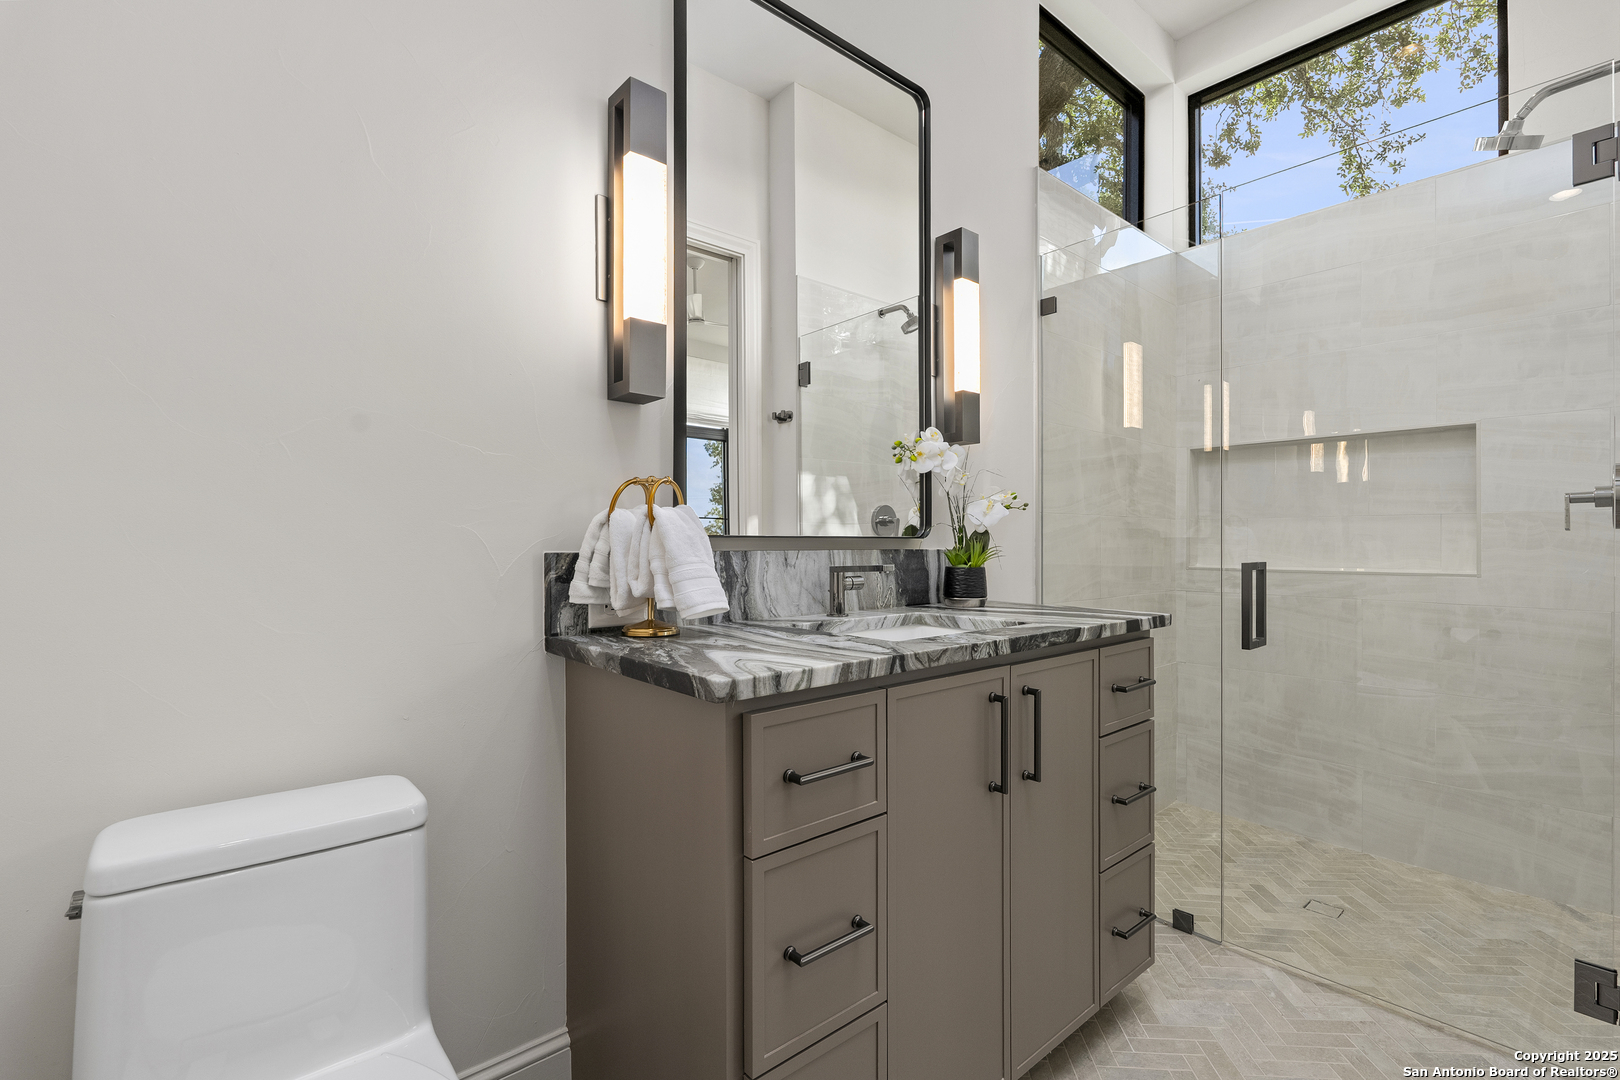
Modern bathroom with a veined stone vanity and glass shower beneath large windows.
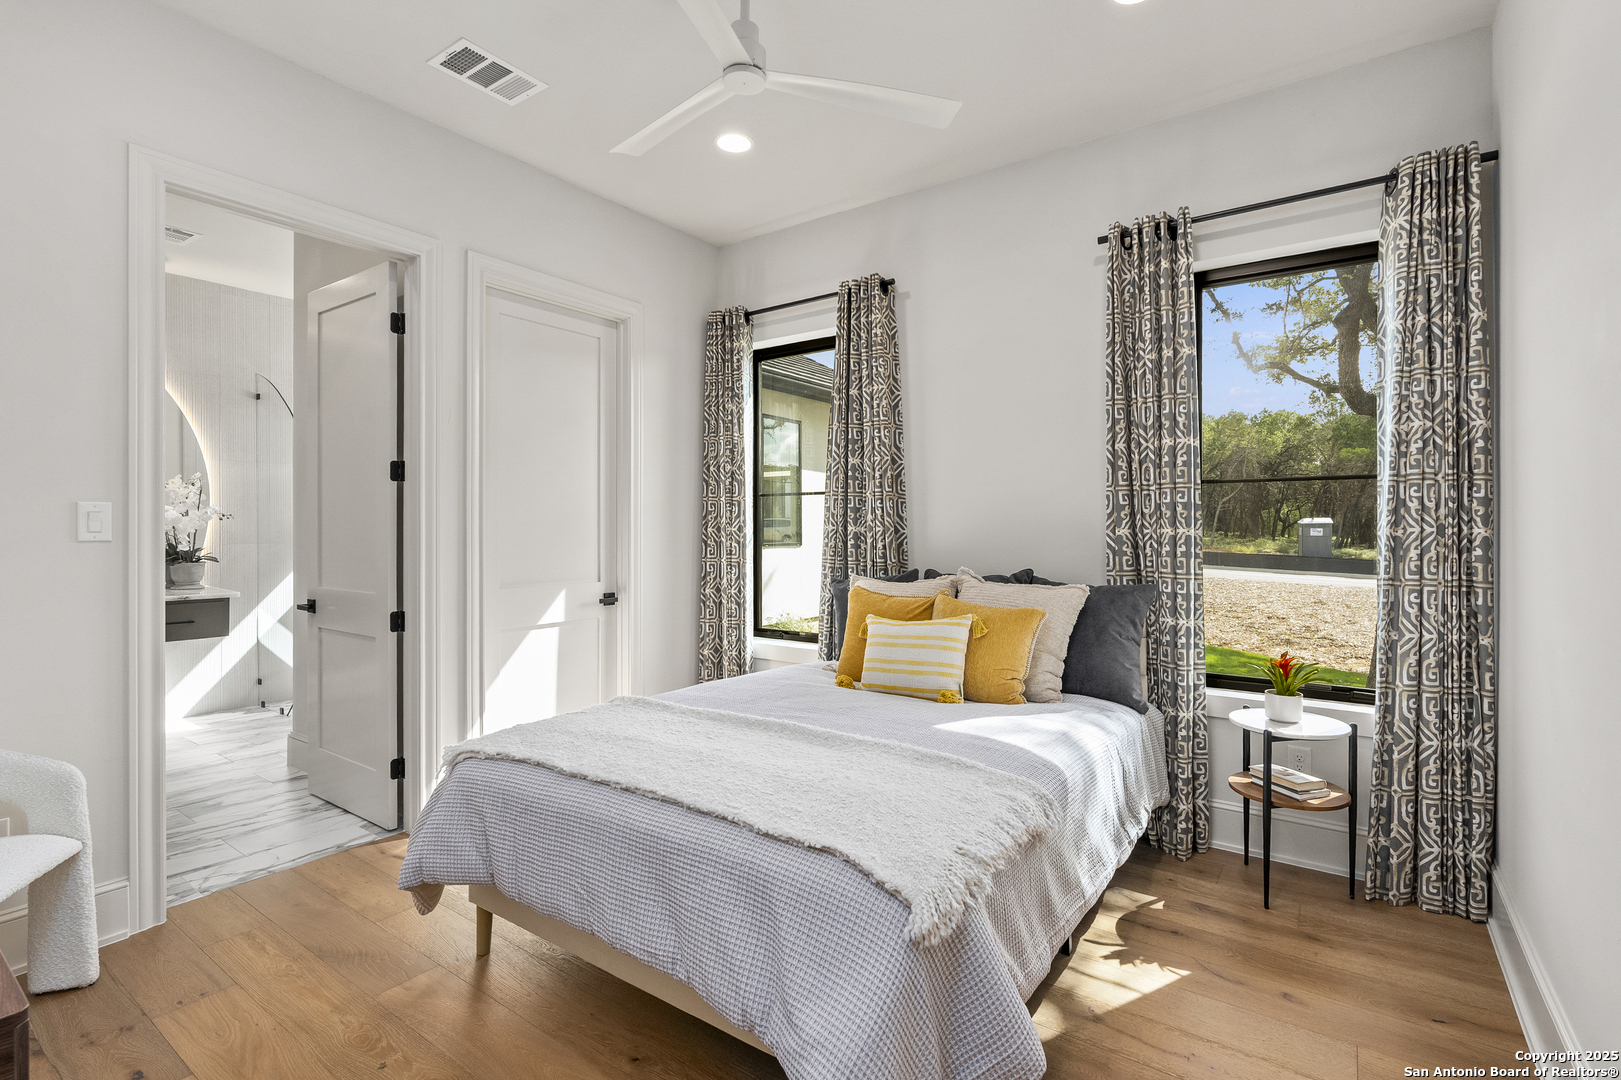
Furnished bedroom with a large bed, patterned curtains, and windows overlooking trees; adjoining bathroom visible.
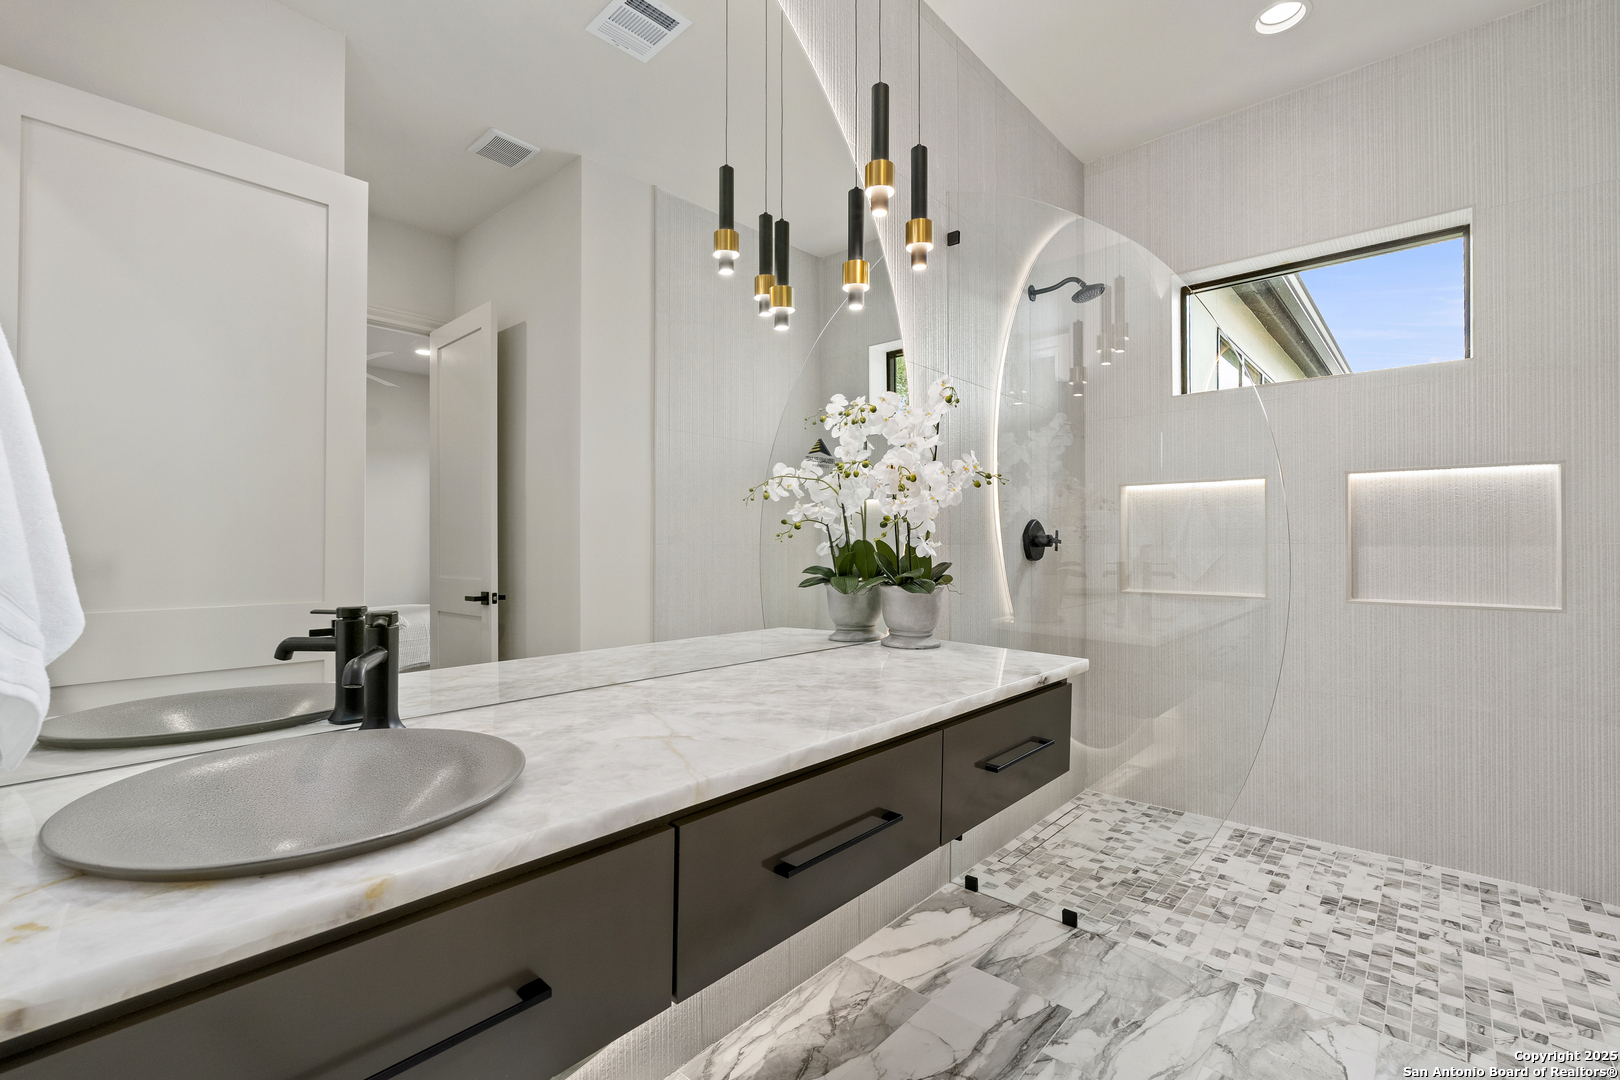
Modern bathroom with a double vanity, curved glass shower, illuminated niches, and mosaic tile flooring.
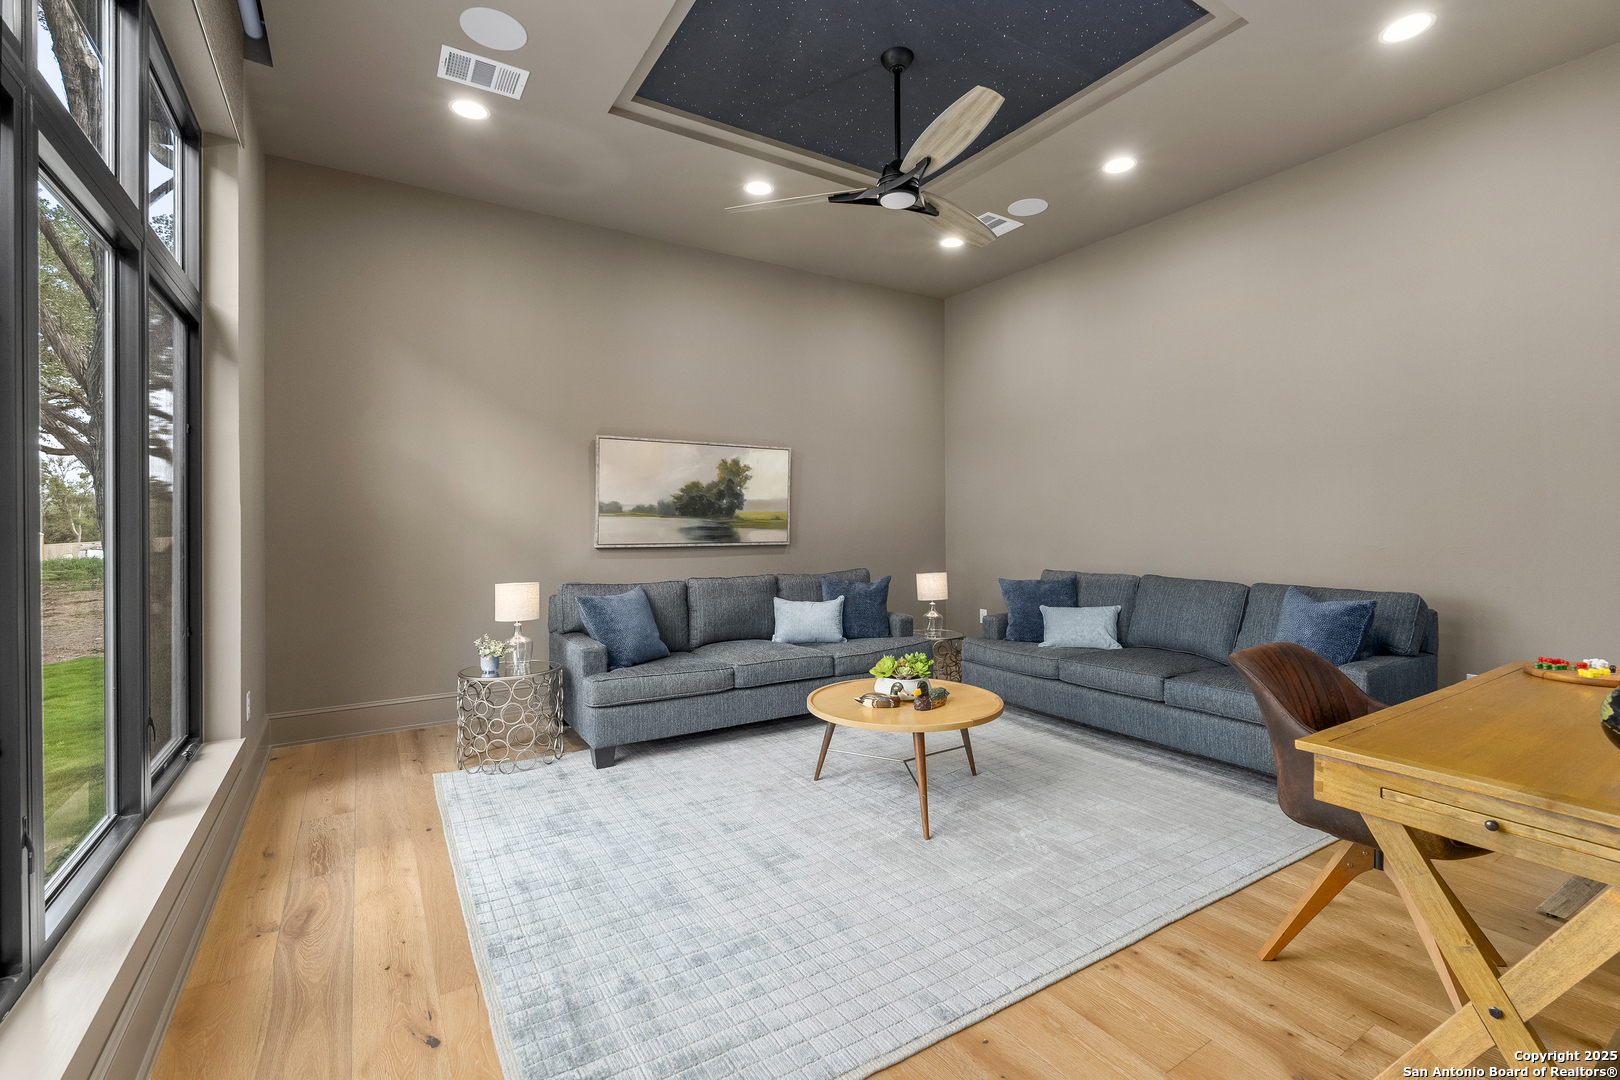
Living room with gray sectional sofas, floor-to-ceiling windows, and a starry recessed ceiling.
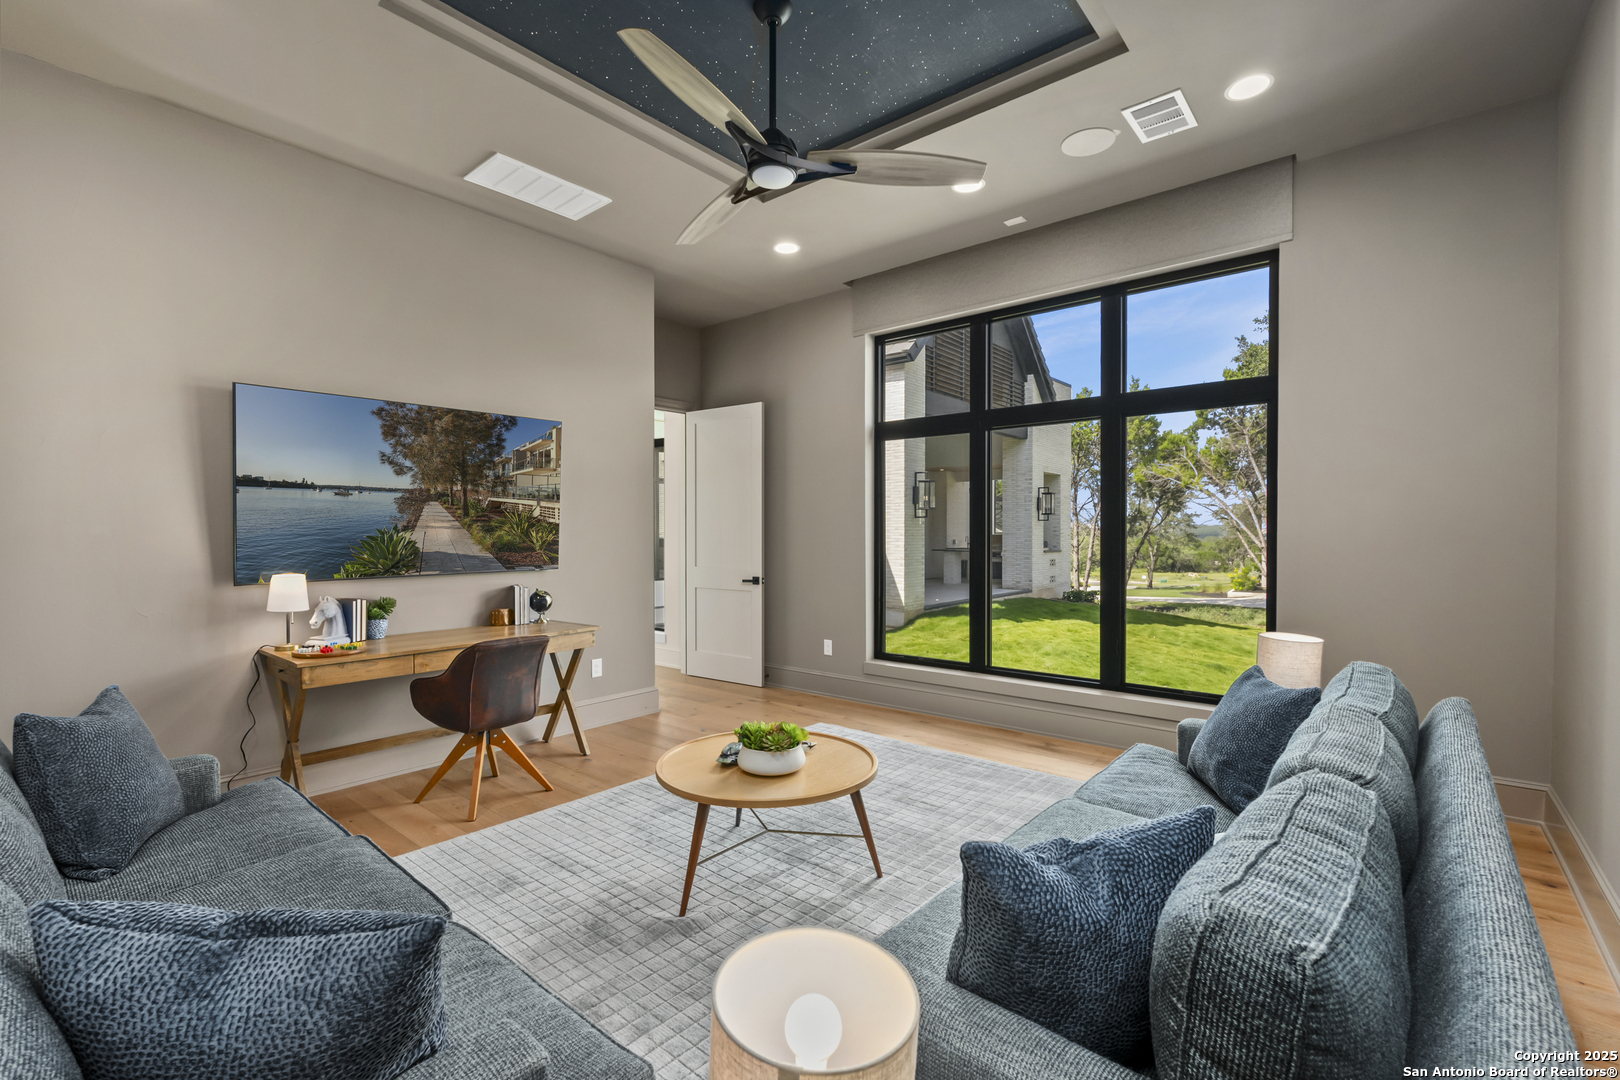
Living room with blue-gray sofas, a starry recessed ceiling, and large windows overlooking a lawn.
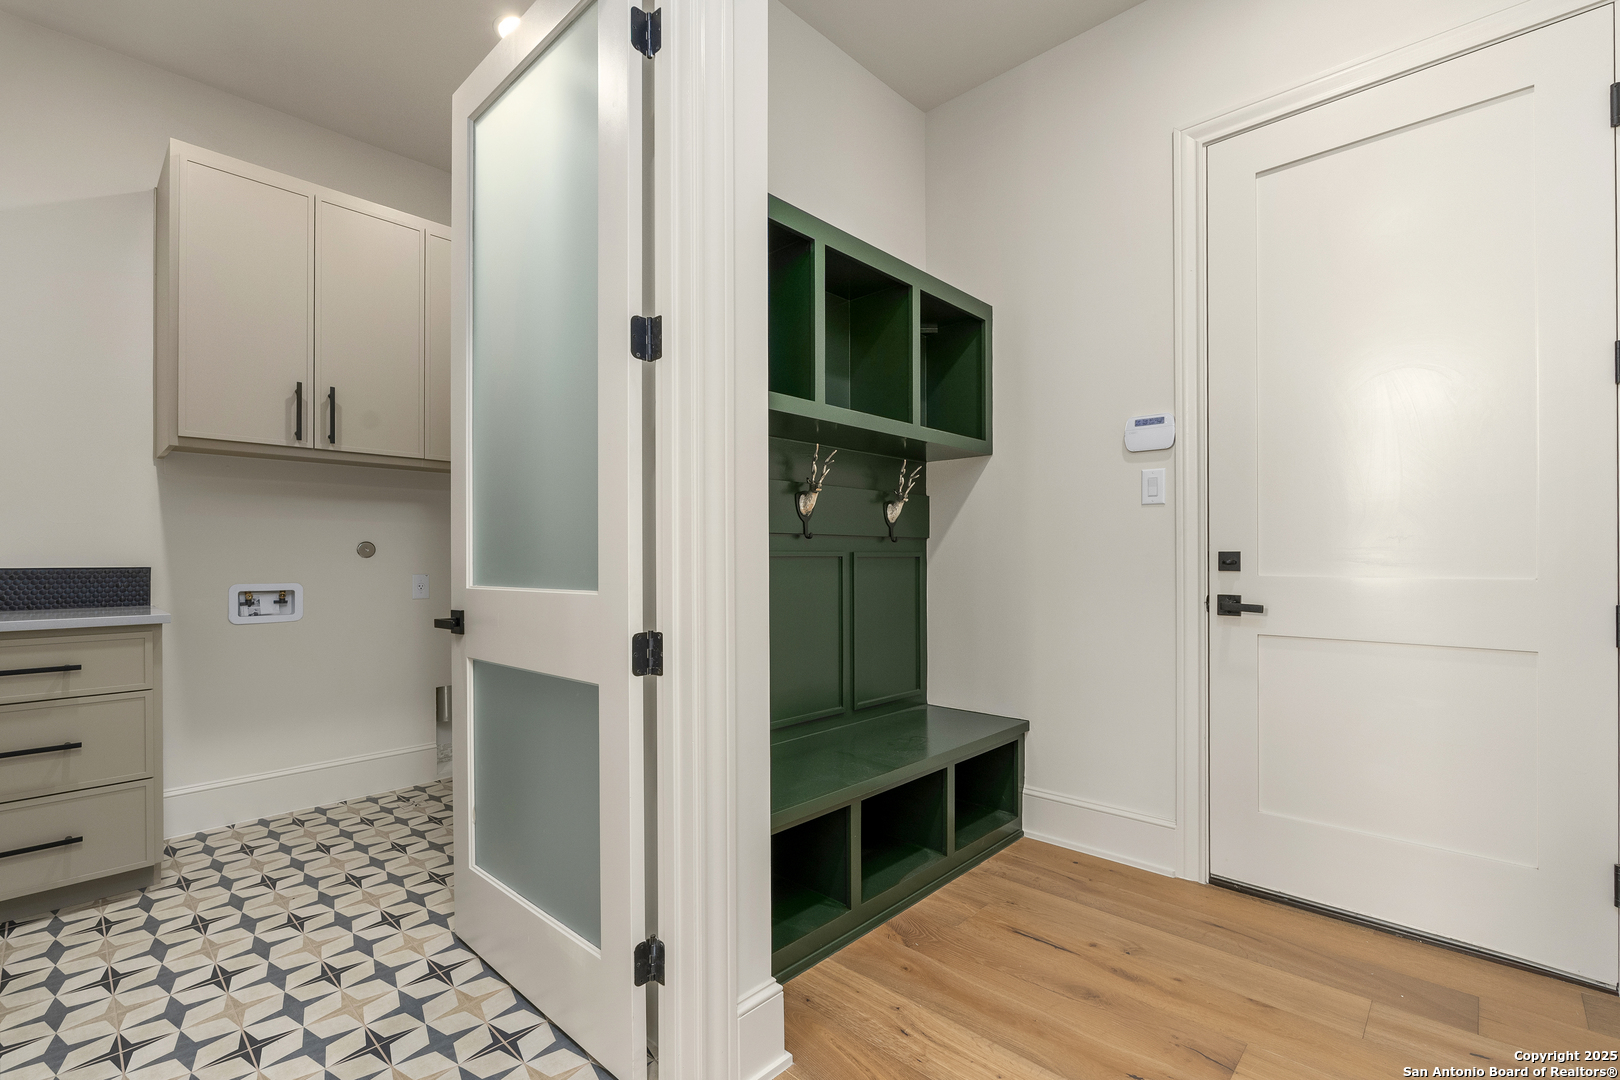
Mudroom with a dark green built-in bench and cubbies beside a laundry area with patterned tile.
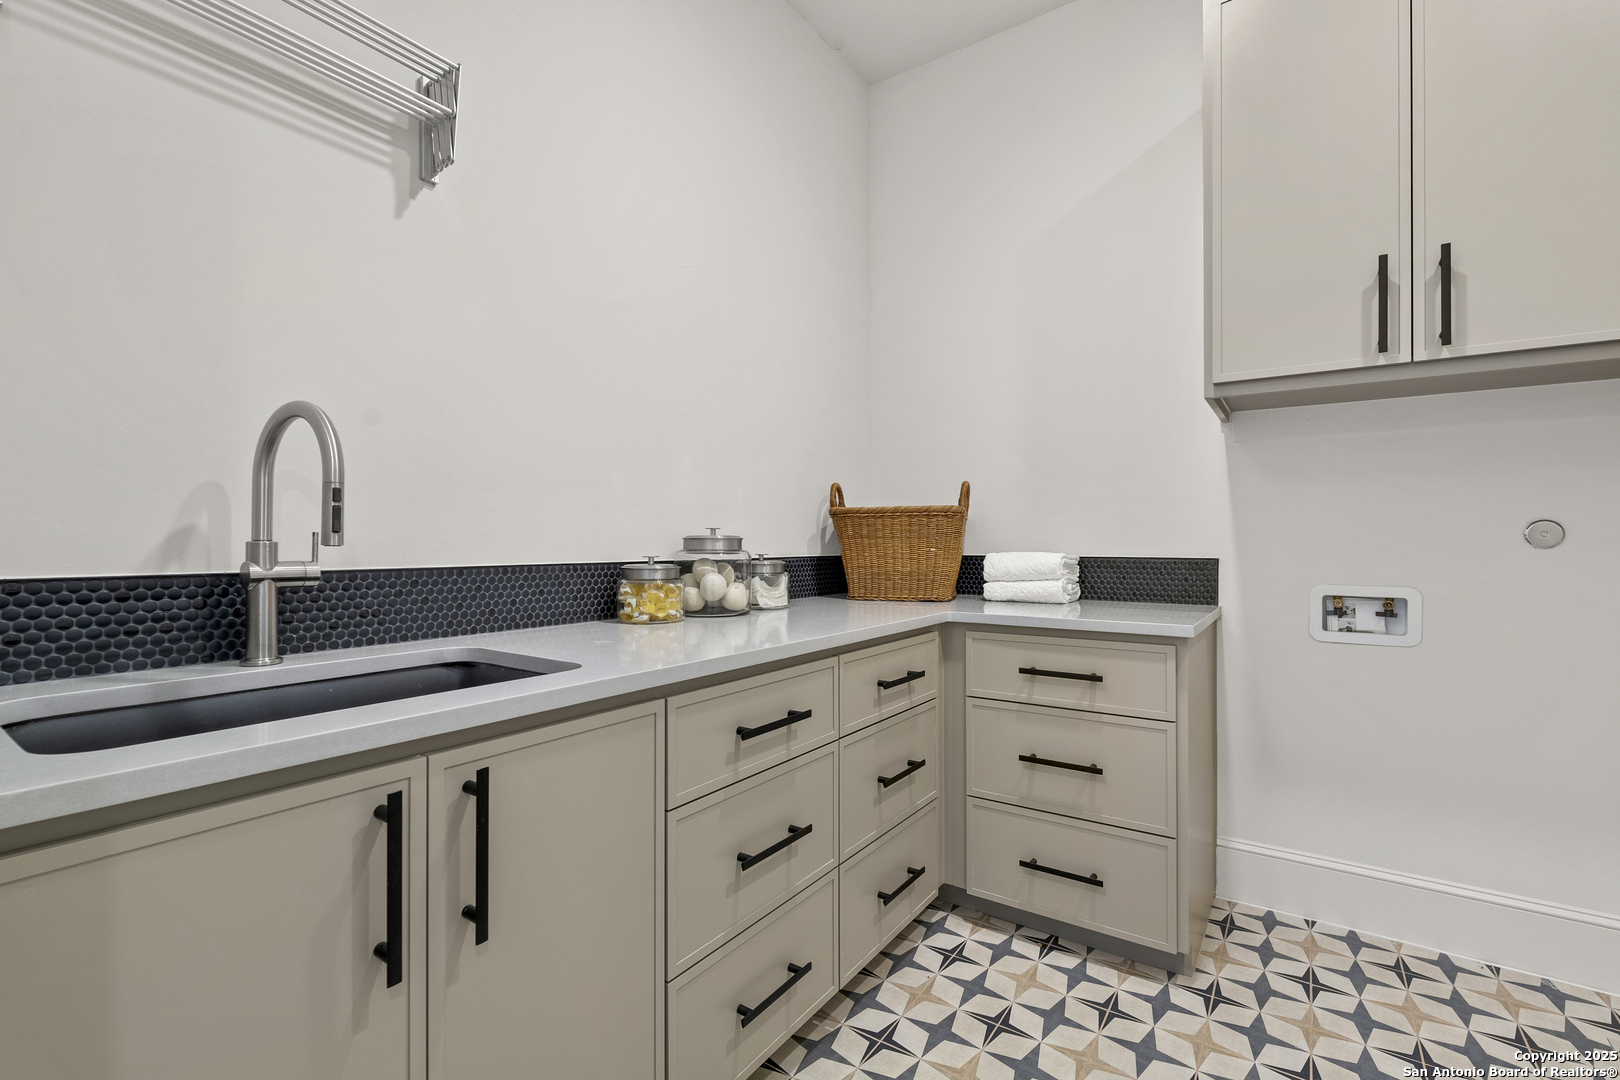
Laundry room with white cabinetry, a sink, dark tile backsplash, and patterned floor.
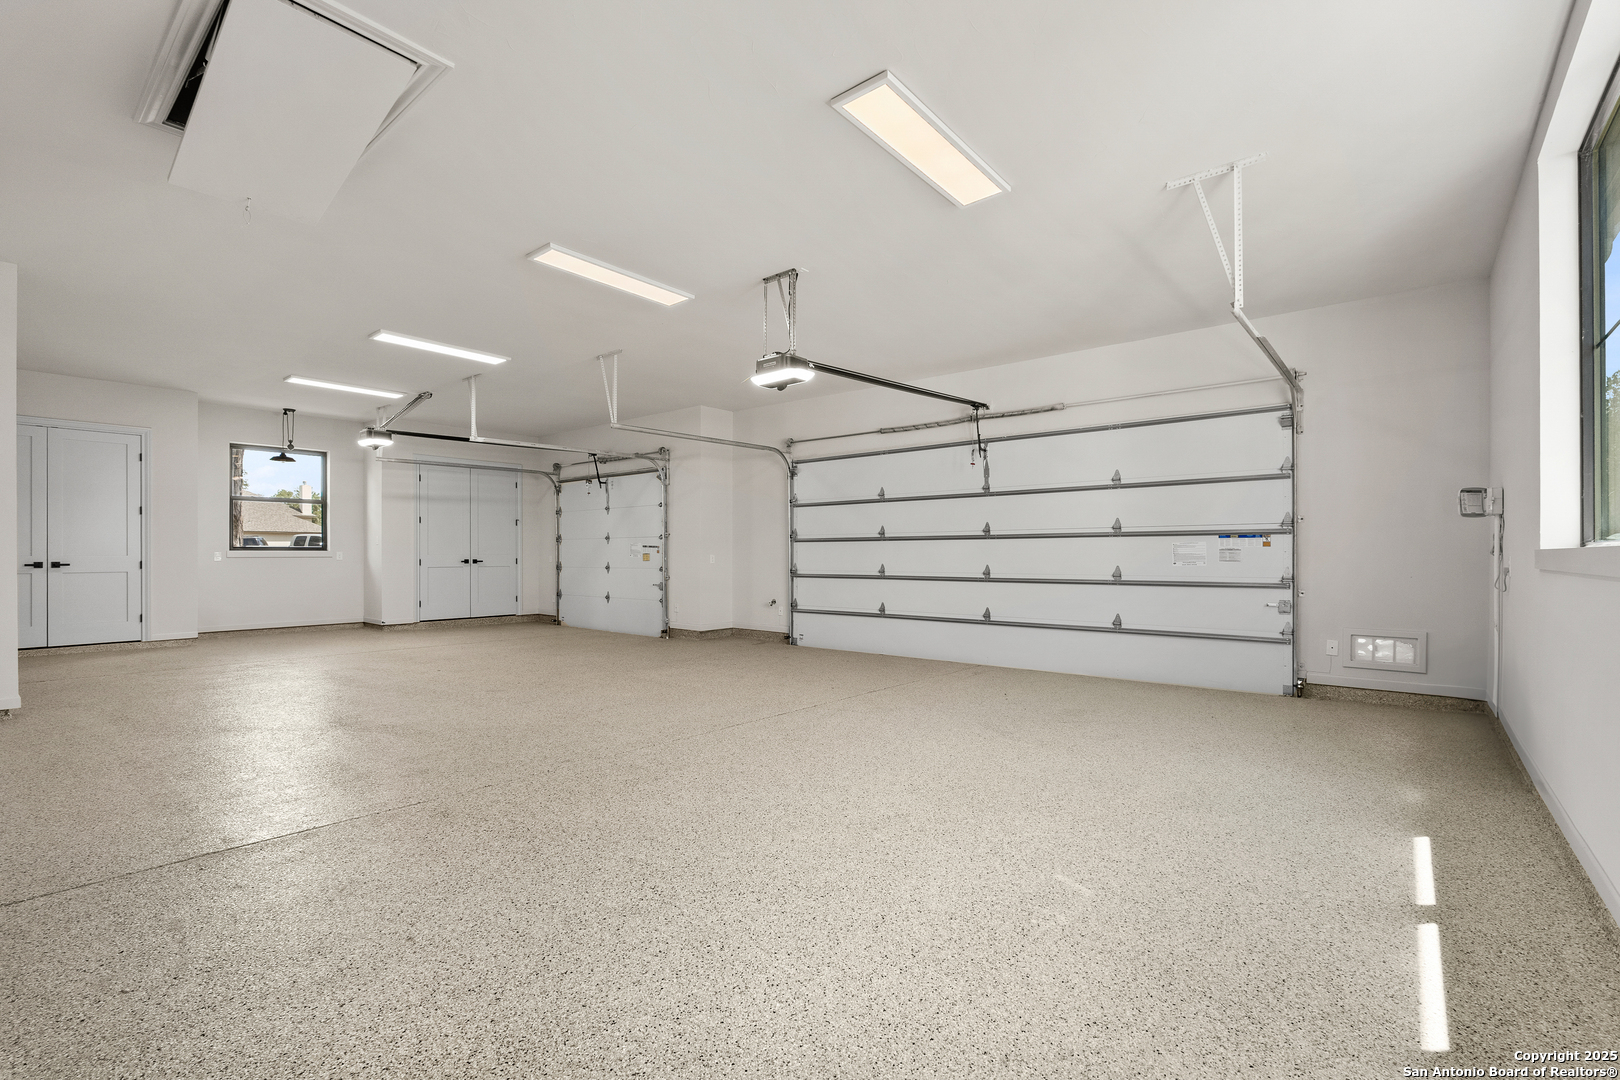
Spacious garage with a speckled epoxy floor, two garage doors, and ceiling-mounted openers.
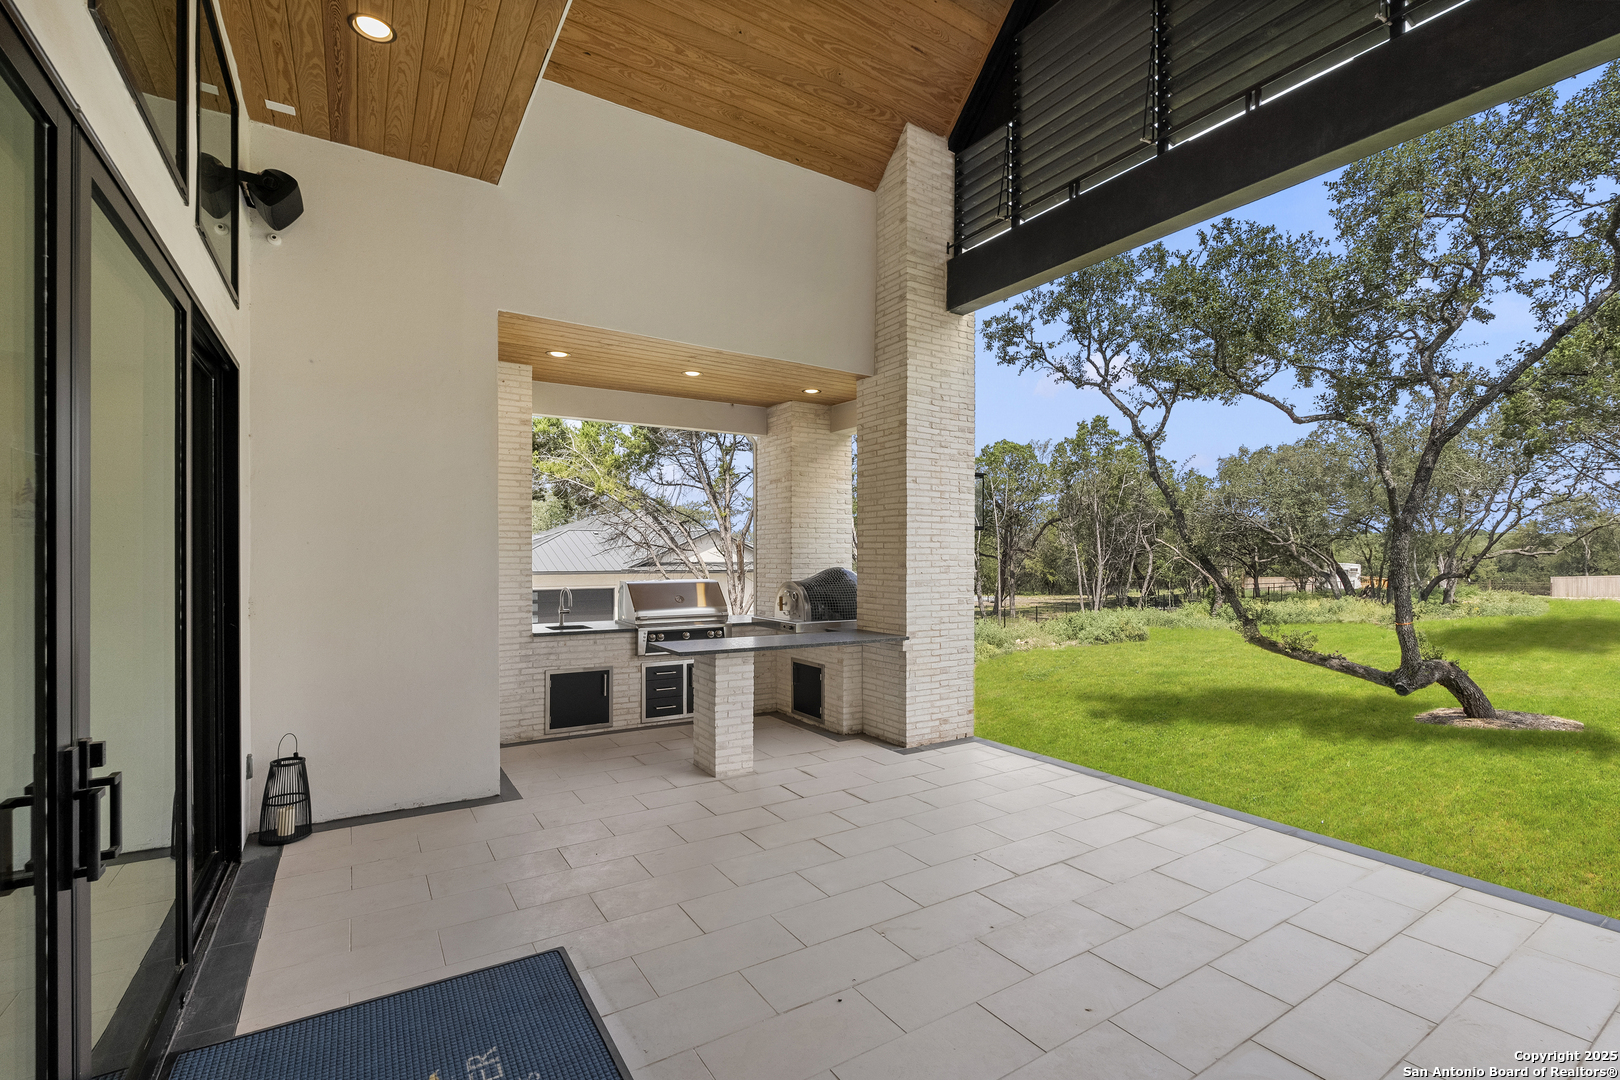
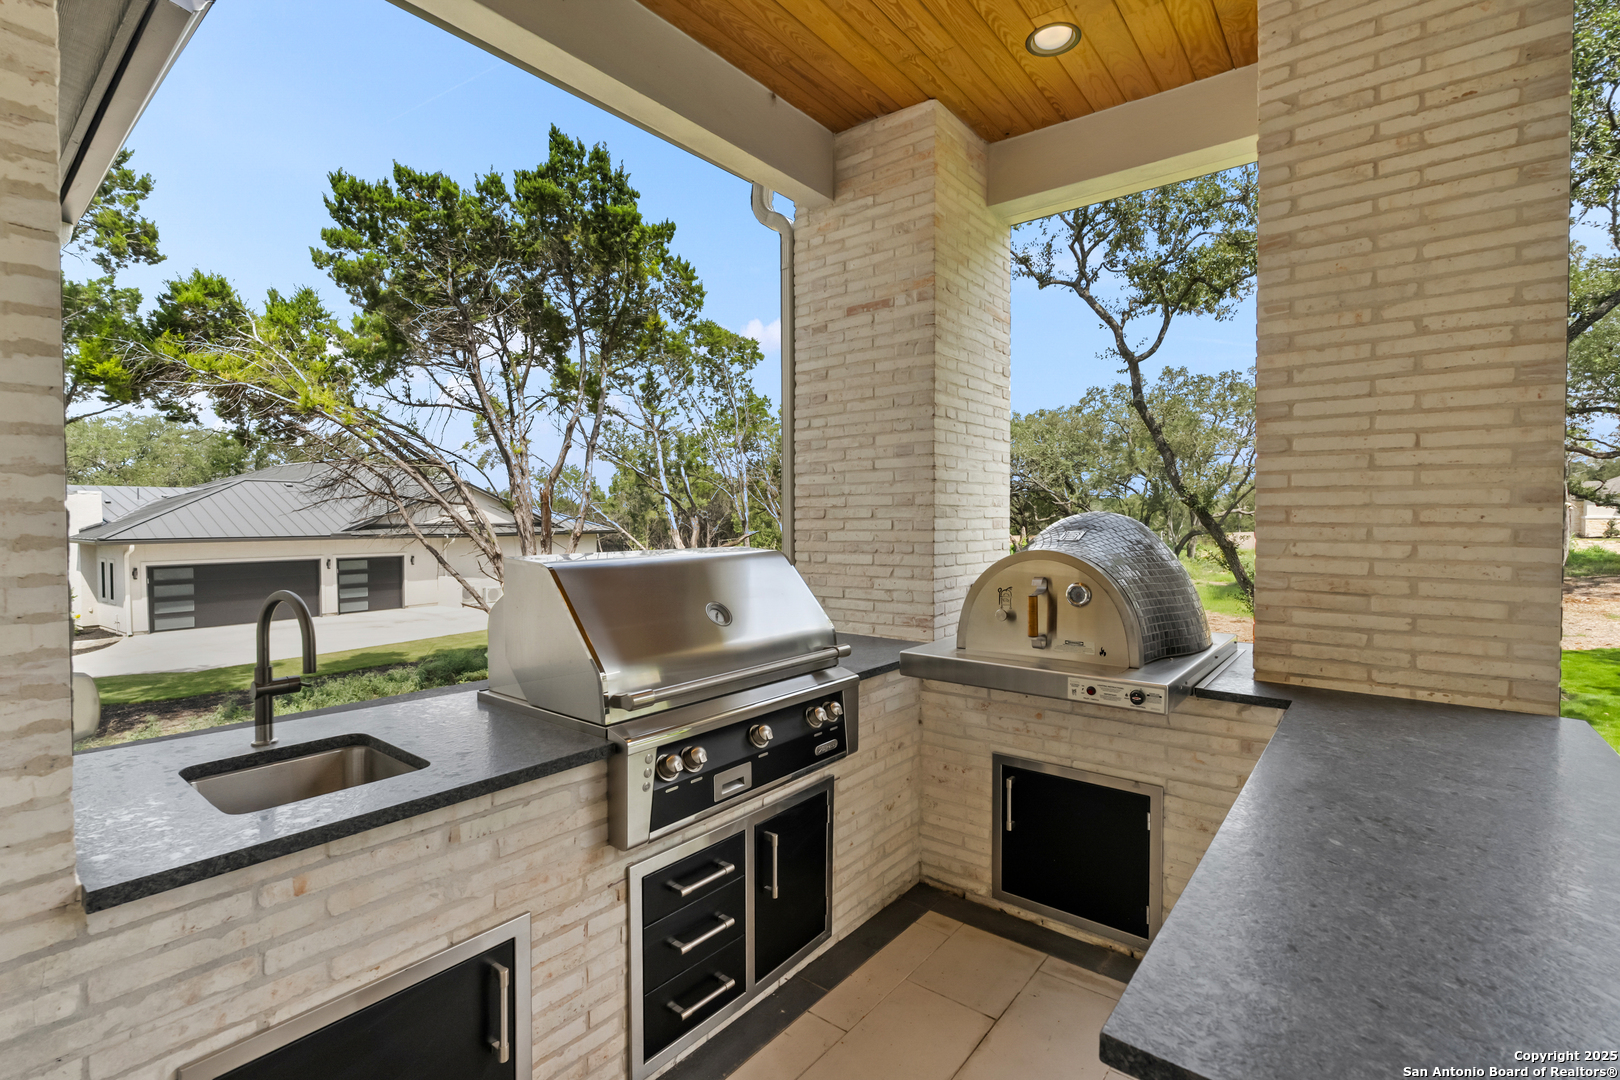
Covered patio with a built-in grill and sink overlooking a tree-lined lawn.
Covered outdoor kitchen with a stainless-steel grill, built-in pizza oven, and sink.
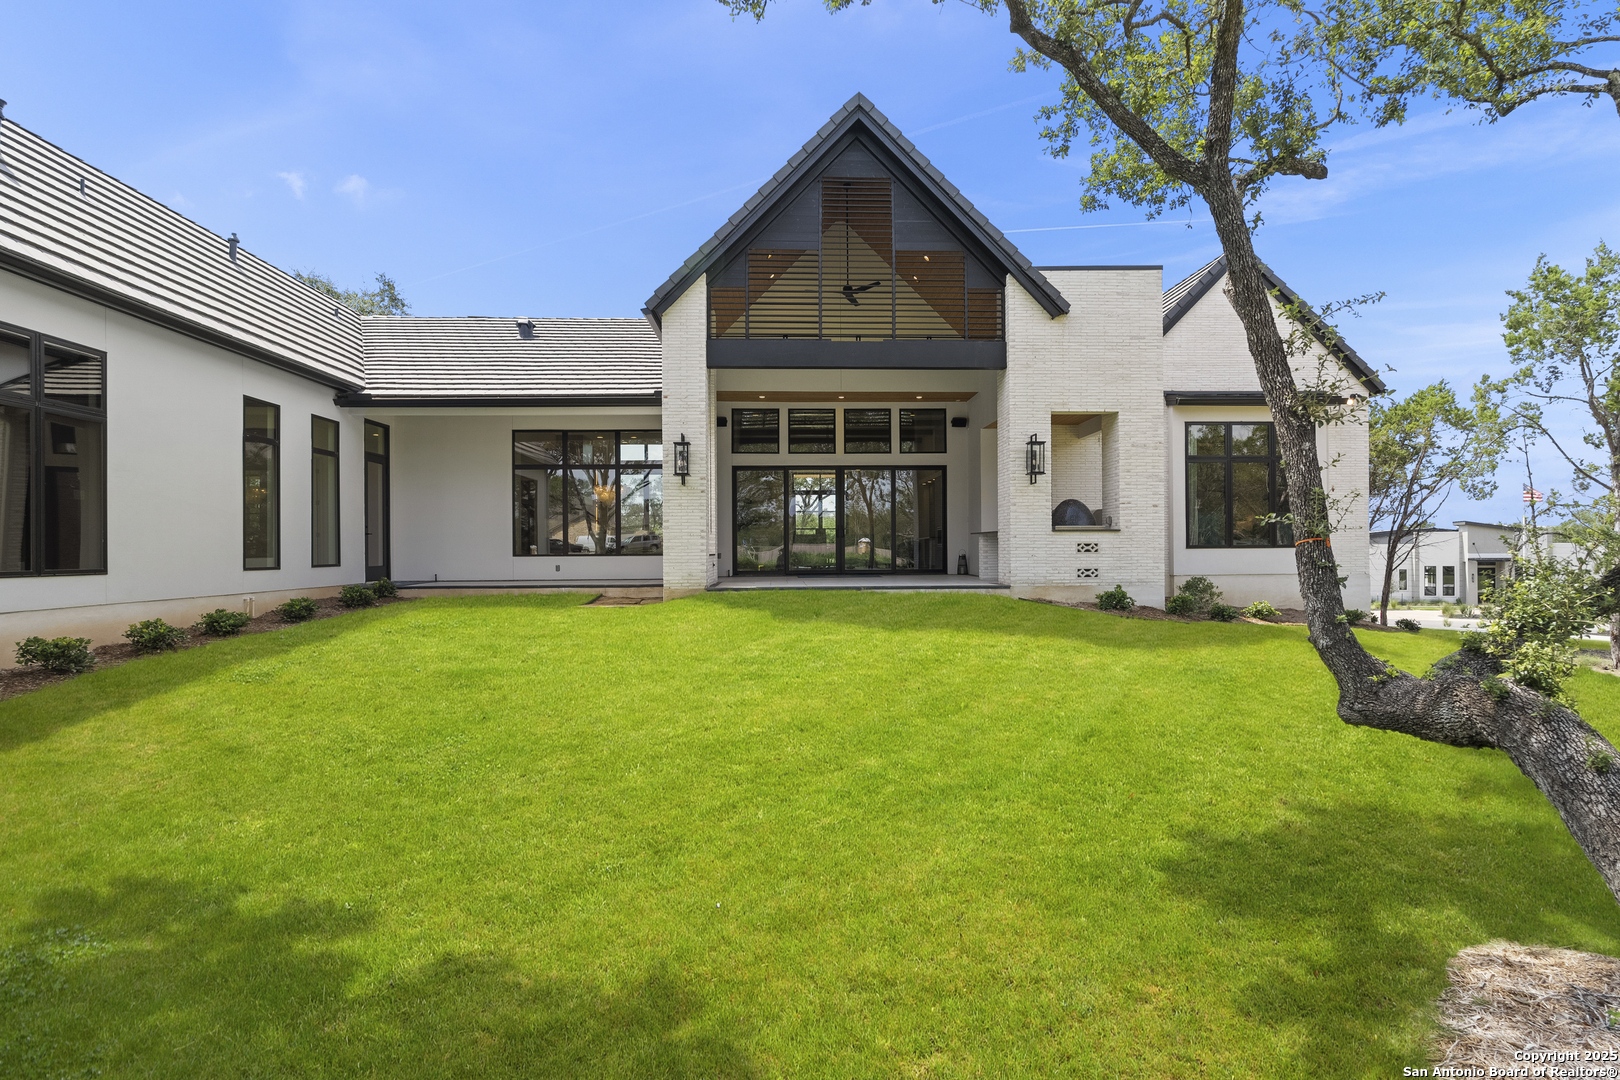
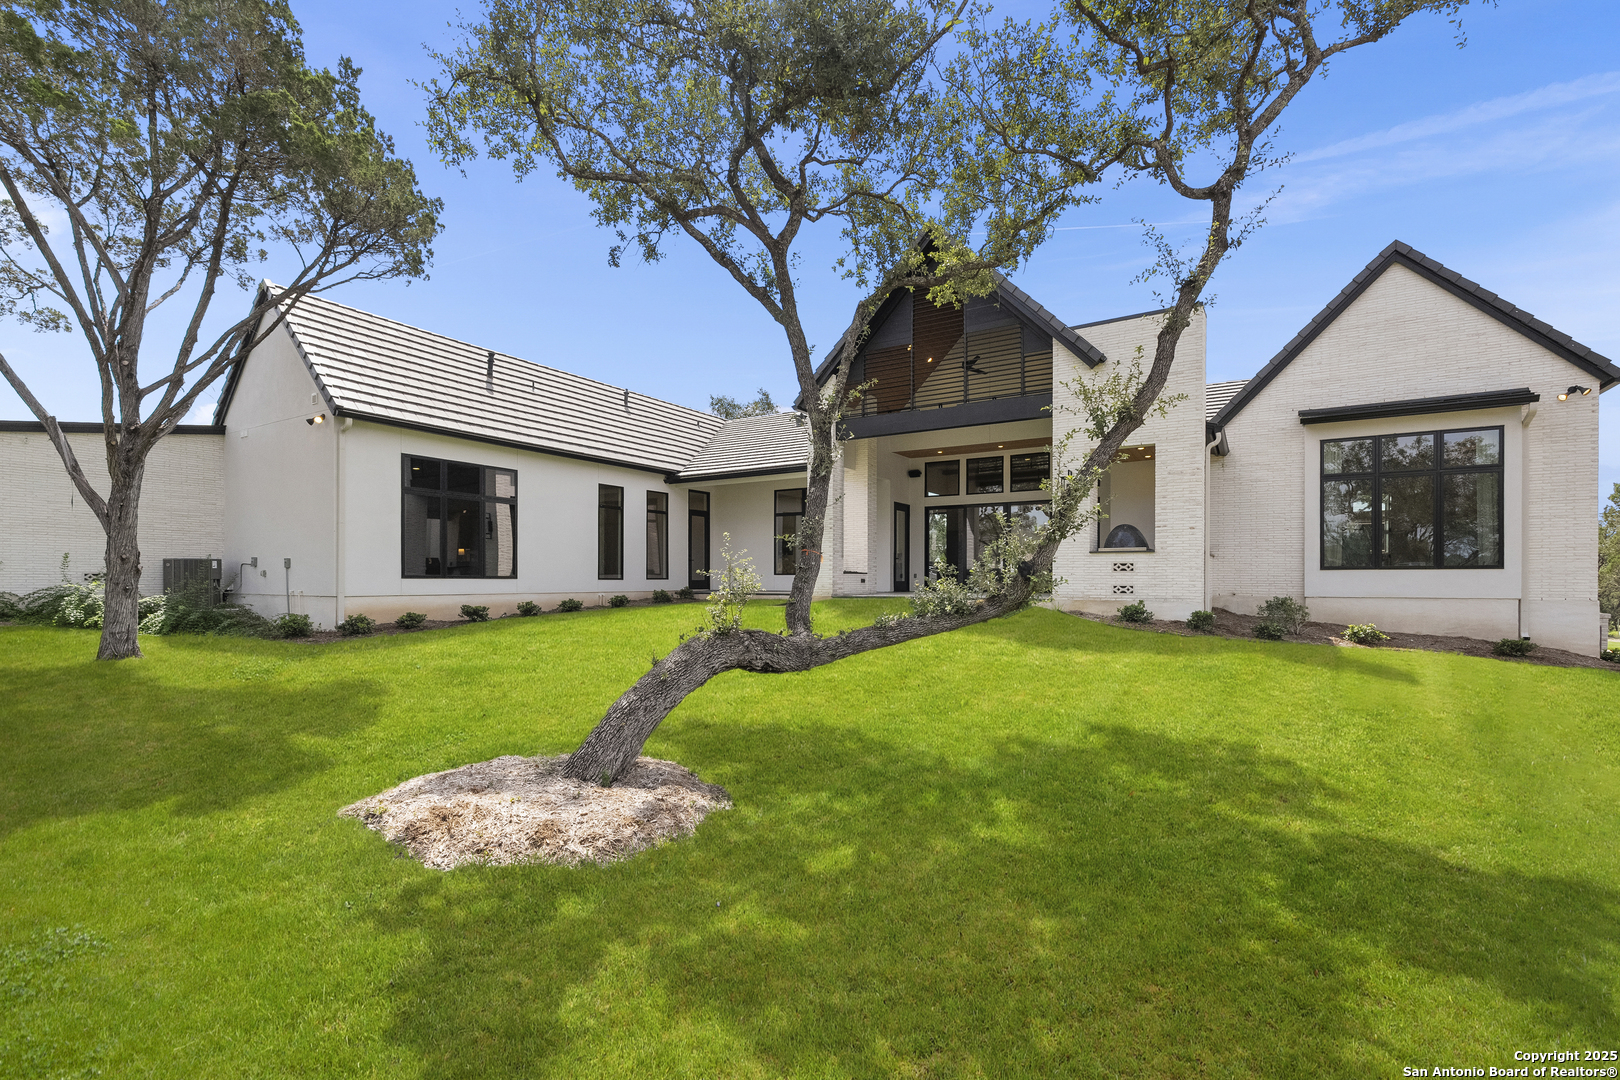
Modern white-brick home with a tall central gable, broad lawn, and mature tree in the foreground.
White-brick home with dark gabled roofs and mature oak trees across a broad green lawn.
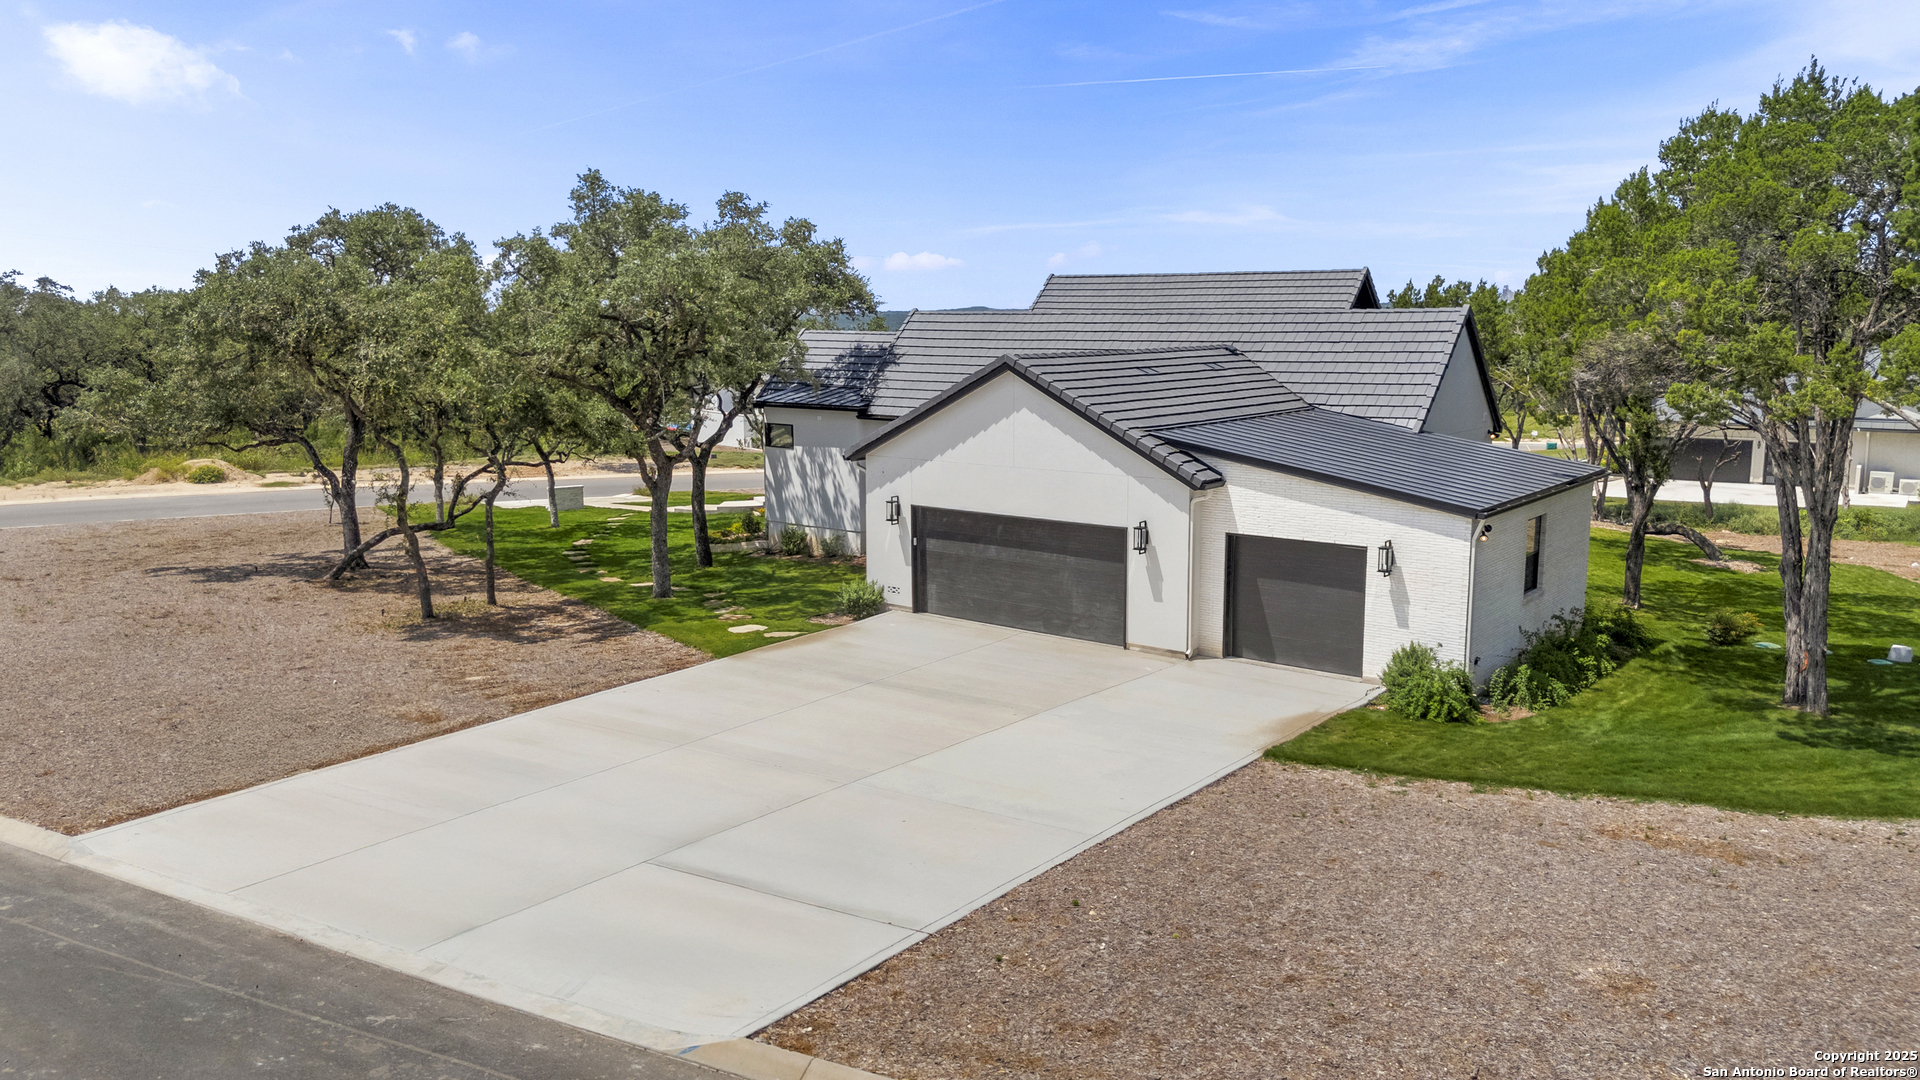
Modern white-brick home with two garage doors, a broad driveway, and mature trees.
Modern light-colored home framed by mature oaks, with a broad lawn and walkway to the front entrance.
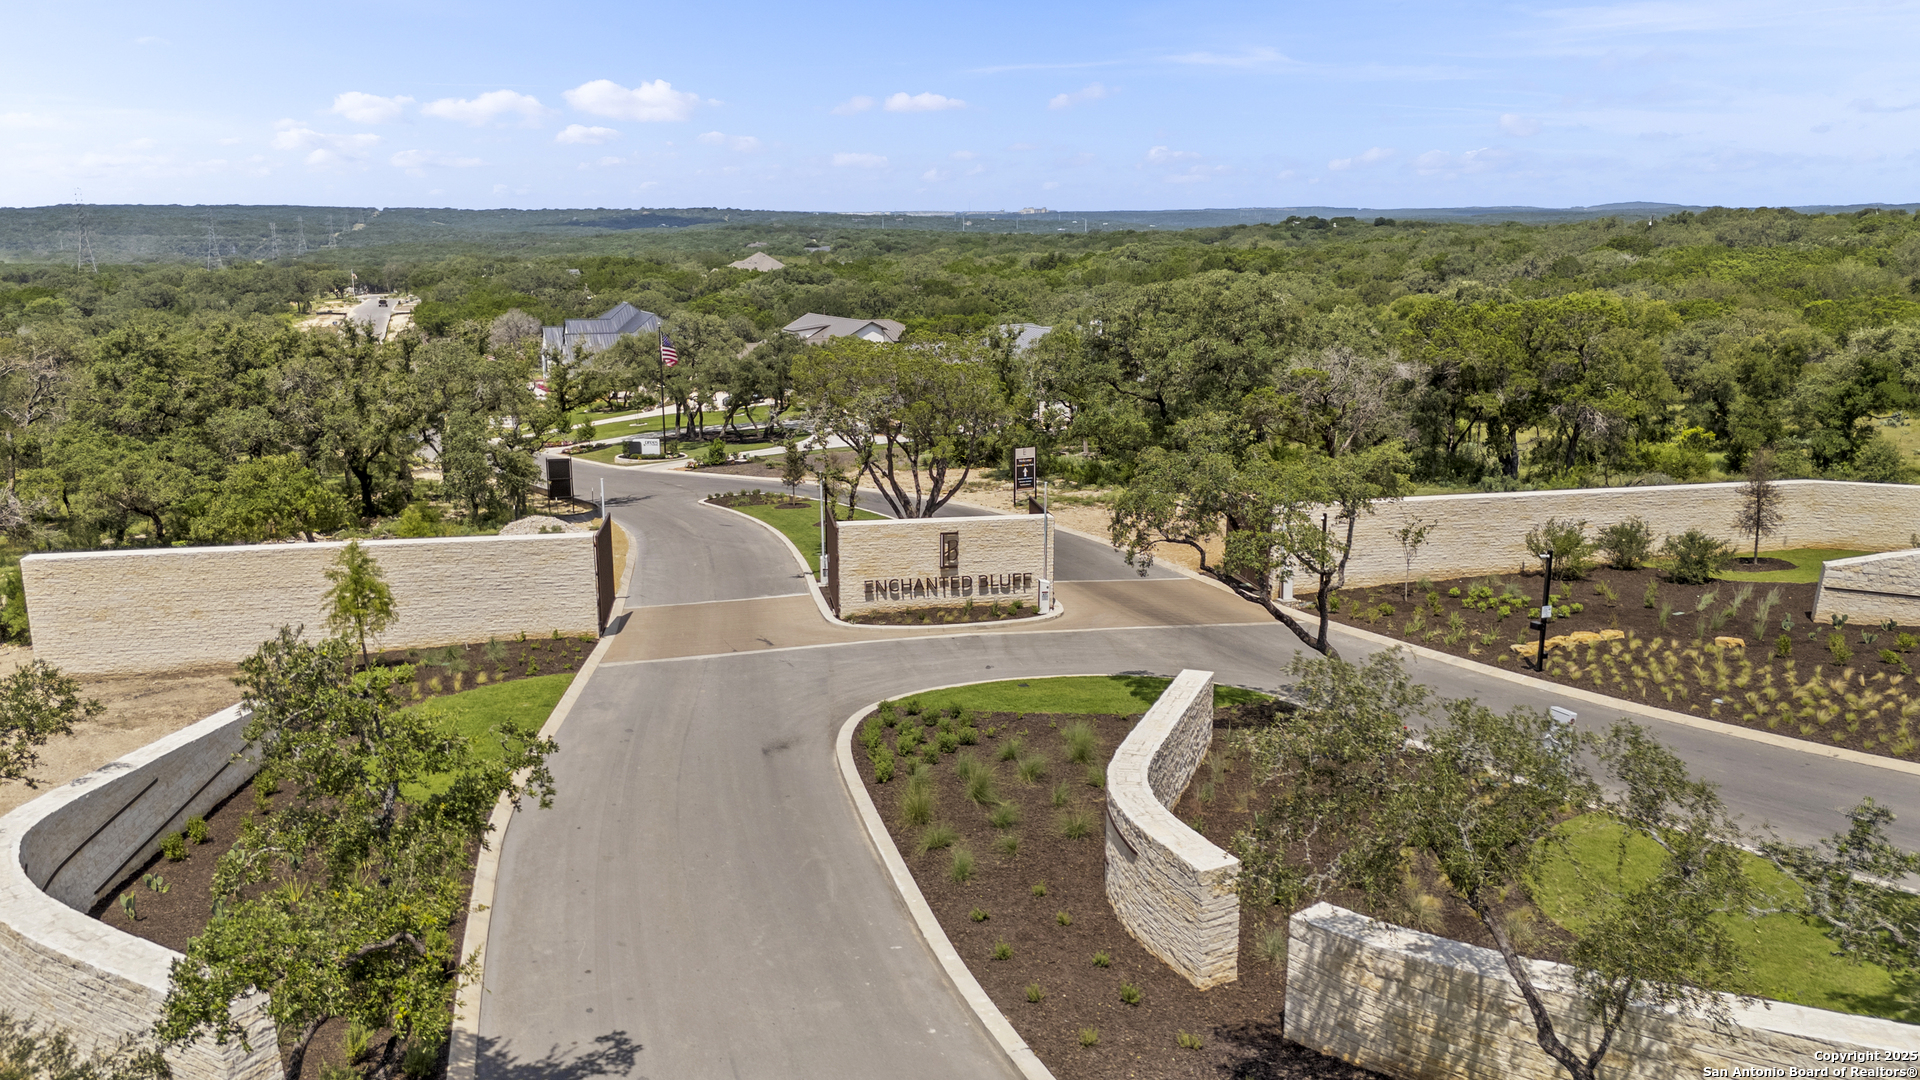
Aerial view of the Enchanted Bluff entrance, with stone walls and a landscaped curved roadway.
VIEW PHOTOS
Price Upon Request

8191 Blue Oak Way

4 Beds 3 Baths 3,092 Sq.Ft. 1.26 Acres

Description

This new construction, single story luxury home by Dale Sauer Homes blends modern design, high end craftsmanship and smart functionality on 1.26 acres in the coveted Garden Ridge, Enchanted Bluff gated neighborhood near San Antonio. Designed and built for the Parade of Homes, 8191 Blue Oak Way offers premium finishes and acreage rarely found at this price point. This move in ready property offers open concept living, featuring wide plank white pine hardwood floors, a beam accented ceiling, electric fireplace, custom built-ins, and expansive sliding doors that open to a covered patio with cathedral ceiling, fire pit, and outdoor kitchen with pizza oven - perfect for entertaining. The chef's kitchen showcases a Decor appliance suite, level 5 quartz countertops, European-style cabinetry, a hidden walk-in pantry, and a dedicated coffee bar. A nearby cocktail bar with wine fridge and backlit quartz elevates the home's entertaining appeal. The home comes landscaped with a sprinkler system and custom lighting. Additional highlights include 11 foot ceilings, ADA-wide doorways and true single story living with no interior steps, an insulated 3-car garage with epoxy floors, spray foam insulation, tankless water heater, and Schluter-DITRA underlayment for added tile durability. This modern luxury home sits close to major San Antonio conveniences while maintaining the peaceful feel Garden Ridge is known for. Builder's lender is offering up to 1% toward buyers closing costs or rate buy down.

Share Property

Location

8191 Blue Oak Way, SANANTONIO, TX 78266

Status

Sold

Date Sold

February 23, 2026
David Roque

David Roque

TITLE

Real Estate Advisor

Property Amenities

Interior
Fireplace TWO, LIVRM
Appliances CLFNS, CHNDL, WSHCN, DRYCN, SCOVN, MCOVN, STVRN, GSCK, GRILL, REFRI, DISPL, DSHWR, ICMKR, SFOWN, WETBR, SMKAL, SSOWN, PRWRD, GSWTR, GARDR, PLUMB, SLCNT, CUSTOMCABINETS, CODETECTOR, PRIVATEGARBAGE
Flooring CTILE, WOOD
Total Bedrooms: 4
Full Bathrooms: 3
Other Interior Features _1 LVAR, LDCMB, EATIN, ISLKT, WLKIN, STUDY, UTINS, SCBED, _1 FLRL, HGHCL, OPEN, ALLBEDSDOWN, LDYMAIN, LDYRM, WIC
Area & Lot
Total area 3,092 Sq.Ft.
Lot Area 1.26 Acres
Living area 3,092 Sq.Ft.
MLS® ID 1934406
Year Built 2024
School District COMAL
Elementary School GARDENRIDGE
Architecture Styles _1 STRY, CONT
Type Residential
Status Sold
Exterior
Stories 1
Pool NONE
Air conditioning _1 CNTR, ZONED
Heat type CNTRL
Green Feature TWH, PTHRM, DPWIN, ESAPP, FOAMI
Disability Features _36 IND, NOCRPT, LVDRV, _1 STBA, _1 STBD, STALL
Water Source WTRSY, ARBSP
Sewer WTRSY, ARBSP
Other Exterior Features PTSLB, CVPAT, BBQ, GRILL, SPSYS, DBLPN, GTTRS, TREES, OTKT
Parking _3 GAR, ATT, SIDE, OVRSZ
Lot Features CRNR, _1_2 A, MATURETREES
Roof CONCR
Finance
Price Upon Request
Modern white home with a pale brick entry, curved walkway, and orange flowers in landscaped beds.

360 Virtual Tour

Take a tour of this property

San Antonio

Work With David

Reach out to David Roque for expert real estate services. Buy, sell, or rent properties with confidence. Contact him today!